Provide a name for your search and specify whether or not you'd prefer to receive email updates.
Get Daily Email Updates
Save Search
Please log in or create an account.
Save Property
Provide a name for your property and specify whether or not you'd prefer to receive email updates.
Get Daily Email Updates
Save Property
Please log in or create an account.
The ULTIMATE Guide To Buying Your Home!
Get Your FREE Copy Share a few contact details and we will send you the guide to your inbox.
THANK YOU!
Check your inbox for the Buyer's Guide.
Get More Info
Please provide the following information and one of our customer service representatives will assist you.
* indicates required fields.
Sending...
Sent!
Get More Info
Print A Flyer
Get A Home Loan
Share
https://www.londonproperties.com/property/link/fresno/652572/285-Pinnacle-Dr-W/Madera/https://www.londonproperties.com/images/props/fresno/full/652572.jpgLondon Properties Madera Real Estate | 285 Pinnacle Dr W
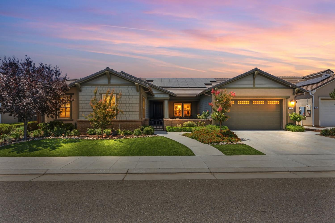
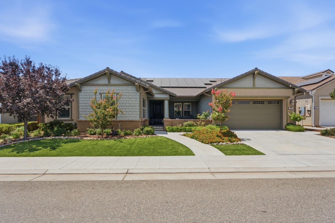
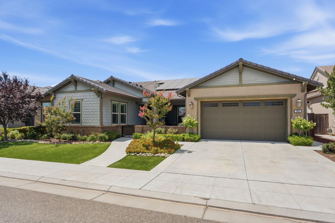
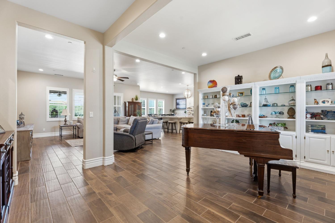
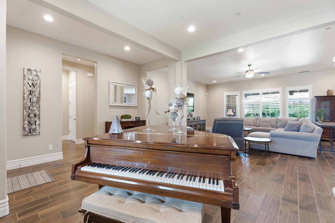
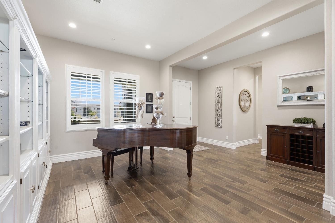
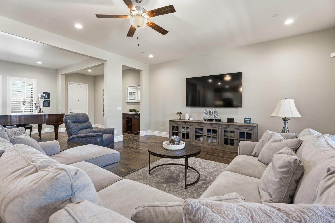
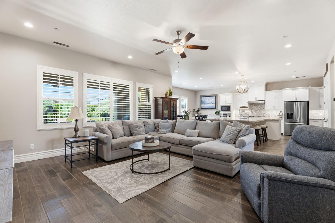
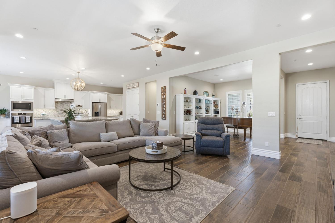
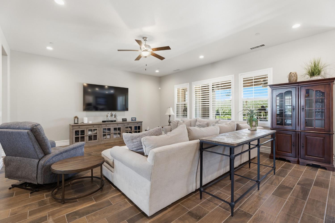
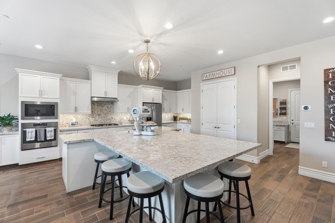
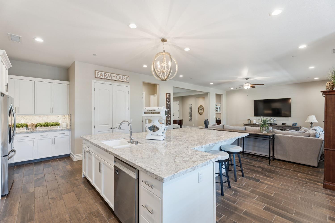
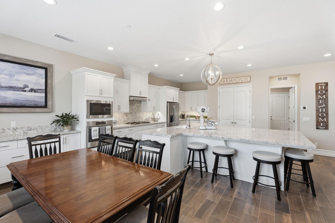
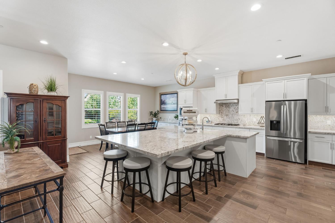
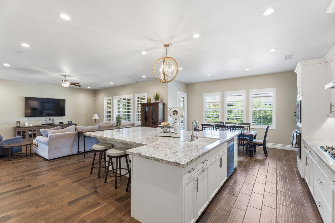
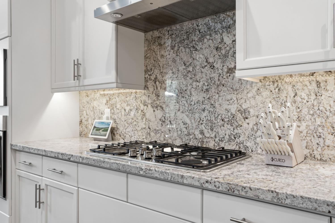
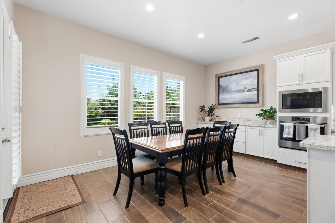
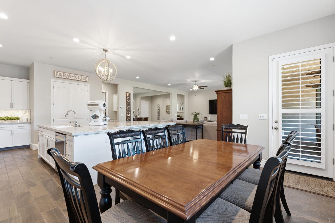
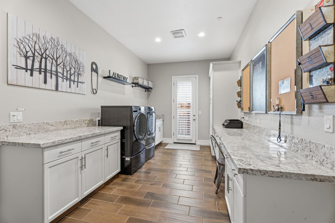
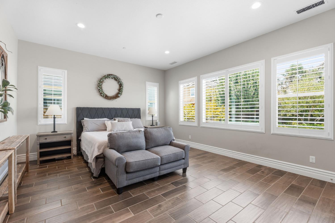
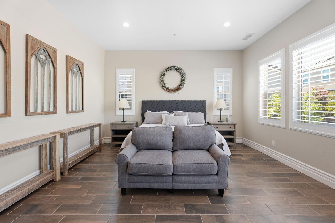
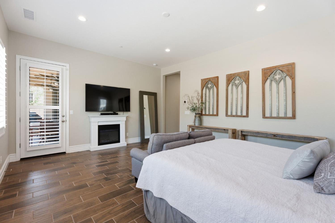
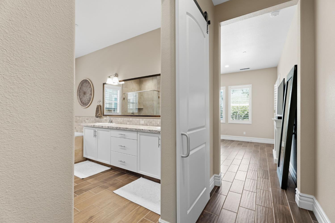
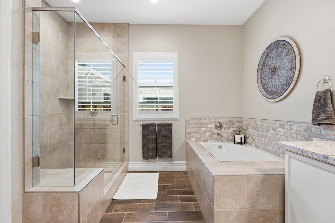
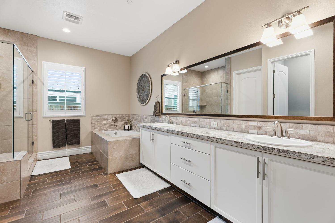
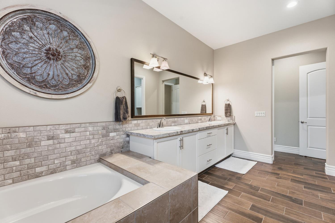
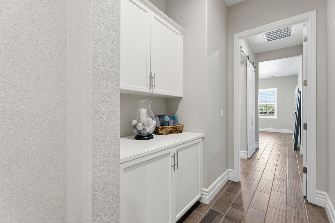
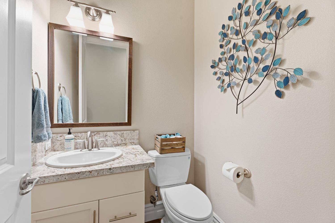
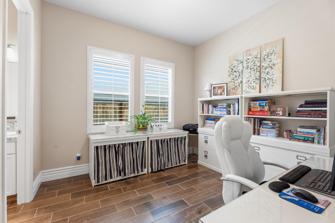
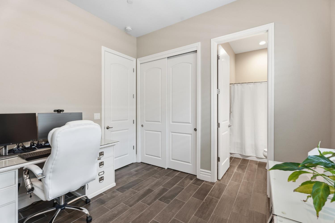
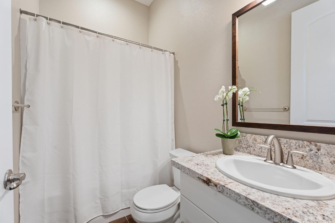
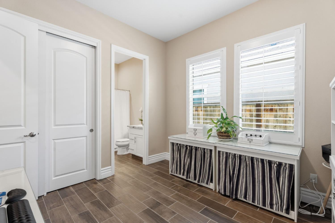
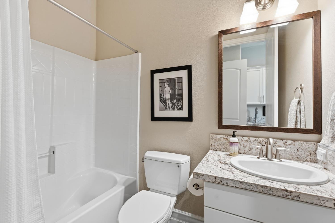
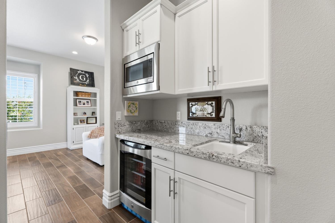
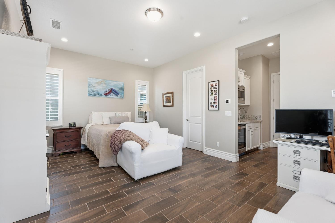
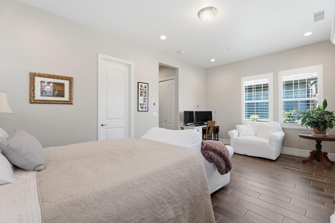
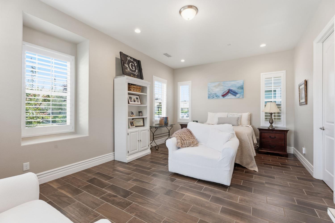
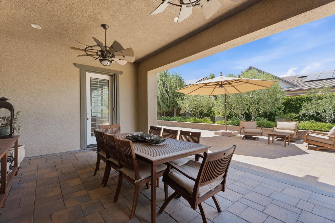
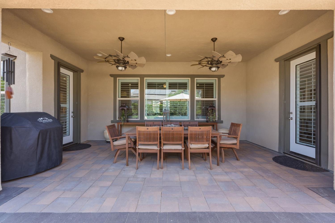
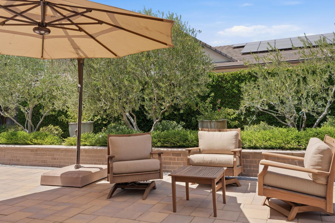
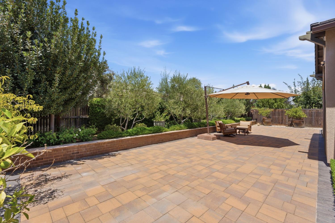
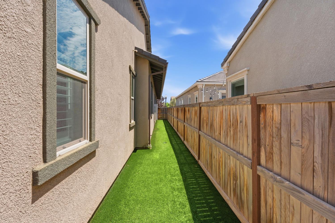
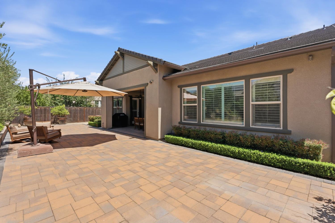
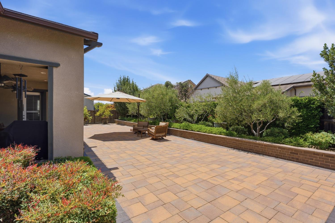
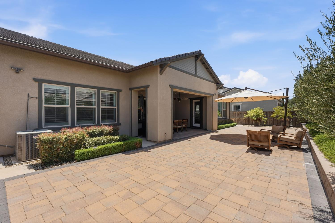
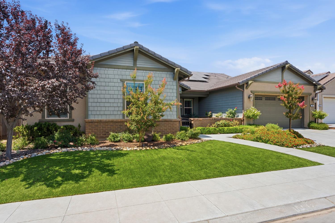
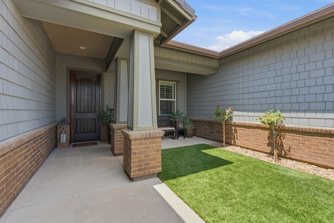
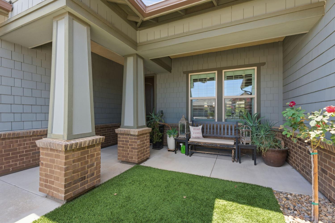
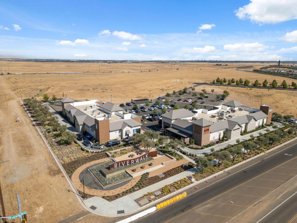
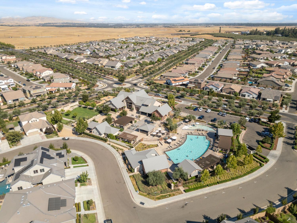
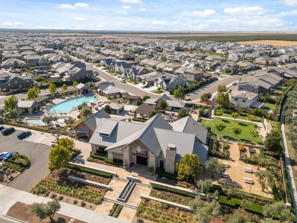
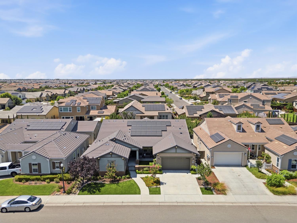
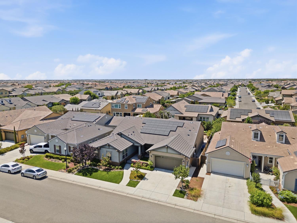
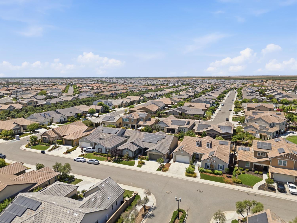
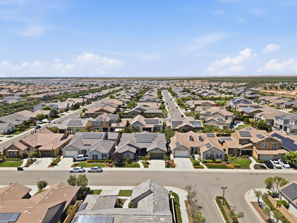
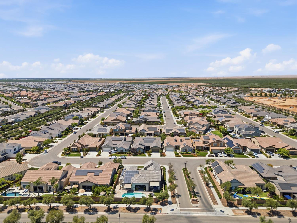
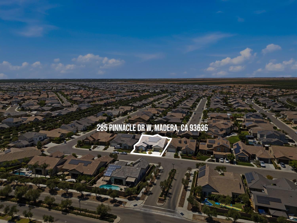
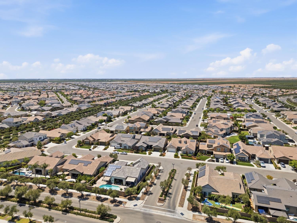
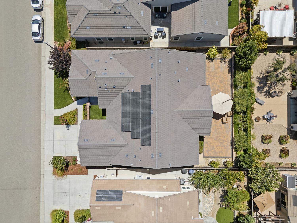
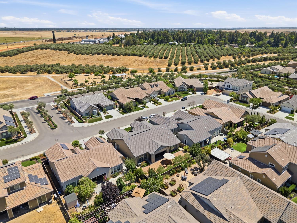
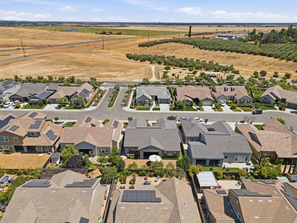
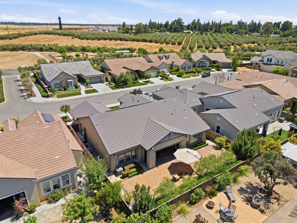
Welcome to country resort livingwithout the maintenance. This turnkey home offers 2,886 square feet of thoughtfully designed living space featuring three private en-suite bedrooms, providing comfort and flexibility for family or guests. The front en-suite includes a fully equipped wet bar and microwave, making it ideal for extended stays, multigenerational living, or a private guest retreat.Beautiful upgrades throughout the home make it truly stand out, including custom built-ins in the kitchen and dining area, along with a spacious, spa-inspired primary bathroom. The open-concept floor plan is designed for entertaining, with an oversized island that comfortably seats eight.Step outside to a low-maintenance backyard complete with artificial turf, a covered patio, and a dedicated dog runperfect for enjoying the outdoors with minimal upkeep.Located in a community where everything is just a golf cart ride away, you'll have convenient access to dining, swimming, a fitness center, parks, and a nearby school. This is more than a homeit's a lifestyle you won't want to leave.
Property Type
Residential
Property Subtype 1
Single Family Residence
Year Built
2018
Region
Urban
# of Stories
Single Story
Price Per Square Foot
$208
Price Per Acre
$3,528,824
Days On London
2
Cumulative Days On London
2
County
Madera
Reports Available
CC&Rs, Rules & Regulations, Bylaw, Budget, Other HOA Documents, NHD
Leased Equipment
Security System
Special Features
Isolated Bedroom, Isolated Bathroom, Built In Cabinets
REO / Bank Owned
No
Cross Street Address
Cascade Way
Directions
From Riverwalk Blvd, go west on Root Creek Pkwy W, north on Cascade Way and west on Pinnacle Dr W.
Heating & Cooling
Central Heat & Cool
Laundry
Inside, Utility Room
Roofing
Tile
Foundation
Concrete
Kitchen
Built In Range/Oven, Gas Appliances, Electric Appliances, Disposal, Dishwasher, Microwave, Eating Area, Breakfast Bar, Pantry
Pool, Spa, Club House, Exercise Room, Playground, Other/None
HOA Dues
124.00
School District
Golden Valley
School Type 1
High School
School Name 1
Liberty
School Type 2
Junior High School
School Name 2
Ranchos
School Type 3
Grade School
School Name 3
Stone Creek
71109
A: SELECT * FROM `lpdotcom`.`props-main` WHERE CAST(`props-main`.`ListingPrice` AS DECIMAL) >= 569905 AND CAST(`props-main`.`ListingPrice` AS DECIMAL) <= 629895 AND CAST(`props-main`.`Bedrooms` AS DECIMAL) >= '3' AND CAST(`props-main`.`Bathrooms` AS DECIMAL(10,5)) >= '3.5' AND CAST(`props-main`.`SquareFootage` AS DECIMAL) >= 2636 AND CAST(`props-main`.`SquareFootage` AS DECIMAL) <= 3136 AND ((`props-main`.`PropertyType` = 'Residential' AND (
`props-main`.`PropertySubtype1` = '1 House on Lot' OR `props-main`.`PropertySubtype2` = '1 House on Lot' OR `props-main`.`PropertySubtype3` = '1 House on Lot' OR
`props-main`.`PropertySubtype1` = 'Cabin' OR `props-main`.`PropertySubtype2` = 'Cabin' OR `props-main`.`PropertySubtype3` = 'Cabin' OR
`props-main`.`PropertySubtype1` = 'House on Lot' OR `props-main`.`PropertySubtype2` = 'House on Lot' OR `props-main`.`PropertySubtype3` = 'House on Lot' OR
`props-main`.`PropertySubtype1` = 'Own Your Own' OR `props-main`.`PropertySubtype2` = 'Own Your Own' OR `props-main`.`PropertySubtype3` = 'Own Your Own' OR
`props-main`.`PropertySubtype1` = 'Rural Residence' OR `props-main`.`PropertySubtype2` = 'Rural Residence' OR `props-main`.`PropertySubtype3` = 'Rural Residence' OR
`props-main`.`PropertySubtype1` = 'Rural/Residence' OR `props-main`.`PropertySubtype2` = 'Rural/Residence' OR `props-main`.`PropertySubtype3` = 'Rural/Residence' OR
`props-main`.`PropertySubtype1` LIKE '%fam%' OR `props-main`.`PropertySubtype2` LIKE '%fam%' OR `props-main`.`PropertySubtype3` LIKE '%fam%'))) AND ((`props-main`.`id` = 1574826 OR `props-main`.`id` = 1749258 OR `props-main`.`id` = 1712480 OR `props-main`.`id` = 1719516 OR `props-main`.`id` = 1718414 OR `props-main`.`id` = 1718386 OR `props-main`.`id` = 1718373 OR `props-main`.`id` = 1728557 OR `props-main`.`id` = 1718371 OR `props-main`.`id` = 1750681 OR `props-main`.`id` = 1718528 OR `props-main`.`id` = 1738307 OR `props-main`.`id` = 1736486 OR `props-main`.`id` = 1742200 OR `props-main`.`id` = 1721477 OR `props-main`.`id` = 1724976 OR `props-main`.`id` = 1750804 OR `props-main`.`id` = 1722177 OR `props-main`.`id` = 1718748 OR `props-main`.`id` = 1720725 OR `props-main`.`id` = 1750803 OR `props-main`.`id` = 1750802 OR `props-main`.`id` = 1721769 OR `props-main`.`id` = 1712712 OR `props-main`.`id` = 1752080 OR `props-main`.`id` = 1745305 OR `props-main`.`id` = 1729070 OR `props-main`.`id` = 1743789 OR `props-main`.`id` = 1671666 OR `props-main`.`id` = 1729057 OR `props-main`.`id` = 1729267 OR `props-main`.`id` = 1720301 OR `props-main`.`id` = 1745874 OR `props-main`.`id` = 1743788 OR `props-main`.`id` = 1744805 OR `props-main`.`id` = 1738672 OR `props-main`.`id` = 1719461 OR `props-main`.`id` = 1728716 OR `props-main`.`id` = 1740698 OR `props-main`.`id` = 1753361 OR `props-main`.`id` = 1753087 OR `props-main`.`id` = 1722440 OR `props-main`.`id` = 1727876 OR `props-main`.`id` = 1718658 OR `props-main`.`id` = 1753415 OR `props-main`.`id` = 1729034 OR `props-main`.`id` = 1728993 OR `props-main`.`id` = 1728989 OR `props-main`.`id` = 1729000 OR `props-main`.`id` = 1737899 OR `props-main`.`id` = 1726175 OR `props-main`.`id` = 1738598 OR `props-main`.`id` = 1725547 OR `props-main`.`id` = 1737183 OR `props-main`.`id` = 1745718 OR `props-main`.`id` = 1702673 OR `props-main`.`id` = 1732192 OR `props-main`.`id` = 1732263 OR `props-main`.`id` = 1738458 OR `props-main`.`id` = 1724443 OR `props-main`.`id` = 1735947 OR `props-main`.`id` = 1719136 OR `props-main`.`id` = 1742243 OR `props-main`.`id` = 1743994 OR `props-main`.`id` = 1725342 OR `props-main`.`id` = 1747188 OR `props-main`.`id` = 1704828 OR `props-main`.`id` = 1751841 OR `props-main`.`id` = 1751821 OR `props-main`.`id` = 1747340 OR `props-main`.`id` = 1752923)) AND CONCAT(`MLSFeed`,`MLNumber`) != 'fresno652572' AND `props-main`.`PictureCount` > 0 AND (`props-main`.`ExpiredDate` >= '2026-07-24' OR `props-main`.`ExpiredDate` IS NULL OR TRIM(`props-main`.`ExpiredDate`) = '') AND `props-main`.`Status` != 'Unapproved' AND (`props-main`.`DupeOf` IS NULL OR TRIM(`props-main`.`DupeOf`) = '') AND `props-main`.`Delayed` = 0 GROUP BY `props-main`.`id` ORDER BY RAND();
0
Last modified 2 hours ago Fresno MLS last checked for updates 3 minutes ago
The data relating to real estate for sale on this web site comes in part from the Internet Data eXchange (IDX) of the Multiple Listing Service. Real estate listings are marked with the IDX logo and detailed information about them includes the name of the listing broker and the name of the listing agent. The information being provided is for consumers' personal, non-commercial use and may not be used for any purpose other than to identify prospective properties consumer may be interested in purchasing. Information herein deemed reliable but not guaranteed, representations are approximate, individual verification recommended.