FBpixel

Get More Info

Print A Flyer

Get A Home Loan

Share

2612 Purdue Ave

Clovis, CA 93611

Copy Link Get Directions

$447,000

3 bd
  |  
2 ba
  |  
1,271 sq ft
  |  
0.18 acre

2612 Purdue Ave

Clovis, CA 93611

Listed On: 07/24/2026
Status: Active
Listing Number: 652579 (Fresno MLS)

Open House

Sat, Aug 15
11:00am - 3:00pm
Courtesy of Wunderlich Realty

Sun, Aug 16
11:00am - 3:00pm
Courtesy of Wunderlich Realty

Schedule a Tour

Contact Info


Presented By:

London Properties, Ltd.
London Properties, Ltd. 559.322.4000 Email Agent
Property Description
Courtesy of Ashley Corbo, Wunderlich Realty - [email protected]

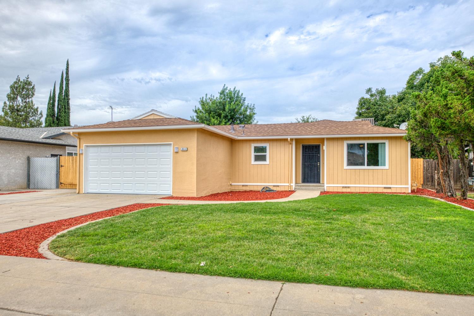
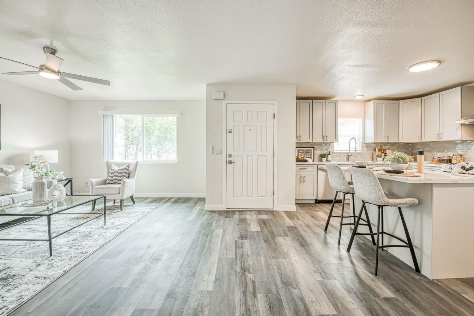
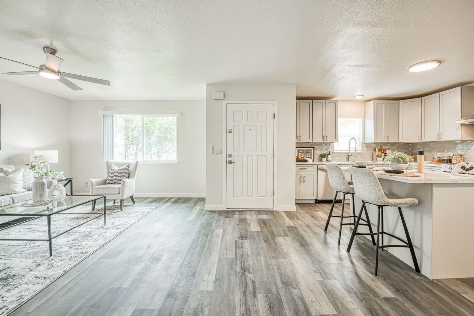
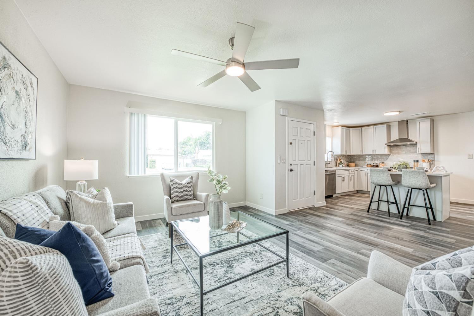
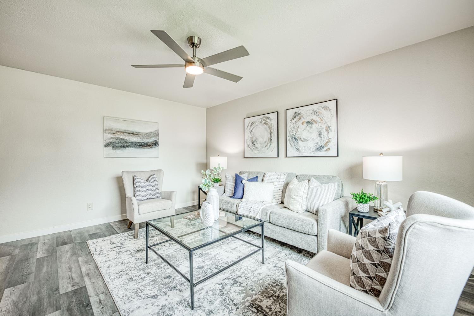
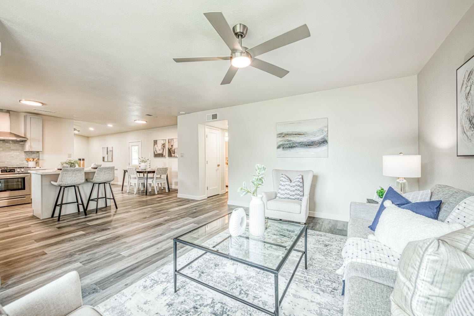
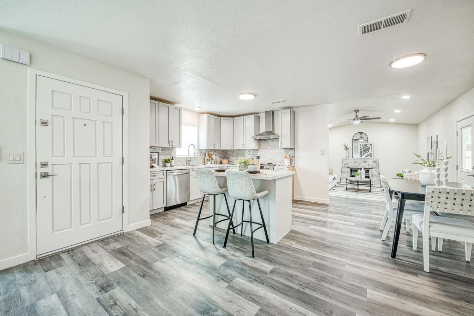
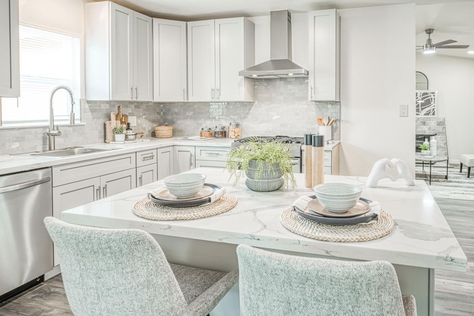
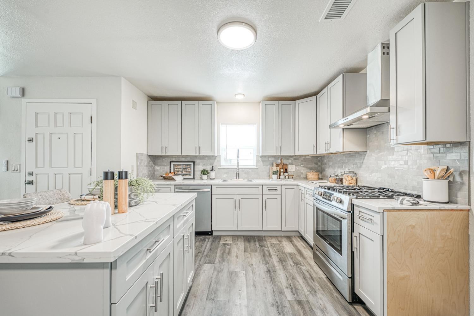
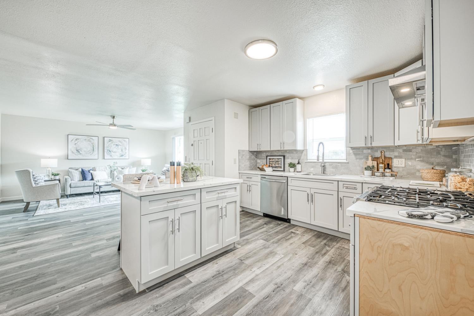
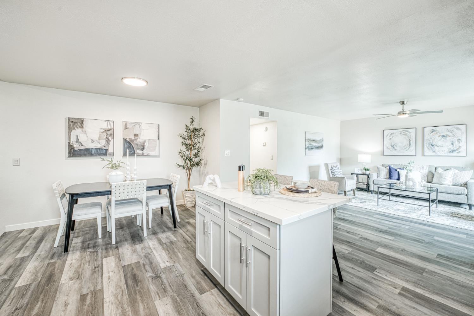
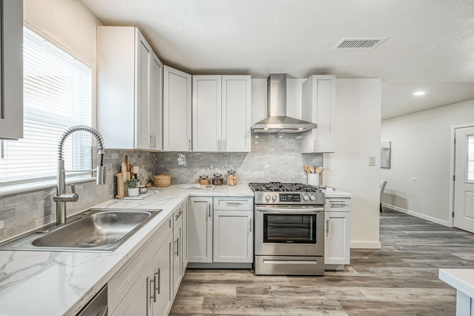
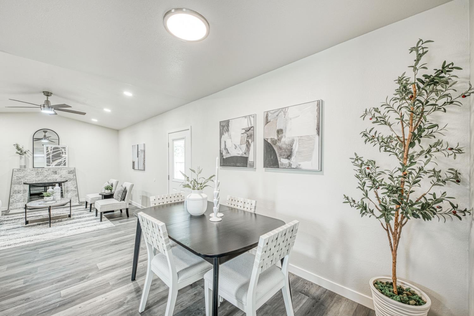
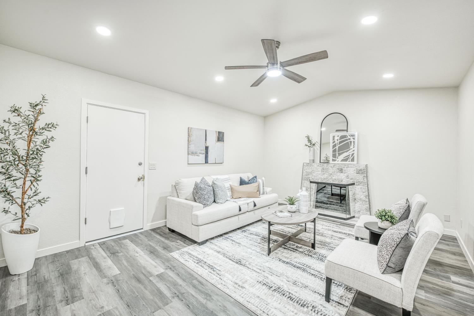
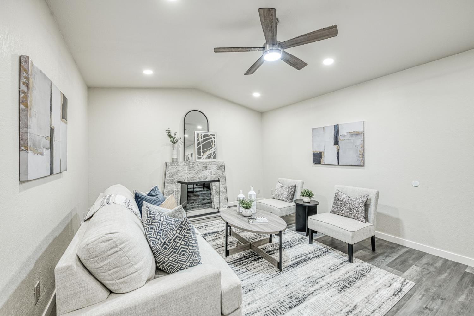
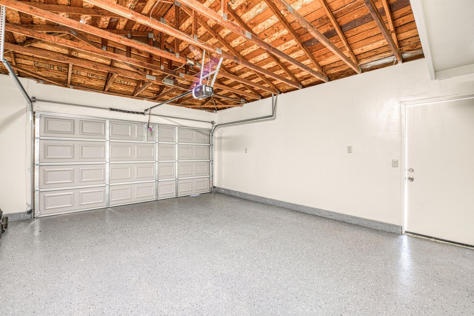
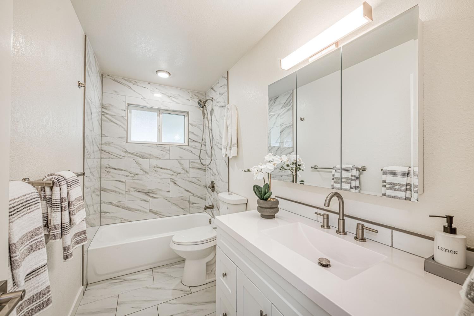
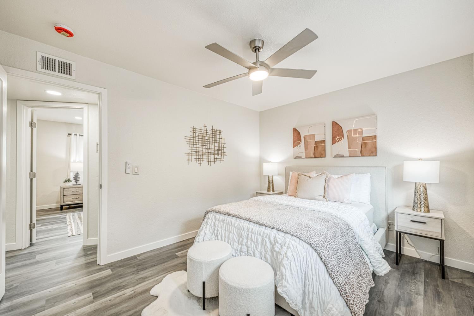
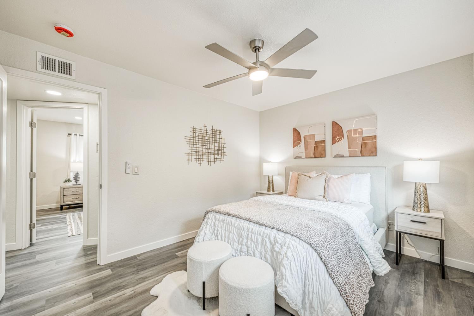
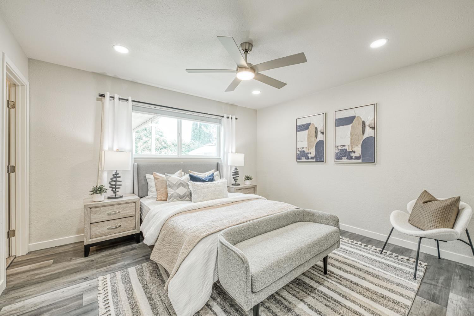
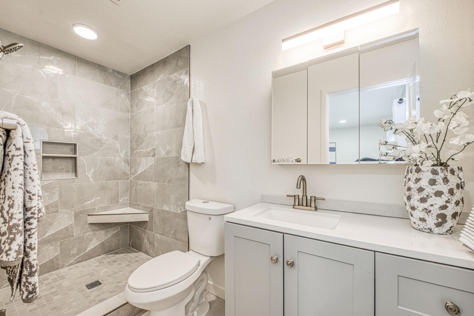
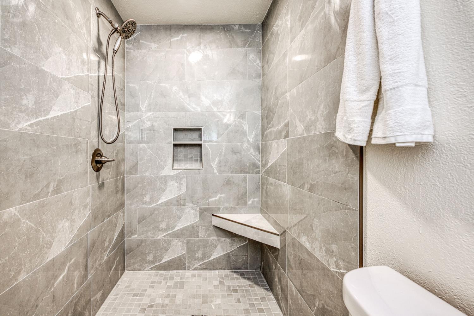
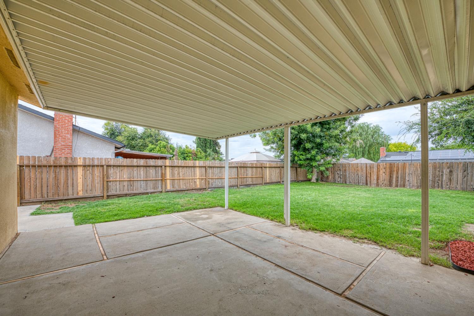
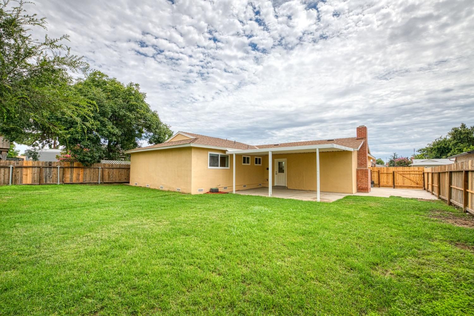
Luxury, convenience, and modern comfort define this beautifully remodeled Clovis home. The bright, open layout features an updated kitchen with modern cabinetry, stainless‑steel appliances, and seamless flow into the living areas.The expansive backyard delivers exceptional outdoor living with a large covered patio, lush lawn, mature shade tree, automatic sprinklers, and gated RV/boat/car parking with a 2‑car garage adding secure parking and additional storage.Perfectly positioned near Costco, the Sierra Vista outdoor mall, and the Regal movie theater, this home offers quick access to shopping, dining, and everyday conveniences. Located within the top‑rated Clovis Unified School District, it provides both comfort and premium location appeal.Fresh interior/exterior paint, updated flooring, and thoughtful upgrades throughout make this home move‑in ready with modern style and exceptional livability.
Property Type
Residential
Property Subtype 1
Single Family Residence
Year Built
1977
Region
Urban
# of Stories
Single Story
Price Per Square Foot
$352
Price Per Acre
$2,495,812
Days On London
20
Cumulative Days On London
20
County
Fresno
REO / Bank Owned
No
Cross Street Address
Gettysburg Ave
Directions
From Clovis Ave Head north on Clovis Ave. Turn right onto Barstow Ave. Continue past Armstrong Ave. Turn right onto Purdue Ave. The property will be on your right.
Heating & Cooling
Central Heat & Cool
Laundry
In Garage
Roofing
Composition
Foundation
Both
Kitchen
Gas Appliances, Disposal, Dishwasher, Eating Area, Breakfast Bar
Dining Room Features
Living Room/Area
Primary Bedroom Level
Lower
Bath Features
Tub/Shower
Extra Rooms
Family Room
Flooring
Carpet, Vinyl
# of Fireplaces
1
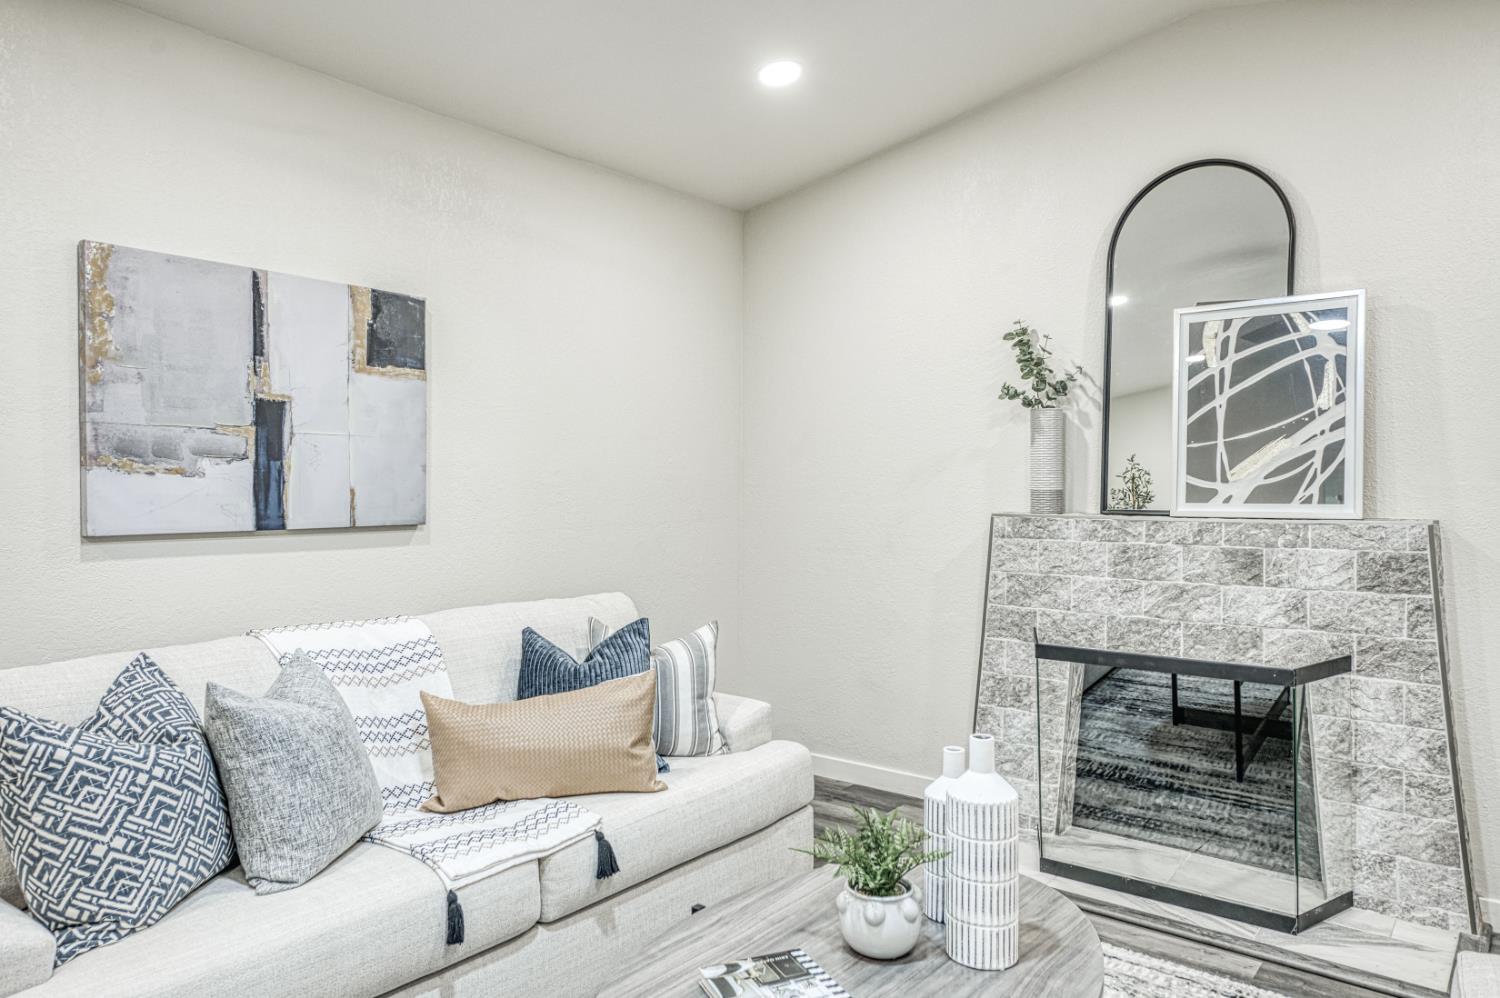
Fireplace Type
Masonry
Exterior
Stucco
Pool
No
Pool
No
Spa
No
Patio Features
Covered, Concrete
Yard
Sprinklers Front, Sprinklers Back, Sprinklers Auto, Fenced, Mature Landscape
Gas & Electric
Public Utilities
Sewer / Water
Public Water, Public Sewer
Energy Efficiency
Dual Pane Windows
Solar
No
Parking Features
Potential RV Parking, Auto Opener
Are there garage spaces?
Yes
Garage Type
Attached
Garage Spaces
2
Lot Dimensions
65X120
APN
499 352 10 [PARCEL MAP]
Zoning
R1
Association / Park Amenities
Other/None
School District
Clovis Unified
School Type 1
High School
School Name 1
Clovis
School Type 2
Junior High School
School Name 2
Clark
School Type 3
Grade School
School Name 3
Clovis Elementary
Seller Will Consider
Government, Conventional, Cash

Similar Properties

$459,879

  • 3
  • 2
  • 1,520
  • 0.16

1517 Lincoln

Clovis, CA 93611

$454,000

  • 3
  • 2
  • 1,492
  • 0.18

1212 Carson Ave

Clovis, CA 93611

$445,000

  • 4
  • 2
  • 1,494
  • 0.16

2723 Mitchell Ave

Clovis, CA 93611

$429,500

  • 4
  • 2
  • 1,462
  • 0.12

3237 Whittier Ave

Clovis, CA 93611


Last modified 4 hours ago
Fresno MLS last checked for updates 1 hour ago

The data relating to real estate for sale on this web site comes in part from the Internet Data eXchange (IDX) of the Multiple Listing Service. Real estate listings are marked with the IDX logo and detailed information about them includes the name of the listing broker and the name of the listing agent. The information being provided is for consumers' personal, non-commercial use and may not be used for any purpose other than to identify prospective properties consumer may be interested in purchasing. Information herein deemed reliable but not guaranteed, representations are approximate, individual verification recommended.

Copyright © 2026  London Properties, Ltd. All rights reserved.
