Provide a name for your search and specify whether or not you'd prefer to receive email updates.
Get Daily Email Updates
Save Search
Please log in or create an account.
Save Property
Provide a name for your property and specify whether or not you'd prefer to receive email updates.
Get Daily Email Updates
Save Property
Please log in or create an account.
The ULTIMATE Guide To Buying Your Home!
Get Your FREE Copy Share a few contact details and we will send you the guide to your inbox.
THANK YOU!
Check your inbox for the Buyer's Guide.
Get More Info
Please provide the following information and one of our customer service representatives will assist you.
* indicates required fields.
Sending...
Sent!
Get More Info
Print A Flyer
Get A Home Loan
Share
https://www.londonproperties.com/property/link/fresno/652589/6415-N-Adoline-Ave/Fresno/Bullard-High/https://www.londonproperties.com/images/props/fresno/full/652589.jpgLondon Properties Fresno Real Estate | 6415 N Adoline Ave
Courtesy of Victor Jimenez, Real Estate eBroker, Inc. - [email protected]
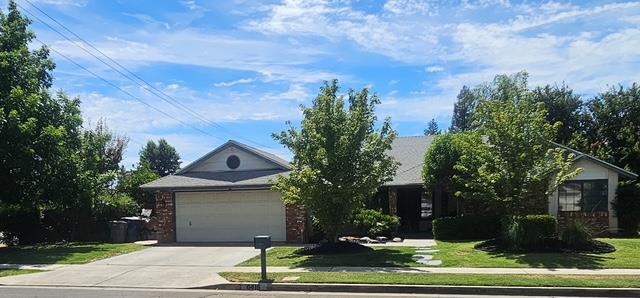
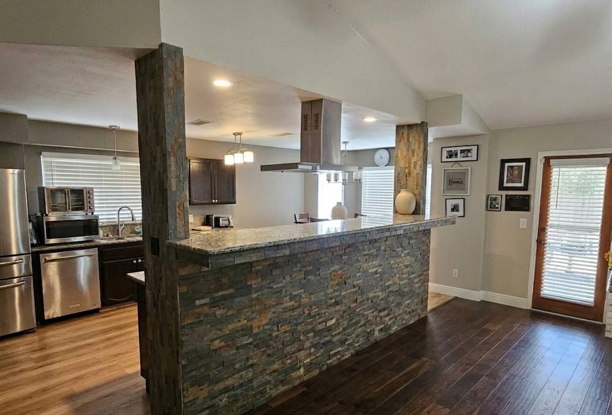
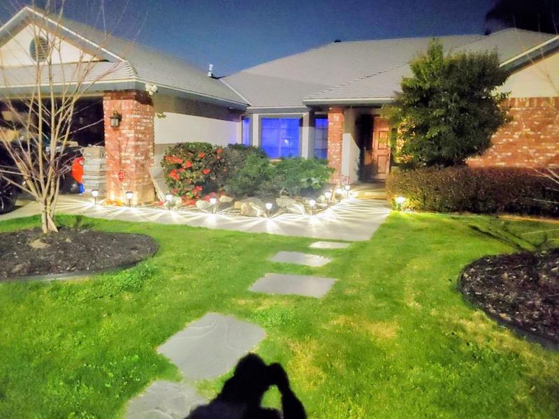
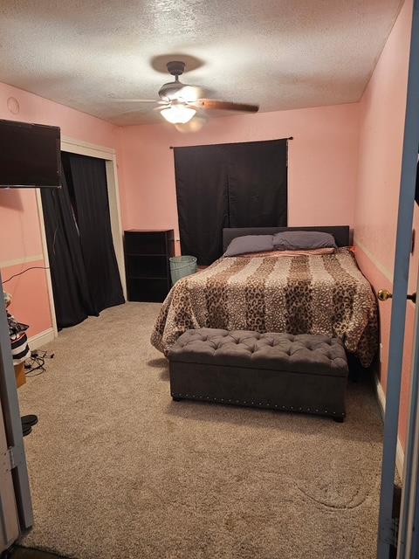

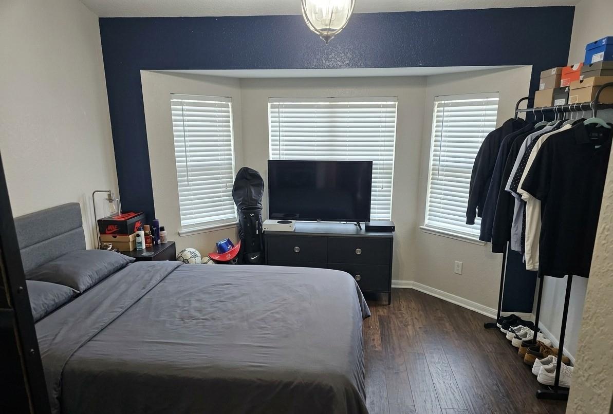
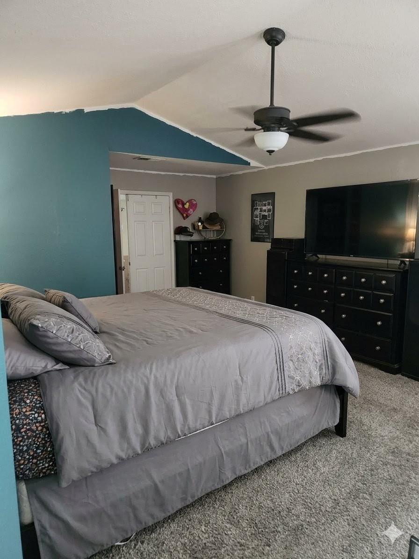
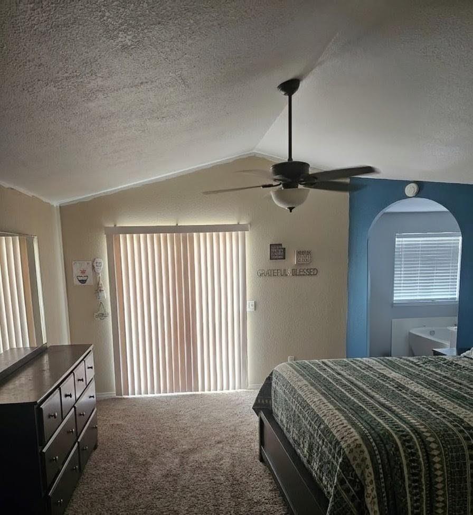
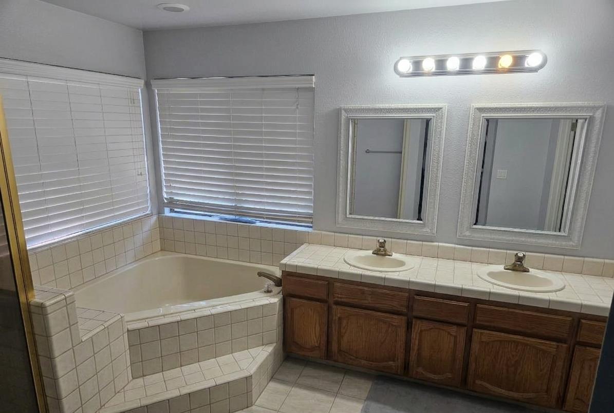
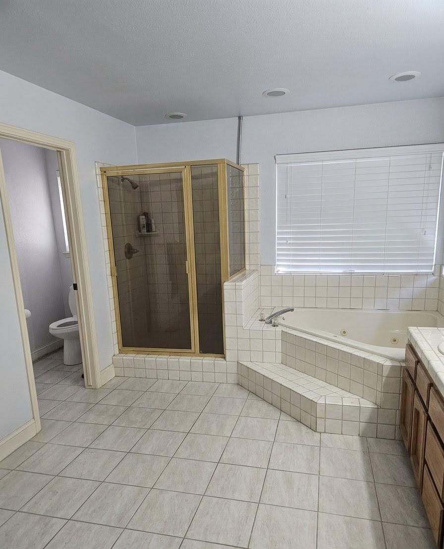
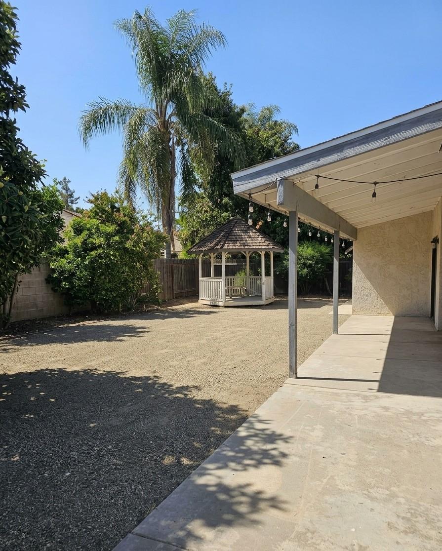
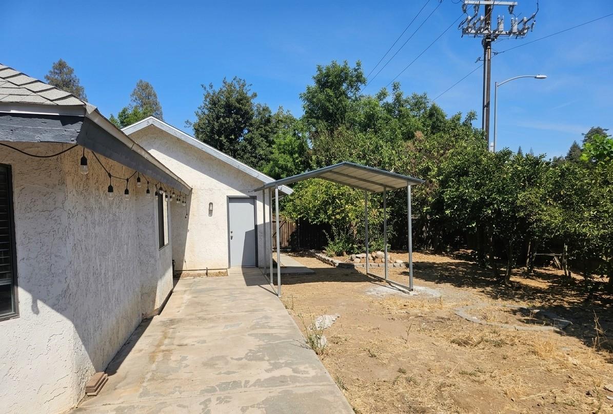
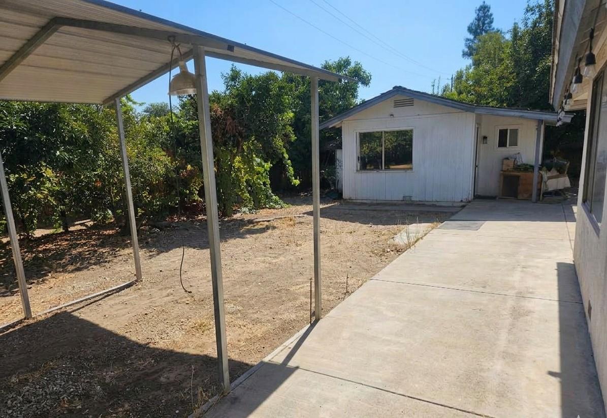
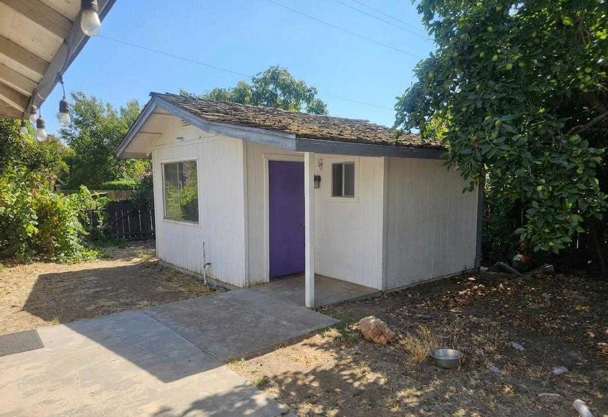
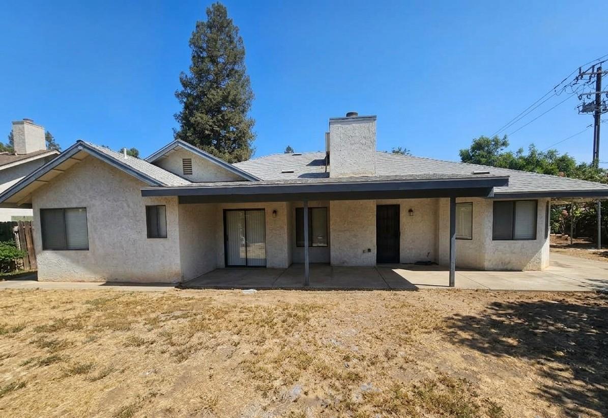
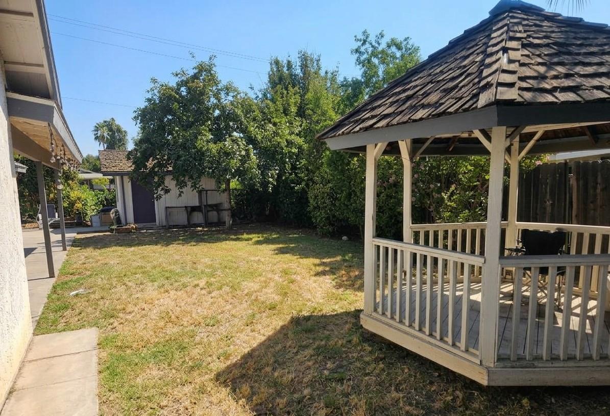
PRICE REDUCTION!!!! Beautifully Updated 3-Bed, 3-Bath Home on a Spacious Corner Lot.Welcome home to this beautifully updated 3-bedroom, 3-bathroom residence situated on a large, landscaped corner lot. From the moment you arrive, you'll appreciate the mature trees, inviting curb appeal, and well-maintained exterior.Inside, the open-concept floor plan is designed for both everyday living and entertaining. The stunning custom kitchen is the heart of the home, featuring a professional-style gas range with a stainless steel vent hood, custom butcher block countertops, custom cabinetry, elegant marble and slate finishes, and an oversized breakfast bar that opens seamlessly to the living and dining areasperfect for gathering with family and friends. The spacious family room boasts vaulted ceilings, updated flooring, a cozy fireplace, and abundant natural light, creating a warm and inviting atmosphere. Throughout the home, you'll find new flooring and thoughtful upgrades that combine modern style with everyday comfort. The private primary suite offers a relaxing retreat with a spacious ensuite bathroom featuring dual vanities, a soaking tub, separate shower, and generous storage.Step outside to enjoy the expansive corner lot with mature landscaping and fruit trees, offering plenty of space for entertaining, gardening, or simply relaxing outdoors.Property Highlights:*3 Bedrooms | 3 Bathrooms.*Large corner lot*Custom chef's kitchen*Custom butcher block countertops*Marble countertops and slate accents*Professional-style gas range with stainless vent hood*New flooring throughout*Vaulted ceilings*Spacious primary suite with soaking tub and separate shower*Cozy fireplace*Mature landscaping with fruit trees*Attached two-car garage*Multi-use back building with its own bath/shower.You will not be disappointed, come see this great home today!
Property Type
Residential
Property Subtype 1
Single Family Residence
Year Built
1988
Region
Urban
# of Stories
Single Story
Price Per Square Foot
$266
Price Per Acre
$1,958,091
Days On London
80
Cumulative Days On London
175
County
Fresno
REO / Bank Owned
No
Cross Street Address
N/SIERRA E FRUIT
Directions
North on Adoline Ave from Sierra between Fruit & Palm
Unit Description
Ground Floor
Heating & Cooling
Central Heating, Central Cooling
Laundry
Inside, Utility Room
Roofing
Composition
Foundation
Concrete
Detached Structures
Other/See Remarks
Kitchen
F/S Range/Oven, Gas Appliances, Disposal, Dishwasher, Breakfast Bar
A: SELECT * FROM `lpdotcom`.`props-main` WHERE CAST(`props-main`.`ListingPrice` AS DECIMAL) >= 448305 AND CAST(`props-main`.`ListingPrice` AS DECIMAL) <= 495495 AND CAST(`props-main`.`Bedrooms` AS DECIMAL) >= '3' AND CAST(`props-main`.`Bathrooms` AS DECIMAL(10,5)) >= '2.25' AND CAST(`props-main`.`SquareFootage` AS DECIMAL) >= 1524 AND CAST(`props-main`.`SquareFootage` AS DECIMAL) <= 2024 AND ((`props-main`.`PropertyType` = 'Residential' AND (
`props-main`.`PropertySubtype1` = '1 House on Lot' OR `props-main`.`PropertySubtype2` = '1 House on Lot' OR `props-main`.`PropertySubtype3` = '1 House on Lot' OR
`props-main`.`PropertySubtype1` = 'Cabin' OR `props-main`.`PropertySubtype2` = 'Cabin' OR `props-main`.`PropertySubtype3` = 'Cabin' OR
`props-main`.`PropertySubtype1` = 'House on Lot' OR `props-main`.`PropertySubtype2` = 'House on Lot' OR `props-main`.`PropertySubtype3` = 'House on Lot' OR
`props-main`.`PropertySubtype1` = 'Own Your Own' OR `props-main`.`PropertySubtype2` = 'Own Your Own' OR `props-main`.`PropertySubtype3` = 'Own Your Own' OR
`props-main`.`PropertySubtype1` = 'Rural Residence' OR `props-main`.`PropertySubtype2` = 'Rural Residence' OR `props-main`.`PropertySubtype3` = 'Rural Residence' OR
`props-main`.`PropertySubtype1` = 'Rural/Residence' OR `props-main`.`PropertySubtype2` = 'Rural/Residence' OR `props-main`.`PropertySubtype3` = 'Rural/Residence' OR
`props-main`.`PropertySubtype1` LIKE '%fam%' OR `props-main`.`PropertySubtype2` LIKE '%fam%' OR `props-main`.`PropertySubtype3` LIKE '%fam%'))) AND ((`props-main`.`id` = 1783635 OR `props-main`.`id` = 1789380 OR `props-main`.`id` = 1783657 OR `props-main`.`id` = 1761461 OR `props-main`.`id` = 1773159 OR `props-main`.`id` = 1787388 OR `props-main`.`id` = 1724625 OR `props-main`.`id` = 1737844 OR `props-main`.`id` = 1789992 OR `props-main`.`id` = 161024 OR `props-main`.`id` = 1737028 OR `props-main`.`id` = 1738277 OR `props-main`.`id` = 1749992 OR `props-main`.`id` = 1780947 OR `props-main`.`id` = 1746488 OR `props-main`.`id` = 1727449 OR `props-main`.`id` = 1727507 OR `props-main`.`id` = 1738974 OR `props-main`.`id` = 1757039 OR `props-main`.`id` = 1757044 OR `props-main`.`id` = 1789817 OR `props-main`.`id` = 1757028 OR `props-main`.`id` = 1757043 OR `props-main`.`id` = 1774364 OR `props-main`.`id` = 1758108 OR `props-main`.`id` = 1788694 OR `props-main`.`id` = 1770015 OR `props-main`.`id` = 1746449 OR `props-main`.`id` = 1773915 OR `props-main`.`id` = 1781529 OR `props-main`.`id` = 1787268 OR `props-main`.`id` = 1777805 OR `props-main`.`id` = 1760303 OR `props-main`.`id` = 1770122 OR `props-main`.`id` = 1785163 OR `props-main`.`id` = 102280 OR `props-main`.`id` = 1728770 OR `props-main`.`id` = 1744616 OR `props-main`.`id` = 1780857 OR `props-main`.`id` = 1764258 OR `props-main`.`id` = 1750646 OR `props-main`.`id` = 1778796 OR `props-main`.`id` = 1725117 OR `props-main`.`id` = 1755154 OR `props-main`.`id` = 1717333 OR `props-main`.`id` = 1733185 OR `props-main`.`id` = 1733203 OR `props-main`.`id` = 1726890 OR `props-main`.`id` = 1785655 OR `props-main`.`id` = 1755794 OR `props-main`.`id` = 1774412 OR `props-main`.`id` = 1755654 OR `props-main`.`id` = 1747879 OR `props-main`.`id` = 1787652 OR `props-main`.`id` = 1770161 OR `props-main`.`id` = 1748591 OR `props-main`.`id` = 1747133 OR `props-main`.`id` = 1760141 OR `props-main`.`id` = 1762058 OR `props-main`.`id` = 1749025 OR `props-main`.`id` = 1768934 OR `props-main`.`id` = 1770237 OR `props-main`.`id` = 1761645 OR `props-main`.`id` = 1775017 OR `props-main`.`id` = 1720531 OR `props-main`.`id` = 1720597 OR `props-main`.`id` = 1761129 OR `props-main`.`id` = 1738670 OR `props-main`.`id` = 1741331 OR `props-main`.`id` = 1741322 OR `props-main`.`id` = 1768952 OR `props-main`.`id` = 1785588 OR `props-main`.`id` = 1732829 OR `props-main`.`id` = 1720639 OR `props-main`.`id` = 1731199 OR `props-main`.`id` = 1752583 OR `props-main`.`id` = 1731794 OR `props-main`.`id` = 1756967 OR `props-main`.`id` = 1765386 OR `props-main`.`id` = 1758825 OR `props-main`.`id` = 1783659 OR `props-main`.`id` = 1757214 OR `props-main`.`id` = 1753946 OR `props-main`.`id` = 1769054 OR `props-main`.`id` = 1720960 OR `props-main`.`id` = 1765988 OR `props-main`.`id` = 1758153 OR `props-main`.`id` = 1785781 OR `props-main`.`id` = 1775842 OR `props-main`.`id` = 1774067 OR `props-main`.`id` = 1781451 OR `props-main`.`id` = 1766940 OR `props-main`.`id` = 1724077 OR `props-main`.`id` = 217382 OR `props-main`.`id` = 1777119 OR `props-main`.`id` = 305398 OR `props-main`.`id` = 1732030 OR `props-main`.`id` = 1731970 OR `props-main`.`id` = 1724986 OR `props-main`.`id` = 1788707 OR `props-main`.`id` = 1765881 OR `props-main`.`id` = 1781405 OR `props-main`.`id` = 1778608 OR `props-main`.`id` = 1774453 OR `props-main`.`id` = 1753475 OR `props-main`.`id` = 1764705 OR `props-main`.`id` = 233922 OR `props-main`.`id` = 1749679 OR `props-main`.`id` = 1789227 OR `props-main`.`id` = 1779689 OR `props-main`.`id` = 1790260 OR `props-main`.`id` = 1789595 OR `props-main`.`id` = 1788922 OR `props-main`.`id` = 1776985 OR `props-main`.`id` = 330848 OR `props-main`.`id` = 1768400 OR `props-main`.`id` = 1750944 OR `props-main`.`id` = 1774186 OR `props-main`.`id` = 1784001 OR `props-main`.`id` = 1778425 OR `props-main`.`id` = 1780858 OR `props-main`.`id` = 1728882 OR `props-main`.`id` = 1768255 OR `props-main`.`id` = 1753359 OR `props-main`.`id` = 1784775 OR `props-main`.`id` = 228969 OR `props-main`.`id` = 1754570 OR `props-main`.`id` = 1763217 OR `props-main`.`id` = 1763262 OR `props-main`.`id` = 1758528 OR `props-main`.`id` = 1760591 OR `props-main`.`id` = 325803 OR `props-main`.`id` = 1784106 OR `props-main`.`id` = 1770769 OR `props-main`.`id` = 1753952 OR `props-main`.`id` = 1770931 OR `props-main`.`id` = 1723492 OR `props-main`.`id` = 1725859 OR `props-main`.`id` = 1774045 OR `props-main`.`id` = 1733284 OR `props-main`.`id` = 1781564 OR `props-main`.`id` = 1743883 OR `props-main`.`id` = 1729398 OR `props-main`.`id` = 1775014 OR `props-main`.`id` = 1725391 OR `props-main`.`id` = 1704086 OR `props-main`.`id` = 1785529 OR `props-main`.`id` = 1787414 OR `props-main`.`id` = 1757577 OR `props-main`.`id` = 1790009 OR `props-main`.`id` = 1769458 OR `props-main`.`id` = 1778556 OR `props-main`.`id` = 1781971 OR `props-main`.`id` = 1764000 OR `props-main`.`id` = 1763985 OR `props-main`.`id` = 698805 OR `props-main`.`id` = 1765523 OR `props-main`.`id` = 1781548 OR `props-main`.`id` = 1775016 OR `props-main`.`id` = 1690778 OR `props-main`.`id` = 1780157 OR `props-main`.`id` = 1707020 OR `props-main`.`id` = 1757063 OR `props-main`.`id` = 1756180 OR `props-main`.`id` = 1757045 OR `props-main`.`id` = 1786756 OR `props-main`.`id` = 1783244 OR `props-main`.`id` = 248378 OR `props-main`.`id` = 1750748 OR `props-main`.`id` = 1752253 OR `props-main`.`id` = 1724746 OR `props-main`.`id` = 1721049 OR `props-main`.`id` = 1729482 OR `props-main`.`id` = 1778671 OR `props-main`.`id` = 1748482 OR `props-main`.`id` = 311276 OR `props-main`.`id` = 211531 OR `props-main`.`id` = 1774597)) AND CONCAT(`MLSFeed`,`MLNumber`) != 'fresno652589' AND `props-main`.`PictureCount` > 0 AND (`props-main`.`ExpiredDate` >= '2026-10-13' OR `props-main`.`ExpiredDate` IS NULL OR TRIM(`props-main`.`ExpiredDate`) = '') AND `props-main`.`Status` != 'Unapproved' AND (`props-main`.`DupeOf` IS NULL OR TRIM(`props-main`.`DupeOf`) = '') AND `props-main`.`Delayed` = 0 GROUP BY `props-main`.`id` ORDER BY RAND();
2
Similar Properties
$475,000
3
3
1,932
0.29
1685 W San Ramon Ave
Fresno, CA 93711
$465,500
3
2.25
1,889
0.34
1512 W San Jose Ave
Fresno, CA 93711
Last modified 1 week ago Fresno MLS last checked for updates 17 minutes ago
The data relating to real estate for sale on this web site comes in part from the Internet Data eXchange (IDX) of the Multiple Listing Service. Real estate listings are marked with the IDX logo and detailed information about them includes the name of the listing broker and the name of the listing agent. The information being provided is for consumers' personal, non-commercial use and may not be used for any purpose other than to identify prospective properties consumer may be interested in purchasing. Information herein deemed reliable but not guaranteed, representations are approximate, individual verification recommended.