Provide a name for your search and specify whether or not you'd prefer to receive email updates.
Get Daily Email Updates
Save Search
Please log in or create an account.
Save Property
Provide a name for your property and specify whether or not you'd prefer to receive email updates.
Get Daily Email Updates
Save Property
Please log in or create an account.
The ULTIMATE Guide To Buying Your Home!
Get Your FREE Copy Share a few contact details and we will send you the guide to your inbox.
THANK YOU!
Check your inbox for the Buyer's Guide.
Get More Info
Please provide the following information and one of our customer service representatives will assist you.
* indicates required fields.
Sending...
Sent!
Get More Info
Print A Flyer
Get A Home Loan
Share
https://www.londonproperties.com/property/link/fresno/652596/333-W-River-Ct/Fresno/Bullard-High/https://www.londonproperties.com/images/props/fresno/full/652596.jpgLondon Properties Fresno Real Estate | 333 W River Ct
Courtesy of Jaime Bratton, Real Brokerage Technologies - [email protected]
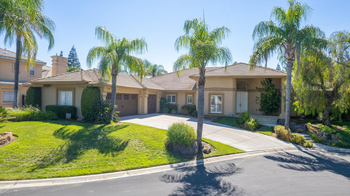
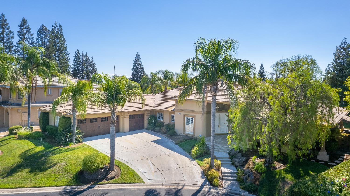
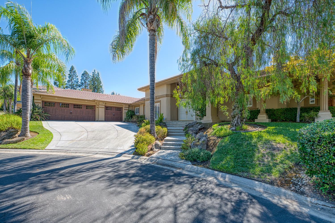
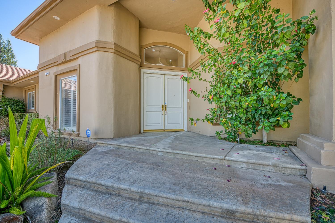
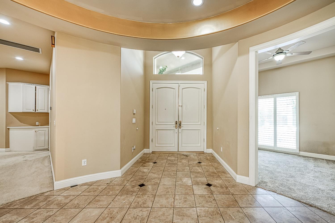
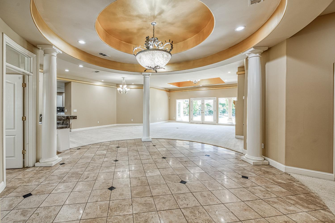
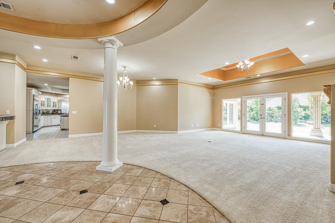
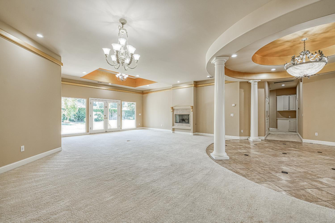
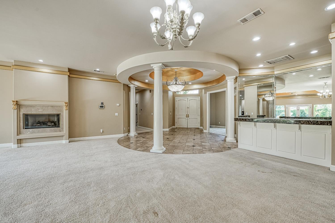
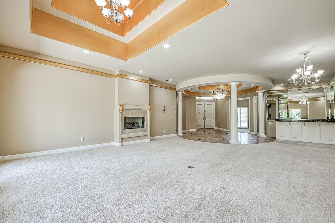
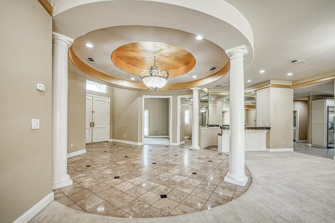
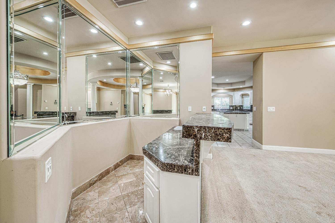
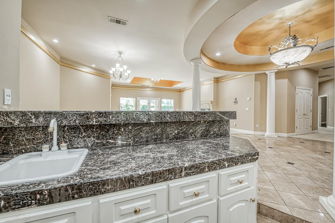
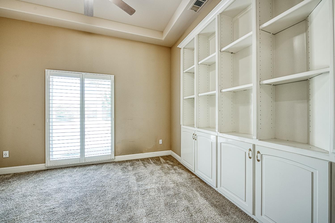
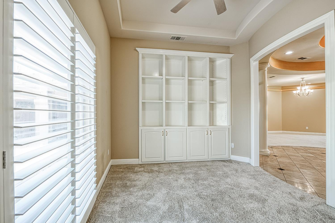
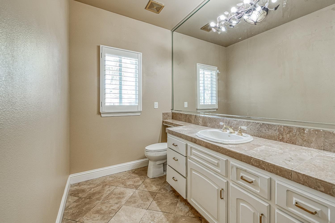
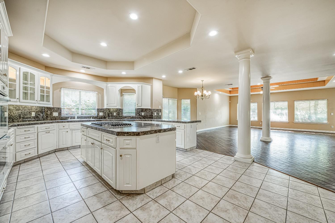
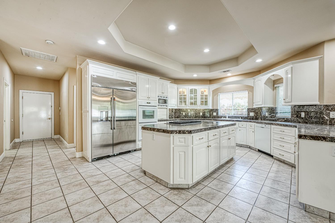
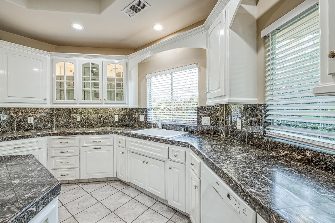
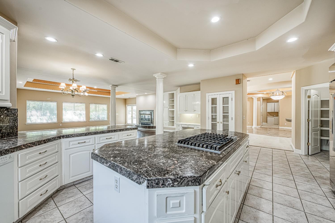
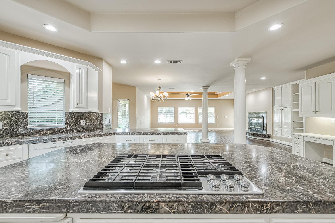
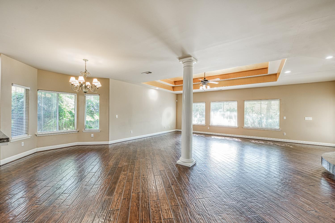
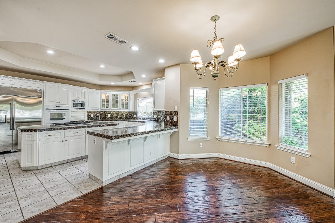
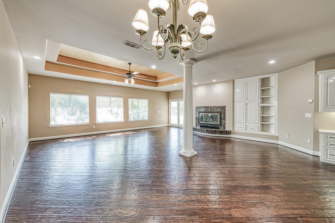
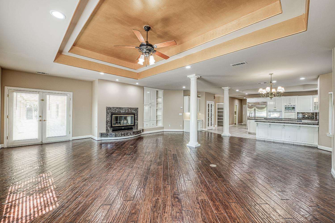
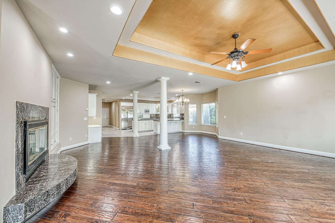
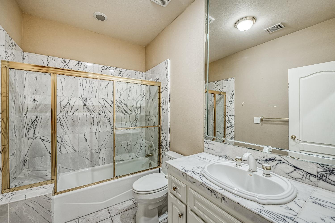
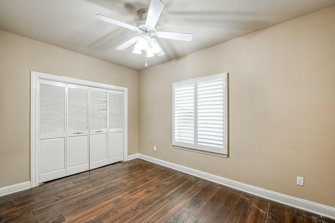
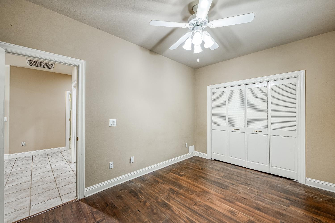
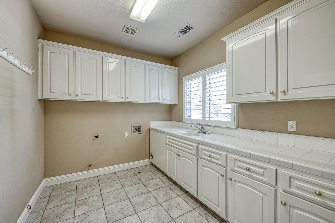
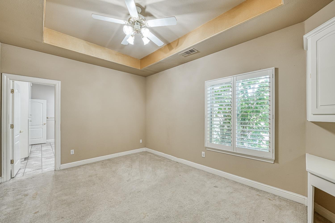
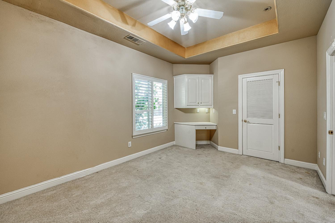
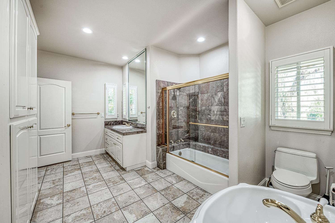
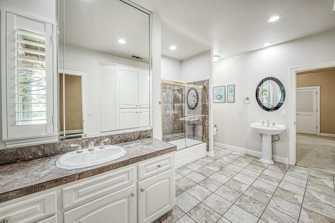
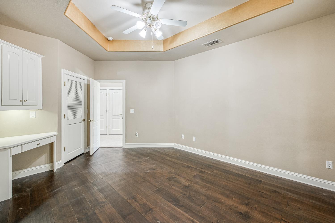
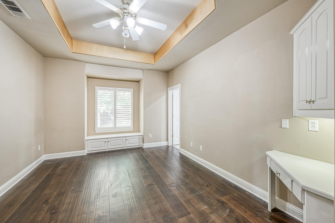
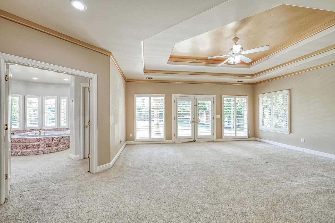
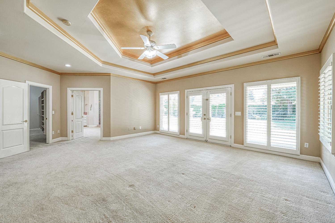
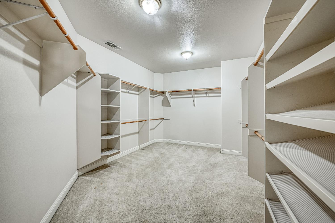
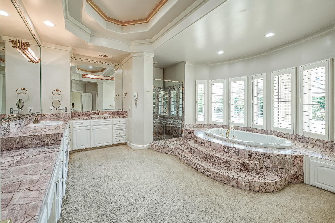
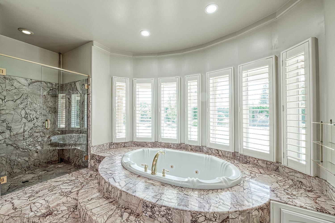
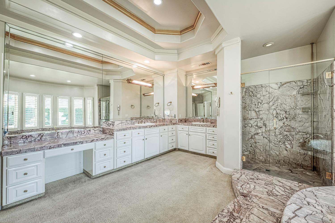
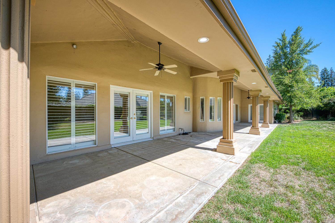
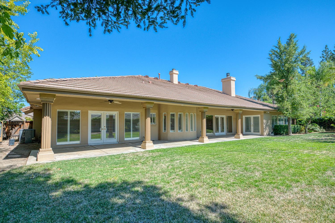
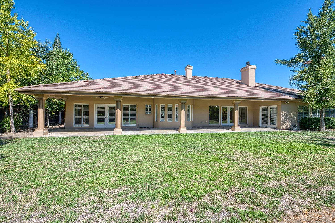
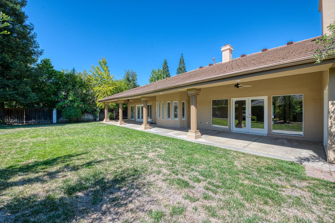
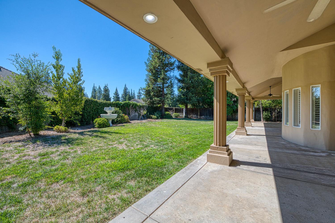
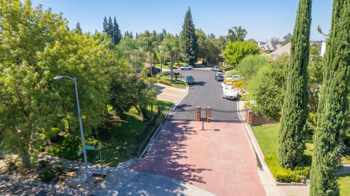
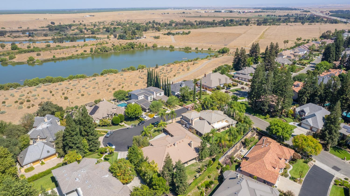
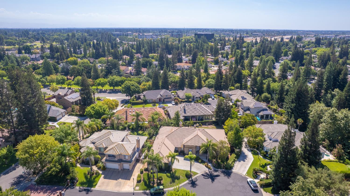
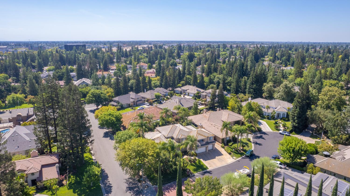
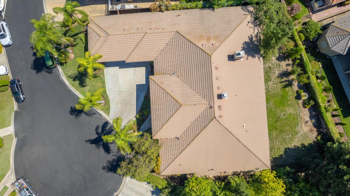
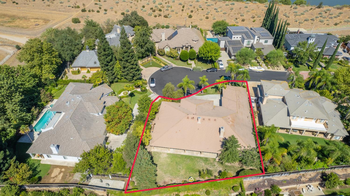
Enjoy 4,343 square feet of single-story living in a gated enclave in Fresno's Bluffs area. Set on approximately .35 acres, this four-bedroom, 3.75-bath home features a private office, two spacious living areas and a beautifully landscaped backyard with mature trees and a covered patio.A circular marble foyer opens to the formal living and dining areas, where large windows bring in natural light. A fireplace and step-down marble bar create a distinctive setting for entertaining. The spacious kitchen offers a large center island, breakfast bar, adjoining dining area, abundant cabinetry and a walk-in pantry. Just off the kitchen, a second living area provides a comfortable space for everyday gathering, with wood flooring, built-in cabinetry and another fireplace.The generous primary suite features a tray ceiling, a large walk-in closet and French doors opening to the backyard. The primary bathroom includes dual vanities, marble finishes and an oversized soaking tub. Two additional bedrooms share a Jack-and-Jill bathroom and offer large closets and built-in desks. A private office with a full wall of shelving and storage provides a dedicated space for work or hobbies.The backyard offers room to relax and entertain, with a wide lawn, shade trees and a covered patio for outdoor dining. Plantation shutters, a large laundry room with extensive cabinetry and custom garage doors complete the home.Located within Clovis Unified School District near the San Joaquin River, Woodward Park, shopping and dining, this home offers generous space and comfortable single-story living in an established gated setting.
Property Type
Residential
Property Subtype 1
Single Family Residence
Year Built
1997
Region
Urban
# of Stories
Single Story
Price Per Square Foot
$288
Price Per Acre
$3,568,571
Days On London
46
Cumulative Days On London
46
County
Fresno
Reports Available
NHD, Prelim Title Report
Special Features
Isolated Bedroom, Isolated Bathroom, Security System, Security Gate, Built In Cabinets, Central Vac, Wet/Dry Bar
REO / Bank Owned
No
Cross Street Address
N. Del Mar & Audubon
Directions
From Audubon, north on Del Mar, Left on Canadian, then left into the gated River Court Community. Home will be on your left.
Style
Mediterranean
Heating & Cooling
Central Heat & Cool
Laundry
Inside
Roofing
Tile
Foundation
Concrete
Kitchen
Built In Range/Oven, Gas Appliances, Dishwasher, Microwave, Eating Area, Breakfast Bar, Pantry, Refrigerator
A: SELECT * FROM `lpdotcom`.`props-main` WHERE CAST(`props-main`.`ListingPrice` AS DECIMAL) >= 1186550 AND CAST(`props-main`.`ListingPrice` AS DECIMAL) <= 1311450 AND CAST(`props-main`.`Bedrooms` AS DECIMAL) >= '4' AND CAST(`props-main`.`Bathrooms` AS DECIMAL(10,5)) >= '3.75' AND CAST(`props-main`.`SquareFootage` AS DECIMAL) >= 4093 AND CAST(`props-main`.`SquareFootage` AS DECIMAL) <= 4593 AND ((`props-main`.`PropertyType` = 'Residential' AND (
`props-main`.`PropertySubtype1` = '1 House on Lot' OR `props-main`.`PropertySubtype2` = '1 House on Lot' OR `props-main`.`PropertySubtype3` = '1 House on Lot' OR
`props-main`.`PropertySubtype1` = 'Cabin' OR `props-main`.`PropertySubtype2` = 'Cabin' OR `props-main`.`PropertySubtype3` = 'Cabin' OR
`props-main`.`PropertySubtype1` = 'House on Lot' OR `props-main`.`PropertySubtype2` = 'House on Lot' OR `props-main`.`PropertySubtype3` = 'House on Lot' OR
`props-main`.`PropertySubtype1` = 'Own Your Own' OR `props-main`.`PropertySubtype2` = 'Own Your Own' OR `props-main`.`PropertySubtype3` = 'Own Your Own' OR
`props-main`.`PropertySubtype1` = 'Rural Residence' OR `props-main`.`PropertySubtype2` = 'Rural Residence' OR `props-main`.`PropertySubtype3` = 'Rural Residence' OR
`props-main`.`PropertySubtype1` = 'Rural/Residence' OR `props-main`.`PropertySubtype2` = 'Rural/Residence' OR `props-main`.`PropertySubtype3` = 'Rural/Residence' OR
`props-main`.`PropertySubtype1` LIKE '%fam%' OR `props-main`.`PropertySubtype2` LIKE '%fam%' OR `props-main`.`PropertySubtype3` LIKE '%fam%'))) AND ((`props-main`.`id` = 1774186 OR `props-main`.`id` = 1780858 OR `props-main`.`id` = 1728882 OR `props-main`.`id` = 1715764 OR `props-main`.`id` = 1775811 OR `props-main`.`id` = 1768255 OR `props-main`.`id` = 1753853 OR `props-main`.`id` = 1747667 OR `props-main`.`id` = 1716012 OR `props-main`.`id` = 1770769 OR `props-main`.`id` = 1753952 OR `props-main`.`id` = 1770931 OR `props-main`.`id` = 1769053 OR `props-main`.`id` = 1781564 OR `props-main`.`id` = 1725391 OR `props-main`.`id` = 1744673 OR `props-main`.`id` = 1746204 OR `props-main`.`id` = 1757577 OR `props-main`.`id` = 1769458 OR `props-main`.`id` = 1778556 OR `props-main`.`id` = 1781971 OR `props-main`.`id` = 1764000 OR `props-main`.`id` = 1763985 OR `props-main`.`id` = 896872 OR `props-main`.`id` = 1760541 OR `props-main`.`id` = 1765523 OR `props-main`.`id` = 1781548 OR `props-main`.`id` = 1723702 OR `props-main`.`id` = 1775016 OR `props-main`.`id` = 186738 OR `props-main`.`id` = 1690778 OR `props-main`.`id` = 1780157 OR `props-main`.`id` = 1707020 OR `props-main`.`id` = 1757063 OR `props-main`.`id` = 1756180 OR `props-main`.`id` = 1757045 OR `props-main`.`id` = 1773616 OR `props-main`.`id` = 1777638 OR `props-main`.`id` = 248378 OR `props-main`.`id` = 1757009 OR `props-main`.`id` = 1729482 OR `props-main`.`id` = 1766171 OR `props-main`.`id` = 1734543 OR `props-main`.`id` = 1720599 OR `props-main`.`id` = 1735466 OR `props-main`.`id` = 1746451 OR `props-main`.`id` = 1766493 OR `props-main`.`id` = 1748482 OR `props-main`.`id` = 1775170 OR `props-main`.`id` = 1727326 OR `props-main`.`id` = 1758776 OR `props-main`.`id` = 1774302 OR `props-main`.`id` = 1781114 OR `props-main`.`id` = 1775325 OR `props-main`.`id` = 1755599 OR `props-main`.`id` = 1754586 OR `props-main`.`id` = 1765113 OR `props-main`.`id` = 1765477 OR `props-main`.`id` = 1778579 OR `props-main`.`id` = 1732015 OR `props-main`.`id` = 1737062 OR `props-main`.`id` = 1778426 OR `props-main`.`id` = 1746155 OR `props-main`.`id` = 1749656 OR `props-main`.`id` = 1739200 OR `props-main`.`id` = 1774485 OR `props-main`.`id` = 1737515 OR `props-main`.`id` = 1766436 OR `props-main`.`id` = 1665746 OR `props-main`.`id` = 1757207 OR `props-main`.`id` = 1758953 OR `props-main`.`id` = 1742202 OR `props-main`.`id` = 1726147 OR `props-main`.`id` = 1737888 OR `props-main`.`id` = 1782279 OR `props-main`.`id` = 1726148 OR `props-main`.`id` = 1777785 OR `props-main`.`id` = 1726149 OR `props-main`.`id` = 1750051 OR `props-main`.`id` = 1726150 OR `props-main`.`id` = 1764742 OR `props-main`.`id` = 1764531 OR `props-main`.`id` = 1752028 OR `props-main`.`id` = 1773212 OR `props-main`.`id` = 1772090 OR `props-main`.`id` = 1763335 OR `props-main`.`id` = 1719858 OR `props-main`.`id` = 1719844 OR `props-main`.`id` = 1727197 OR `props-main`.`id` = 1765389 OR `props-main`.`id` = 1781065 OR `props-main`.`id` = 1765634 OR `props-main`.`id` = 1768042 OR `props-main`.`id` = 1736424 OR `props-main`.`id` = 1747211 OR `props-main`.`id` = 1696764 OR `props-main`.`id` = 1718685 OR `props-main`.`id` = 1739596 OR `props-main`.`id` = 1779969 OR `props-main`.`id` = 1781987 OR `props-main`.`id` = 1767099 OR `props-main`.`id` = 1742244 OR `props-main`.`id` = 1755787 OR `props-main`.`id` = 1779770 OR `props-main`.`id` = 1770314 OR `props-main`.`id` = 1771018)) AND CONCAT(`MLSFeed`,`MLNumber`) != 'fresno652596' AND `props-main`.`PictureCount` > 0 AND (`props-main`.`ExpiredDate` >= '2026-09-27' OR `props-main`.`ExpiredDate` IS NULL OR TRIM(`props-main`.`ExpiredDate`) = '') AND `props-main`.`Status` != 'Unapproved' AND (`props-main`.`DupeOf` IS NULL OR TRIM(`props-main`.`DupeOf`) = '') AND `props-main`.`Delayed` = 0 GROUP BY `props-main`.`id` ORDER BY RAND();
0
Last modified 1 hour ago Fresno MLS last checked for updates 48 minutes ago
The data relating to real estate for sale on this web site comes in part from the Internet Data eXchange (IDX) of the Multiple Listing Service. Real estate listings are marked with the IDX logo and detailed information about them includes the name of the listing broker and the name of the listing agent. The information being provided is for consumers' personal, non-commercial use and may not be used for any purpose other than to identify prospective properties consumer may be interested in purchasing. Information herein deemed reliable but not guaranteed, representations are approximate, individual verification recommended.