Provide a name for your search and specify whether or not you'd prefer to receive email updates.
Get Daily Email Updates
Save Search
Please log in or create an account.
Save Property
Provide a name for your property and specify whether or not you'd prefer to receive email updates.
Get Daily Email Updates
Save Property
Please log in or create an account.
The ULTIMATE Guide To Buying Your Home!
Get Your FREE Copy Share a few contact details and we will send you the guide to your inbox.
THANK YOU!
Check your inbox for the Buyer's Guide.
Get More Info
Please provide the following information and one of our customer service representatives will assist you.
* indicates required fields.
Sending...
Sent!
Get More Info
Print A Flyer
Get A Home Loan
Share
https://www.londonproperties.com/property/link/fresno/652614/51591-Ponderosa-Way/Oakhurst/https://www.londonproperties.com/images/props/fresno/full/652614.jpgLondon Properties Oakhurst Real Estate | 51591 Ponderosa Way
Courtesy of Leonard Sharp, eXp Realty of California, Inc. - [email protected]
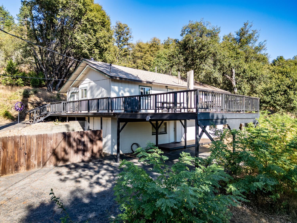
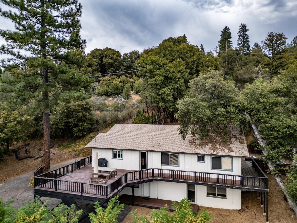
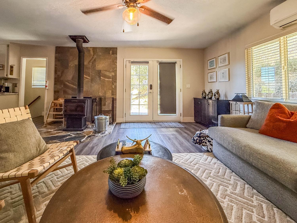
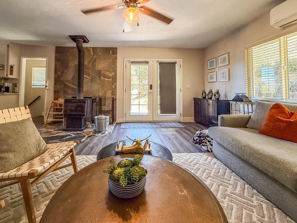
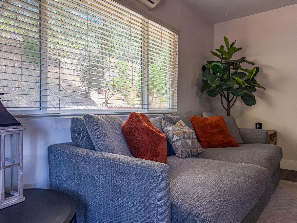
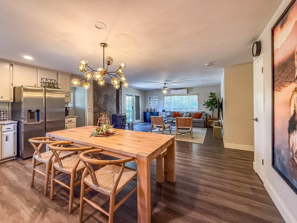
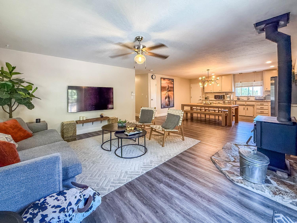
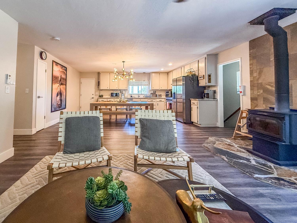
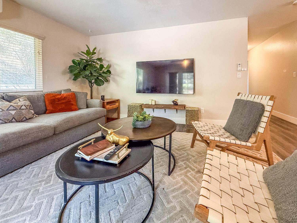
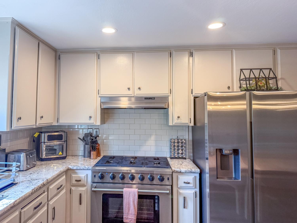
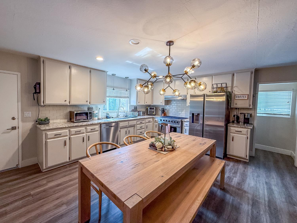
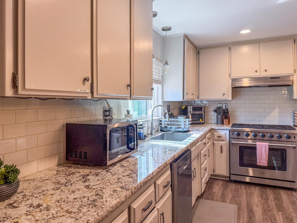
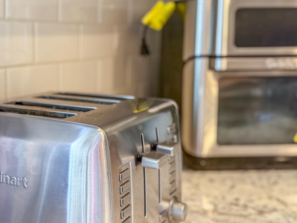
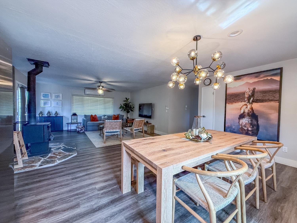
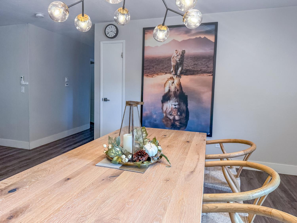
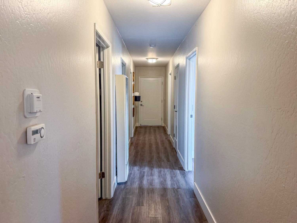
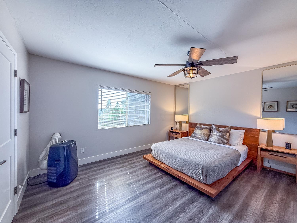
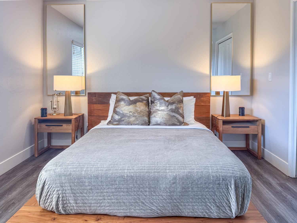
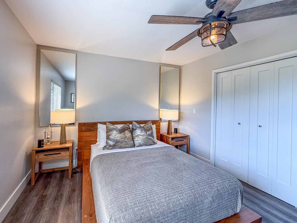
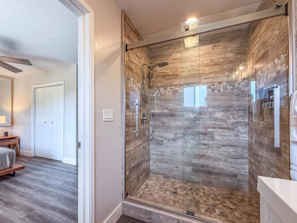
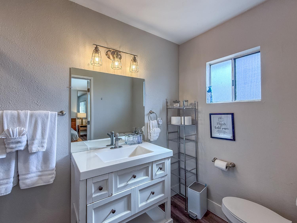
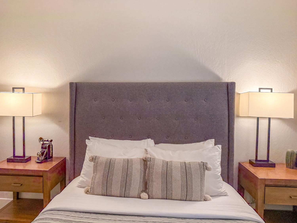
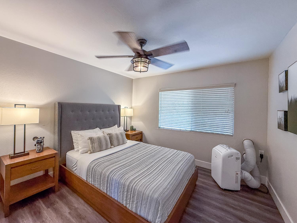
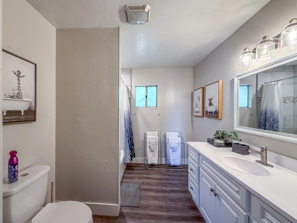
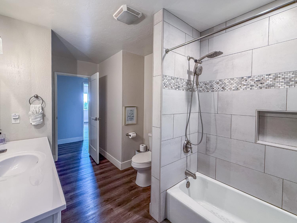
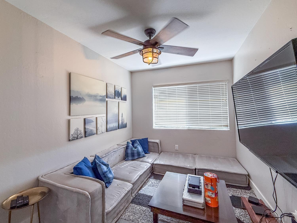
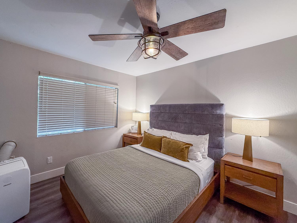
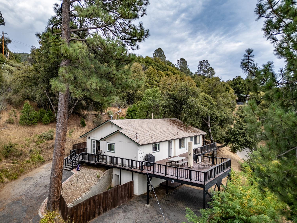
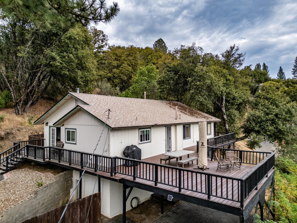
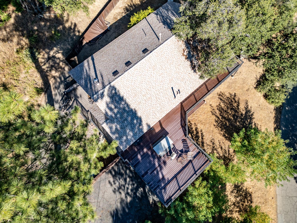
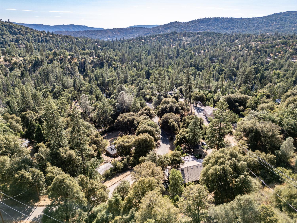
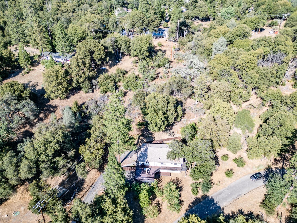
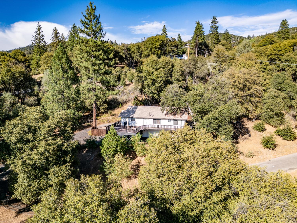
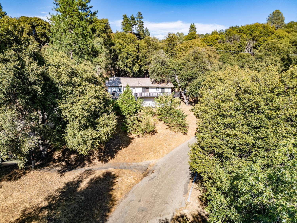
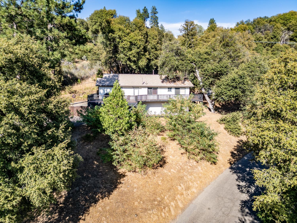
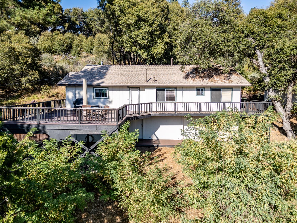
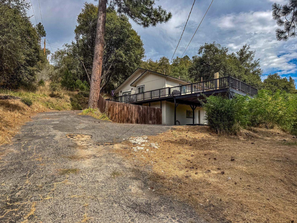
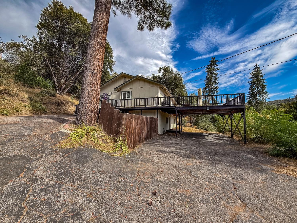
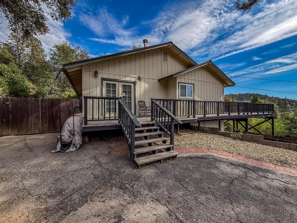
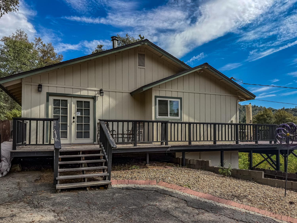
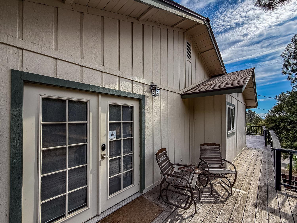
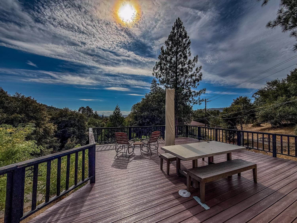
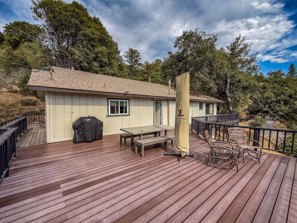
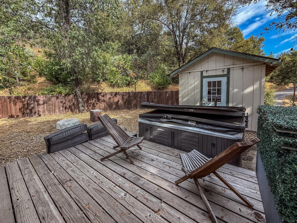
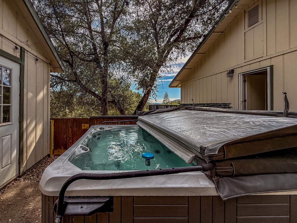
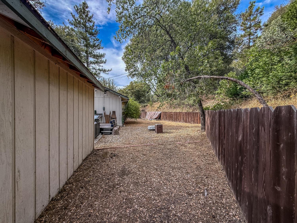
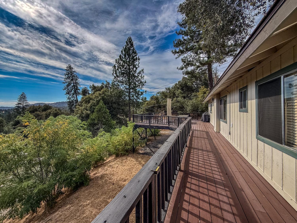
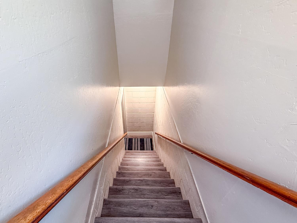
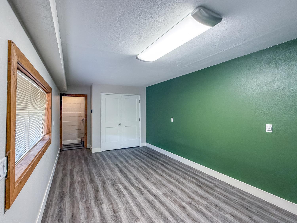
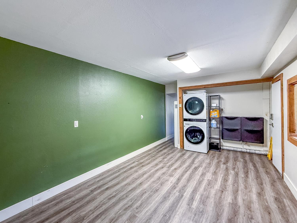
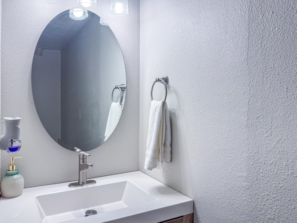
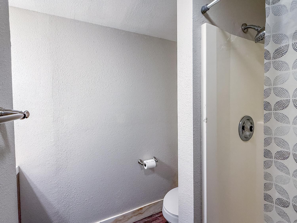
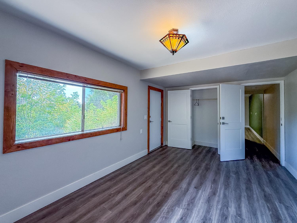
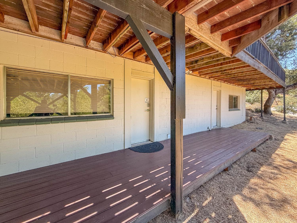
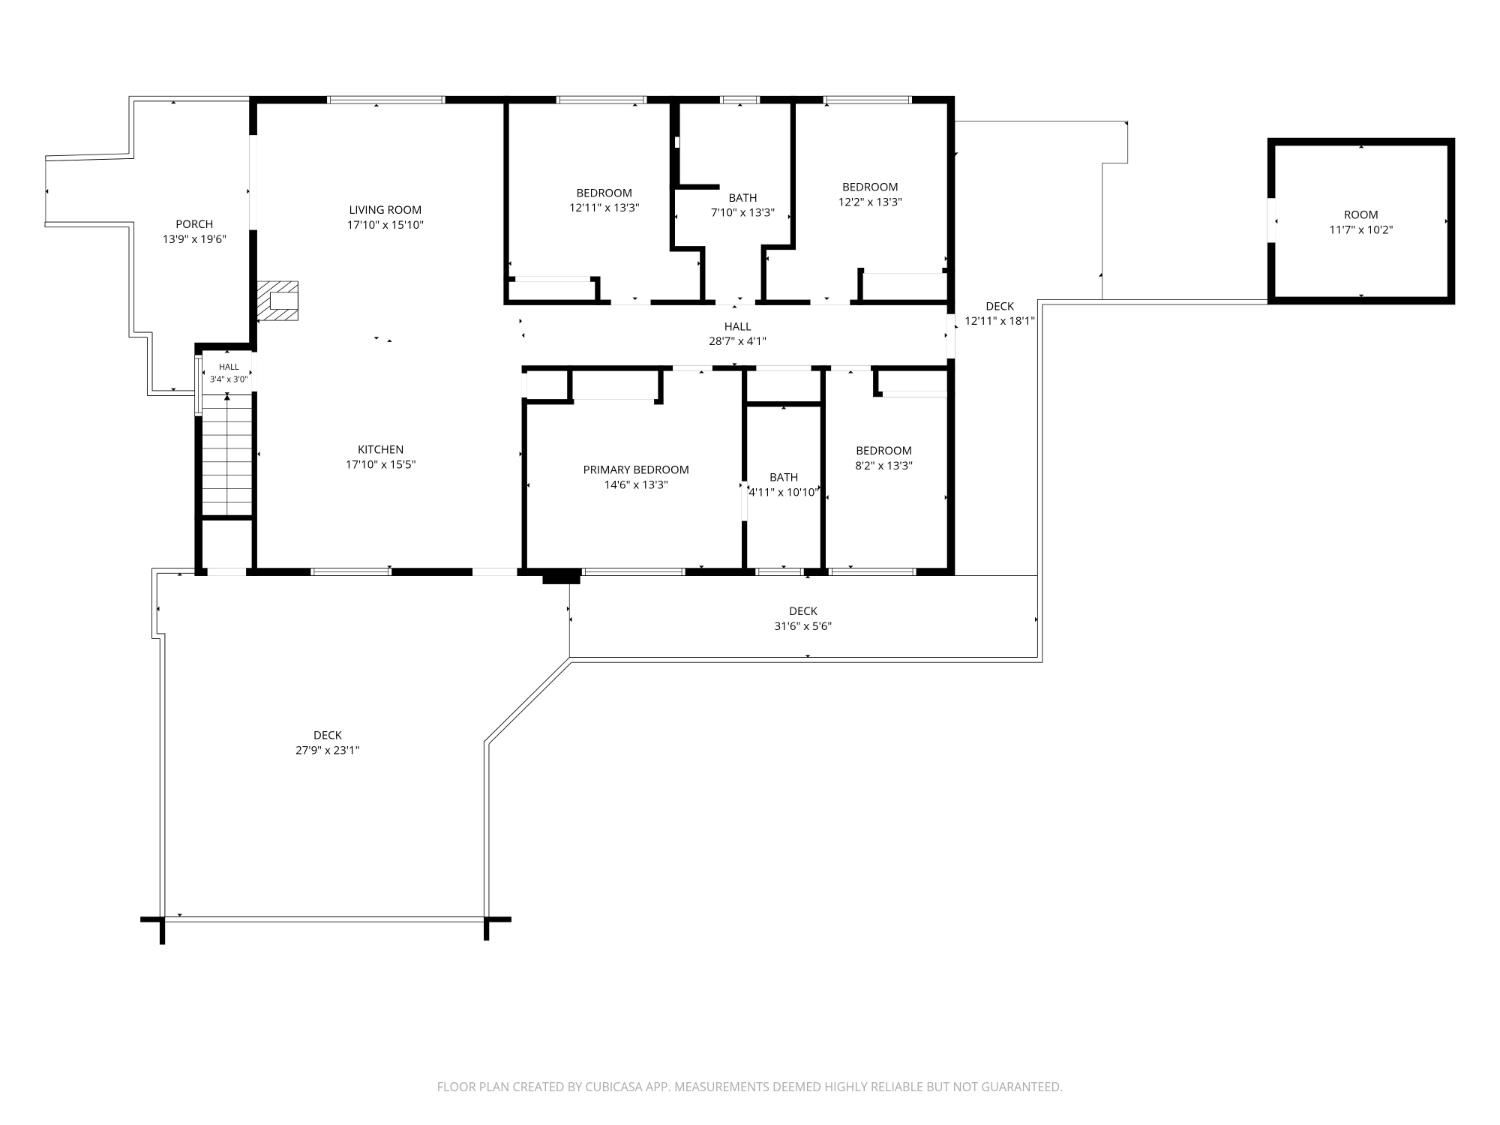
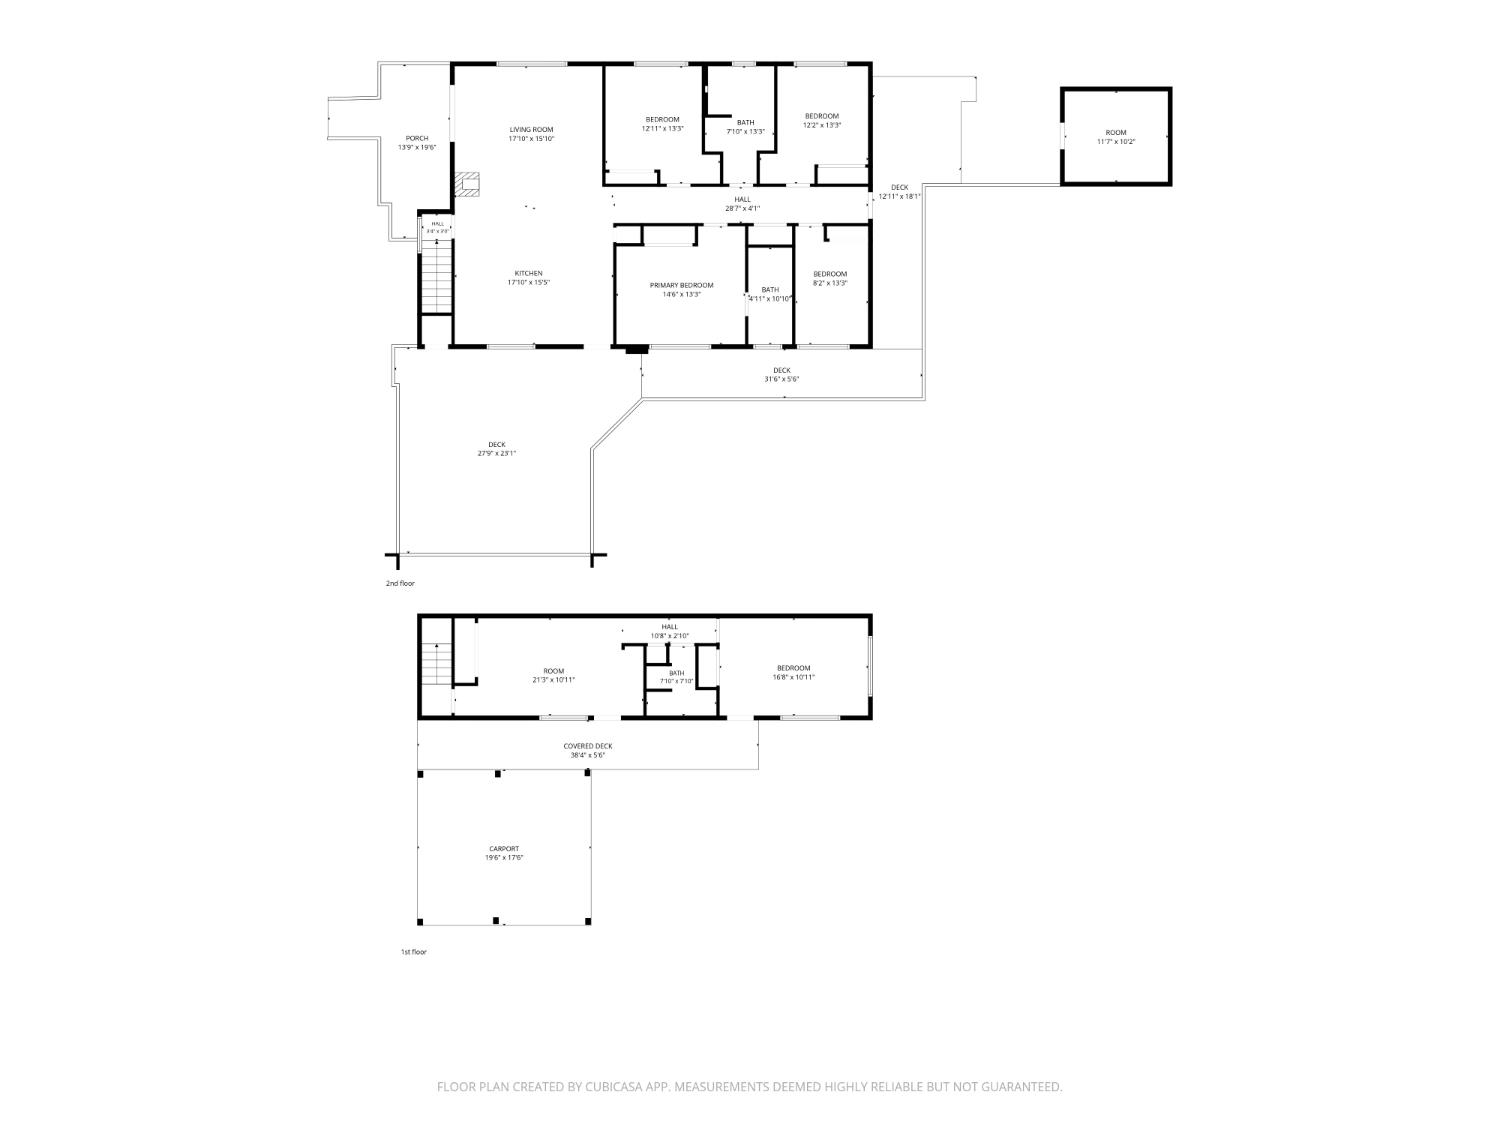
Thirty minutes to Yosemite's south gate on 1.71 wooded acres five bedrooms, three baths, and a deck that wraps the house. Built for groups, and it's been run as one. The main level opens up: kitchen and dining great room with a six-burner gas range and a wood stove on a flagstone hearth for the cold months. Primary suite with a tiled walk-in shower, three more bedrooms down the hall. The lower level lives independently private entrance, bedroom, full bath, and a 21-foot bonus room that works as a second living space or a sixth sleeping room. Outside: swim spa under string lights, covered carport, oaks and pines in every direction. Well, septic, propane. Ten minutes to Oakhurst, twenty to Bass Lake. Offered furnished with a reasonable offer walk in and start booking. Short-term rental revenue analysis available on request. Square footage includes finished lower level; buyer to verify square footage, permits, and STR eligibility with Madera County.
Property Type
Residential
Property Subtype 1
Single Family Residence
Year Built
1980
Region
Foothill
# of Stories
Two
Price Per Square Foot
$281
Price Per Acre
$350,292
Days On London
61
Cumulative Days On London
61
County
Madera
REO / Bank Owned
No
Cross Street Address
Dorstan
Directions
Highway 41 N to Rd 222, right to Dorstan, left until the road starts up the hill and becomes Ponderosa Way. On left
Style
Ranch
Heating & Cooling
Ductless or Split, Other
Laundry
Inside, On Lower Level
Roofing
Composition
Foundation
Concrete
Detached Structures
Shed
Kitchen
F/S Range/Oven, Gas Appliances, Electric Appliances, Disposal, Dishwasher, Microwave, Eating Area, Refrigerator
Dining Room Features
Living Room/Area
Primary Bedroom Level
Main
Bath Features
Tub/Shower, Shower
Extra Rooms
Den/Study
Basement
Partial, Finished
Basement Sq. Ft.
540.00
Flooring
Laminate
# of Fireplaces
1
Fireplace Type
Free Standing
Exterior
Wood
Pool
No
Pool
No
Spa
Yes
Spa Type
Above Ground
Patio Features
Uncovered, Wood Deck
Gas & Electric
Public Utilities, Propane
Sewer / Water
Septic Tank, Private Well
Solar
No
Parking Features
Carport, Uncovered
Are there garage spaces?
No
Carport Spaces
2
Site Amenities
Bluff View
APN
057 300 035 000
School District
Yosemite
School Type 1
High School
School Name 1
Yosemite
School Type 2
Junior High School
School Name 2
Oak Creek
School Type 3
Grade School
School Name 3
Oakhurst
Seller Will Consider
Conventional, Cash
71109
A: SELECT * FROM `lpdotcom`.`props-main` WHERE CAST(`props-main`.`ListingPrice` AS DECIMAL) >= 569050 AND CAST(`props-main`.`ListingPrice` AS DECIMAL) <= 628950 AND CAST(`props-main`.`Bedrooms` AS DECIMAL) >= '5' AND CAST(`props-main`.`Bathrooms` AS DECIMAL(10,5)) >= '3' AND CAST(`props-main`.`SquareFootage` AS DECIMAL) >= 1884 AND CAST(`props-main`.`SquareFootage` AS DECIMAL) <= 2384 AND ((`props-main`.`PropertyType` = 'Residential' AND (
`props-main`.`PropertySubtype1` = '1 House on Lot' OR `props-main`.`PropertySubtype2` = '1 House on Lot' OR `props-main`.`PropertySubtype3` = '1 House on Lot' OR
`props-main`.`PropertySubtype1` = 'Cabin' OR `props-main`.`PropertySubtype2` = 'Cabin' OR `props-main`.`PropertySubtype3` = 'Cabin' OR
`props-main`.`PropertySubtype1` = 'House on Lot' OR `props-main`.`PropertySubtype2` = 'House on Lot' OR `props-main`.`PropertySubtype3` = 'House on Lot' OR
`props-main`.`PropertySubtype1` = 'Own Your Own' OR `props-main`.`PropertySubtype2` = 'Own Your Own' OR `props-main`.`PropertySubtype3` = 'Own Your Own' OR
`props-main`.`PropertySubtype1` = 'Rural Residence' OR `props-main`.`PropertySubtype2` = 'Rural Residence' OR `props-main`.`PropertySubtype3` = 'Rural Residence' OR
`props-main`.`PropertySubtype1` = 'Rural/Residence' OR `props-main`.`PropertySubtype2` = 'Rural/Residence' OR `props-main`.`PropertySubtype3` = 'Rural/Residence' OR
`props-main`.`PropertySubtype1` LIKE '%fam%' OR `props-main`.`PropertySubtype2` LIKE '%fam%' OR `props-main`.`PropertySubtype3` LIKE '%fam%'))) AND ((`props-main`.`id` = 1790258 OR `props-main`.`id` = 1790394 OR `props-main`.`id` = 1790397 OR `props-main`.`id` = 1719819 OR `props-main`.`id` = 1687534 OR `props-main`.`id` = 1780553 OR `props-main`.`id` = 1769013 OR `props-main`.`id` = 1720937 OR `props-main`.`id` = 1720923 OR `props-main`.`id` = 1762585 OR `props-main`.`id` = 1770615 OR `props-main`.`id` = 1770617 OR `props-main`.`id` = 1718198 OR `props-main`.`id` = 1773103 OR `props-main`.`id` = 1773745 OR `props-main`.`id` = 1782261 OR `props-main`.`id` = 1782269 OR `props-main`.`id` = 1756356 OR `props-main`.`id` = 1756149 OR `props-main`.`id` = 1705108 OR `props-main`.`id` = 1705099 OR `props-main`.`id` = 1789120 OR `props-main`.`id` = 1789104 OR `props-main`.`id` = 1724835 OR `props-main`.`id` = 1757109 OR `props-main`.`id` = 1757092 OR `props-main`.`id` = 1729150 OR `props-main`.`id` = 1729143 OR `props-main`.`id` = 1584048 OR `props-main`.`id` = 1790968 OR `props-main`.`id` = 1790998 OR `props-main`.`id` = 230457)) AND CONCAT(`MLSFeed`,`MLNumber`) != 'fresno652614' AND `props-main`.`PictureCount` > 0 AND (`props-main`.`ExpiredDate` >= '2026-10-20' OR `props-main`.`ExpiredDate` IS NULL OR TRIM(`props-main`.`ExpiredDate`) = '') AND `props-main`.`Status` != 'Unapproved' AND (`props-main`.`DupeOf` IS NULL OR TRIM(`props-main`.`DupeOf`) = '') AND `props-main`.`Delayed` = 0 GROUP BY `props-main`.`id` ORDER BY RAND();
1
Similar Properties
$599,000
5
3
2,134
1.71
51591 Ponderosa Way
Oakhurst, CA 93644
Last modified 1 month ago Fresno MLS last checked for updates 5 hours ago
The data relating to real estate for sale on this web site comes in part from the Internet Data eXchange (IDX) of the Multiple Listing Service. Real estate listings are marked with the IDX logo and detailed information about them includes the name of the listing broker and the name of the listing agent. The information being provided is for consumers' personal, non-commercial use and may not be used for any purpose other than to identify prospective properties consumer may be interested in purchasing. Information herein deemed reliable but not guaranteed, representations are approximate, individual verification recommended.