Provide a name for your search and specify whether or not you'd prefer to receive email updates.
Get Daily Email Updates
Save Search
Please log in or create an account.
Save Property
Provide a name for your property and specify whether or not you'd prefer to receive email updates.
Get Daily Email Updates
Save Property
Please log in or create an account.
The ULTIMATE Guide To Buying Your Home!
Get Your FREE Copy Share a few contact details and we will send you the guide to your inbox.
THANK YOU!
Check your inbox for the Buyer's Guide.
Get More Info
Please provide the following information and one of our customer service representatives will assist you.
* indicates required fields.
Sending...
Sent!
Get More Info
Print A Flyer
Get A Home Loan
Share
https://www.londonproperties.com/property/link/fresno/652650/247-W-Vartikian/Fresno/Bullard-High/https://www.londonproperties.com/images/props/fresno/full/652650.jpgLondon Properties Fresno Real Estate | 247 W Vartikian
Courtesy of Zamara Ramirez, Envision Realty, Inc. - [email protected]
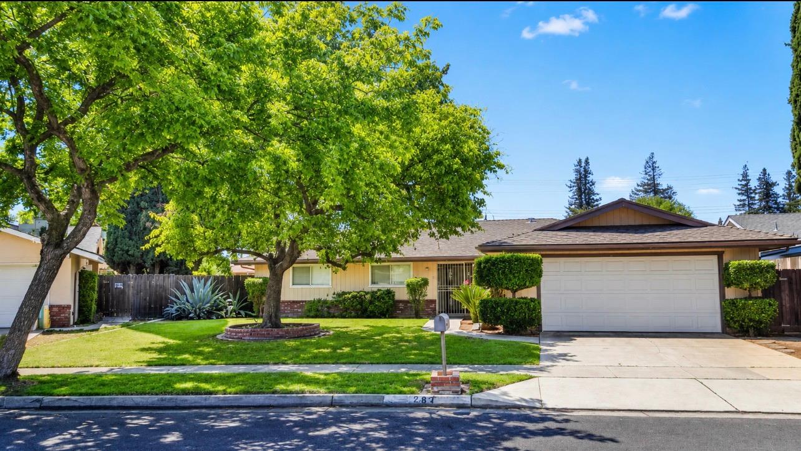
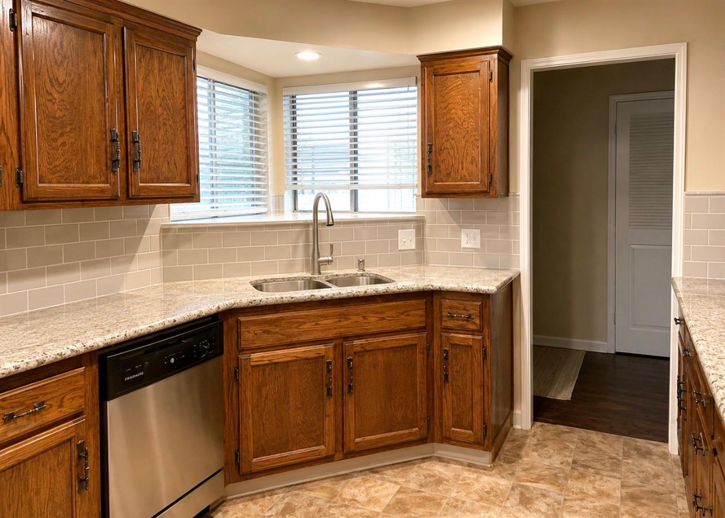
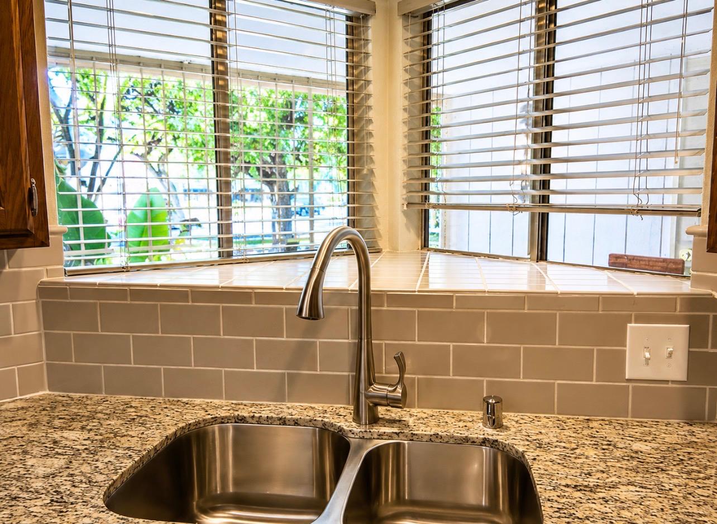
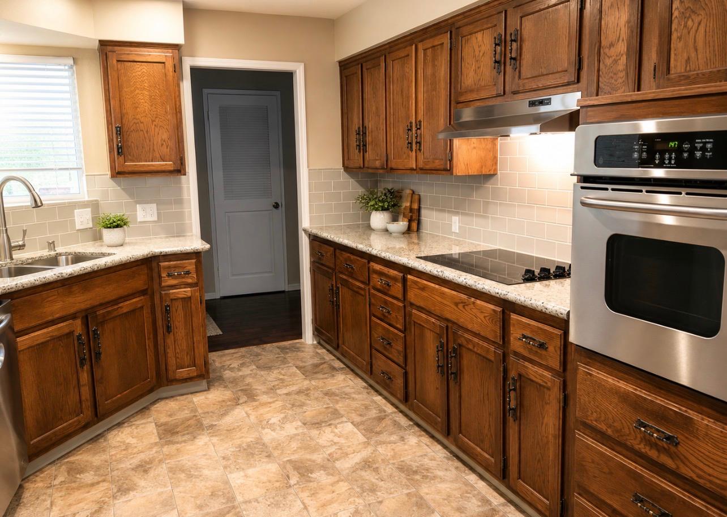
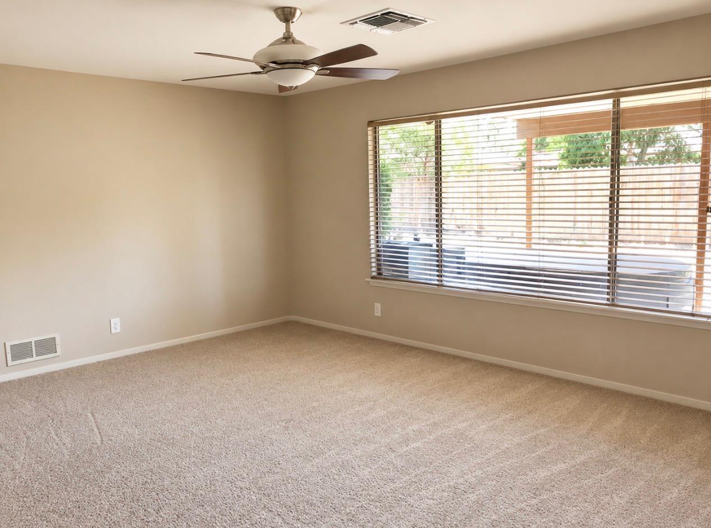
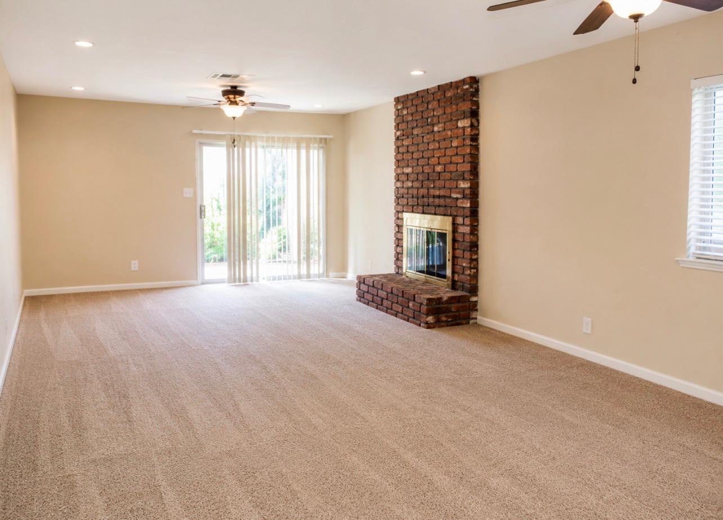
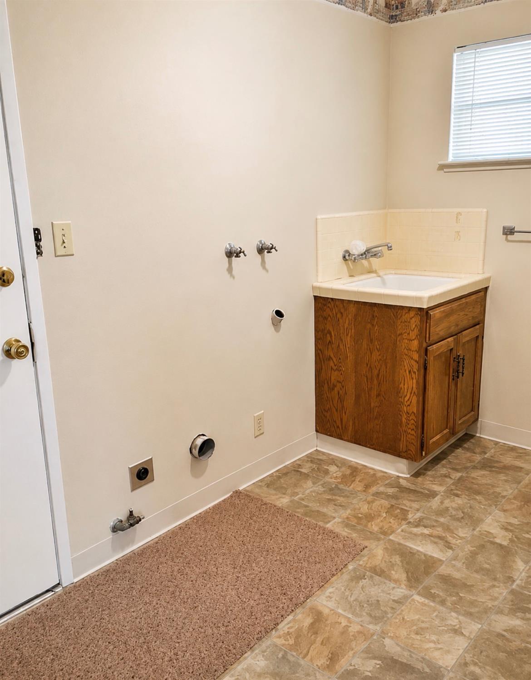
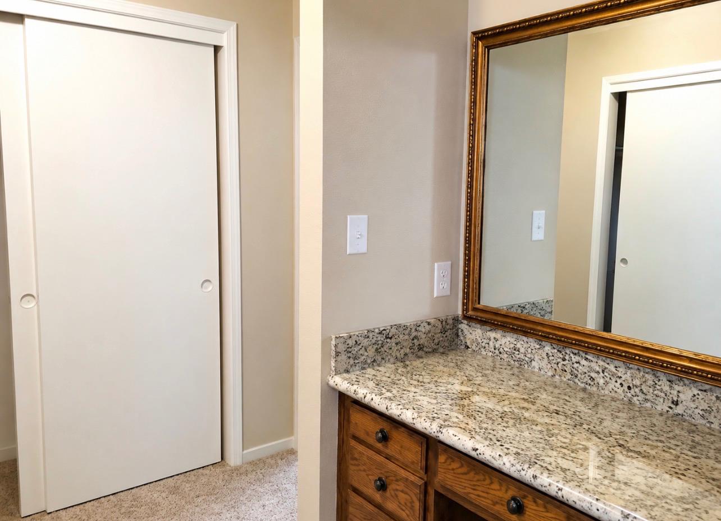
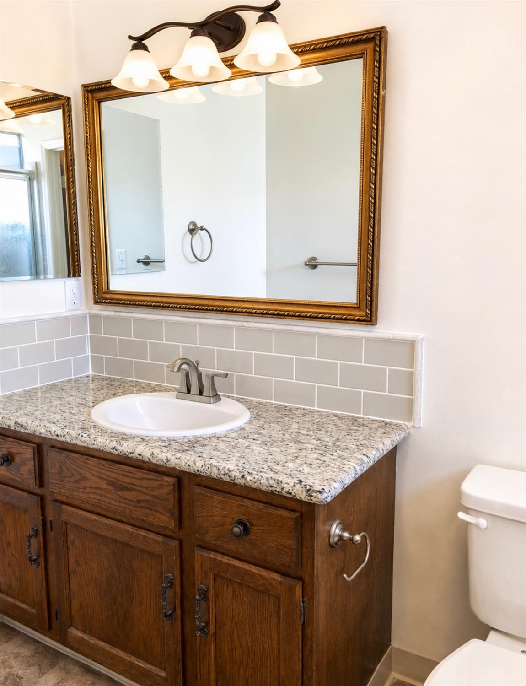
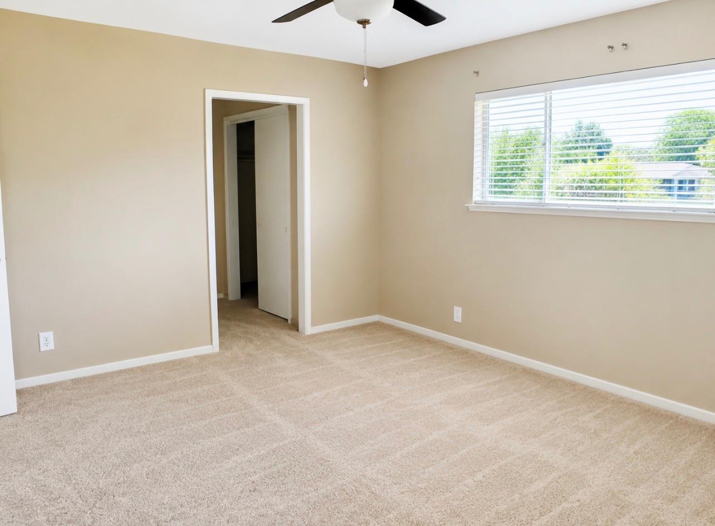
Welcome to this well-maintained home in the highly desirable River Park area! Situated on an expansive 8,800 sq. ft. lot, this spacious residence offers 1,927 sq. ft. of comfortable living space with a functional floor plan designed for everyday living and hosting family events.The beautiful home features 3 bedrooms and 2 bathrooms, including a generously sized primary suite with a spacious vanity area and a private bathroom and shower.Enjoy both a formal living room and a separate family room with a cozy fireplace, along with a functional kitchen and a convenient indoor laundry room.Outside, you'll find a covered patio overlooking the large backyard, offering plenty of space for outdoor entertaining, gardening, or future possibilities. The generous-sized front and back yards provide ample room to enjoy, while the attached two-car garage adds convenience.Located near River Park shopping, dining, parks, and schools, this home offers an excellent opportunity in a sought-after neighborhood. Easy to showschedule your private tour today!
Property Type
Residential
Property Subtype 1
Single Family Residence
Year Built
1973
Region
Urban
# of Stories
Single Story
Price Per Square Foot
$247
Price Per Acre
$2,351,485
Days On London
0
Cumulative Days On London
0
County
Fresno
REO / Bank Owned
No
Cross Street Address
Sierra
Directions
West on Sierra, cross Blackstone, left on Popler, which curves into Vartikian; the home will be on your left,
A: SELECT * FROM `lpdotcom`.`props-main` WHERE CAST(`props-main`.`ListingPrice` AS DECIMAL) >= 451250 AND CAST(`props-main`.`ListingPrice` AS DECIMAL) <= 498750 AND CAST(`props-main`.`Bedrooms` AS DECIMAL) >= '3' AND CAST(`props-main`.`Bathrooms` AS DECIMAL(10,5)) >= '1.75' AND CAST(`props-main`.`SquareFootage` AS DECIMAL) >= 1677 AND CAST(`props-main`.`SquareFootage` AS DECIMAL) <= 2177 AND ((`props-main`.`PropertyType` = 'Residential' AND (
`props-main`.`PropertySubtype1` = '1 House on Lot' OR `props-main`.`PropertySubtype2` = '1 House on Lot' OR `props-main`.`PropertySubtype3` = '1 House on Lot' OR
`props-main`.`PropertySubtype1` = 'Cabin' OR `props-main`.`PropertySubtype2` = 'Cabin' OR `props-main`.`PropertySubtype3` = 'Cabin' OR
`props-main`.`PropertySubtype1` = 'House on Lot' OR `props-main`.`PropertySubtype2` = 'House on Lot' OR `props-main`.`PropertySubtype3` = 'House on Lot' OR
`props-main`.`PropertySubtype1` = 'Own Your Own' OR `props-main`.`PropertySubtype2` = 'Own Your Own' OR `props-main`.`PropertySubtype3` = 'Own Your Own' OR
`props-main`.`PropertySubtype1` = 'Rural Residence' OR `props-main`.`PropertySubtype2` = 'Rural Residence' OR `props-main`.`PropertySubtype3` = 'Rural Residence' OR
`props-main`.`PropertySubtype1` = 'Rural/Residence' OR `props-main`.`PropertySubtype2` = 'Rural/Residence' OR `props-main`.`PropertySubtype3` = 'Rural/Residence' OR
`props-main`.`PropertySubtype1` LIKE '%fam%' OR `props-main`.`PropertySubtype2` LIKE '%fam%' OR `props-main`.`PropertySubtype3` LIKE '%fam%'))) AND ((`props-main`.`id` = 1726768 OR `props-main`.`id` = 1721619 OR `props-main`.`id` = 1676595 OR `props-main`.`id` = 1749420 OR `props-main`.`id` = 1749440 OR `props-main`.`id` = 1749433 OR `props-main`.`id` = 1739009 OR `props-main`.`id` = 1730614 OR `props-main`.`id` = 1738015 OR `props-main`.`id` = 166956 OR `props-main`.`id` = 1749061 OR `props-main`.`id` = 1744708 OR `props-main`.`id` = 1737823 OR `props-main`.`id` = 1724625 OR `props-main`.`id` = 1715490 OR `props-main`.`id` = 1725497 OR `props-main`.`id` = 1737028 OR `props-main`.`id` = 1738277 OR `props-main`.`id` = 1749992 OR `props-main`.`id` = 1727449 OR `props-main`.`id` = 1727507 OR `props-main`.`id` = 1738974 OR `props-main`.`id` = 1753548 OR `props-main`.`id` = 1753572 OR `props-main`.`id` = 1753570 OR `props-main`.`id` = 1753571 OR `props-main`.`id` = 1752929 OR `props-main`.`id` = 1746449 OR `props-main`.`id` = 1718124 OR `props-main`.`id` = 1718134 OR `props-main`.`id` = 1749996 OR `props-main`.`id` = 1748429 OR `props-main`.`id` = 1739205 OR `props-main`.`id` = 1724034 OR `props-main`.`id` = 1743171 OR `props-main`.`id` = 102280 OR `props-main`.`id` = 1753348 OR `props-main`.`id` = 1719846 OR `props-main`.`id` = 1750646 OR `props-main`.`id` = 1738601 OR `props-main`.`id` = 1725117 OR `props-main`.`id` = 265423 OR `props-main`.`id` = 1717333 OR `props-main`.`id` = 1751314 OR `props-main`.`id` = 1735993 OR `props-main`.`id` = 1733185 OR `props-main`.`id` = 1733203 OR `props-main`.`id` = 1732621 OR `props-main`.`id` = 1736462 OR `props-main`.`id` = 138928 OR `props-main`.`id` = 1729009 OR `props-main`.`id` = 1753295 OR `props-main`.`id` = 1749841 OR `props-main`.`id` = 1732287 OR `props-main`.`id` = 1747511 OR `props-main`.`id` = 1747879 OR `props-main`.`id` = 1740192 OR `props-main`.`id` = 1747133 OR `props-main`.`id` = 1747336 OR `props-main`.`id` = 1745467 OR `props-main`.`id` = 1752955 OR `props-main`.`id` = 1749111 OR `props-main`.`id` = 1736456 OR `props-main`.`id` = 235292 OR `props-main`.`id` = 1749025 OR `props-main`.`id` = 1748624 OR `props-main`.`id` = 1720531 OR `props-main`.`id` = 1753375 OR `props-main`.`id` = 1720597 OR `props-main`.`id` = 1752438 OR `props-main`.`id` = 1742770 OR `props-main`.`id` = 1751678 OR `props-main`.`id` = 241543 OR `props-main`.`id` = 1717937 OR `props-main`.`id` = 1742091 OR `props-main`.`id` = 1713853 OR `props-main`.`id` = 1732340 OR `props-main`.`id` = 1729142 OR `props-main`.`id` = 1728383 OR `props-main`.`id` = 1720639 OR `props-main`.`id` = 1747218 OR `props-main`.`id` = 1738308 OR `props-main`.`id` = 1745367 OR `props-main`.`id` = 971585 OR `props-main`.`id` = 1749550 OR `props-main`.`id` = 1749558 OR `props-main`.`id` = 1720271 OR `props-main`.`id` = 1752583 OR `props-main`.`id` = 1731794 OR `props-main`.`id` = 1746240 OR `props-main`.`id` = 1714995 OR `props-main`.`id` = 1728332 OR `props-main`.`id` = 1748180 OR `props-main`.`id` = 1729097 OR `props-main`.`id` = 1720960 OR `props-main`.`id` = 1730972 OR `props-main`.`id` = 1731809 OR `props-main`.`id` = 1726716 OR `props-main`.`id` = 1747671 OR `props-main`.`id` = 1747592 OR `props-main`.`id` = 1721163 OR `props-main`.`id` = 1724077 OR `props-main`.`id` = 1753901 OR `props-main`.`id` = 1742107 OR `props-main`.`id` = 1729309 OR `props-main`.`id` = 1700029 OR `props-main`.`id` = 1736498 OR `props-main`.`id` = 217382 OR `props-main`.`id` = 305398 OR `props-main`.`id` = 1732030 OR `props-main`.`id` = 1731970 OR `props-main`.`id` = 1724986 OR `props-main`.`id` = 1735469 OR `props-main`.`id` = 1753432 OR `props-main`.`id` = 1723142 OR `props-main`.`id` = 1752882 OR `props-main`.`id` = 1720272 OR `props-main`.`id` = 1704539 OR `props-main`.`id` = 1746721 OR `props-main`.`id` = 1749889 OR `props-main`.`id` = 1726873 OR `props-main`.`id` = 1752576 OR `props-main`.`id` = 1753475 OR `props-main`.`id` = 1747630 OR `props-main`.`id` = 233922 OR `props-main`.`id` = 1749679 OR `props-main`.`id` = 1742613 OR `props-main`.`id` = 1749958 OR `props-main`.`id` = 1722750 OR `props-main`.`id` = 222632 OR `props-main`.`id` = 1736849 OR `props-main`.`id` = 1753336 OR `props-main`.`id` = 330848 OR `props-main`.`id` = 1732262 OR `props-main`.`id` = 1750944 OR `props-main`.`id` = 1721624 OR `props-main`.`id` = 244266 OR `props-main`.`id` = 1728882 OR `props-main`.`id` = 1702968 OR `props-main`.`id` = 1715764 OR `props-main`.`id` = 1742312 OR `props-main`.`id` = 1726655 OR `props-main`.`id` = 1745754 OR `props-main`.`id` = 1753853 OR `props-main`.`id` = 1747667 OR `props-main`.`id` = 1702438 OR `props-main`.`id` = 1704188 OR `props-main`.`id` = 1715514 OR `props-main`.`id` = 1753130 OR `props-main`.`id` = 1716012 OR `props-main`.`id` = 325803 OR `props-main`.`id` = 1725926 OR `props-main`.`id` = 1702541 OR `props-main`.`id` = 1745779 OR `props-main`.`id` = 1744464 OR `props-main`.`id` = 1725391 OR `props-main`.`id` = 1744673 OR `props-main`.`id` = 1746204 OR `props-main`.`id` = 1737788 OR `props-main`.`id` = 1749993 OR `props-main`.`id` = 1749910 OR `props-main`.`id` = 896872 OR `props-main`.`id` = 1739088 OR `props-main`.`id` = 1741793 OR `props-main`.`id` = 1727880 OR `props-main`.`id` = 1723702 OR `props-main`.`id` = 186738 OR `props-main`.`id` = 1690778 OR `props-main`.`id` = 1707020 OR `props-main`.`id` = 1728734 OR `props-main`.`id` = 1728583 OR `props-main`.`id` = 1719207 OR `props-main`.`id` = 1719015 OR `props-main`.`id` = 1728585 OR `props-main`.`id` = 1748852 OR `props-main`.`id` = 248378 OR `props-main`.`id` = 1748198 OR `props-main`.`id` = 1728161 OR `props-main`.`id` = 1729482 OR `props-main`.`id` = 1734543 OR `props-main`.`id` = 1753428 OR `props-main`.`id` = 1709252 OR `props-main`.`id` = 1720599 OR `props-main`.`id` = 1735466 OR `props-main`.`id` = 1742071 OR `props-main`.`id` = 1746451 OR `props-main`.`id` = 1747785 OR `props-main`.`id` = 1738979 OR `props-main`.`id` = 1679646 OR `props-main`.`id` = 1748482 OR `props-main`.`id` = 1748210 OR `props-main`.`id` = 1747768 OR `props-main`.`id` = 1696173 OR `props-main`.`id` = 1734526 OR `props-main`.`id` = 1744727 OR `props-main`.`id` = 1745421 OR `props-main`.`id` = 1724475 OR `props-main`.`id` = 1724823 OR `props-main`.`id` = 1750801 OR `props-main`.`id` = 1732015 OR `props-main`.`id` = 1746155 OR `props-main`.`id` = 1749656)) AND CONCAT(`MLSFeed`,`MLNumber`) != 'fresno652650' AND `props-main`.`PictureCount` > 0 AND (`props-main`.`ExpiredDate` >= '2026-07-25' OR `props-main`.`ExpiredDate` IS NULL OR TRIM(`props-main`.`ExpiredDate`) = '') AND `props-main`.`Status` != 'Unapproved' AND (`props-main`.`DupeOf` IS NULL OR TRIM(`props-main`.`DupeOf`) = '') AND `props-main`.`Delayed` = 0 GROUP BY `props-main`.`id` ORDER BY RAND();
14
Similar Properties
$490,000
3
2.5
1,850
0.27
654 W Celeste
Fresno, CA 93704
$485,500
4
3
2,163
0.26
1294 E Portals
Fresno, CA 93710
$479,000
3
2.25
1,774
0.24
6415 N Adoline Ave
Fresno, CA 93711
$456,000
4
2
2,050
0.25
436 W Twain Ave
Fresno, CA 93704
Last modified 2 hours ago
The data relating to real estate for sale on this web site comes in part from the Internet Data eXchange (IDX) of the Multiple Listing Service. Real estate listings are marked with the IDX logo and detailed information about them includes the name of the listing broker and the name of the listing agent. The information being provided is for consumers' personal, non-commercial use and may not be used for any purpose other than to identify prospective properties consumer may be interested in purchasing. Information herein deemed reliable but not guaranteed, representations are approximate, individual verification recommended.