Provide a name for your search and specify whether or not you'd prefer to receive email updates.
Get Daily Email Updates
Save Search
Please log in or create an account.
Save Property
Provide a name for your property and specify whether or not you'd prefer to receive email updates.
Get Daily Email Updates
Save Property
Please log in or create an account.
The ULTIMATE Guide To Buying Your Home!
Get Your FREE Copy Share a few contact details and we will send you the guide to your inbox.
THANK YOU!
Check your inbox for the Buyer's Guide.
Get More Info
Please provide the following information and one of our customer service representatives will assist you.
* indicates required fields.
Sending...
Sent!
Get More Info
Print A Flyer
Get A Home Loan
Share
https://www.londonproperties.com/property/link/fresno/652722/3745-N-Cornelia-Ave/Fresno/https://www.londonproperties.com/images/props/fresno/full/652722.jpgLondon Properties Fresno Real Estate | 3745 N Cornelia Ave
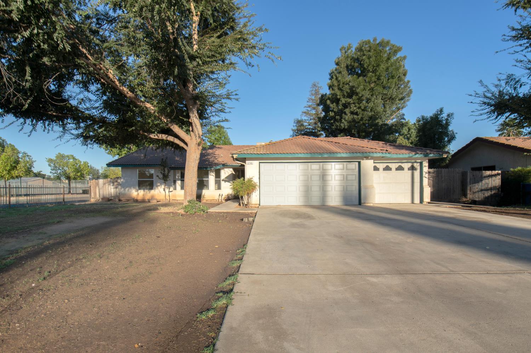
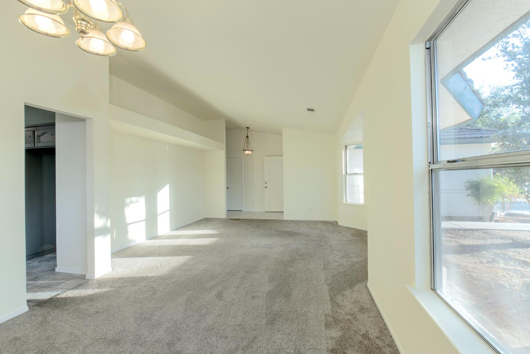
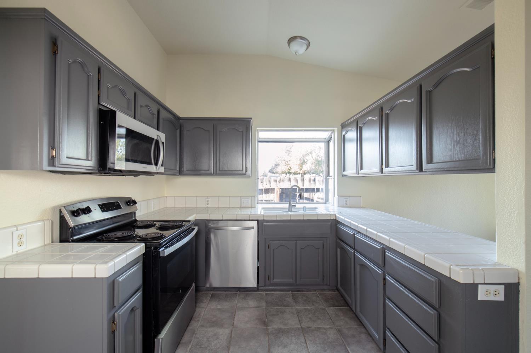
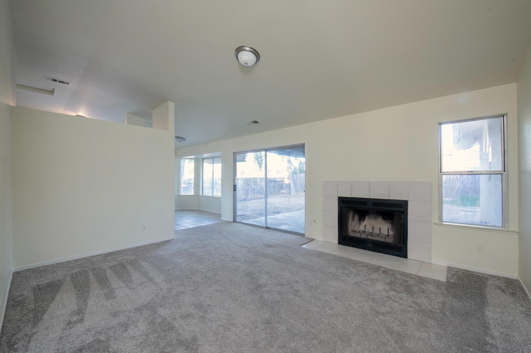
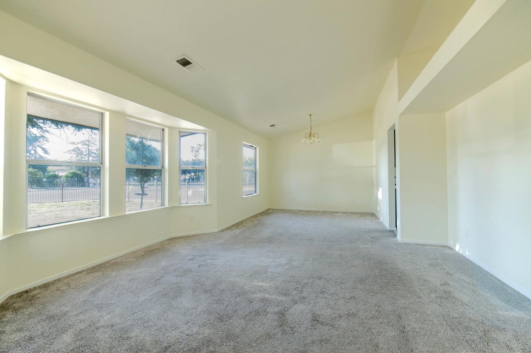
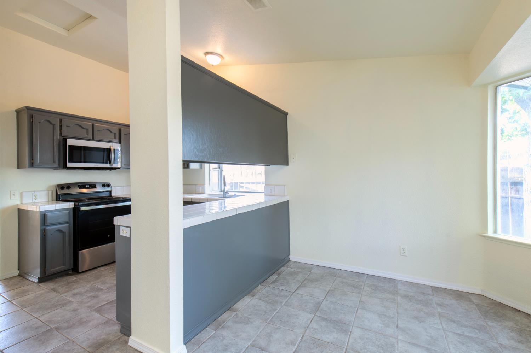
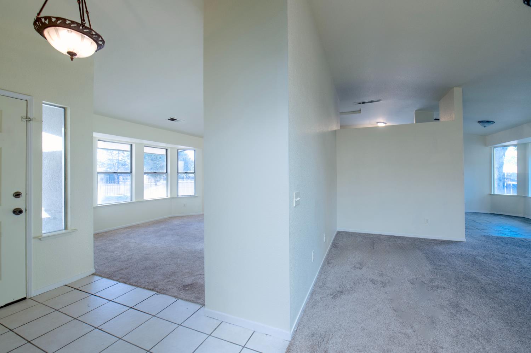
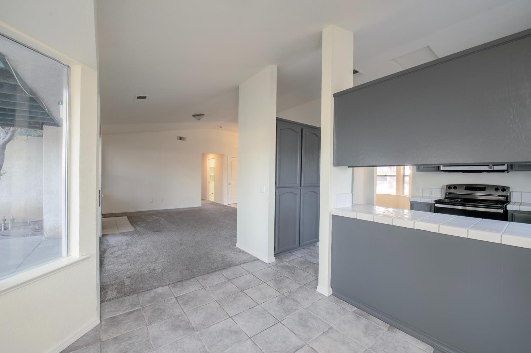
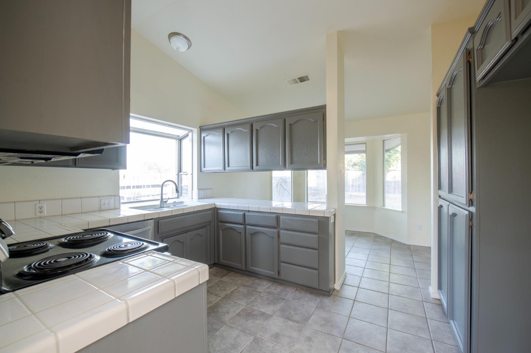
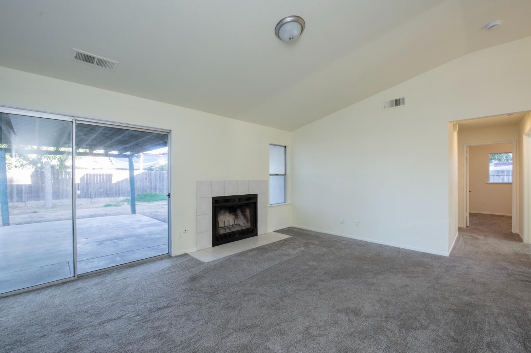
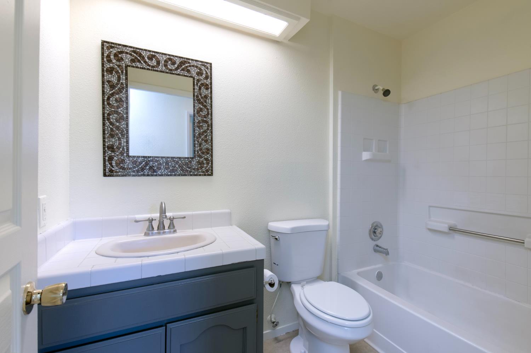
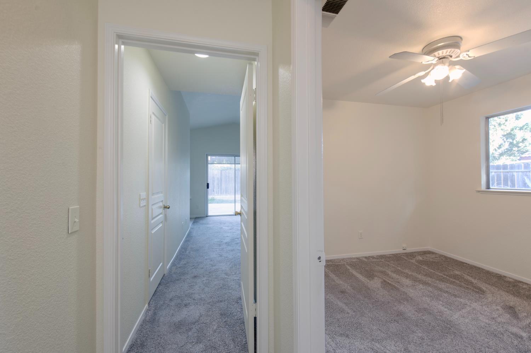
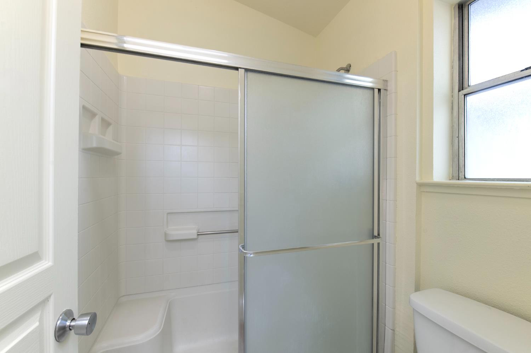
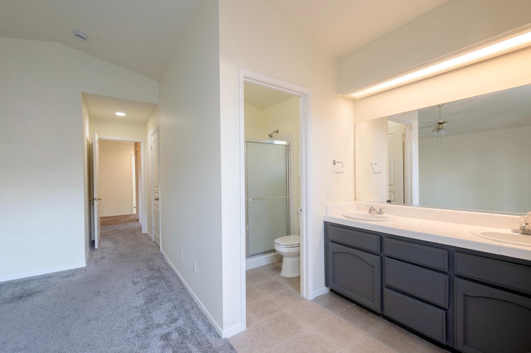
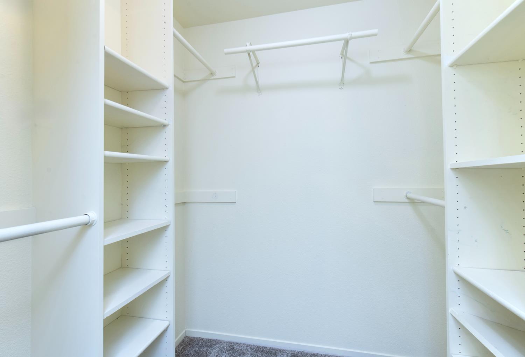
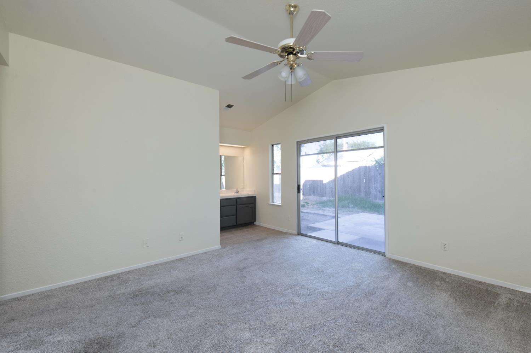
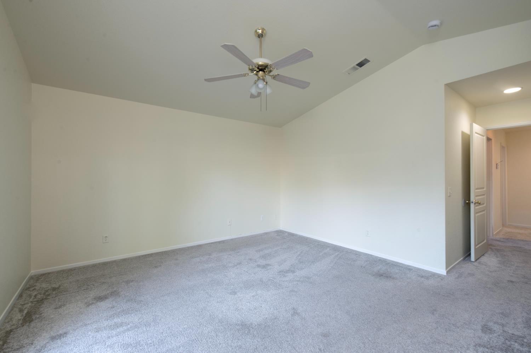
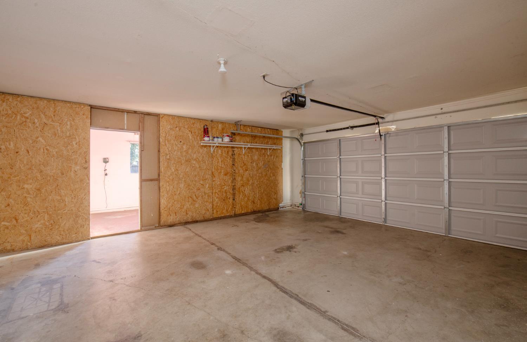
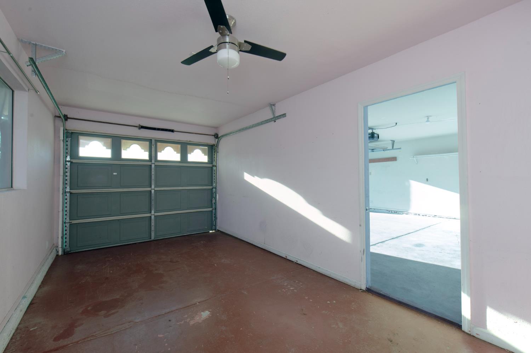
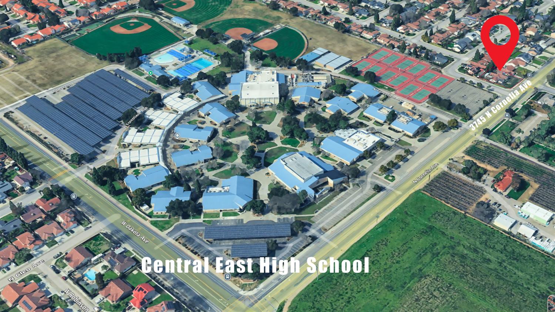
Welcome to this move in ready Northwest Fresno home featuring a freshly painted interior and front exterior, along with brand new carpet throughout. The bright, clean, and inviting interior offers a functional floor plan with comfortable living and family rooms.The spacious backyard is a blank canvas ready for your personal touch, whether you envision a garden, entertaining area, play space, or custom landscaping. Enjoy ample parking with a large driveway and a three car garage offering plenty of room for vehicles, storage, or hobbies.Conveniently located within walking distance of Central East High School and close to parks, shopping, dining, and easy freeway access. This home offers a wonderful opportunity to make it your own and add your personal touches.
Property Type
Residential
Property Subtype 1
Single Family Residence
Year Built
1995
Region
Urban
# of Stories
Single Story
Price Per Square Foot
$241
Price Per Acre
$1,698,790
Days On London
35
Cumulative Days On London
35
County
Fresno
Reports Available
Home Inspection, Pest, NHD, Prelim Title Report, Seller Disclosure
Special Features
Isolated Bedroom, Isolated Bathroom
REO / Bank Owned
No
Cross Street Address
Ashlan/ Cornelia
Directions
Take the West Ashlan Avenue exit from Highway 99, driving east, and turning left onto North Cornelia Avenue. The destination is located on the right near Central High East Campus off Griffith Ave.
A: SELECT * FROM `lpdotcom`.`props-main` WHERE CAST(`props-main`.`ListingPrice` AS DECIMAL) >= 360050 AND CAST(`props-main`.`ListingPrice` AS DECIMAL) <= 397950 AND CAST(`props-main`.`Bedrooms` AS DECIMAL) >= '3' AND CAST(`props-main`.`Bathrooms` AS DECIMAL(10,5)) >= '1.75' AND CAST(`props-main`.`SquareFootage` AS DECIMAL) >= 1321 AND CAST(`props-main`.`SquareFootage` AS DECIMAL) <= 1821 AND ((`props-main`.`PropertyType` = 'Residential' AND (
`props-main`.`PropertySubtype1` = '1 House on Lot' OR `props-main`.`PropertySubtype2` = '1 House on Lot' OR `props-main`.`PropertySubtype3` = '1 House on Lot' OR
`props-main`.`PropertySubtype1` = 'Cabin' OR `props-main`.`PropertySubtype2` = 'Cabin' OR `props-main`.`PropertySubtype3` = 'Cabin' OR
`props-main`.`PropertySubtype1` = 'House on Lot' OR `props-main`.`PropertySubtype2` = 'House on Lot' OR `props-main`.`PropertySubtype3` = 'House on Lot' OR
`props-main`.`PropertySubtype1` = 'Own Your Own' OR `props-main`.`PropertySubtype2` = 'Own Your Own' OR `props-main`.`PropertySubtype3` = 'Own Your Own' OR
`props-main`.`PropertySubtype1` = 'Rural Residence' OR `props-main`.`PropertySubtype2` = 'Rural Residence' OR `props-main`.`PropertySubtype3` = 'Rural Residence' OR
`props-main`.`PropertySubtype1` = 'Rural/Residence' OR `props-main`.`PropertySubtype2` = 'Rural/Residence' OR `props-main`.`PropertySubtype3` = 'Rural/Residence' OR
`props-main`.`PropertySubtype1` LIKE '%fam%' OR `props-main`.`PropertySubtype2` LIKE '%fam%' OR `props-main`.`PropertySubtype3` LIKE '%fam%'))) AND ((`props-main`.`id` = 1779532 OR `props-main`.`id` = 1705341 OR `props-main`.`id` = 1765352 OR `props-main`.`id` = 1774683 OR `props-main`.`id` = 1771019 OR `props-main`.`id` = 1747942 OR `props-main`.`id` = 804394 OR `props-main`.`id` = 1691526 OR `props-main`.`id` = 1691547 OR `props-main`.`id` = 1783656 OR `props-main`.`id` = 1718779 OR `props-main`.`id` = 1750889 OR `props-main`.`id` = 1775413 OR `props-main`.`id` = 1782425 OR `props-main`.`id` = 1788169 OR `props-main`.`id` = 1732828 OR `props-main`.`id` = 1715778 OR `props-main`.`id` = 1722939 OR `props-main`.`id` = 1724013 OR `props-main`.`id` = 1774242 OR `props-main`.`id` = 1743925 OR `props-main`.`id` = 1780698 OR `props-main`.`id` = 1728581 OR `props-main`.`id` = 1757823 OR `props-main`.`id` = 1749805 OR `props-main`.`id` = 1750107 OR `props-main`.`id` = 160601 OR `props-main`.`id` = 1783406 OR `props-main`.`id` = 1754350 OR `props-main`.`id` = 1776908 OR `props-main`.`id` = 1715802 OR `props-main`.`id` = 1787095 OR `props-main`.`id` = 1703110 OR `props-main`.`id` = 1786449 OR `props-main`.`id` = 1721493 OR `props-main`.`id` = 1771123 OR `props-main`.`id` = 1782446 OR `props-main`.`id` = 1754734 OR `props-main`.`id` = 1665977 OR `props-main`.`id` = 1771440 OR `props-main`.`id` = 1691122 OR `props-main`.`id` = 1694955 OR `props-main`.`id` = 1743255 OR `props-main`.`id` = 1729519 OR `props-main`.`id` = 1731152 OR `props-main`.`id` = 1775783 OR `props-main`.`id` = 985326 OR `props-main`.`id` = 249079 OR `props-main`.`id` = 1711243 OR `props-main`.`id` = 1747260 OR `props-main`.`id` = 1756178 OR `props-main`.`id` = 1781698 OR `props-main`.`id` = 1764737 OR `props-main`.`id` = 1758921 OR `props-main`.`id` = 1725418 OR `props-main`.`id` = 1788730 OR `props-main`.`id` = 1774096 OR `props-main`.`id` = 1734760 OR `props-main`.`id` = 1785807 OR `props-main`.`id` = 1785847 OR `props-main`.`id` = 1742634 OR `props-main`.`id` = 230296 OR `props-main`.`id` = 858027 OR `props-main`.`id` = 1755632 OR `props-main`.`id` = 1753044 OR `props-main`.`id` = 1783498 OR `props-main`.`id` = 1783532 OR `props-main`.`id` = 1783499 OR `props-main`.`id` = 1781528 OR `props-main`.`id` = 283623 OR `props-main`.`id` = 1760545 OR `props-main`.`id` = 1756105 OR `props-main`.`id` = 1722198 OR `props-main`.`id` = 1762309 OR `props-main`.`id` = 1764345 OR `props-main`.`id` = 1780361 OR `props-main`.`id` = 1749879 OR `props-main`.`id` = 1748123 OR `props-main`.`id` = 1760118 OR `props-main`.`id` = 1751610 OR `props-main`.`id` = 1739104 OR `props-main`.`id` = 1728631 OR `props-main`.`id` = 1766281 OR `props-main`.`id` = 1787287 OR `props-main`.`id` = 1783562 OR `props-main`.`id` = 1757881 OR `props-main`.`id` = 1763973 OR `props-main`.`id` = 1774617 OR `props-main`.`id` = 1776841 OR `props-main`.`id` = 280658 OR `props-main`.`id` = 1785443 OR `props-main`.`id` = 1691819 OR `props-main`.`id` = 1693937 OR `props-main`.`id` = 1723518 OR `props-main`.`id` = 1785424 OR `props-main`.`id` = 1747015 OR `props-main`.`id` = 1726424 OR `props-main`.`id` = 1726425 OR `props-main`.`id` = 1702489 OR `props-main`.`id` = 1761044 OR `props-main`.`id` = 1730175 OR `props-main`.`id` = 1785194 OR `props-main`.`id` = 1778429 OR `props-main`.`id` = 1785166 OR `props-main`.`id` = 1785192 OR `props-main`.`id` = 1788135 OR `props-main`.`id` = 1788137 OR `props-main`.`id` = 1788139 OR `props-main`.`id` = 1788140 OR `props-main`.`id` = 1785692 OR `props-main`.`id` = 1780722 OR `props-main`.`id` = 1785712 OR `props-main`.`id` = 1776922 OR `props-main`.`id` = 1784019 OR `props-main`.`id` = 1788686 OR `props-main`.`id` = 1742657 OR `props-main`.`id` = 1787782 OR `props-main`.`id` = 1787805 OR `props-main`.`id` = 1747655)) AND CONCAT(`MLSFeed`,`MLNumber`) != 'fresno652722' AND `props-main`.`PictureCount` > 0 AND (`props-main`.`ExpiredDate` >= '2026-10-08' OR `props-main`.`ExpiredDate` IS NULL OR TRIM(`props-main`.`ExpiredDate`) = '') AND `props-main`.`Status` != 'Unapproved' AND (`props-main`.`DupeOf` IS NULL OR TRIM(`props-main`.`DupeOf`) = '') AND `props-main`.`Delayed` = 0 GROUP BY `props-main`.`id` ORDER BY RAND();
11
Similar Properties
$385,000
3
2
1,737
0.14
5401 W University Ave
Fresno, CA 93722
$385,000
3
2
1,658
0.14
2253 N Katy Ave
Fresno, CA 93722
$378,000
3
2.25
1,497
0.16
4622 W Griffith Way
Fresno, CA 93722
$374,900
4
1.75
1,643
0.14
3138 W Norwich Ave
Fresno, CA 93722
Last modified 1 hour ago Fresno MLS last checked for updates 32 minutes ago
The data relating to real estate for sale on this web site comes in part from the Internet Data eXchange (IDX) of the Multiple Listing Service. Real estate listings are marked with the IDX logo and detailed information about them includes the name of the listing broker and the name of the listing agent. The information being provided is for consumers' personal, non-commercial use and may not be used for any purpose other than to identify prospective properties consumer may be interested in purchasing. Information herein deemed reliable but not guaranteed, representations are approximate, individual verification recommended.