FBpixel

Get More Info

Print A Flyer

Get A Home Loan

Share

557 N Terry Ln

Clovis, CA 93611

Copy Link Get Directions

$374,500

2 bd
  |  
2 ba
  |  
1,383 sq ft
  |  
0.03 acre

557 N Terry Ln

Clovis, CA 93611

Listed On: 07/29/2026
Status: Active
Listing Number: 652778 (Fresno MLS)

Schedule a Tour

Contact Info


Presented By:

London Properties, Ltd.
London Properties, Ltd. 559.322.4000 Email Agent
Property Description
Courtesy of Danny Grubb, Real Broker - [email protected]

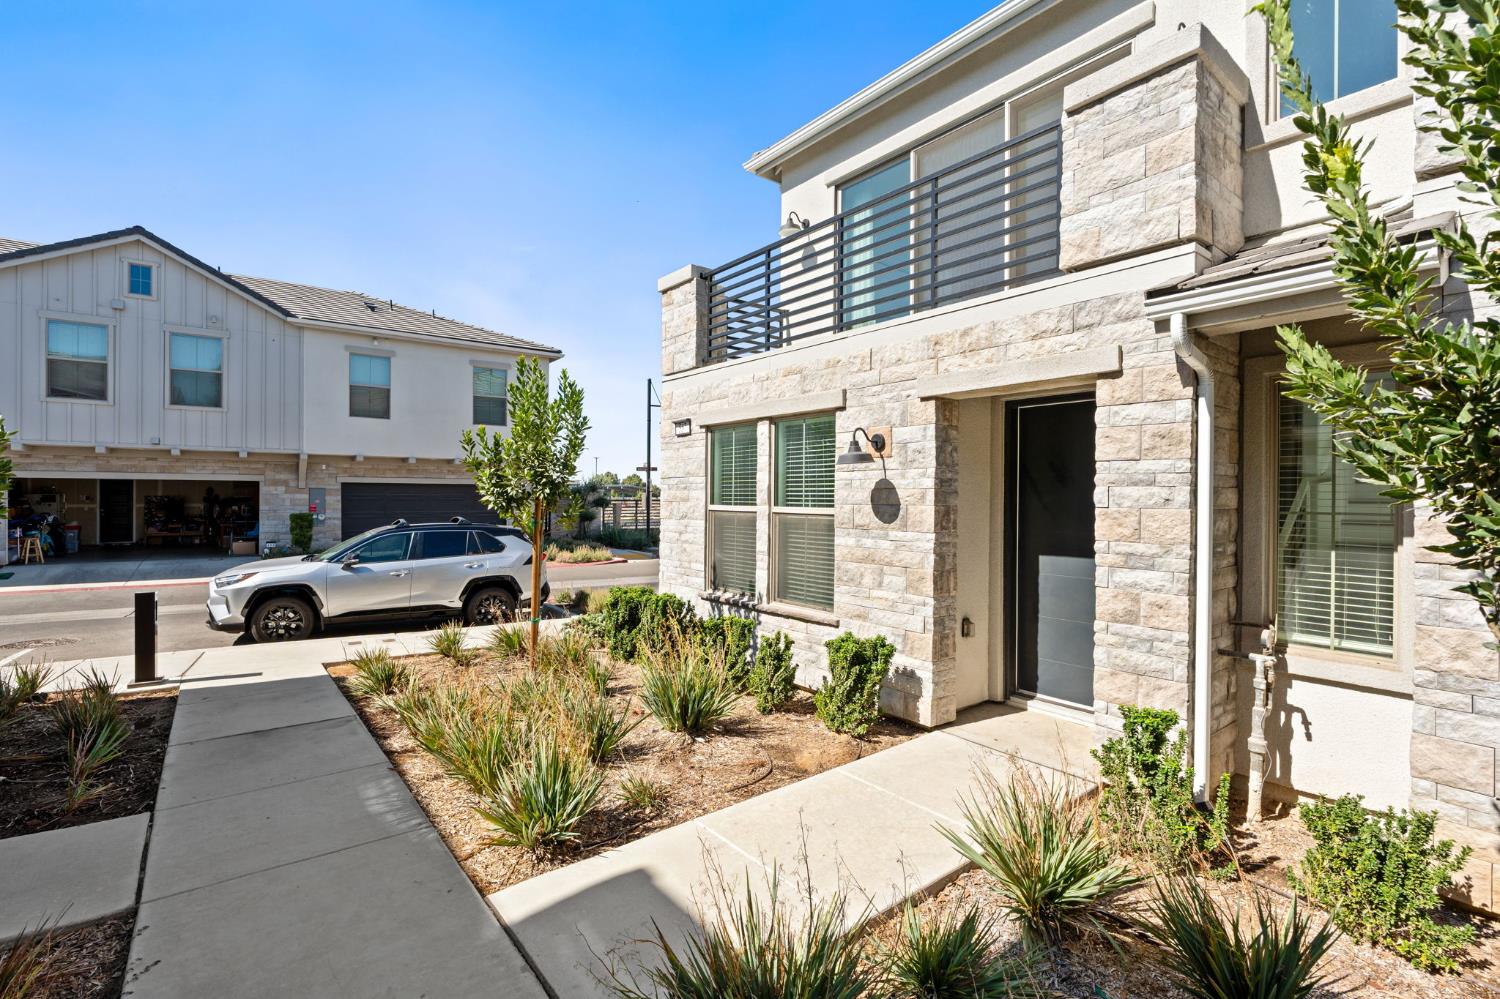
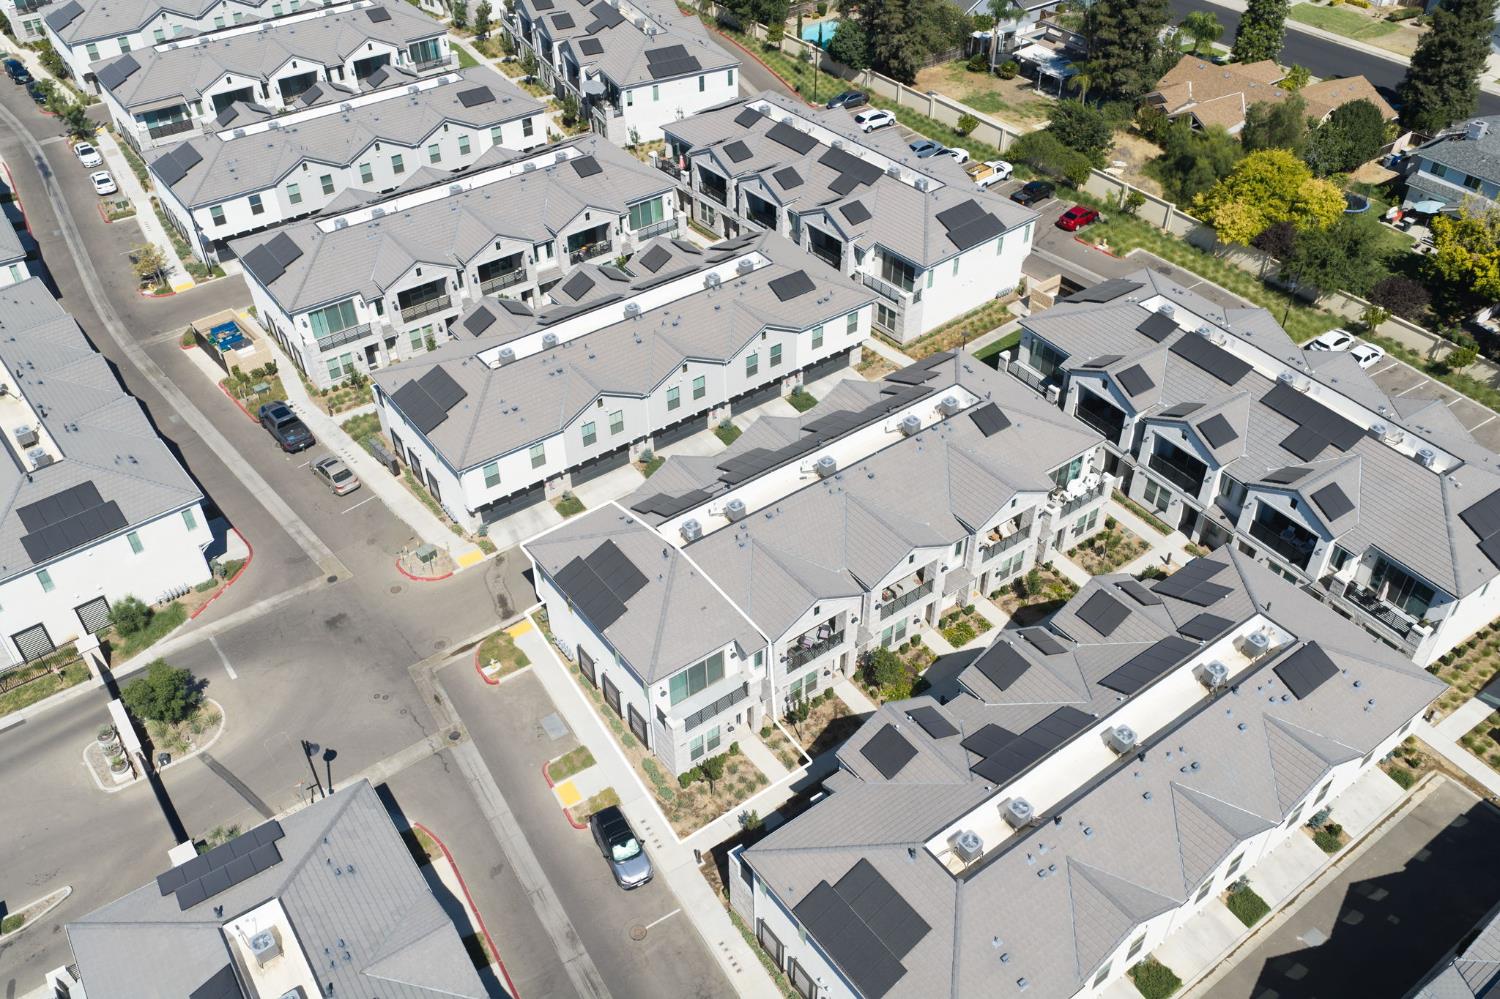
Welcome to this stylish and updated home in the highly desirable Veneto Park community, perfectly situated in the heart of Clovis. Modern fixtures and luxurious finishes are found throughout, giving the entire home a refined, contemporary feel. With two spacious bedrooms and two beautifully updated bathrooms, the layout offers comfort and flexibility. Both bathrooms feature dual vanities and modernized showers, while the downstairs bedroom sits conveniently near the laundry room and provides direct access to the two car garage. Upstairs is where everyday living unfolds. The open concept design, high ceilings, and abundant natural light create a bright, airy atmosphere. The kitchen is both stylish and functional, offering quartz countertops, stainless steel appliances, updated cabinetry, a breakfast bar, gas stove, and a striking marble backsplash. Grand sliding doors lead to a private balcony, extending your living space outdoors. Veneto Park is a luxurious Lennar community known for its resort style amenities, including a sparkling pool, peaceful walkways, a BBQ area, and a grassy play space. Located within the coveted Buchanan High School District and just minutes from Target, Trader Joe's, Savemart, Clovis' most popular shopping and dining, and quick access to the 168 freeway, this home blends convenience, comfort, and elevated living. Come experience this beautiful home and community in person, call today to schedule your private showing.
Property Type
Residential
Property Subtype 1
PUD
Year Built
2023
Region
Urban
# of Stories
Two
Price Per Square Foot
$271
Price Per Acre
$13,471,223
Days On London
0
Cumulative Days On London
0
County
Fresno
Special Features
Isolated Bedroom, Isolated Bathroom, Security Gate
REO / Bank Owned
No
Cross Street Address
Herndon Ave & Peach Ave
Directions
Heading east on Herndon Ave, turn left on Helm Ave, right on Spruce Ave, left on Terry Ln, go through the gate, home will be straight ahead.
Heating & Cooling
Central Heat & Cool
Laundry
Inside, Utility Room, Electric Hook Up
Roofing
Tile
Foundation
Concrete
Kitchen
F/S Range/Oven, Gas Appliances, Disposal, Dishwasher, Microwave, Eating Area, Breakfast Bar
Dining Room Features
Living Room/Area
Primary Bedroom Level
Upper
Bath Features
Shower
Flooring
Carpet, Tile, Vinyl
Exterior
Stucco, Stone
Pool
Yes
Pool
Yes
Pool Type
In Ground
Patio Features
Concrete
Yard
Mature Landscape, Drip System
Gas & Electric
Public Utilities
Sewer / Water
Public Water, Public Sewer
Energy Efficiency
Dual Pane Windows
Solar
Yes
Solar Type
Owned
Are there garage spaces?
Yes
Garage Type
Attached
Garage Spaces
2
Site Amenities
Corner
APN
561 290 65 [PARCEL MAP]
Association / Park Amenities
Pool, Green Area, Landscape Maint, Gated Community
HOA Dues
313.00
School District
Clovis Unified
School Type 1
High School
School Name 1
Buchanan
School Type 2
Junior High School
School Name 2
Alta Sierra
School Type 3
Grade School
School Name 3
Garfield


Last modified 2 hours ago
Fresno MLS last checked for updates 37 minutes ago

The data relating to real estate for sale on this web site comes in part from the Internet Data eXchange (IDX) of the Multiple Listing Service. Real estate listings are marked with the IDX logo and detailed information about them includes the name of the listing broker and the name of the listing agent. The information being provided is for consumers' personal, non-commercial use and may not be used for any purpose other than to identify prospective properties consumer may be interested in purchasing. Information herein deemed reliable but not guaranteed, representations are approximate, individual verification recommended.
Copyright © 2026  London Properties, Ltd. All rights reserved.
