Courtesy of Julie Gerken, eXp Realty of California, Inc. - [email protected]
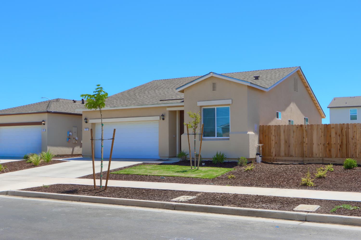
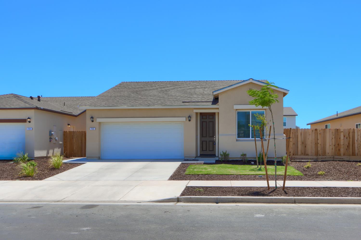
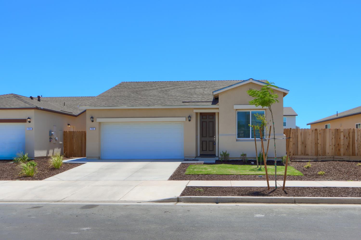
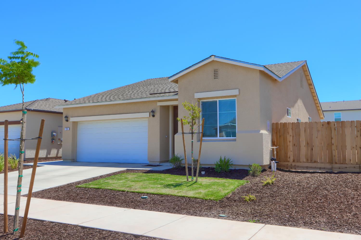
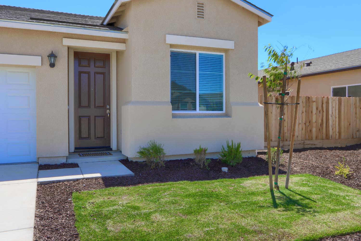
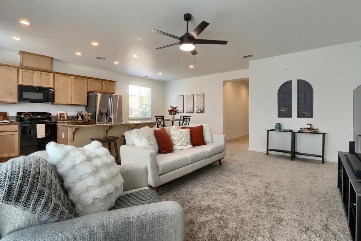
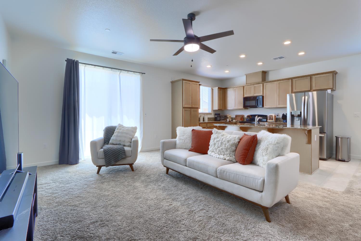
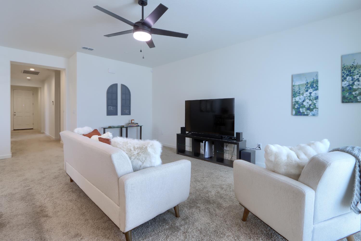
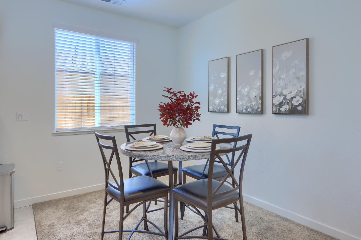
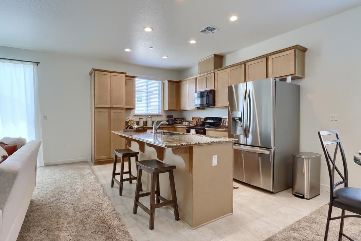
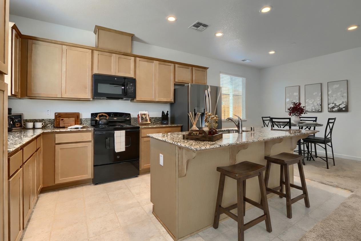
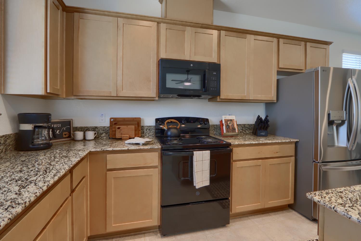
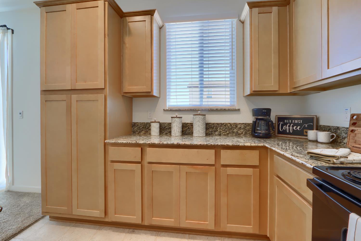
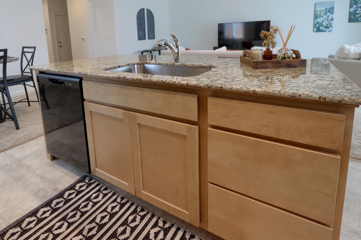
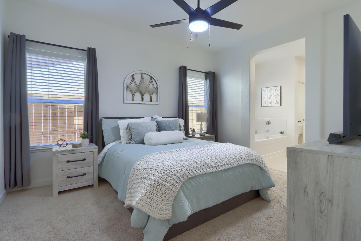
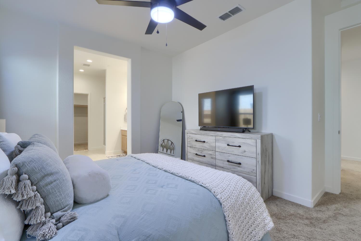
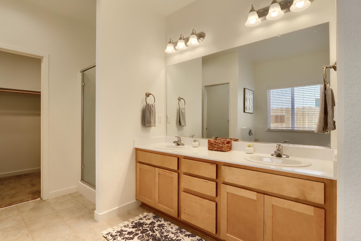
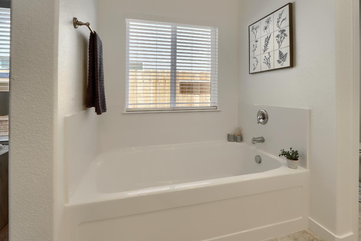
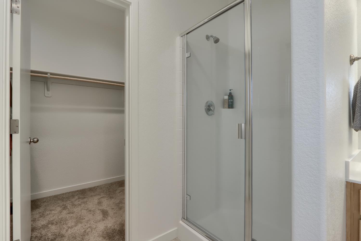
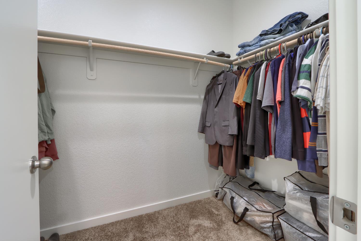
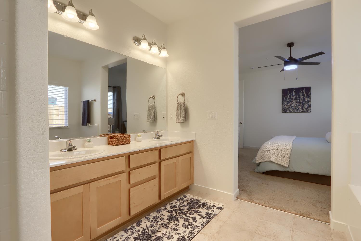
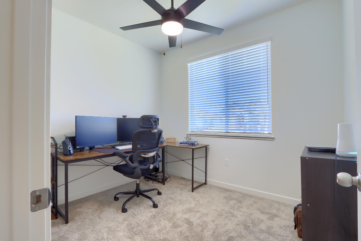
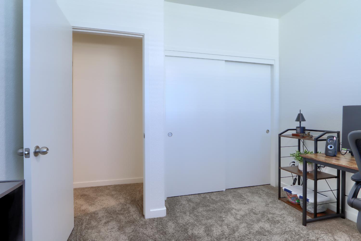
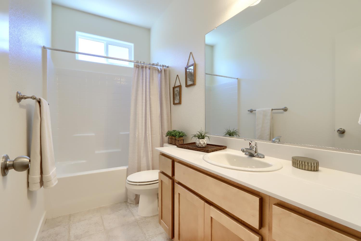
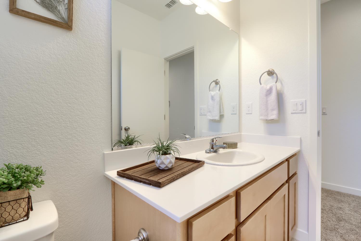
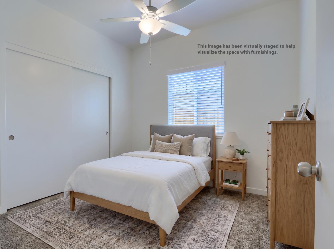
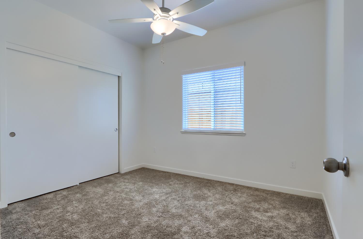
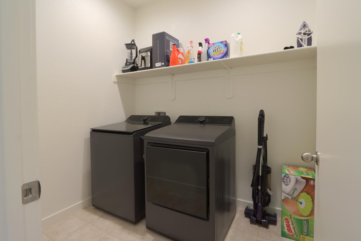
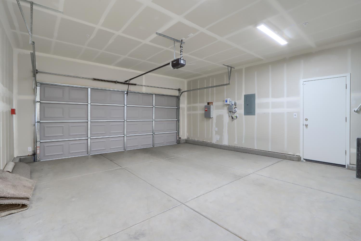
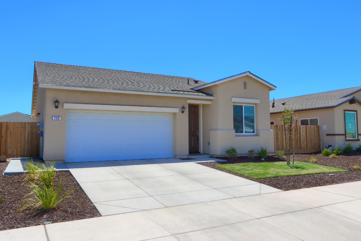
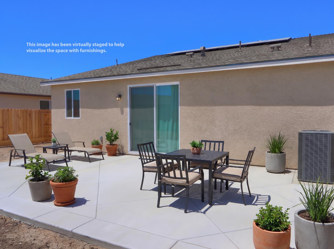
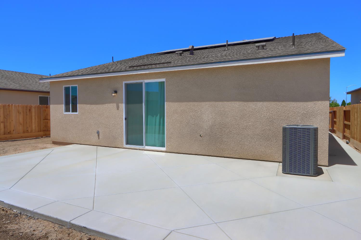
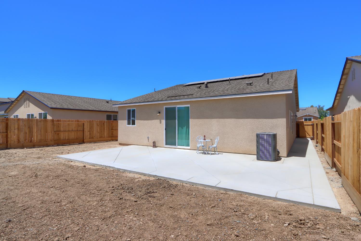
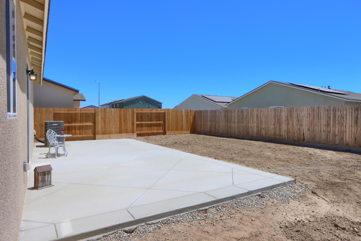
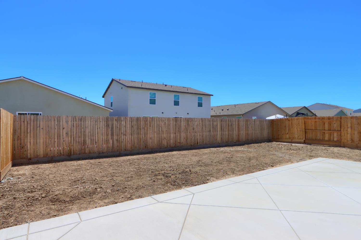
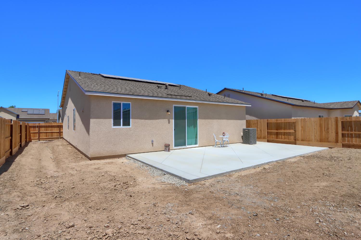
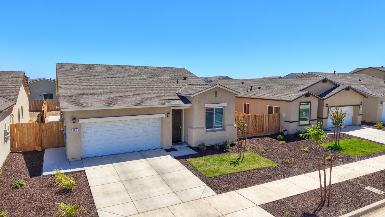
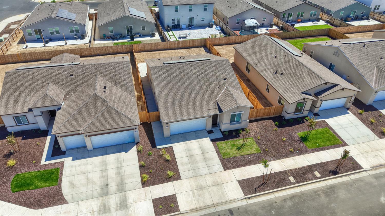
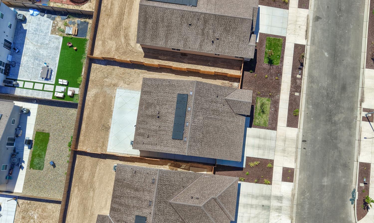
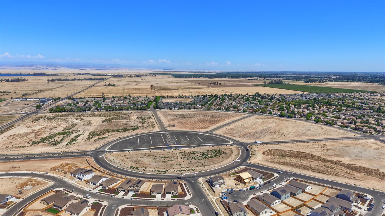
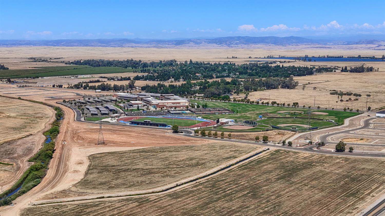
Seller is Offering a $7,500.00 INTEREST RATE BUY-DOWN Closing Cost Credit to Buyer with a Reasonable Offer for this beautifully upgraded 2026 Stonefield Homes, built by one of Merced's premier local builders, known for quality craftsmanship and thoughtfully designed communities throughout California's Central Valley since 1984. This move-in ready home offers 3 spacious bedrooms, 2 bathrooms, and a functional open-concept floor plan designed for comfortable everyday living. The modern kitchen features abundant counter space, making meal preparation and entertaining effortless, while the attached two-car garage provides ample storage and convenience. Beyond the builder's quality finishes, this home includes numerous owner upgrades, including paid solar for energy savings, custom window blinds throughout, upgraded ceiling fans, a whole house fan for enhanced comfort and efficiency, and professionally completed custom concrete in the backyard, creating a low-maintenance outdoor living space ready to enjoy. The seller is also willing to negotiate the purchase of the washer, dryer, and refrigerator, offering an easy move-in opportunity. Ideally located just 2.9 miles from UC Merced, 1.8 miles from Merced College, and 2.3 miles from Mercy Medical Center, this home is perfect for university faculty, staff, students, healthcare professionals, commuters, or anyone seeking convenient access to Merced's growing educational and medical hubs. A transferable builder warranty may be available to the buyer (buyer to verify). Don't miss this exceptional opportunity to own a near new home with valuable upgrades already completed. Call Today!
Property Type
Residential
Property Subtype 1
Single Family Residence
Year Built
2026
Region
Urban
# of Stories
Single Story
Price Per Square Foot
$304
Price Per Acre
$3,586,689
Days On London
75
Cumulative Days On London
75
County
Merced
Special Features
Other/See Remarks
REO / Bank Owned
No
Cross Street Address
Jema
Directions
Take Bellevue Road to M Circle to Stephanie Drive to Jema Way and Left on Skyler Ct. Home is on the left.
Unit Description
Ground Floor
Style
Contemporary
Heating & Cooling
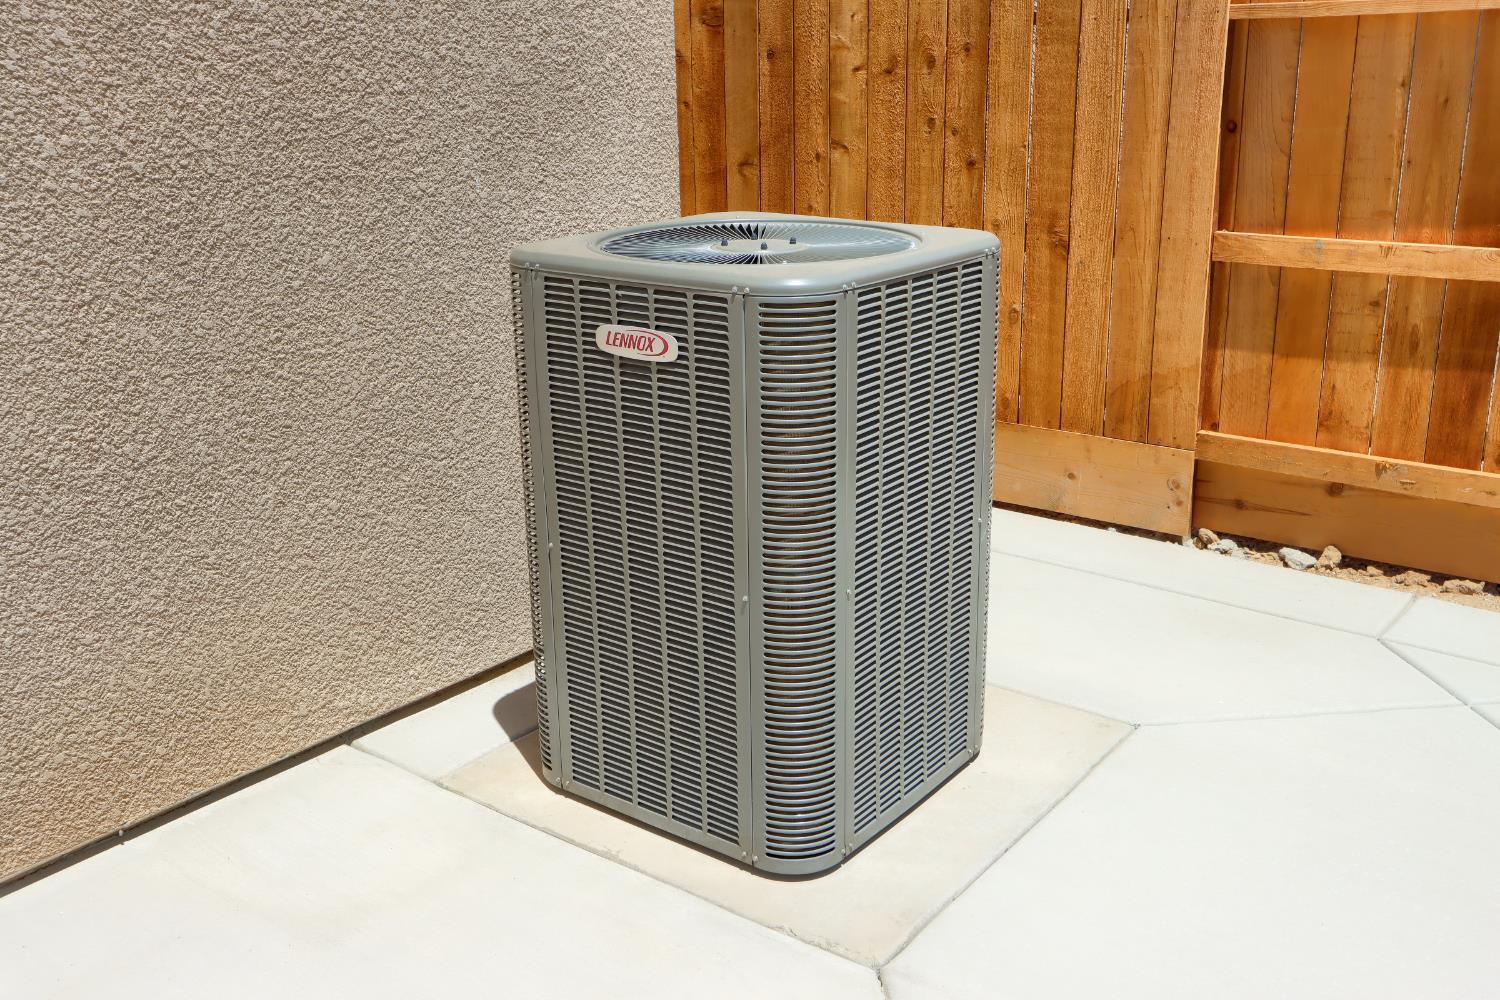
Central Heat & Cool, Whole House Fan
Laundry
Inside
Roofing
Composition
Foundation
Concrete
Kitchen
F/S Range/Oven, Electric Appliances, Disposal, Dishwasher, Microwave, Eating Area, Breakfast Bar
Primary Bedroom Level
Main
Bath Features
Tub/Shower, Shower, Tub
Basement
None
Flooring
Carpet, Laminate
Exterior
Stucco, Wood
Pool
No
Pool
No
Spa
No
Patio Features
Uncovered, Concrete
Yard
Sprinklers Front
Gas & Electric
Public Utilities, All Electric
Sewer / Water
Public Water, Public Sewer
Energy Efficiency
Dual Pane Windows
Solar
Yes
Solar Type
Owned
Parking Features
Auto Opener
Are there garage spaces?
Yes
Garage Type
Attached
Garage Spaces
2
APN
224 370 012 000
School District
Merced Union
School Type 1
High School
School Name 1
Golden Valley High
School Type 2
Junior High School
School Name 2
Tenaya
School Type 3
Grade School
School Name 3
Rivera
71109
A: SELECT * FROM `lpdotcom`.`props-main` WHERE CAST(`props-main`.`ListingPrice` AS DECIMAL) >= 414675 AND CAST(`props-main`.`ListingPrice` AS DECIMAL) <= 458325 AND CAST(`props-main`.`Bedrooms` AS DECIMAL) >= '3' AND CAST(`props-main`.`Bathrooms` AS DECIMAL(10,5)) >= '2' AND CAST(`props-main`.`SquareFootage` AS DECIMAL) >= 1185 AND CAST(`props-main`.`SquareFootage` AS DECIMAL) <= 1685 AND ((`props-main`.`PropertyType` = 'Residential' AND (
`props-main`.`PropertySubtype1` = '1 House on Lot' OR `props-main`.`PropertySubtype2` = '1 House on Lot' OR `props-main`.`PropertySubtype3` = '1 House on Lot' OR
`props-main`.`PropertySubtype1` = 'Cabin' OR `props-main`.`PropertySubtype2` = 'Cabin' OR `props-main`.`PropertySubtype3` = 'Cabin' OR
`props-main`.`PropertySubtype1` = 'House on Lot' OR `props-main`.`PropertySubtype2` = 'House on Lot' OR `props-main`.`PropertySubtype3` = 'House on Lot' OR
`props-main`.`PropertySubtype1` = 'Own Your Own' OR `props-main`.`PropertySubtype2` = 'Own Your Own' OR `props-main`.`PropertySubtype3` = 'Own Your Own' OR
`props-main`.`PropertySubtype1` = 'Rural Residence' OR `props-main`.`PropertySubtype2` = 'Rural Residence' OR `props-main`.`PropertySubtype3` = 'Rural Residence' OR
`props-main`.`PropertySubtype1` = 'Rural/Residence' OR `props-main`.`PropertySubtype2` = 'Rural/Residence' OR `props-main`.`PropertySubtype3` = 'Rural/Residence' OR
`props-main`.`PropertySubtype1` LIKE '%fam%' OR `props-main`.`PropertySubtype2` LIKE '%fam%' OR `props-main`.`PropertySubtype3` LIKE '%fam%'))) AND ((`props-main`.`id` = 1780821 OR `props-main`.`id` = 1779864 OR `props-main`.`id` = 1779828 OR `props-main`.`id` = 1724196 OR `props-main`.`id` = 1743851 OR `props-main`.`id` = 204765 OR `props-main`.`id` = 1786436 OR `props-main`.`id` = 1712818 OR `props-main`.`id` = 1721101 OR `props-main`.`id` = 1721326 OR `props-main`.`id` = 1773729 OR `props-main`.`id` = 1774228 OR `props-main`.`id` = 1766260 OR `props-main`.`id` = 1776770 OR `props-main`.`id` = 1765485 OR `props-main`.`id` = 1765489 OR `props-main`.`id` = 1765503 OR `props-main`.`id` = 1779456 OR `props-main`.`id` = 1786714 OR `props-main`.`id` = 1785339 OR `props-main`.`id` = 1780420 OR `props-main`.`id` = 1779711 OR `props-main`.`id` = 1728646 OR `props-main`.`id` = 1728953 OR `props-main`.`id` = 1728957 OR `props-main`.`id` = 1782195 OR `props-main`.`id` = 1782197 OR `props-main`.`id` = 1764645 OR `props-main`.`id` = 1774192 OR `props-main`.`id` = 1785005 OR `props-main`.`id` = 1785019 OR `props-main`.`id` = 1785098 OR `props-main`.`id` = 1743212 OR `props-main`.`id` = 1743901 OR `props-main`.`id` = 1755672 OR `props-main`.`id` = 1780920 OR `props-main`.`id` = 1780086 OR `props-main`.`id` = 1784915 OR `props-main`.`id` = 1744526 OR `props-main`.`id` = 1761805 OR `props-main`.`id` = 1784821 OR `props-main`.`id` = 1781404 OR `props-main`.`id` = 1785754 OR `props-main`.`id` = 1785780 OR `props-main`.`id` = 1786032 OR `props-main`.`id` = 1746893 OR `props-main`.`id` = 1755211 OR `props-main`.`id` = 1755258 OR `props-main`.`id` = 1734087 OR `props-main`.`id` = 1785112 OR `props-main`.`id` = 1765926 OR `props-main`.`id` = 1778287 OR `props-main`.`id` = 1753399 OR `props-main`.`id` = 1727790 OR `props-main`.`id` = 1754597 OR `props-main`.`id` = 1771247 OR `props-main`.`id` = 1754635 OR `props-main`.`id` = 1761916 OR `props-main`.`id` = 1724895 OR `props-main`.`id` = 1764668 OR `props-main`.`id` = 1764666 OR `props-main`.`id` = 1764685 OR `props-main`.`id` = 1785195 OR `props-main`.`id` = 1761915 OR `props-main`.`id` = 1761877 OR `props-main`.`id` = 1724962 OR `props-main`.`id` = 1755753 OR `props-main`.`id` = 1761956 OR `props-main`.`id` = 1761955 OR `props-main`.`id` = 1761918 OR `props-main`.`id` = 1736853 OR `props-main`.`id` = 1766726 OR `props-main`.`id` = 1687778 OR `props-main`.`id` = 1753927 OR `props-main`.`id` = 1786740 OR `props-main`.`id` = 1722652 OR `props-main`.`id` = 1774927 OR `props-main`.`id` = 1722651)) AND CONCAT(`MLSFeed`,`MLNumber`) != 'fresno652823' AND `props-main`.`PictureCount` > 0 AND (`props-main`.`ExpiredDate` >= '2026-10-12' OR `props-main`.`ExpiredDate` IS NULL OR TRIM(`props-main`.`ExpiredDate`) = '') AND `props-main`.`Status` != 'Unapproved' AND (`props-main`.`DupeOf` IS NULL OR TRIM(`props-main`.`DupeOf`) = '') AND `props-main`.`Delayed` = 0 GROUP BY `props-main`.`id` ORDER BY RAND();
11
Similar Properties
$453,212
3
2
1,620
0.14
4836 Mari Cruz Ln
Merced, CA 95348
$449,000
3
2
1,616
0.12
4449 Lacy Ln
Merced, CA 95348
$445,000
3
2
1,620
0.13
733 Marshall Ct
Merced, CA 95348
$436,500
3
2
1,435
0.12
726 Skyler Ct
Merced, CA 95348
Last modified 5 days ago Fresno MLS last checked for updates 50 minutes ago
The data relating to real estate for sale on this web site comes in part from the Internet Data eXchange (IDX) of the Multiple Listing Service. Real estate listings are marked with the IDX logo and detailed information about them includes the name of the listing broker and the name of the listing agent. The information being provided is for consumers' personal, non-commercial use and may not be used for any purpose other than to identify prospective properties consumer may be interested in purchasing. Information herein deemed reliable but not guaranteed, representations are approximate, individual verification recommended.