Provide a name for your search and specify whether or not you'd prefer to receive email updates.
Get Daily Email Updates
Save Search
Please log in or create an account.
Save Property
Provide a name for your property and specify whether or not you'd prefer to receive email updates.
Get Daily Email Updates
Save Property
Please log in or create an account.
The ULTIMATE Guide To Buying Your Home!
Get Your FREE Copy Share a few contact details and we will send you the guide to your inbox.
THANK YOU!
Check your inbox for the Buyer's Guide.
Get More Info
Please provide the following information and one of our customer service representatives will assist you.
* indicates required fields.
Sending...
Sent!
Get More Info
Print A Flyer
Get A Home Loan
Share
https://www.londonproperties.com/property/link/fresno/652829/3177-E-Tenaya-Way/Fresno/Hoover/https://www.londonproperties.com/images/props/fresno/full/652829.jpgLondon Properties Fresno Real Estate | 3177 E Tenaya Way
Courtesy of Iletha Stovall-Lee, Celebrity Real Estate - [email protected]
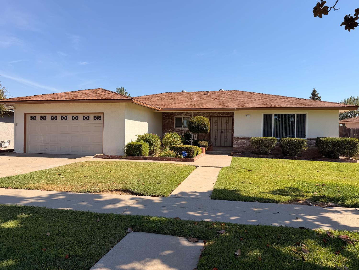
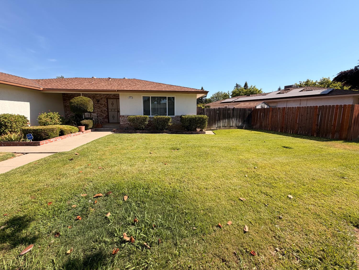
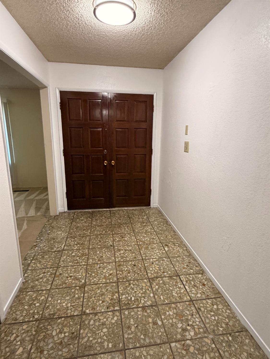
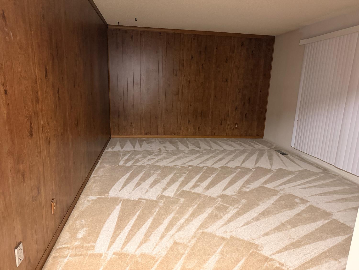
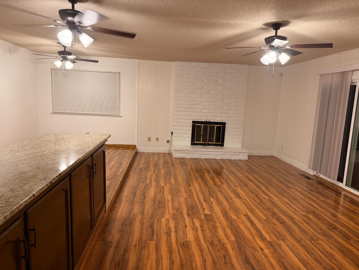
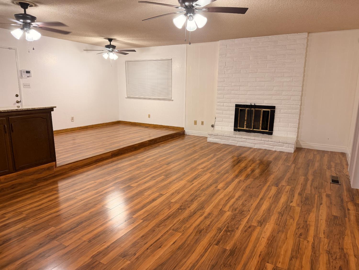
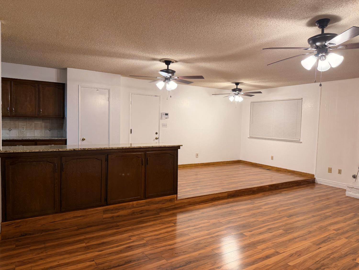
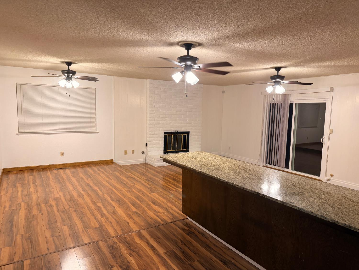
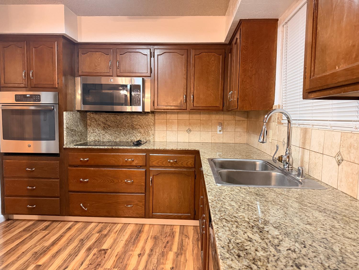
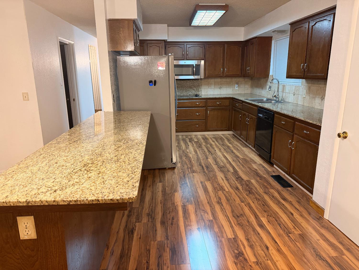
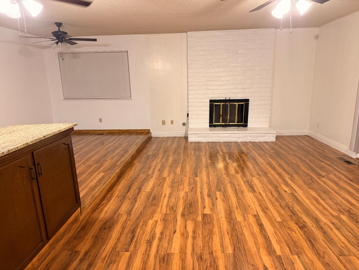
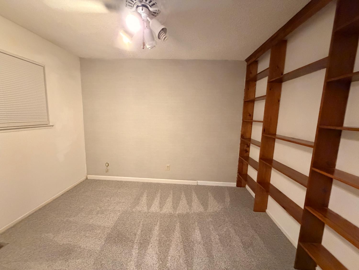
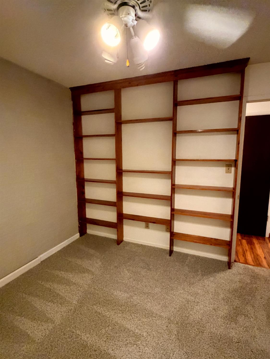
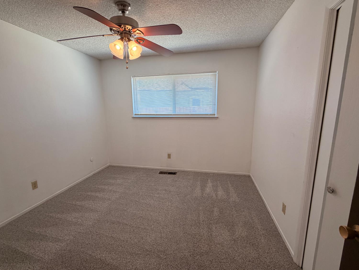
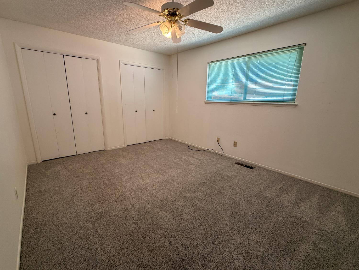
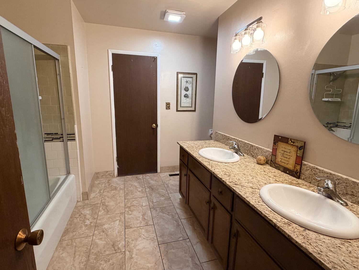
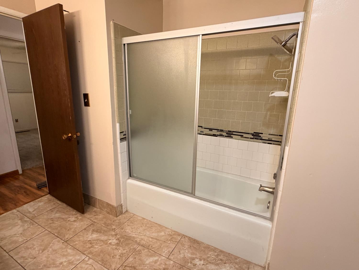
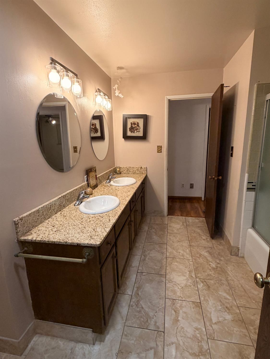
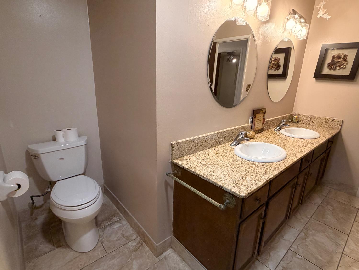
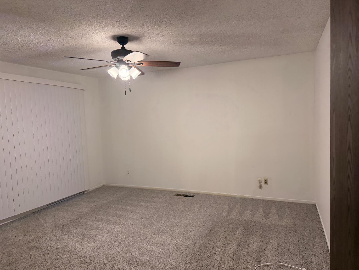
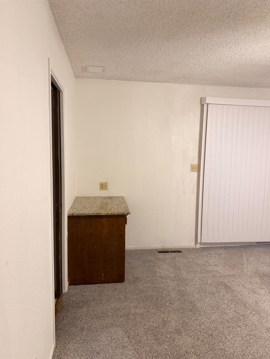
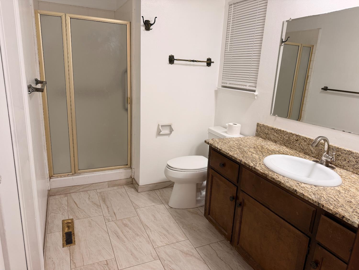
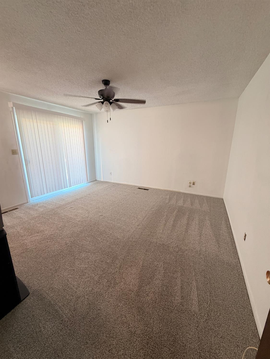
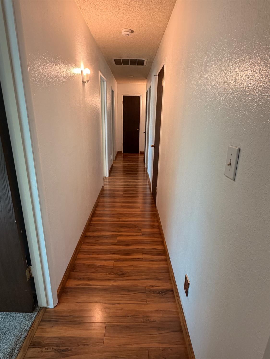
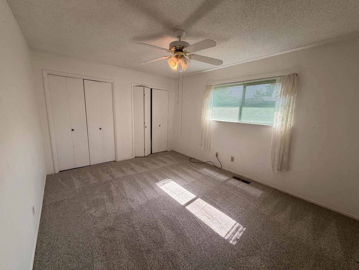
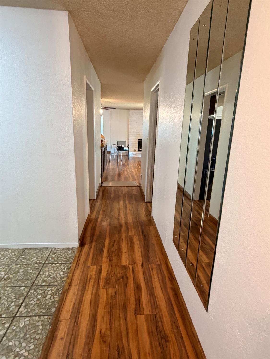
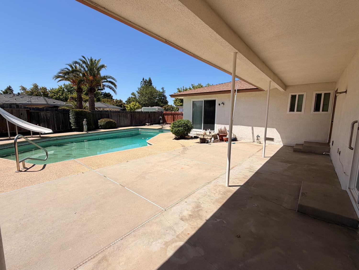
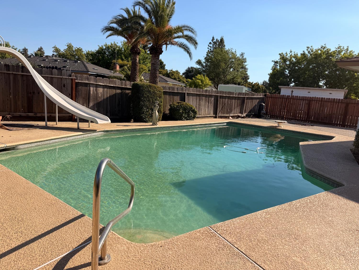

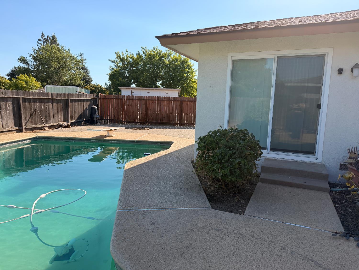
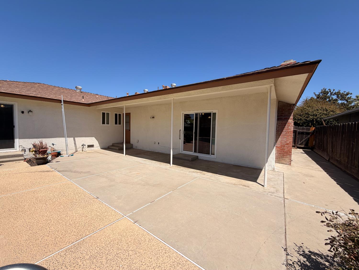
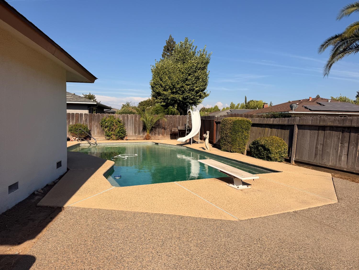
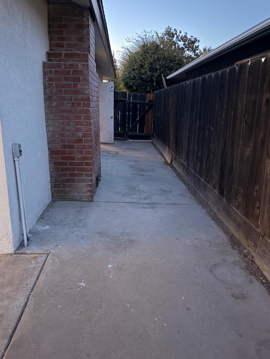
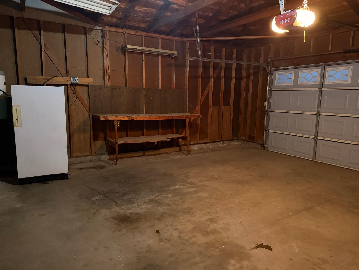
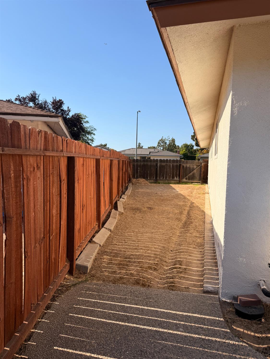
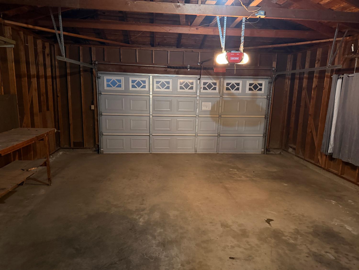
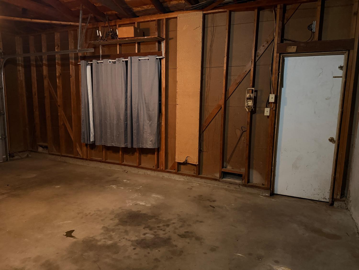
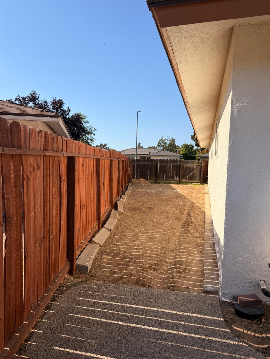
Welcome home to this beautifully maintained 4-bedroom, 2-bathroom residence located in the highly desirable Buchanan School District. From the moment you enter through the elegant double doors, you'll appreciate the inviting foyer, spacious formal living room, and separate family room that seamlessly connects to the kitchen and breakfast nookcreating the perfect space for everyday living and entertaining. The thoughtfully designed floor plan offers four generously sized bedrooms, including a spacious primary suite featuring a walk-in closet and private access to the backyard. Stylish laminate flooring flows throughout the home, while the kitchen is appointed with granite countertops and stainless steel appliances, combining both beauty and functionality. Dual-pane windows throughout provide added energy efficiency and comfort. Step outside to your own backyard retreat, complete with a sparkling pool, expansive patio, and covered outdoor living areaideal for hosting summer gatherings or simply relaxing with family and friends. The spacious side yard also offers the potential for RV parking. This move-in-ready home has been lovingly cared for and offers the perfect blend of comfort, style, and outdoor enjoyment.
Property Type
Residential
Property Subtype 1
Single Family Residence
Year Built
1975
Region
Urban
# of Stories
Single Story
Price Per Square Foot
$236
Price Per Acre
$2,277,228
Days On London
81
Cumulative Days On London
81
County
Fresno
Special Features
Security System, Security Gate, Built In Cabinets, High Tech Cable
REO / Bank Owned
No
Cross Street Address
Sierra/Chestnut
Directions
From Sierra and Chestnut, go east on Sierra, right on Laureen, left on Tenaya.
Unit Description
Ground Floor
Style
Ranch
Heating & Cooling
Central Heat & Cool
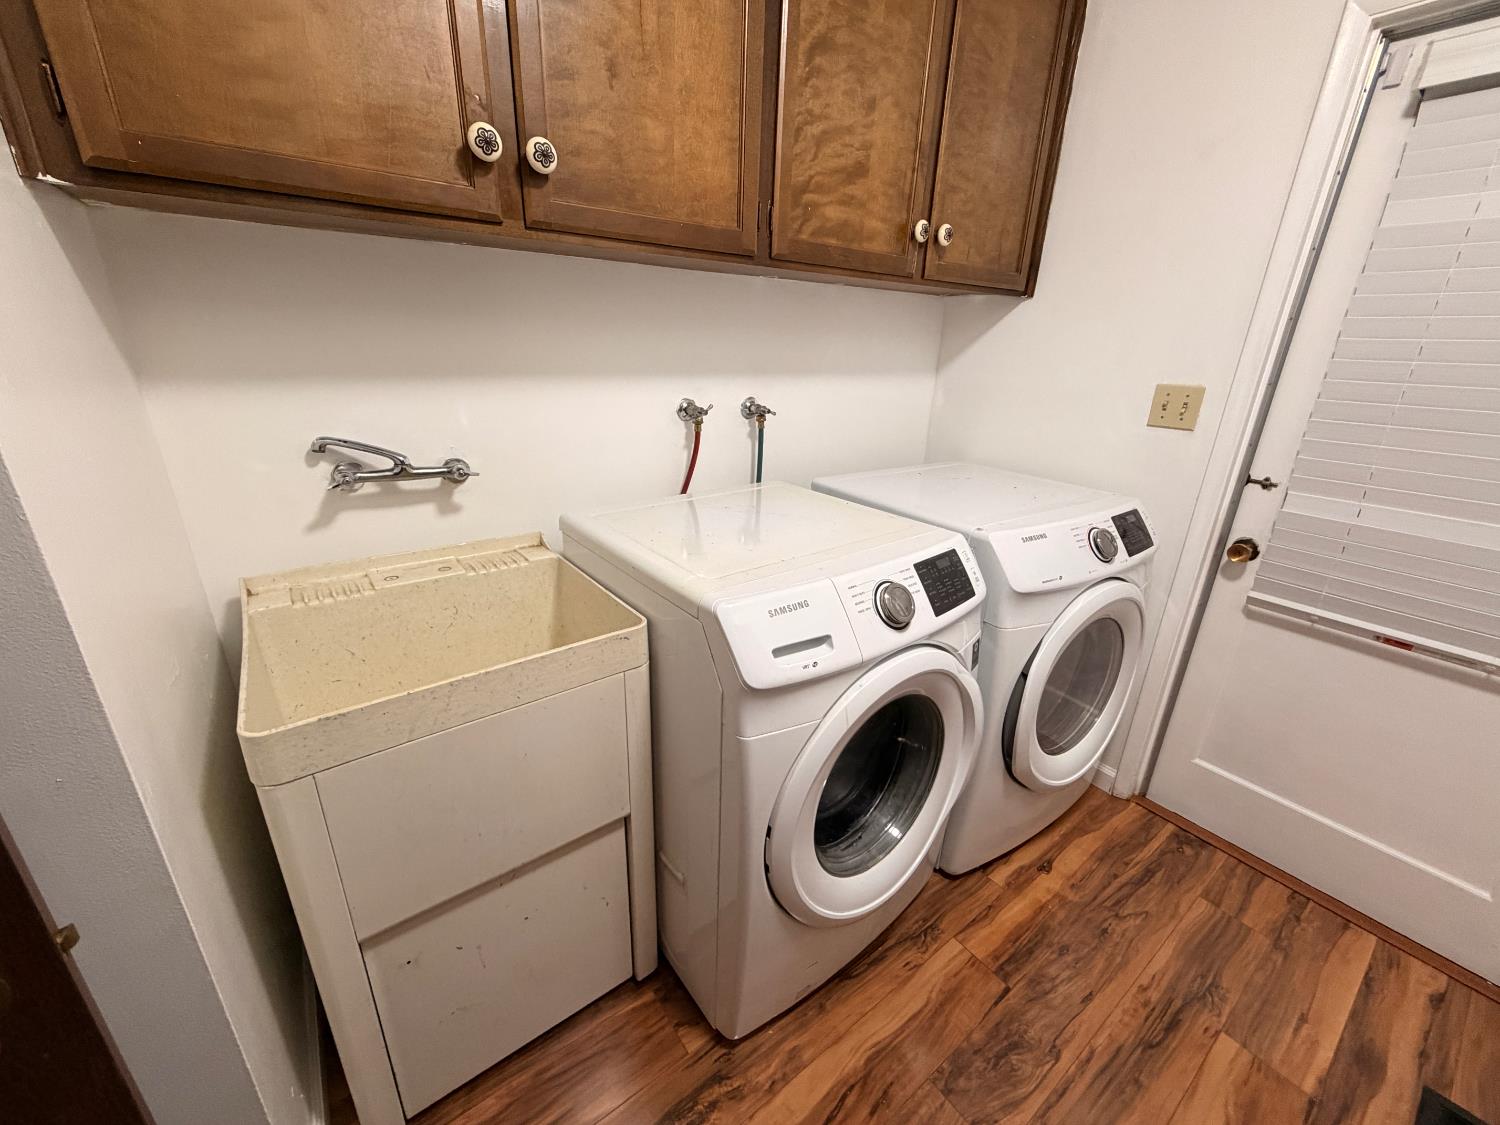
Laundry
Inside, Utility Room
Roofing
Composition
Foundation
Both
Kitchen
Built In Range/Oven, Gas Appliances, Disposal, Dishwasher, Microwave, Eating Area, Breakfast Bar, Pantry, Refrigerator
Dining Room Features
Formal, Family Room/Area
Primary Bedroom Level
Lower
Bath Features
Tub/Shower, Shower
Basement
None
Disabled Features
Hand Rails
Flooring
Carpet, Laminate, Tile
# of Fireplaces
1
Fireplace Type
Masonry
Exterior
Stucco
Pool
Yes
Pool
Yes
Pool Type
In Ground
Spa
No
Patio Features
Covered, Concrete
Yard
Sprinklers Front, Sprinklers Back, Sprinklers Auto, Sprinklers Manual, Garden Area
A: SELECT * FROM `lpdotcom`.`props-main` WHERE CAST(`props-main`.`ListingPrice` AS DECIMAL) >= 437000 AND CAST(`props-main`.`ListingPrice` AS DECIMAL) <= 483000 AND CAST(`props-main`.`Bedrooms` AS DECIMAL) >= '4' AND CAST(`props-main`.`Bathrooms` AS DECIMAL(10,5)) >= '1.75' AND CAST(`props-main`.`SquareFootage` AS DECIMAL) >= 1701 AND CAST(`props-main`.`SquareFootage` AS DECIMAL) <= 2201 AND ((`props-main`.`PropertyType` = 'Residential' AND (
`props-main`.`PropertySubtype1` = '1 House on Lot' OR `props-main`.`PropertySubtype2` = '1 House on Lot' OR `props-main`.`PropertySubtype3` = '1 House on Lot' OR
`props-main`.`PropertySubtype1` = 'Cabin' OR `props-main`.`PropertySubtype2` = 'Cabin' OR `props-main`.`PropertySubtype3` = 'Cabin' OR
`props-main`.`PropertySubtype1` = 'House on Lot' OR `props-main`.`PropertySubtype2` = 'House on Lot' OR `props-main`.`PropertySubtype3` = 'House on Lot' OR
`props-main`.`PropertySubtype1` = 'Own Your Own' OR `props-main`.`PropertySubtype2` = 'Own Your Own' OR `props-main`.`PropertySubtype3` = 'Own Your Own' OR
`props-main`.`PropertySubtype1` = 'Rural Residence' OR `props-main`.`PropertySubtype2` = 'Rural Residence' OR `props-main`.`PropertySubtype3` = 'Rural Residence' OR
`props-main`.`PropertySubtype1` = 'Rural/Residence' OR `props-main`.`PropertySubtype2` = 'Rural/Residence' OR `props-main`.`PropertySubtype3` = 'Rural/Residence' OR
`props-main`.`PropertySubtype1` LIKE '%fam%' OR `props-main`.`PropertySubtype2` LIKE '%fam%' OR `props-main`.`PropertySubtype3` LIKE '%fam%'))) AND ((`props-main`.`id` = 1768855 OR `props-main`.`id` = 1764704 OR `props-main`.`id` = 1770970 OR `props-main`.`id` = 1774282 OR `props-main`.`id` = 1774139 OR `props-main`.`id` = 1774261 OR `props-main`.`id` = 1785096 OR `props-main`.`id` = 1765366 OR `props-main`.`id` = 1785061 OR `props-main`.`id` = 1724666 OR `props-main`.`id` = 1787389 OR `props-main`.`id` = 1753495 OR `props-main`.`id` = 1788675 OR `props-main`.`id` = 1786184 OR `props-main`.`id` = 1787321 OR `props-main`.`id` = 1726818 OR `props-main`.`id` = 1759070 OR `props-main`.`id` = 1781430 OR `props-main`.`id` = 1775420 OR `props-main`.`id` = 1792089 OR `props-main`.`id` = 1786198 OR `props-main`.`id` = 1761318 OR `props-main`.`id` = 1785870 OR `props-main`.`id` = 1789714 OR `props-main`.`id` = 1739159 OR `props-main`.`id` = 1764349 OR `props-main`.`id` = 1789452 OR `props-main`.`id` = 1785589 OR `props-main`.`id` = 1740177 OR `props-main`.`id` = 1771453 OR `props-main`.`id` = 1791031 OR `props-main`.`id` = 1769014 OR `props-main`.`id` = 1742346 OR `props-main`.`id` = 1716430 OR `props-main`.`id` = 1739239 OR `props-main`.`id` = 1781907 OR `props-main`.`id` = 1770982 OR `props-main`.`id` = 1770160 OR `props-main`.`id` = 1791611 OR `props-main`.`id` = 1779733 OR `props-main`.`id` = 1751306 OR `props-main`.`id` = 1759585 OR `props-main`.`id` = 1792047 OR `props-main`.`id` = 1751555 OR `props-main`.`id` = 1790127 OR `props-main`.`id` = 1781812 OR `props-main`.`id` = 1774030 OR `props-main`.`id` = 1789331 OR `props-main`.`id` = 1724369 OR `props-main`.`id` = 1754559 OR `props-main`.`id` = 1780796 OR `props-main`.`id` = 1792118 OR `props-main`.`id` = 1766452 OR `props-main`.`id` = 1783786 OR `props-main`.`id` = 1769173 OR `props-main`.`id` = 1789137 OR `props-main`.`id` = 1750696 OR `props-main`.`id` = 1774266 OR `props-main`.`id` = 1750688 OR `props-main`.`id` = 1772320 OR `props-main`.`id` = 1690978 OR `props-main`.`id` = 1787216 OR `props-main`.`id` = 1790524 OR `props-main`.`id` = 1753565 OR `props-main`.`id` = 1779025 OR `props-main`.`id` = 1759413 OR `props-main`.`id` = 1790454 OR `props-main`.`id` = 235292 OR `props-main`.`id` = 1781992 OR `props-main`.`id` = 1772035 OR `props-main`.`id` = 241543 OR `props-main`.`id` = 971585 OR `props-main`.`id` = 1783423 OR `props-main`.`id` = 1763555 OR `props-main`.`id` = 1665941 OR `props-main`.`id` = 1783947 OR `props-main`.`id` = 1784942 OR `props-main`.`id` = 1776980 OR `props-main`.`id` = 1785340 OR `props-main`.`id` = 1789501 OR `props-main`.`id` = 1783948 OR `props-main`.`id` = 217900 OR `props-main`.`id` = 1771410 OR `props-main`.`id` = 1754646 OR `props-main`.`id` = 1780840 OR `props-main`.`id` = 1766855 OR `props-main`.`id` = 1759655 OR `props-main`.`id` = 1767038 OR `props-main`.`id` = 217381 OR `props-main`.`id` = 1781635 OR `props-main`.`id` = 1773010 OR `props-main`.`id` = 1758154 OR `props-main`.`id` = 1781962 OR `props-main`.`id` = 1731164 OR `props-main`.`id` = 1771016 OR `props-main`.`id` = 188254 OR `props-main`.`id` = 1731792 OR `props-main`.`id` = 1770884 OR `props-main`.`id` = 1792292 OR `props-main`.`id` = 1769170 OR `props-main`.`id` = 1783598 OR `props-main`.`id` = 1771965 OR `props-main`.`id` = 1772018 OR `props-main`.`id` = 1753338 OR `props-main`.`id` = 1780080 OR `props-main`.`id` = 1775707 OR `props-main`.`id` = 1762289 OR `props-main`.`id` = 1763529 OR `props-main`.`id` = 1772259 OR `props-main`.`id` = 1789103 OR `props-main`.`id` = 1761186 OR `props-main`.`id` = 1788923 OR `props-main`.`id` = 1791294 OR `props-main`.`id` = 1739837 OR `props-main`.`id` = 1758321 OR `props-main`.`id` = 1754702 OR `props-main`.`id` = 1754967 OR `props-main`.`id` = 1754965 OR `props-main`.`id` = 1773778 OR `props-main`.`id` = 1789286 OR `props-main`.`id` = 1790621 OR `props-main`.`id` = 1786140 OR `props-main`.`id` = 1749881 OR `props-main`.`id` = 1781407 OR `props-main`.`id` = 1790050 OR `props-main`.`id` = 1766817 OR `props-main`.`id` = 1777853 OR `props-main`.`id` = 1782448 OR `props-main`.`id` = 1776740 OR `props-main`.`id` = 1774925 OR `props-main`.`id` = 1759653 OR `props-main`.`id` = 1782535 OR `props-main`.`id` = 1780008 OR `props-main`.`id` = 1780619 OR `props-main`.`id` = 1769545 OR `props-main`.`id` = 1739555 OR `props-main`.`id` = 269824 OR `props-main`.`id` = 742025 OR `props-main`.`id` = 1781246 OR `props-main`.`id` = 1763604 OR `props-main`.`id` = 1766301 OR `props-main`.`id` = 1767649 OR `props-main`.`id` = 1766400 OR `props-main`.`id` = 1744635 OR `props-main`.`id` = 1766848 OR `props-main`.`id` = 1748966 OR `props-main`.`id` = 186522 OR `props-main`.`id` = 1746461 OR `props-main`.`id` = 1749927 OR `props-main`.`id` = 1782226 OR `props-main`.`id` = 1774179 OR `props-main`.`id` = 1787344 OR `props-main`.`id` = 1776895 OR `props-main`.`id` = 54055 OR `props-main`.`id` = 1789744 OR `props-main`.`id` = 1749962 OR `props-main`.`id` = 1774205 OR `props-main`.`id` = 1789743 OR `props-main`.`id` = 1782565)) AND CONCAT(`MLSFeed`,`MLNumber`) != 'fresno652829' AND `props-main`.`PictureCount` > 0 AND (`props-main`.`ExpiredDate` >= '2026-10-18' OR `props-main`.`ExpiredDate` IS NULL OR TRIM(`props-main`.`ExpiredDate`) = '') AND `props-main`.`Status` != 'Unapproved' AND (`props-main`.`DupeOf` IS NULL OR TRIM(`props-main`.`DupeOf`) = '') AND `props-main`.`Delayed` = 0 GROUP BY `props-main`.`id` ORDER BY RAND();
6
Similar Properties
$479,000
4
2
1,739
0.18
3234 E Palo Alto Ave
Fresno, CA 93710
$470,000
4
2
2,038
0.22
1472 E Barstow Ave
Fresno, CA 93710
$449,800
4
2.25
2,188
0.23
6354 N 11Th St
Fresno, CA 93710
$443,000
4
2.5
1,709
0.14
2323 E Houston Ave
Fresno, CA 93720
Last modified 2 weeks ago Fresno MLS last checked for updates 3 hours ago
The data relating to real estate for sale on this web site comes in part from the Internet Data eXchange (IDX) of the Multiple Listing Service. Real estate listings are marked with the IDX logo and detailed information about them includes the name of the listing broker and the name of the listing agent. The information being provided is for consumers' personal, non-commercial use and may not be used for any purpose other than to identify prospective properties consumer may be interested in purchasing. Information herein deemed reliable but not guaranteed, representations are approximate, individual verification recommended.