Provide a name for your search and specify whether or not you'd prefer to receive email updates.
Get Daily Email Updates
Save Search
Please log in or create an account.
Save Property
Provide a name for your property and specify whether or not you'd prefer to receive email updates.
Get Daily Email Updates
Save Property
Please log in or create an account.
The ULTIMATE Guide To Buying Your Home!
Get Your FREE Copy Share a few contact details and we will send you the guide to your inbox.
THANK YOU!
Check your inbox for the Buyer's Guide.
Get More Info
Please provide the following information and one of our customer service representatives will assist you.
* indicates required fields.
Sending...
Sent!
Get More Info
Print A Flyer
Get A Home Loan
Share
https://www.londonproperties.com/property/link/fresno/652850/5358-E-Tyler-Ave/Fresno/McLane/https://www.londonproperties.com/images/props/fresno/full/652850.jpgLondon Properties Fresno Real Estate | 5358 E Tyler Ave
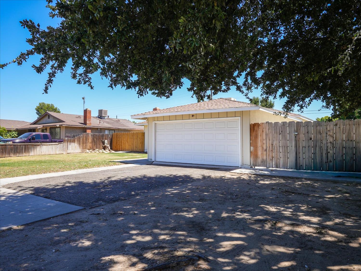
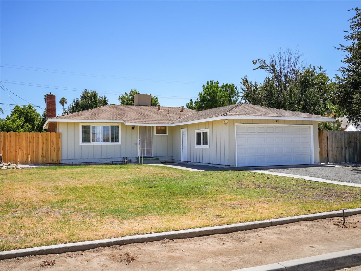
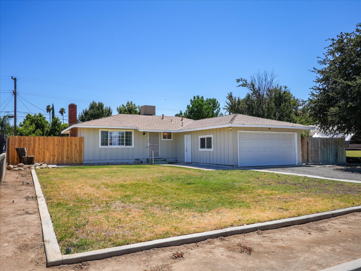
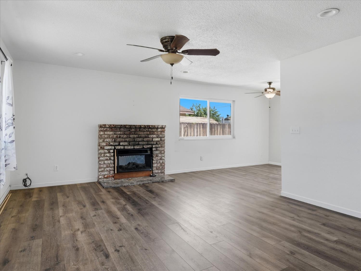
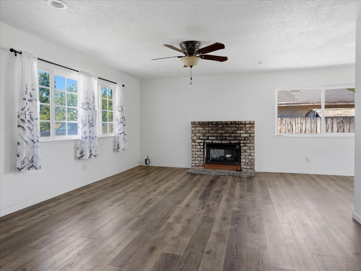
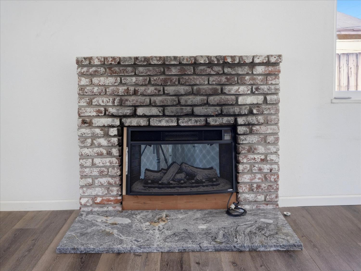
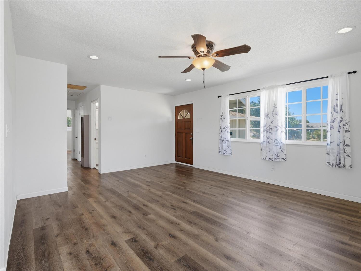
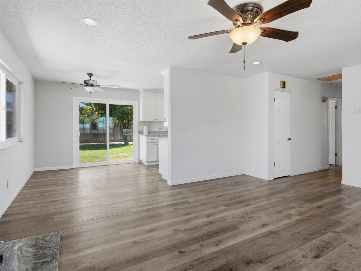
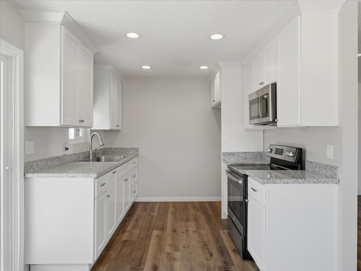
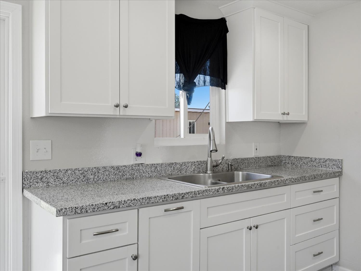
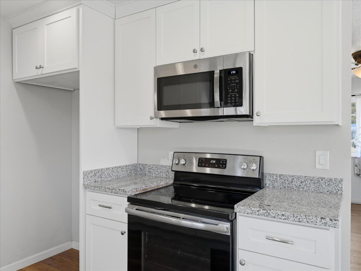
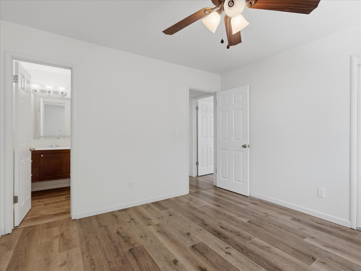
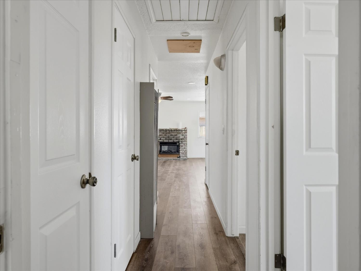
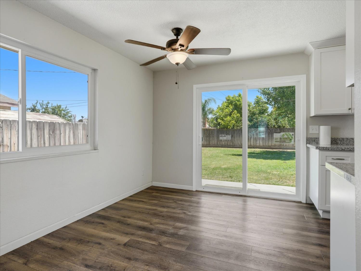
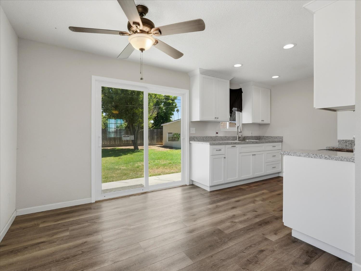
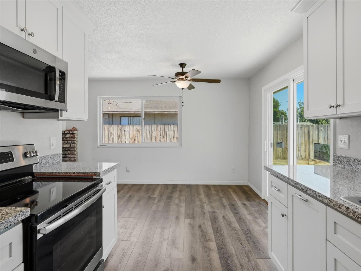
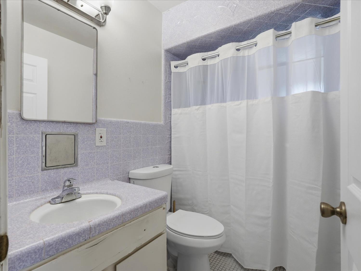
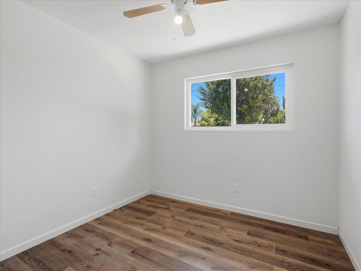
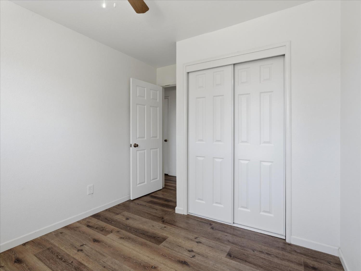
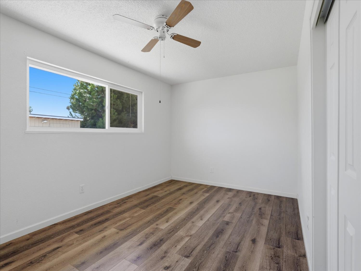
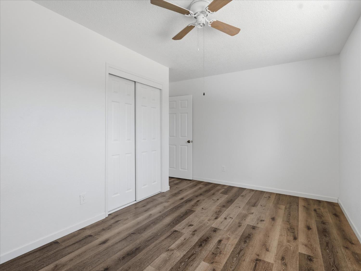
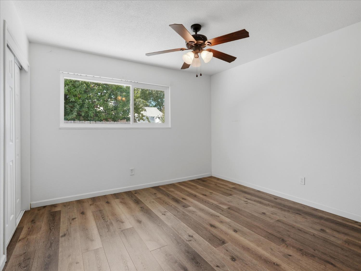
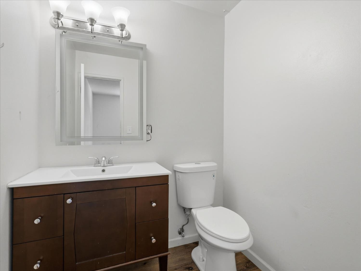
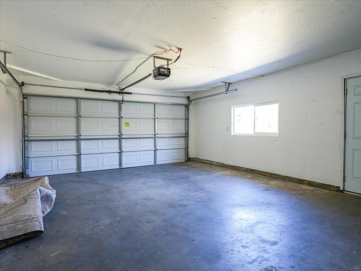
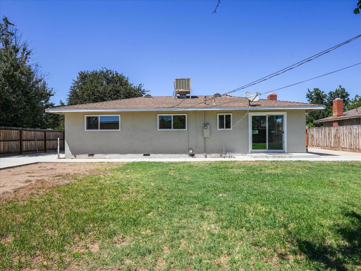
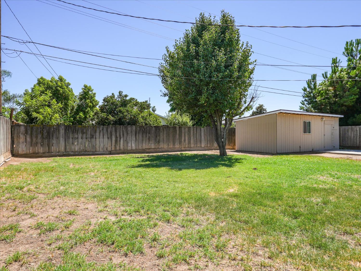
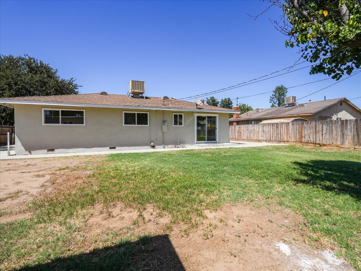
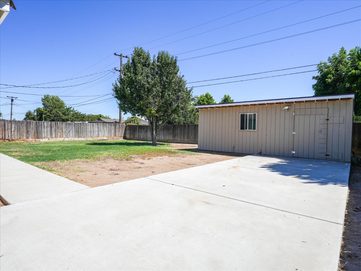
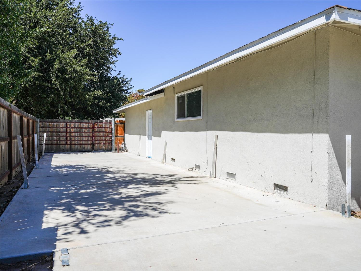
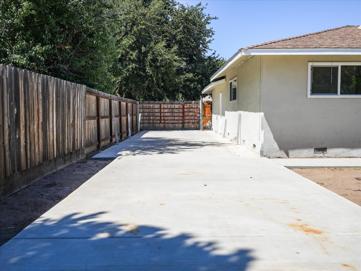
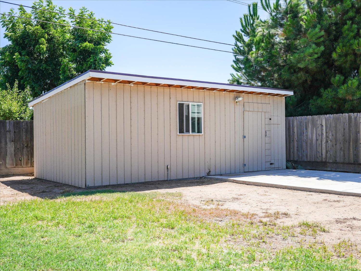
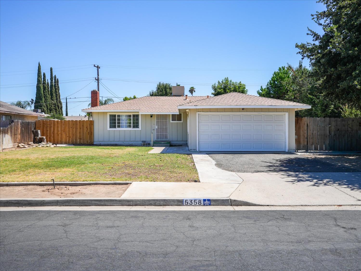
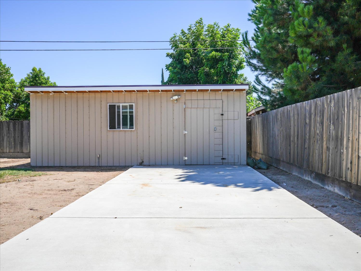
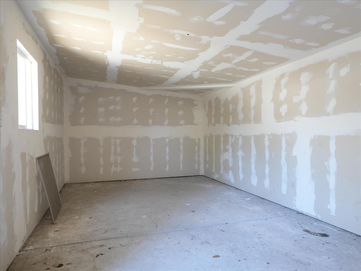
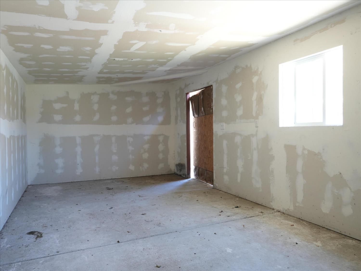
Thoughtfully updated and move in ready, this charming 3 bedroom, 1.75 bathroom home offers 1,032 square feet of comfortable living space on an expansive 8,856 square foot lot. Step inside to an open and inviting floor plan featuring updated luxury vinyl plank flooring, recessed lighting, fresh neutral finishes, and a spacious living room anchored by a cozy brick fireplace.The bright kitchen showcases white shaker cabinetry, granite countertops, stainless steel sink, and plenty of cabinet space, while the adjoining dining area opens to the backyard through a sliding glass door, making indoor and outdoor living effortless.The primary bedroom includes its own private half bath, while the additional bedrooms offer flexibility for family, guests, or a home office. Outside, you'll find a large backyard with endless possibilities for entertaining, gardening, or future improvements, along with a detached shop that provides exceptional storage, workshop space, or hobby potential. A two car attached garage, mature shade tree, and ample outdoor space complete the property.Conveniently located near schools, shopping, parks, and commuter routes, this home offers a fantastic opportunity for first-time buyers, investors, or anyone looking for move-in ready comfort with room to grow.
A: SELECT * FROM `lpdotcom`.`props-main` WHERE CAST(`props-main`.`ListingPrice` AS DECIMAL) >= 296400 AND CAST(`props-main`.`ListingPrice` AS DECIMAL) <= 327600 AND CAST(`props-main`.`Bedrooms` AS DECIMAL) >= '3' AND CAST(`props-main`.`Bathrooms` AS DECIMAL(10,5)) >= '1.5' AND CAST(`props-main`.`SquareFootage` AS DECIMAL) >= 782 AND CAST(`props-main`.`SquareFootage` AS DECIMAL) <= 1282 AND ((`props-main`.`PropertyType` = 'Residential' AND (
`props-main`.`PropertySubtype1` = '1 House on Lot' OR `props-main`.`PropertySubtype2` = '1 House on Lot' OR `props-main`.`PropertySubtype3` = '1 House on Lot' OR
`props-main`.`PropertySubtype1` = 'Cabin' OR `props-main`.`PropertySubtype2` = 'Cabin' OR `props-main`.`PropertySubtype3` = 'Cabin' OR
`props-main`.`PropertySubtype1` = 'House on Lot' OR `props-main`.`PropertySubtype2` = 'House on Lot' OR `props-main`.`PropertySubtype3` = 'House on Lot' OR
`props-main`.`PropertySubtype1` = 'Own Your Own' OR `props-main`.`PropertySubtype2` = 'Own Your Own' OR `props-main`.`PropertySubtype3` = 'Own Your Own' OR
`props-main`.`PropertySubtype1` = 'Rural Residence' OR `props-main`.`PropertySubtype2` = 'Rural Residence' OR `props-main`.`PropertySubtype3` = 'Rural Residence' OR
`props-main`.`PropertySubtype1` = 'Rural/Residence' OR `props-main`.`PropertySubtype2` = 'Rural/Residence' OR `props-main`.`PropertySubtype3` = 'Rural/Residence' OR
`props-main`.`PropertySubtype1` LIKE '%fam%' OR `props-main`.`PropertySubtype2` LIKE '%fam%' OR `props-main`.`PropertySubtype3` LIKE '%fam%'))) AND ((`props-main`.`id` = 1715922 OR `props-main`.`id` = 1728456 OR `props-main`.`id` = 1747455 OR `props-main`.`id` = 1746404 OR `props-main`.`id` = 1749172 OR `props-main`.`id` = 1754421 OR `props-main`.`id` = 1751594 OR `props-main`.`id` = 1732769 OR `props-main`.`id` = 1723147 OR `props-main`.`id` = 1723157 OR `props-main`.`id` = 1747288 OR `props-main`.`id` = 1726834 OR `props-main`.`id` = 1753854 OR `props-main`.`id` = 1751597 OR `props-main`.`id` = 1746060 OR `props-main`.`id` = 1754640 OR `props-main`.`id` = 1731113 OR `props-main`.`id` = 1755515 OR `props-main`.`id` = 1733315 OR `props-main`.`id` = 1736706 OR `props-main`.`id` = 1736532 OR `props-main`.`id` = 1754633 OR `props-main`.`id` = 1705942 OR `props-main`.`id` = 1722100 OR `props-main`.`id` = 1754683 OR `props-main`.`id` = 1754689 OR `props-main`.`id` = 1753714 OR `props-main`.`id` = 1754230 OR `props-main`.`id` = 1741487 OR `props-main`.`id` = 1755152 OR `props-main`.`id` = 1742898 OR `props-main`.`id` = 1749771 OR `props-main`.`id` = 1753063 OR `props-main`.`id` = 1724782 OR `props-main`.`id` = 1738927 OR `props-main`.`id` = 1713359 OR `props-main`.`id` = 1713299 OR `props-main`.`id` = 1713363 OR `props-main`.`id` = 1737805 OR `props-main`.`id` = 1745312 OR `props-main`.`id` = 1746172 OR `props-main`.`id` = 1727685 OR `props-main`.`id` = 1688490 OR `props-main`.`id` = 1754471 OR `props-main`.`id` = 1747290 OR `props-main`.`id` = 1713122 OR `props-main`.`id` = 1738540 OR `props-main`.`id` = 1747458 OR `props-main`.`id` = 1754397 OR `props-main`.`id` = 1755559 OR `props-main`.`id` = 1738365 OR `props-main`.`id` = 1749406 OR `props-main`.`id` = 1706004 OR `props-main`.`id` = 1755562 OR `props-main`.`id` = 1721324 OR `props-main`.`id` = 1752926 OR `props-main`.`id` = 1740666 OR `props-main`.`id` = 1731901 OR `props-main`.`id` = 1749848 OR `props-main`.`id` = 1751627 OR `props-main`.`id` = 1732391 OR `props-main`.`id` = 1728284 OR `props-main`.`id` = 1752137 OR `props-main`.`id` = 1754533 OR `props-main`.`id` = 1711148 OR `props-main`.`id` = 1714938 OR `props-main`.`id` = 1716189 OR `props-main`.`id` = 1713808 OR `props-main`.`id` = 1754961 OR `props-main`.`id` = 1727484 OR `props-main`.`id` = 1726728 OR `props-main`.`id` = 1724632 OR `props-main`.`id` = 1721514 OR `props-main`.`id` = 1723009 OR `props-main`.`id` = 1723017 OR `props-main`.`id` = 1723021 OR `props-main`.`id` = 1721611)) AND CONCAT(`MLSFeed`,`MLNumber`) != 'fresno652850' AND `props-main`.`PictureCount` > 0 AND (`props-main`.`ExpiredDate` >= '2026-07-31' OR `props-main`.`ExpiredDate` IS NULL OR TRIM(`props-main`.`ExpiredDate`) = '') AND `props-main`.`Status` != 'Unapproved' AND (`props-main`.`DupeOf` IS NULL OR TRIM(`props-main`.`DupeOf`) = '') AND `props-main`.`Delayed` = 0 GROUP BY `props-main`.`id` ORDER BY RAND();
0
Last modified 1 hour ago Fresno MLS last checked for updates 2 minutes ago
The data relating to real estate for sale on this web site comes in part from the Internet Data eXchange (IDX) of the Multiple Listing Service. Real estate listings are marked with the IDX logo and detailed information about them includes the name of the listing broker and the name of the listing agent. The information being provided is for consumers' personal, non-commercial use and may not be used for any purpose other than to identify prospective properties consumer may be interested in purchasing. Information herein deemed reliable but not guaranteed, representations are approximate, individual verification recommended.