Provide a name for your search and specify whether or not you'd prefer to receive email updates.
Get Daily Email Updates
Save Search
Please log in or create an account.
Save Property
Provide a name for your property and specify whether or not you'd prefer to receive email updates.
Get Daily Email Updates
Save Property
Please log in or create an account.
The ULTIMATE Guide To Buying Your Home!
Get Your FREE Copy Share a few contact details and we will send you the guide to your inbox.
THANK YOU!
Check your inbox for the Buyer's Guide.
Get More Info
Please provide the following information and one of our customer service representatives will assist you.
* indicates required fields.
Sending...
Sent!
Get More Info
Print A Flyer
Get A Home Loan
Share
https://www.londonproperties.com/property/link/fresno/652867/514-Balmoral-Dr/Porterville/https://www.londonproperties.com/images/props/fresno/full/652867.jpgLondon Properties Porterville Real Estate | 514 Balmoral Dr
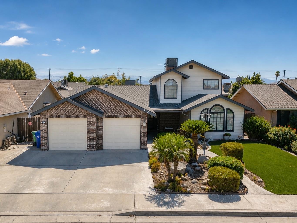
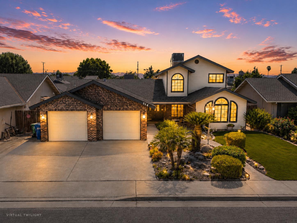
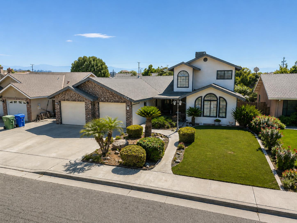
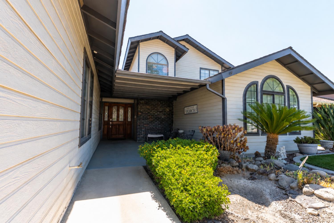
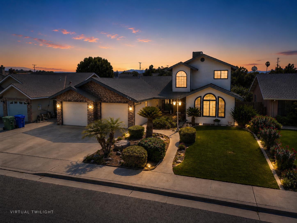
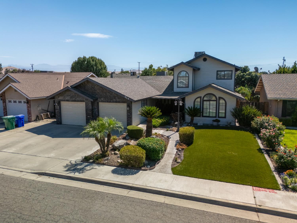
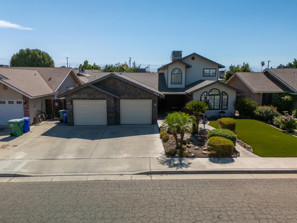
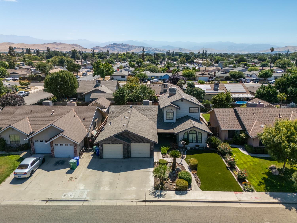
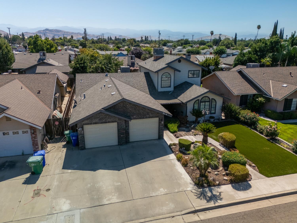
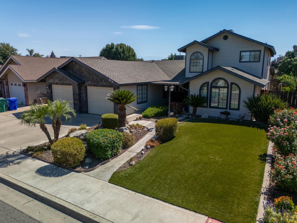
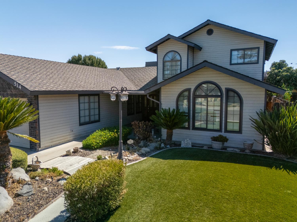
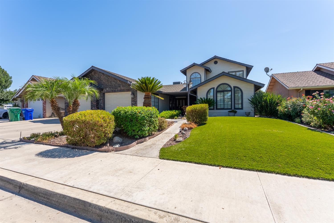
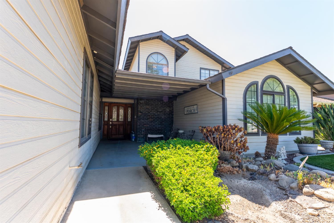
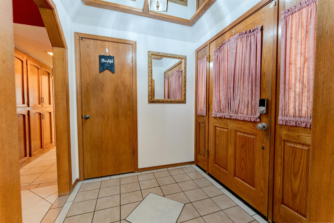
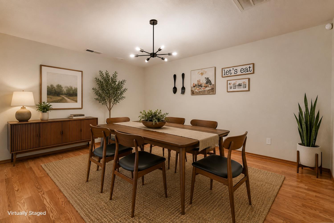
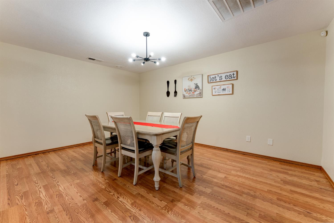
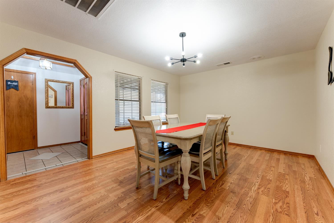
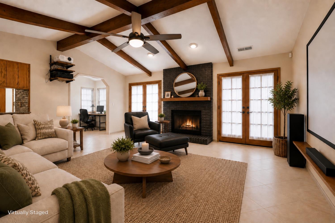
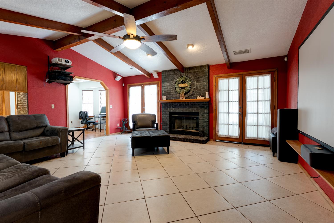
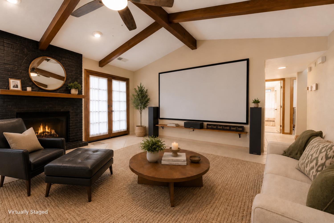
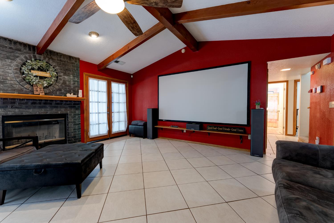
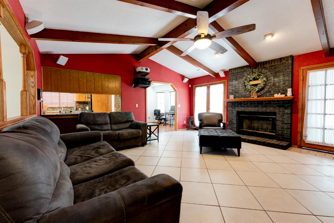
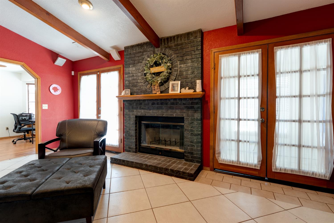
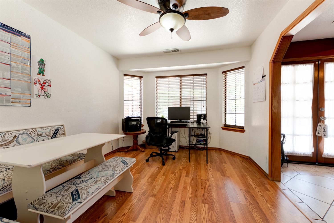
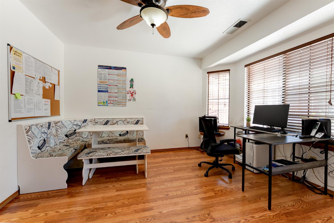
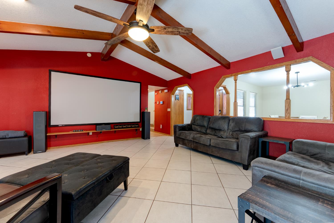
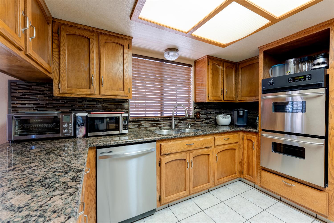
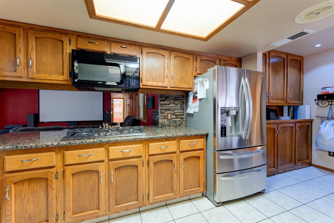
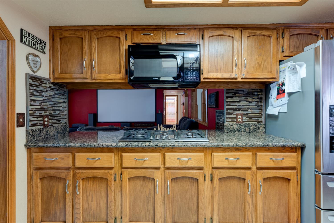
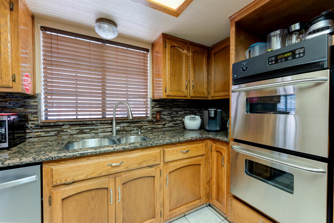
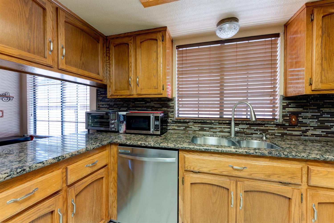
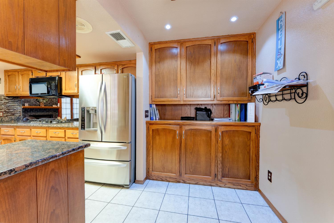
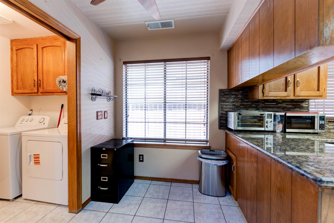
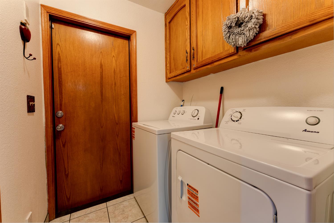
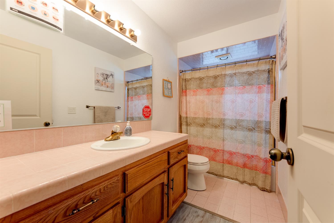
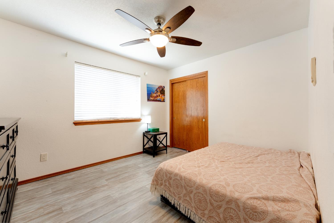
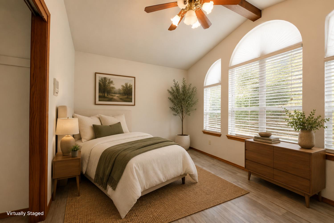
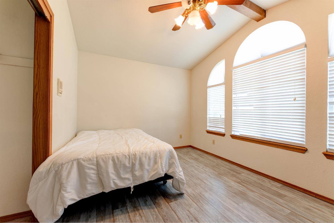
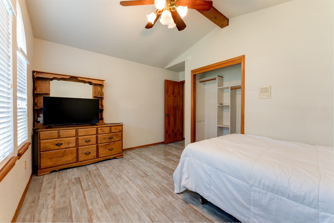
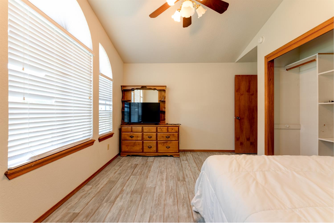
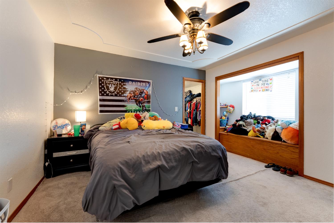
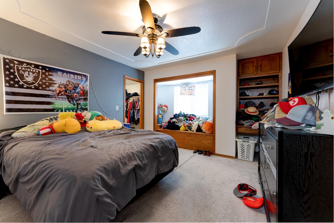
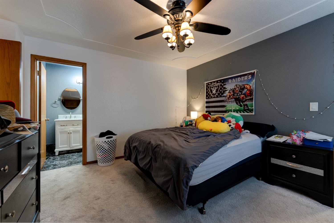
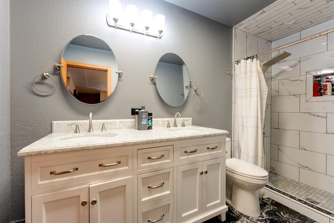
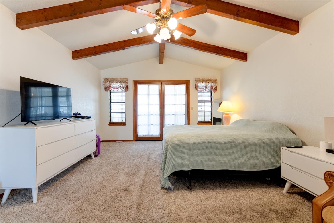
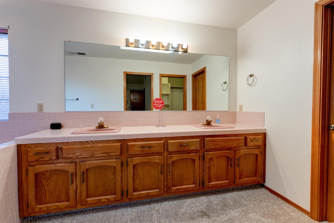
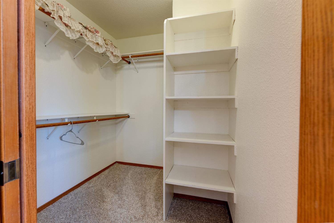
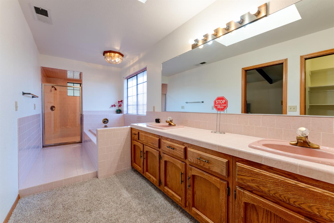
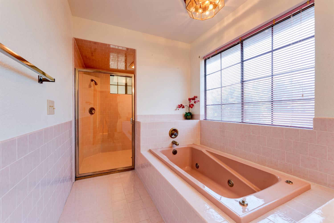
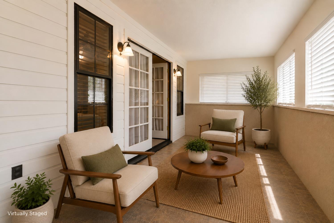
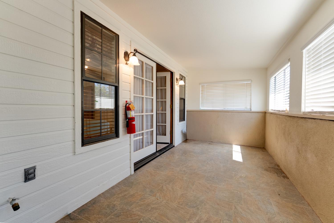
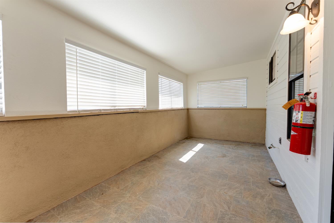
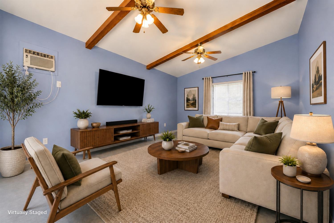
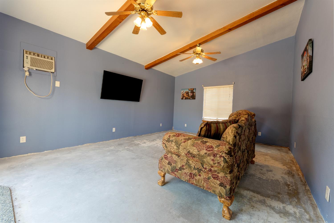
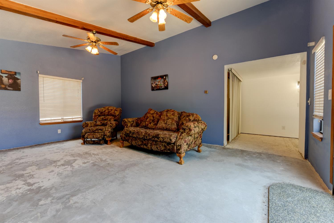
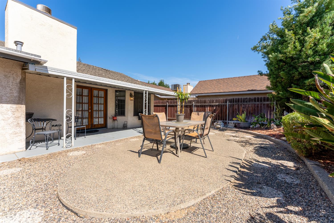
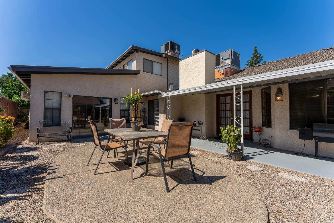
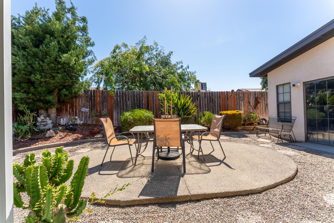
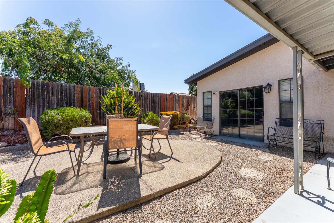
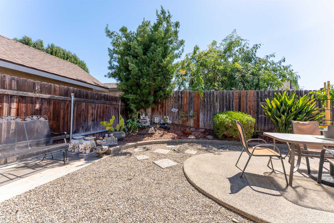
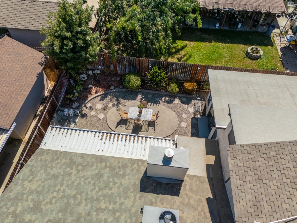
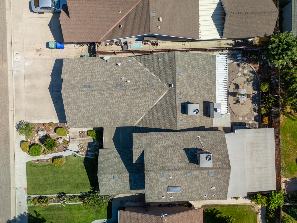
Discover the space, versatility, and timeless character this functional two-story home has to offer. Surrounded by mature landscaping, the property welcomes you with architectural details that include striking beamed and vaulted ceilings, rich wood cabinetry, and beautifully crafted wood door and window frames. Designed for both everyday living and entertaining, the home features a formal dining room and an additional dining area just off the living room, offering the perfect space for a home office, reading nook, or cozy breakfast room. The thoughtfully designed floor plan includes two primary suites with their own attached bathrooms, one conveniently located on the main level and another upstairs. The upstairs primary retreat features a private enclosed sunroom, creating an ideal space to enjoy morning coffee, relax with a book, or establish a peaceful sitting area. An oversized bonus room downstairs provides exceptional flexibility and could easily serve as a fifth bedroom, complete with its own closet, windows, and private location, making it ideal for guests, multigenerational living, or a private retreat. The primary bathrooms are designed for comfort with soaking tubs, dual vanities, and spacious walk-in closets. Additional features include multiple HVAC units for enhanced comfort and efficiency, as well as a built-in whole-house central vacuum system for added convenience. Offering generous living spaces, flexible room options, and classic design elements, this home is well suited for a variety of lifestyles and is ready for its next owner to make it their own. This property has successfully operated as a residential care home, offering a unique opportunity for buyers seeking an income-producing investment. With its established history as a licensed care facility, the home is well-suited for those looking to continue operating a care home or explore other residential business opportunities, subject to licensing and local regulations.
Property Type
Residential
Property Subtype 1
Single Family Residence
Year Built
1990
Region
Urban
# of Stories
Two
Price Per Square Foot
$160
Price Per Acre
$3,276,878
Days On London
52
Cumulative Days On London
52
County
Tulare
REO / Bank Owned
No
Cross Street Address
W Belleview Ave
Directions
North Mathew st to West Belleview ave to Balmoral st.
Heating & Cooling
Central Heat & Cool, Window or Wall A/C, Whole House Fan
Laundry
Inside
Roofing
Composition
Foundation
Concrete
Primary Bedroom Level
Main
# of Fireplaces
1
Exterior
Stucco, Stone
Pool
No
Pool
No
Gas & Electric
Public Utilities
Sewer / Water
Public Water, Public Sewer
Solar
No
Are there garage spaces?
Yes
Garage Type
Attached
Garage Spaces
2
APN
245 331 056
School District
Porterville Schools
School Type 1
High School
School Name 1
Monache
School Type 2
Junior High School
School Name 2
Burton
School Type 3
Grade School
School Name 3
Burton
71109
A: SELECT * FROM `lpdotcom`.`props-main` WHERE CAST(`props-main`.`ListingPrice` AS DECIMAL) >= 422750 AND CAST(`props-main`.`ListingPrice` AS DECIMAL) <= 467250 AND CAST(`props-main`.`Bedrooms` AS DECIMAL) >= '5' AND CAST(`props-main`.`Bathrooms` AS DECIMAL(10,5)) >= '3.5' AND CAST(`props-main`.`SquareFootage` AS DECIMAL) >= 2530 AND CAST(`props-main`.`SquareFootage` AS DECIMAL) <= 3030 AND ((`props-main`.`PropertyType` = 'Residential' AND (
`props-main`.`PropertySubtype1` = '1 House on Lot' OR `props-main`.`PropertySubtype2` = '1 House on Lot' OR `props-main`.`PropertySubtype3` = '1 House on Lot' OR
`props-main`.`PropertySubtype1` = 'Cabin' OR `props-main`.`PropertySubtype2` = 'Cabin' OR `props-main`.`PropertySubtype3` = 'Cabin' OR
`props-main`.`PropertySubtype1` = 'House on Lot' OR `props-main`.`PropertySubtype2` = 'House on Lot' OR `props-main`.`PropertySubtype3` = 'House on Lot' OR
`props-main`.`PropertySubtype1` = 'Own Your Own' OR `props-main`.`PropertySubtype2` = 'Own Your Own' OR `props-main`.`PropertySubtype3` = 'Own Your Own' OR
`props-main`.`PropertySubtype1` = 'Rural Residence' OR `props-main`.`PropertySubtype2` = 'Rural Residence' OR `props-main`.`PropertySubtype3` = 'Rural Residence' OR
`props-main`.`PropertySubtype1` = 'Rural/Residence' OR `props-main`.`PropertySubtype2` = 'Rural/Residence' OR `props-main`.`PropertySubtype3` = 'Rural/Residence' OR
`props-main`.`PropertySubtype1` LIKE '%fam%' OR `props-main`.`PropertySubtype2` LIKE '%fam%' OR `props-main`.`PropertySubtype3` LIKE '%fam%'))) AND ((`props-main`.`id` = 1724024 OR `props-main`.`id` = 1766150 OR `props-main`.`id` = 1766145 OR `props-main`.`id` = 1777677 OR `props-main`.`id` = 1777679 OR `props-main`.`id` = 1771136 OR `props-main`.`id` = 1777678 OR `props-main`.`id` = 1766141 OR `props-main`.`id` = 1775589 OR `props-main`.`id` = 1774173 OR `props-main`.`id` = 1775970 OR `props-main`.`id` = 1726363 OR `props-main`.`id` = 1777021 OR `props-main`.`id` = 1755478 OR `props-main`.`id` = 1757747 OR `props-main`.`id` = 1769740 OR `props-main`.`id` = 1777547 OR `props-main`.`id` = 1721490 OR `props-main`.`id` = 1773529 OR `props-main`.`id` = 1773530 OR `props-main`.`id` = 1775551 OR `props-main`.`id` = 1777338 OR `props-main`.`id` = 1725262 OR `props-main`.`id` = 1698027 OR `props-main`.`id` = 1764611 OR `props-main`.`id` = 1764625 OR `props-main`.`id` = 1764621 OR `props-main`.`id` = 1761670 OR `props-main`.`id` = 1774626 OR `props-main`.`id` = 1737434 OR `props-main`.`id` = 1770891 OR `props-main`.`id` = 1759374 OR `props-main`.`id` = 1744548 OR `props-main`.`id` = 1777273 OR `props-main`.`id` = 1769309 OR `props-main`.`id` = 1767800 OR `props-main`.`id` = 1760760 OR `props-main`.`id` = 1754737 OR `props-main`.`id` = 1754841 OR `props-main`.`id` = 1777746 OR `props-main`.`id` = 1774725 OR `props-main`.`id` = 1748218 OR `props-main`.`id` = 1761692 OR `props-main`.`id` = 1723215 OR `props-main`.`id` = 1777663 OR `props-main`.`id` = 1742830 OR `props-main`.`id` = 1763830 OR `props-main`.`id` = 1777327 OR `props-main`.`id` = 1777546 OR `props-main`.`id` = 1777421 OR `props-main`.`id` = 1759008 OR `props-main`.`id` = 1776668 OR `props-main`.`id` = 1777314 OR `props-main`.`id` = 1759077 OR `props-main`.`id` = 1776947 OR `props-main`.`id` = 1709760 OR `props-main`.`id` = 1770453 OR `props-main`.`id` = 1778058 OR `props-main`.`id` = 1777737 OR `props-main`.`id` = 1726209 OR `props-main`.`id` = 1768474 OR `props-main`.`id` = 1742217 OR `props-main`.`id` = 1774200 OR `props-main`.`id` = 1718153 OR `props-main`.`id` = 1776268 OR `props-main`.`id` = 1729114 OR `props-main`.`id` = 1729121 OR `props-main`.`id` = 1758040 OR `props-main`.`id` = 1758041 OR `props-main`.`id` = 1758042 OR `props-main`.`id` = 1758043 OR `props-main`.`id` = 1758045 OR `props-main`.`id` = 1758046 OR `props-main`.`id` = 1758048 OR `props-main`.`id` = 1774613 OR `props-main`.`id` = 1770807 OR `props-main`.`id` = 1719499 OR `props-main`.`id` = 1727594 OR `props-main`.`id` = 1729116 OR `props-main`.`id` = 1773117 OR `props-main`.`id` = 1760667 OR `props-main`.`id` = 1775758 OR `props-main`.`id` = 1772847 OR `props-main`.`id` = 1322227 OR `props-main`.`id` = 1726933)) AND CONCAT(`MLSFeed`,`MLNumber`) != 'fresno652867' AND `props-main`.`PictureCount` > 0 AND (`props-main`.`ExpiredDate` >= '2026-09-20' OR `props-main`.`ExpiredDate` IS NULL OR TRIM(`props-main`.`ExpiredDate`) = '') AND `props-main`.`Status` != 'Unapproved' AND (`props-main`.`DupeOf` IS NULL OR TRIM(`props-main`.`DupeOf`) = '') AND `props-main`.`Delayed` = 0 GROUP BY `props-main`.`id` ORDER BY RAND();
0
Last modified 1 month ago Fresno MLS last checked for updates 1 hour ago
The data relating to real estate for sale on this web site comes in part from the Internet Data eXchange (IDX) of the Multiple Listing Service. Real estate listings are marked with the IDX logo and detailed information about them includes the name of the listing broker and the name of the listing agent. The information being provided is for consumers' personal, non-commercial use and may not be used for any purpose other than to identify prospective properties consumer may be interested in purchasing. Information herein deemed reliable but not guaranteed, representations are approximate, individual verification recommended.