FBpixel

Get More Info

Print A Flyer

Get A Home Loan

Share

1529 Crimson Way

Dinuba, CA 93618

Copy Link Get Directions

$417,500

3 bd
  |  
2.5 ba
  |  
1,742 sq ft
  |  
0.10 acre

1529 Crimson Way

Dinuba, CA 93618

Listed On: 07/30/2026
Status: Active
Listing Number: 652934 (Fresno MLS)

Schedule a Tour

Contact Info


Presented By:

London Properties, Ltd.
London Properties, Ltd. 559.589.6600 Email Agent
Property Description
Courtesy of Robert Jimenez, Newton & Sons Real Estate - [email protected]

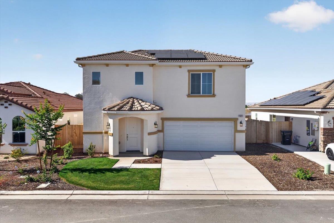
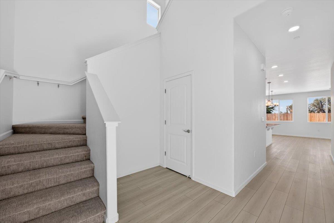
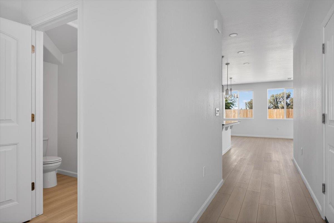
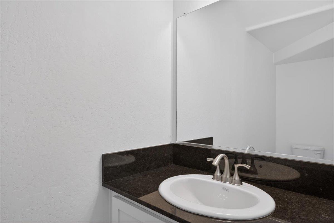
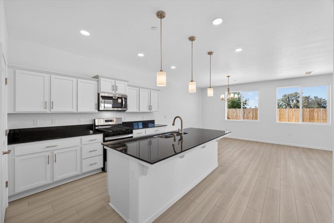
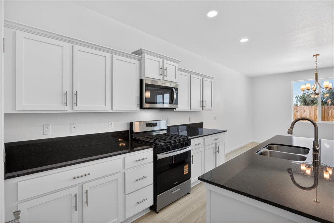
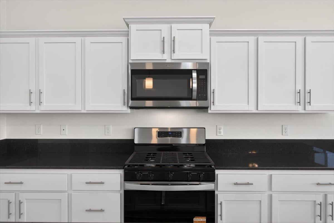
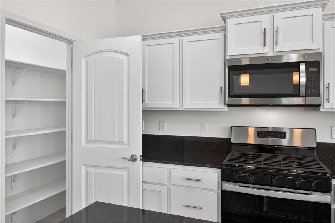
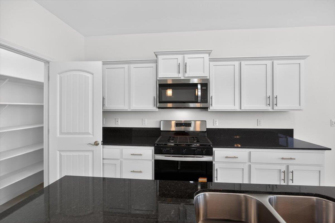
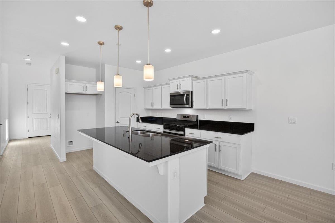
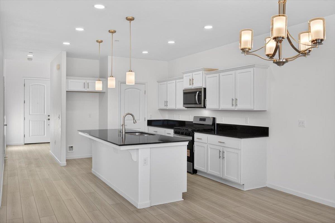
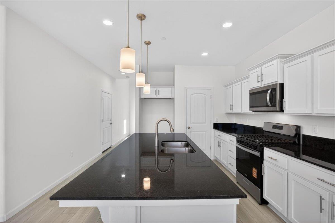
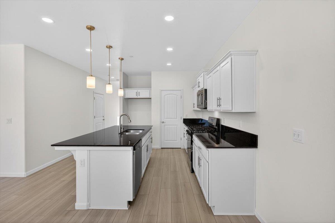
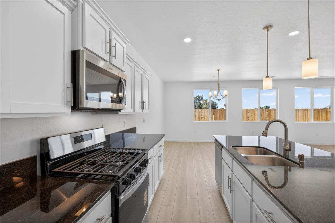
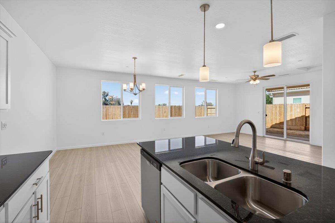
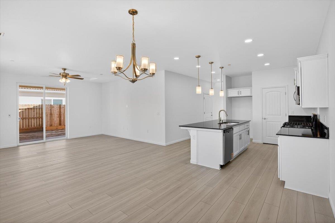
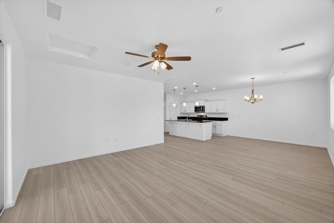
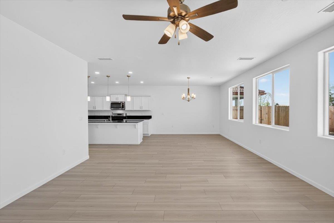
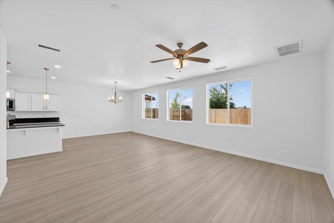
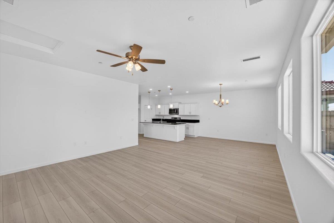
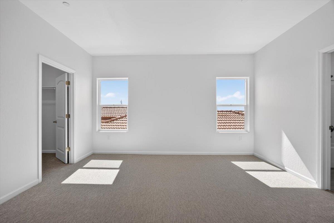
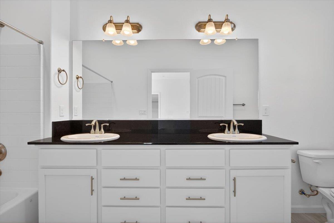
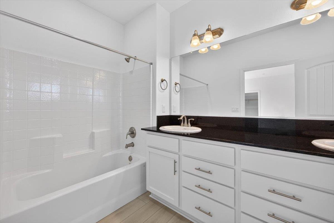
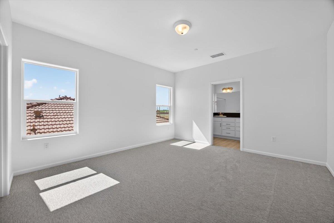
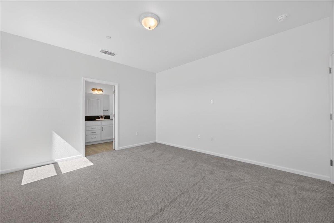
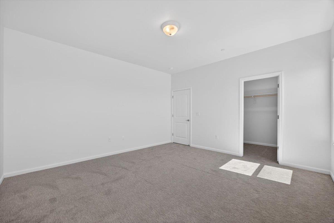
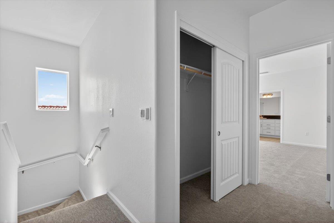
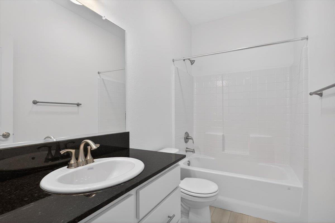
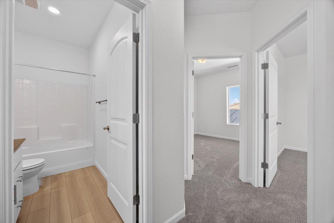
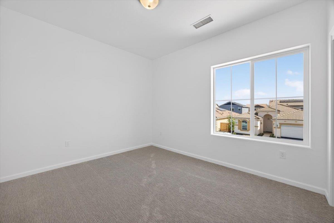
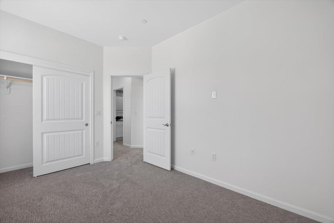
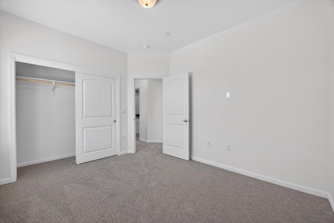
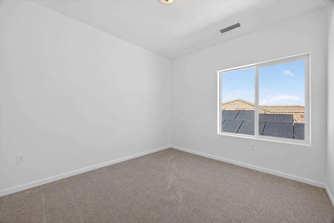
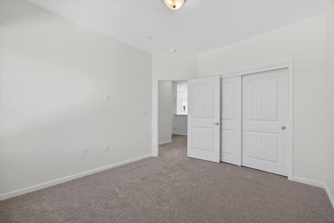
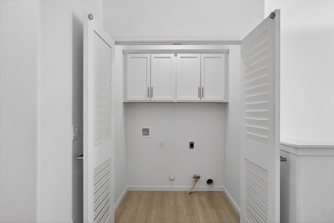
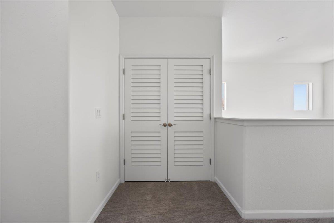
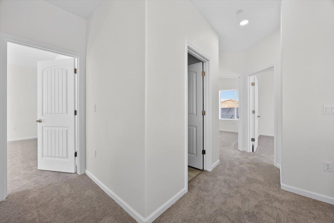
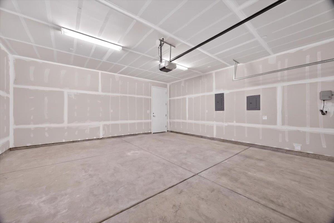
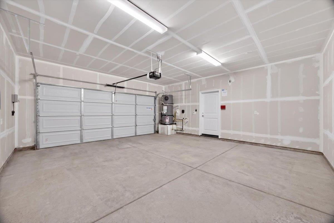
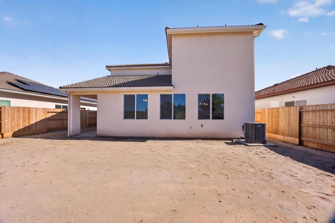
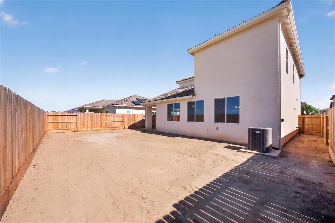
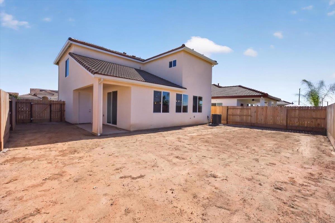
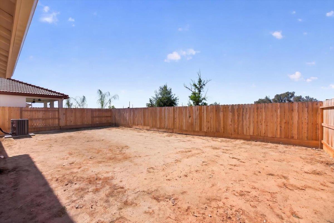
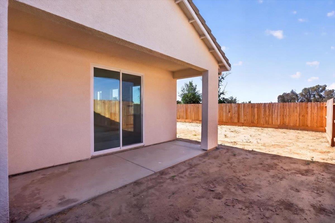
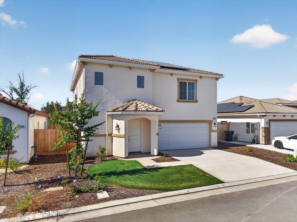
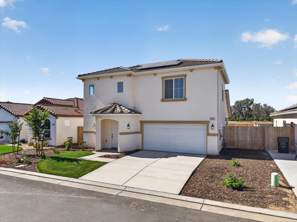
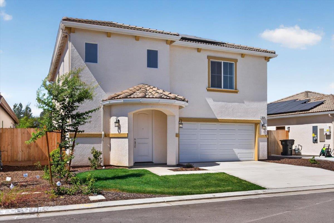
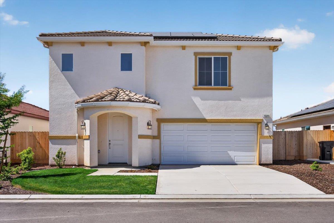
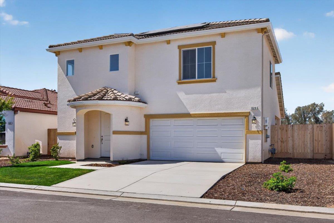
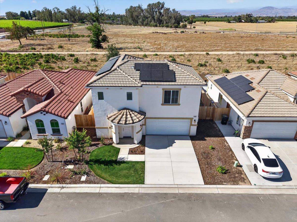
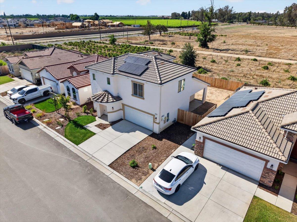
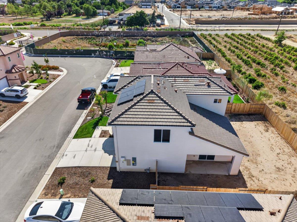
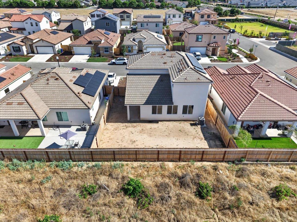

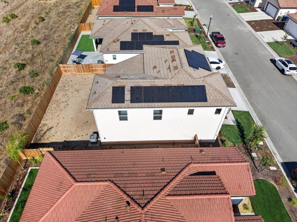
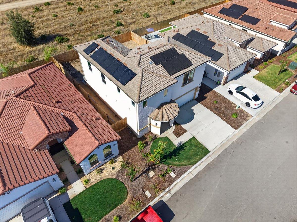
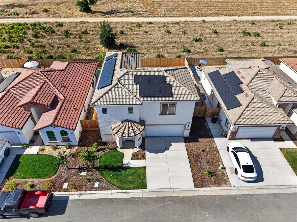
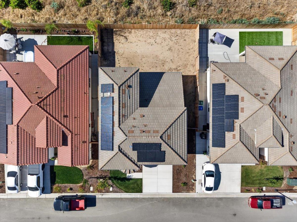
Vineyard Estates | Thompson 1742 - Elevation B | Lot 3Skip the construction timeline and move right into this beautifully finished, move-in ready new home. The Thompson 1742 floor plan offers 1,742 square feet of thoughtfully designed living space with 3 bedrooms, 2.5 bathrooms, and a spacious open-concept layout ideal for both everyday living and entertaining.Enjoy 9-foot ceilings that enhance the home's bright, open feel, along with a well-appointed kitchen featuring granite countertops, white cabinetry, a pantry, gas range, built-in microwave, dishwasher, and generous prep space. The kitchen flows seamlessly into the dining and living areas, creating a functional and inviting central gathering space. Luxury vinyl plank flooring extends throughout the entry, hallway, kitchen, dining area, and living room, offering a stylish, durable finish designed for modern living.Upstairs, you'll find a conveniently located laundry room, a spacious primary suite with an en-suite bath, and two additional bedrooms that provide flexibility for a variety of living arrangements. Step outside to enjoy your private covered patio, perfect for relaxing or entertaining. Additional highlights include a concrete tile roof, rain gutters, an automatic garage door opener, and an attached two-car garage.Residents enjoy HOA amenities with front yard landscaping maintenance included, providing added convenience and curb appeal.For a limited time, buyers may qualify for up to $20,000 in builder incentives, which may be applied toward closing costs, an interest rate buydown, or select options, subject to builder approval, lender guidelines, and current incentive programs.Don't miss this opportunity to own a beautifully designed, move-in ready home in Vineyard Estates, one of Dinuba's newest communities. Schedule your private tour today!Vineyard Estates ModelsTuesday-Saturday | 11:00 am - 5:30 pmBuilder Incentives up to $20,000
Property Type
Residential
Property Subtype 1
Single Family Residence
Year Built Exception
New Construction
Region
Urban
# of Stories
Two
Price Per Square Foot
$240
Price Per Acre
$4,101,179
Days On London
1
Cumulative Days On London
1
County
Tulare
Reports Available
CC&Rs, Bylaw
REO / Bank Owned
No
Cross Street Address
Rd. 72
Directions
From Hwy 99, Exit Moutain View, Head East North on Rd 72, Vineyard Subdivion on right hand side | use 42109 Rd. 72 as address
Heating & Cooling
Central Heat & Cool
Laundry
Inside, Utility Room, On Upper Level
Roofing
Tile
Foundation
Concrete
Kitchen
F/S Range/Oven, Gas Appliances, Disposal, Dishwasher, Microwave, Breakfast Bar, Pantry
Primary Bedroom Level
Upper
Bath Features
Tub/Shower
Flooring
Carpet, Vinyl
Exterior
Stucco
Pool
No
Pool
No
Spa
No
Patio Features
Covered
Yard
Sprinklers Front
Gas & Electric
Public Utilities
Sewer / Water
Public Water, Public Sewer
Solar
Yes
Solar Type
Other
Are there garage spaces?
Yes
Garage Type
Attached
Garage Spaces
2
APN
NEW/UNDER CONSTRUCTION/NA
Tract / Builder
Vineyard Estates
Association / Park Amenities
Green Area, Gated Community, Other/None
HOA Dues
157.00
School District
Dinuba
School Type 1
High School
School Name 1
Dinuba
School Type 2
Junior High School
School Name 2
Washington
School Type 3
Grade School
School Name 3
Roosevelt - Dinuba

Similar Properties

$399,000
  • 4
  • 3
  • 1,537
  • 0.28

1224 E El Monte Way

Dinuba, CA 93618


Last modified 3 hours ago
Fresno MLS last checked for updates 23 minutes ago

The data relating to real estate for sale on this web site comes in part from the Internet Data eXchange (IDX) of the Multiple Listing Service. Real estate listings are marked with the IDX logo and detailed information about them includes the name of the listing broker and the name of the listing agent. The information being provided is for consumers' personal, non-commercial use and may not be used for any purpose other than to identify prospective properties consumer may be interested in purchasing. Information herein deemed reliable but not guaranteed, representations are approximate, individual verification recommended.

Copyright © 2026  London Properties, Ltd. All rights reserved.