FBpixel

Get More Info

Print A Flyer

Get A Home Loan

Share

2888 W Kensington Ln

Fresno, CA 93711

Copy Link Get Directions

$525,000

3 bd
  |  
2.5 ba
  |  
2,666 sq ft
  |  
0.10 acre

2888 W Kensington Ln

Fresno, CA 93711

Listed On: 08/05/2026
Status: Active
Listing Number: 652979 (Fresno MLS)

Schedule a Tour

Contact Info


Presented By:

Debbie Smades Henes
Debbie Smades Henes 559.284.4449 Visit Website Email Agent

Co-Presented By:

Tiffany Henes
Tiffany Henes 559.301.6071 Visit Website Email Agent
Property Description
Courtesy of Debra Henes, London Properties, Ltd. - [email protected]

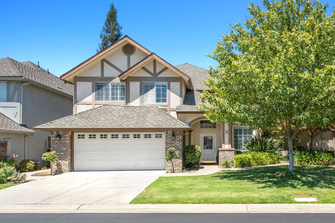
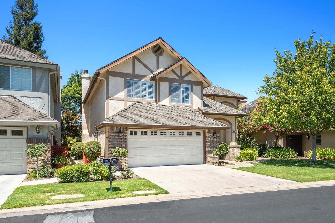
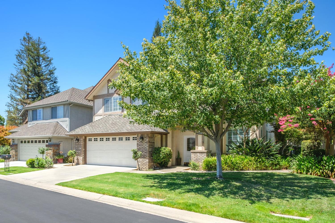
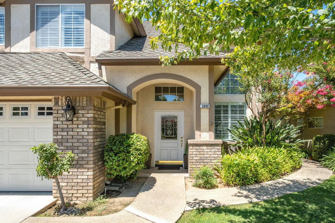
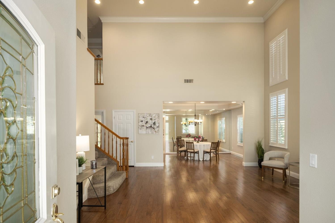
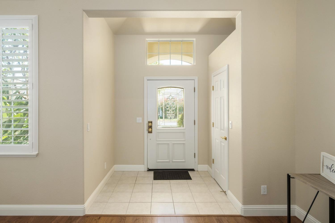
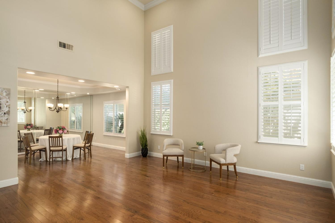
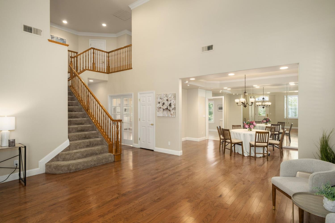
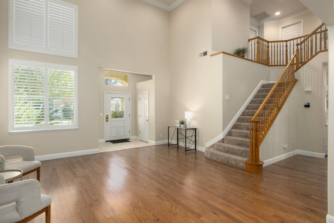
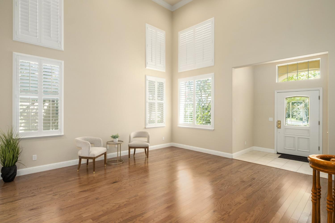
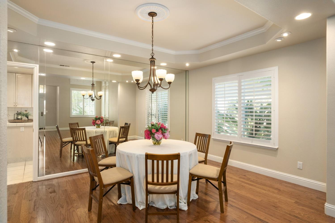
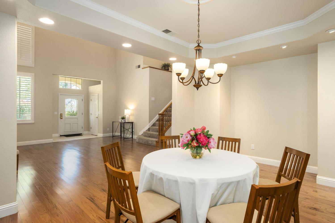
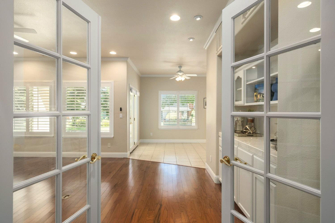
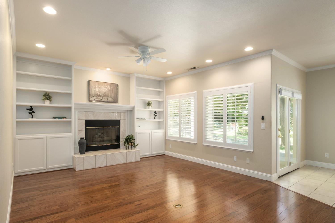
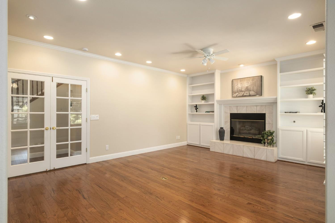
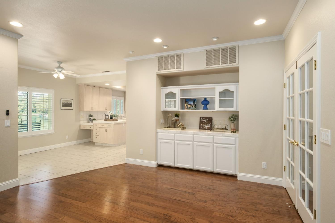
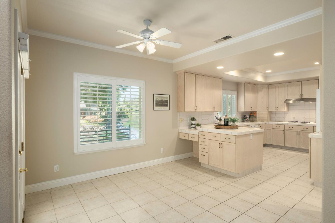
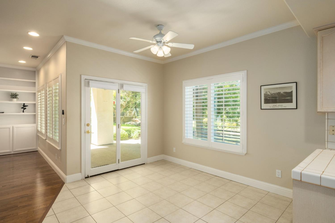
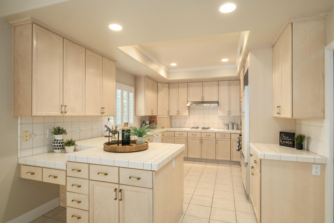
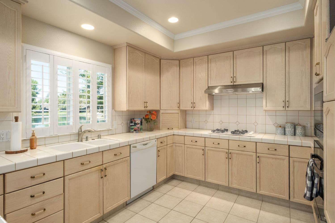
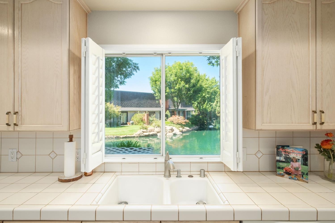
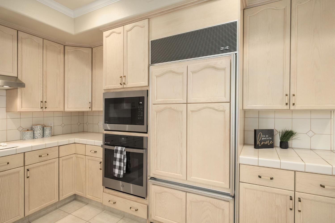
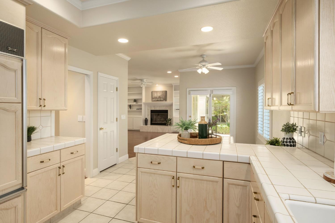
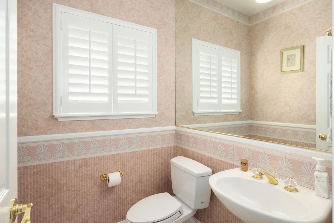
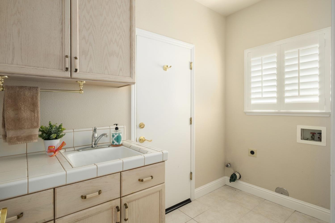
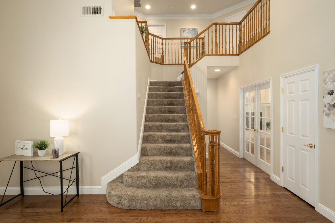
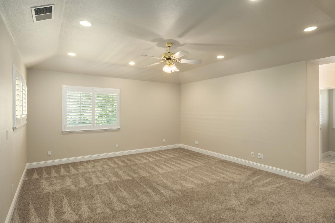
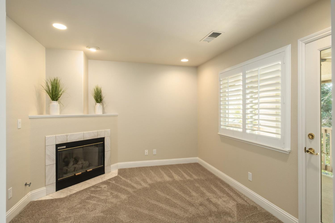
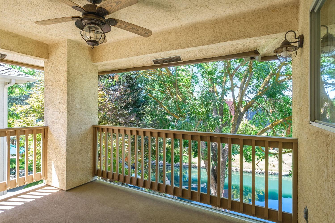
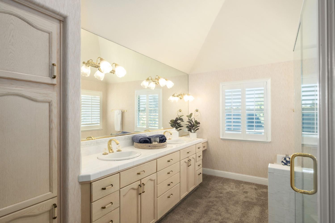
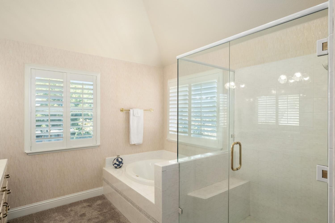
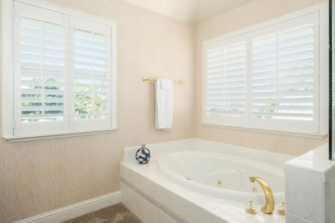
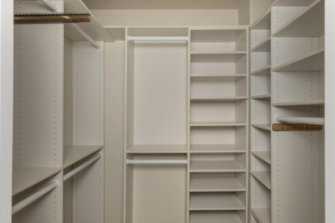
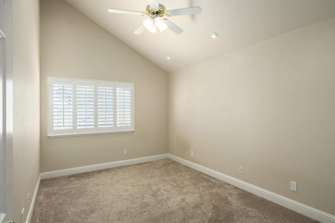
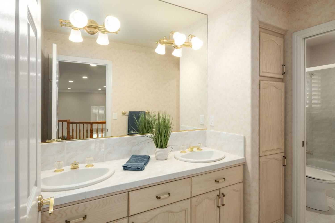
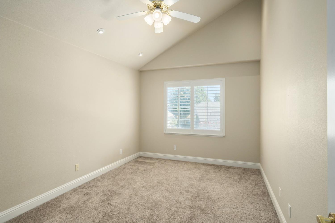
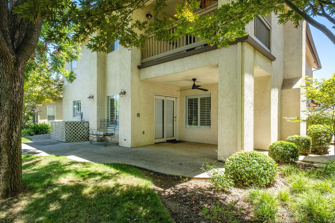
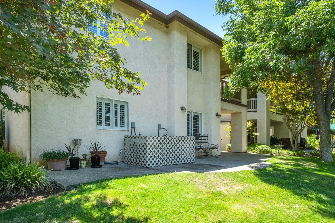
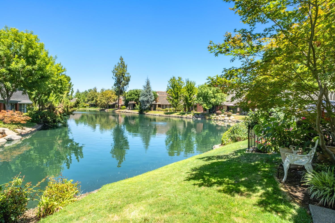
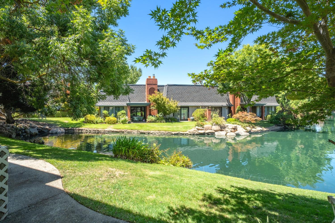
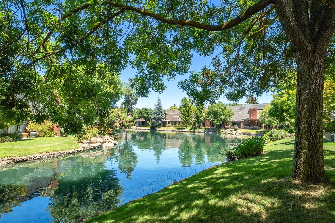
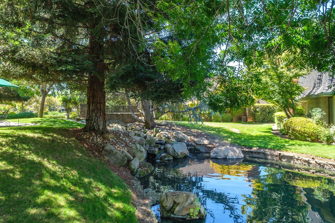
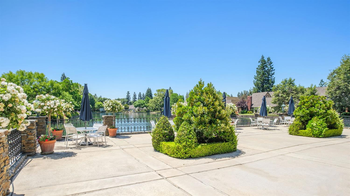
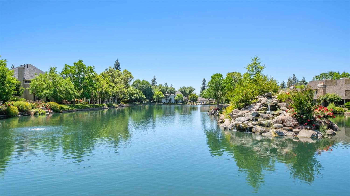
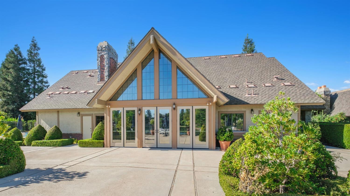
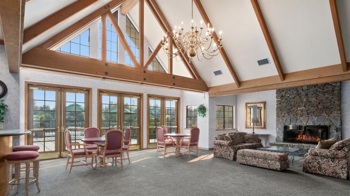
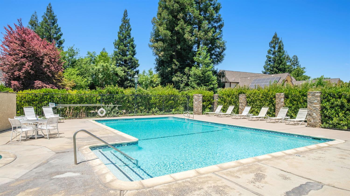
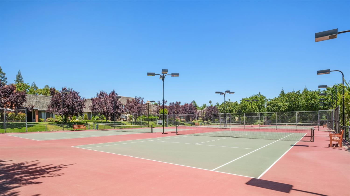
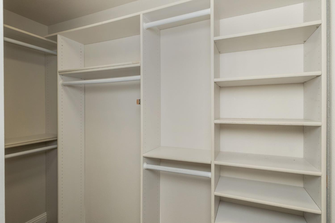
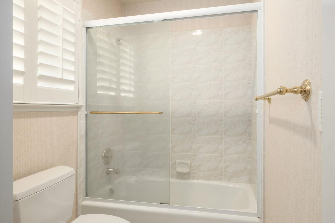
Enjoy the best of both worlds...Luxury Lakefront Living in the Heart of the City! Perfectly positioned on the lake near a tranquil waterfall, this beautifully maintained 3-bedroom, 2.5-bath home offers timeless elegance, quality upgrades, and exceptional views.Step inside through the impressive wide leaded glass entry door to soaring ceilings, rich wood flooring, crown molding, plantation shutters, and an inviting floor plan. The spacious living room is filled with natural light, while the warm and inviting family room features a fireplace, custom built-in buffet and cabinetry, bookcases flanking the fireplace, and French doors offering privacy from the living area.The kitchen is a Chef's delight, thoughtfully positioned to capture picturesque lake views and is equipped with a Sub-Zero refrigerator/freezer, 4-burner gas range, newer GE Profile oven, microwave, and hood, plus a newer oversized garbage disposal.Retreat to the expansive primary suite with two walk-in closets plus a cozy sitting area with fireplace and peaceful lake views from the private balcony. The luxurious primary bath offers a relaxing, jetted tub, stall shower, dual vanities & views of the lake. Lush carpeting installed approximately four years ago adds comfort to the bedroom spaces and staircase.Additional highlights include a newer Bosch HVAC system (installed June 2025), 50-year Presidential roof, whole house fan, & attached two-car garage with abundant cabinetry, work bench, and thoughtful storage throughout. The laundry room includes a utility sink and built-in ironing board for added convenience.Experience the beauty, security, and resort lifestyle that makes Stonebridge one of Fresno's premier gated communities, complete with 24 hour guarded entry, and ideally located in one of the city's sought after Northwest neighborhoods.This is a once in a lifetime opportunity at this price for a prime lakefront location within Stonebridge Planned Unit Development of 235 homes with a lakefront Clubhouse for entertaining! Monthly Assn dues a 24/7 guard, 4 lighted tennis courts, 3 pools/spas,10 mini lakes & streams, liability insurance, Fresno City Water, lake & landscape maintenance, and streets. For convenience & a nominal monthly fee, reserve a space in the RV parking lot area within your own development! This home is conveniently located near additional guest parking.
Property Type
Residential
Property Subtype 1
PUD
Year Built
1994
Region
Urban
# of Stories
Two
Price Per Square Foot
$197
Price Per Acre
$5,023,923
Days On London
0
Cumulative Days On London
0
County
Fresno
Special Features
Built In Cabinets
REO / Bank Owned
No
Cross Street Address
E/Marks, S/Herndon
Directions
South on Marks from Herndon. Enter Stonebridge on East side of street.
Heating & Cooling
Central Heat & Cool
Laundry
Inside, Utility Room, Gas Hook Up, Electric Hook Up
Roofing
Composition
Foundation
Concrete
Kitchen
Built In Range/Oven, Gas Appliances, Disposal, Dishwasher, Eating Area, Pantry, Refrigerator
Dining Room Features
Formal
Primary Bedroom Level
Upper
Bath Features
Tub/Shower, Shower, Jetted Tub
Extra Rooms
Family Room
Flooring
Carpet, Hardwood
# of Fireplaces
1
Fireplace Type
Zero Clearance
Exterior
Stucco
Pool
No
Pool
No
Patio Features
Covered
Yard
Sprinklers Auto, Mature Landscape
Gas & Electric
Public Utilities
Sewer / Water
Public Water, Public Sewer
Solar
No
Parking Features
Auto Opener
Are there garage spaces?
Yes
Garage Type
Attached
Garage Spaces
2
Lot Dimensions
50X91
Site Amenities
Lake View, Water Front
APN
406 614 34 S [PARCEL MAP]
Zoning
RS4
Tract / Builder
Stonebridge
Association / Park Amenities
Pool, Spa, Club House, Green Area, Tennis, Security Guard, Lake/Pond, Landscape Maint, Gated Community
HOA Dues
550.00
School District
Fresno Unified
School Type 1
High School
School Name 1
Bullard
School Type 2
Junior High School
School Name 2
Tenaya
School Type 3
Grade School
School Name 3
Tatarian


Last modified 2 hours ago
Fresno MLS last checked for updates 5 minutes ago

The data relating to real estate for sale on this web site comes in part from the Internet Data eXchange (IDX) of the Multiple Listing Service. Real estate listings are marked with the IDX logo and detailed information about them includes the name of the listing broker and the name of the listing agent. The information being provided is for consumers' personal, non-commercial use and may not be used for any purpose other than to identify prospective properties consumer may be interested in purchasing. Information herein deemed reliable but not guaranteed, representations are approximate, individual verification recommended.
Copyright © 2026  London Properties, Ltd. All rights reserved.