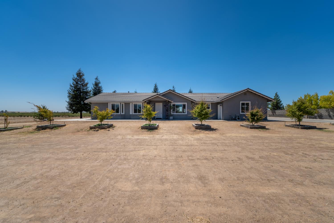
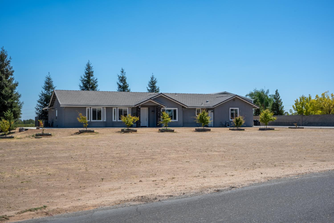
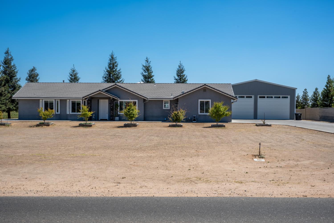
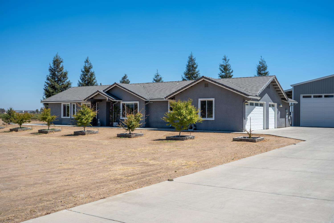
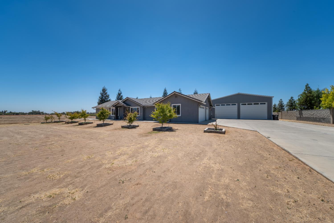
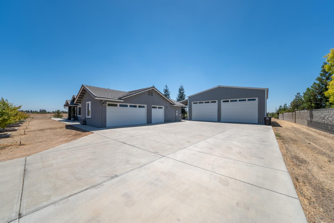
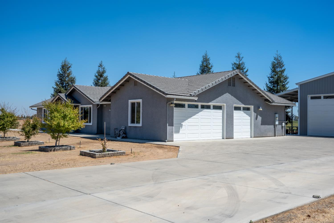
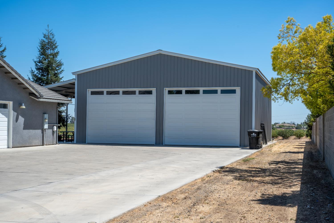
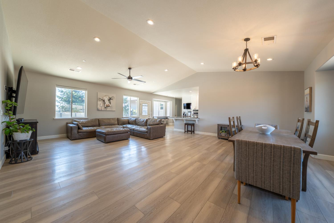
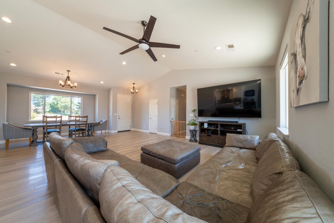
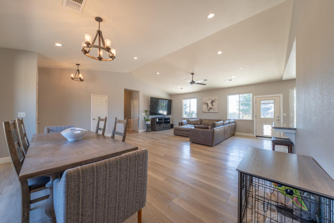
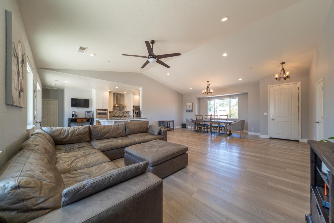
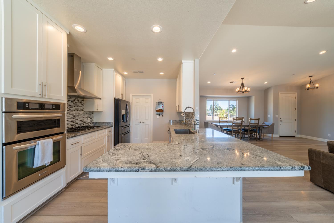
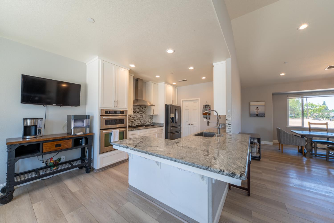
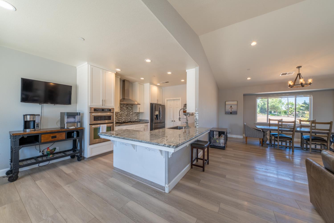
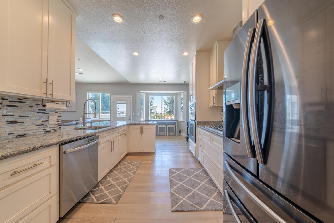
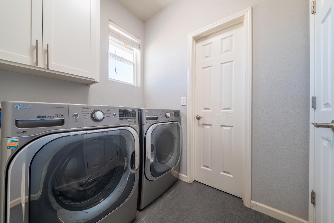
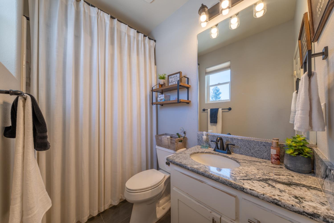
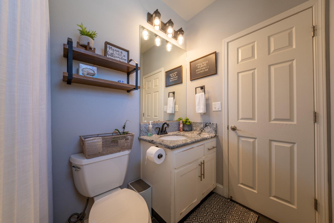
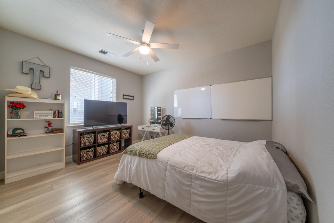
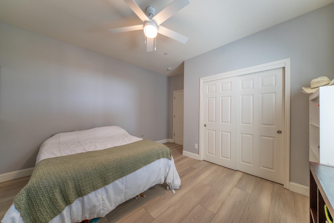
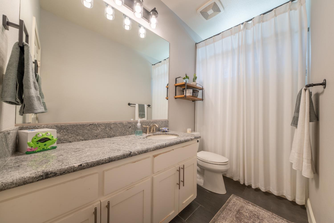
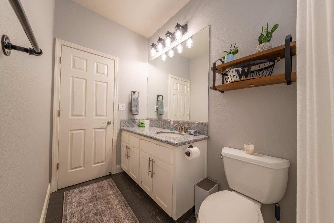
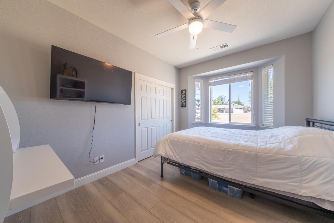
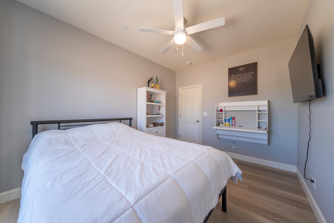
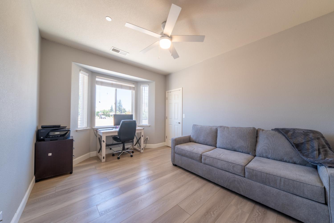
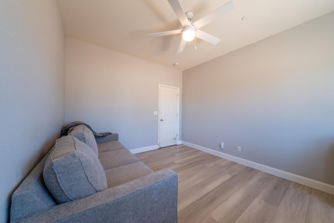
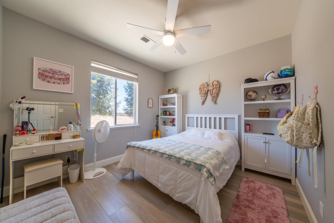
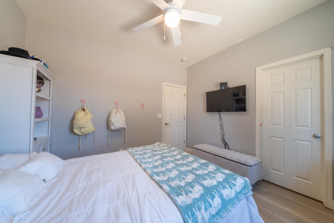
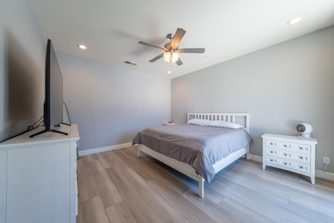
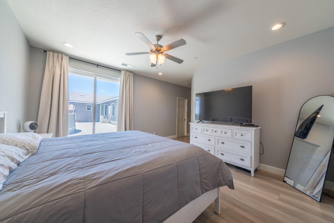
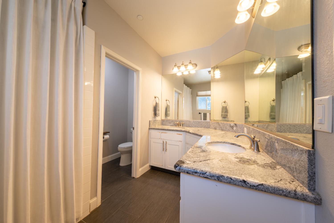
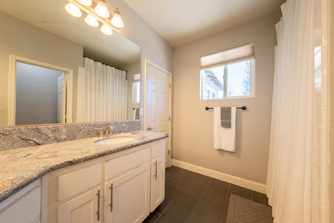
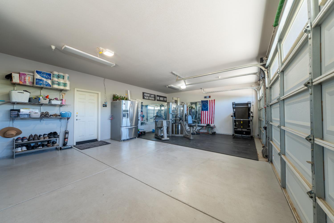
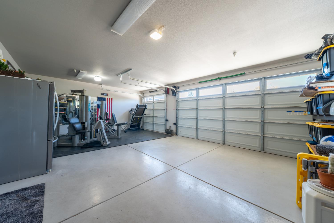
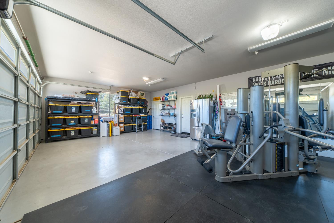
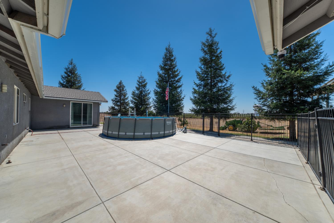
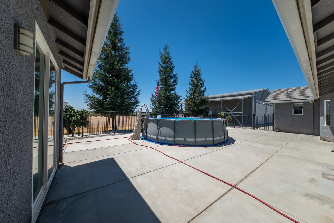
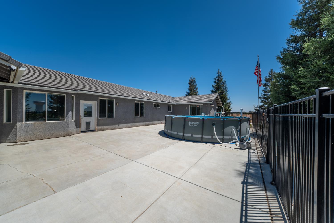
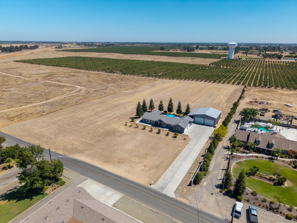
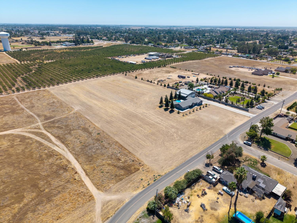
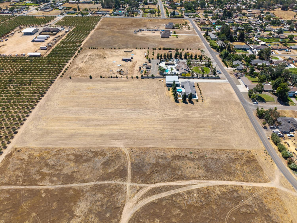
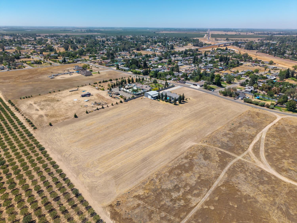
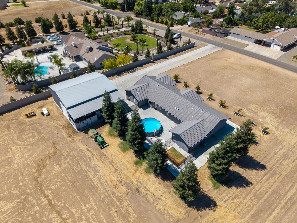
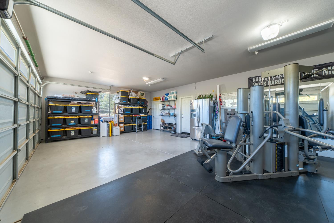
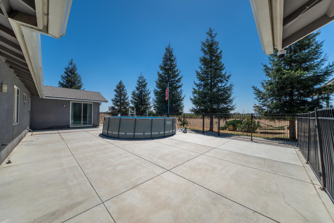
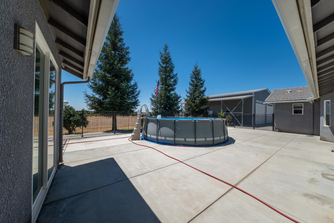
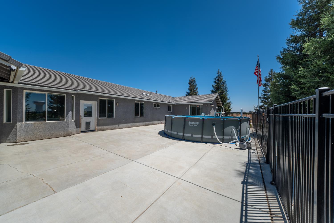
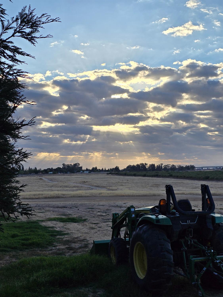
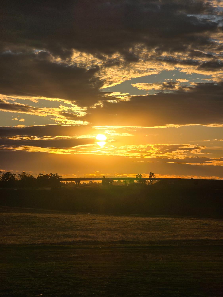
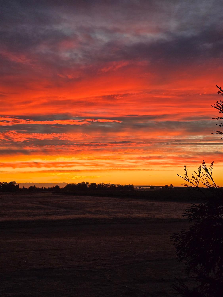
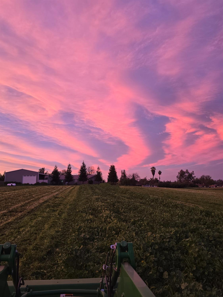
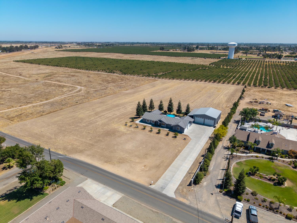
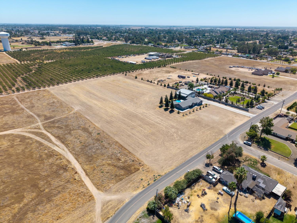
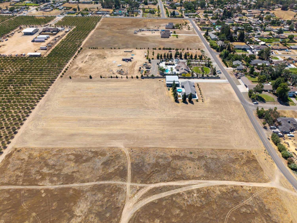
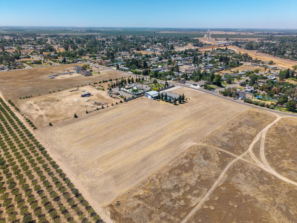
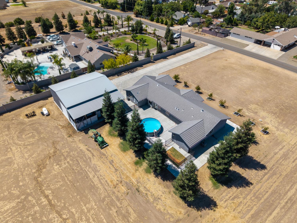
Space to breathe, and room to build. This 4.86 +/- acre property opens up with unobstructed mountain views and a quiet, scenic setting. Mature landscaping frames the grounds, while a 6' block wall offers privacy from the single neighboring property.Inside, 2,358 +/- square feet feel bright and current. Luxury vinyl floors run throughout, with tile in the bathrooms and granite counters in the kitchen and baths. A walk-in pantry adds everyday convenience. Five bedrooms include ceiling fans, and LED recessed lighting brightens the living space.Outside, the possibilities expand. A 40x46 permitted, energized shop with epoxy floors stands ready for projects, storage, or hobbies. The 3-car attached garage brings matching epoxy floors and oversized 92'' tall garage doors. A tankless water heater, fire suppression sprinklers, and an owned 500 gallon propane tank round out the practical details.Evenings here mean soaking in the Cal Spa while the mountains fade into the dark.
Property Type
Residential
Property Subtype 1
Single Family Residence
Year Built
2015
Region
Rural
# of Stories
Single Story
Price Per Square Foot
$360
Price Per Acre
$174,877
Days On London
15
Cumulative Days On London
15
County
Madera
Reports Available
Home Inspection, NHD, Prelim Title Report
Special Features
Security System
REO / Bank Owned
No
Cross Street Address
Rd 26
Directions
From HWY 99 North, Take the Ave 17 Exit Turn right onto Avenue 17 Turn left onto Rd 26 Turn right onto Ave 18 1/4 26244 Avenue 18 1/4 will be on your right.
Style
Ranch
Heating & Cooling
Central Heat & Cool
Laundry
Inside
Roofing
Tile
Foundation
Concrete
Detached Structures
Shop
Kitchen
F/S Range/Oven, Gas Appliances, Disposal, Dishwasher, Microwave, Breakfast Bar, Pantry
Primary Bedroom Level
Main
Bath Features
Tub/Shower
Basement
None
Disabled Features
One Level Floor
Flooring
Laminate
Exterior
Stucco
Pool
No
Pool
No
Spa
Yes
Spa Type
Above Ground
Patio Features
Uncovered
Yard
Sprinklers Front, Sprinklers Back, Sprinklers Auto, Mature Landscape, Fruit/Nut Trees
Gas & Electric
Public Utilities, Propane
Sewer / Water
Public Water, Septic Tank
Energy Efficiency
Dual Pane Windows
Solar
No
Parking Features
Potential RV Parking, Work/Shop Area
Are there garage spaces?
Yes
Garage Type
Attached
Garage Spaces
3
APN
036 010 011 000
School District
Madera Unified
School Type 1
High School
School Name 1
Matilda
School Type 2
Grade School
School Name 2
Berenda
School Type 3
Junior High School
School Name 3
Jack G. Desmond
Seller Will Consider
Government, Conventional, Cash
71109
A: SELECT * FROM `lpdotcom`.`props-main` WHERE CAST(`props-main`.`ListingPrice` AS DECIMAL) >= 807405 AND CAST(`props-main`.`ListingPrice` AS DECIMAL) <= 892395 AND CAST(`props-main`.`Bedrooms` AS DECIMAL) >= '5' AND CAST(`props-main`.`Bathrooms` AS DECIMAL(10,5)) >= '3' AND CAST(`props-main`.`SquareFootage` AS DECIMAL) >= 2108 AND CAST(`props-main`.`SquareFootage` AS DECIMAL) <= 2608 AND ((`props-main`.`PropertyType` = 'Residential' AND (
`props-main`.`PropertySubtype1` = '1 House on Lot' OR `props-main`.`PropertySubtype2` = '1 House on Lot' OR `props-main`.`PropertySubtype3` = '1 House on Lot' OR
`props-main`.`PropertySubtype1` = 'Cabin' OR `props-main`.`PropertySubtype2` = 'Cabin' OR `props-main`.`PropertySubtype3` = 'Cabin' OR
`props-main`.`PropertySubtype1` = 'House on Lot' OR `props-main`.`PropertySubtype2` = 'House on Lot' OR `props-main`.`PropertySubtype3` = 'House on Lot' OR
`props-main`.`PropertySubtype1` = 'Own Your Own' OR `props-main`.`PropertySubtype2` = 'Own Your Own' OR `props-main`.`PropertySubtype3` = 'Own Your Own' OR
`props-main`.`PropertySubtype1` = 'Rural Residence' OR `props-main`.`PropertySubtype2` = 'Rural Residence' OR `props-main`.`PropertySubtype3` = 'Rural Residence' OR
`props-main`.`PropertySubtype1` = 'Rural/Residence' OR `props-main`.`PropertySubtype2` = 'Rural/Residence' OR `props-main`.`PropertySubtype3` = 'Rural/Residence' OR
`props-main`.`PropertySubtype1` LIKE '%fam%' OR `props-main`.`PropertySubtype2` LIKE '%fam%' OR `props-main`.`PropertySubtype3` LIKE '%fam%'))) AND ((`props-main`.`id` = 1712531 OR `props-main`.`id` = 1757309 OR `props-main`.`id` = 1726091 OR `props-main`.`id` = 1763143 OR `props-main`.`id` = 1719845 OR `props-main`.`id` = 1754131 OR `props-main`.`id` = 1754672 OR `props-main`.`id` = 1754656 OR `props-main`.`id` = 1754664 OR `props-main`.`id` = 1724637 OR `props-main`.`id` = 1724638 OR `props-main`.`id` = 1724641 OR `props-main`.`id` = 1724469 OR `props-main`.`id` = 1724640 OR `props-main`.`id` = 1724468 OR `props-main`.`id` = 1754832 OR `props-main`.`id` = 1754843 OR `props-main`.`id` = 1739799 OR `props-main`.`id` = 1740350 OR `props-main`.`id` = 1695771 OR `props-main`.`id` = 1755219 OR `props-main`.`id` = 1740730 OR `props-main`.`id` = 1688382 OR `props-main`.`id` = 1742615 OR `props-main`.`id` = 1757578 OR `props-main`.`id` = 1727884 OR `props-main`.`id` = 1750733 OR `props-main`.`id` = 1742590 OR `props-main`.`id` = 1742592 OR `props-main`.`id` = 1745943 OR `props-main`.`id` = 1728562 OR `props-main`.`id` = 1762429 OR `props-main`.`id` = 1754699 OR `props-main`.`id` = 1754690 OR `props-main`.`id` = 1744306 OR `props-main`.`id` = 1744318 OR `props-main`.`id` = 1666451 OR `props-main`.`id` = 1744651)) AND CONCAT(`MLSFeed`,`MLNumber`) != 'fresno653109' AND `props-main`.`PictureCount` > 0 AND (`props-main`.`ExpiredDate` >= '2026-08-24' OR `props-main`.`ExpiredDate` IS NULL OR TRIM(`props-main`.`ExpiredDate`) = '') AND `props-main`.`Status` != 'Unapproved' AND (`props-main`.`DupeOf` IS NULL OR TRIM(`props-main`.`DupeOf`) = '') AND `props-main`.`Delayed` = 0 GROUP BY `props-main`.`id` ORDER BY RAND();
0
Last modified 20 hours ago Fresno MLS last checked for updates 9 minutes ago
The data relating to real estate for sale on this web site comes in part from the Internet Data eXchange (IDX) of the Multiple Listing Service. Real estate listings are marked with the IDX logo and detailed information about them includes the name of the listing broker and the name of the listing agent. The information being provided is for consumers' personal, non-commercial use and may not be used for any purpose other than to identify prospective properties consumer may be interested in purchasing. Information herein deemed reliable but not guaranteed, representations are approximate, individual verification recommended.