Provide a name for your search and specify whether or not you'd prefer to receive email updates.
Get Daily Email Updates
Save Search
Please log in or create an account.
Save Property
Provide a name for your property and specify whether or not you'd prefer to receive email updates.
Get Daily Email Updates
Save Property
Please log in or create an account.
The ULTIMATE Guide To Buying Your Home!
Get Your FREE Copy Share a few contact details and we will send you the guide to your inbox.
THANK YOU!
Check your inbox for the Buyer's Guide.
Get More Info
Please provide the following information and one of our customer service representatives will assist you.
* indicates required fields.
Sending...
Sent!
Get More Info
Print A Flyer
Get A Home Loan
Share
https://www.londonproperties.com/property/link/fresno/653114/859-E-Partridge-Ln/Fresno/Woodward-Park/https://www.londonproperties.com/images/props/fresno/full/653114.jpgLondon Properties Fresno Real Estate | 859 E Partridge Ln
Courtesy of Kevin Howard, eXp Realty of California, Inc. - [email protected]
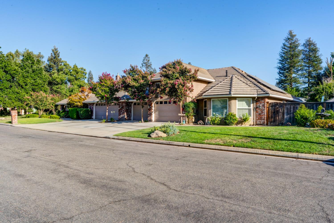
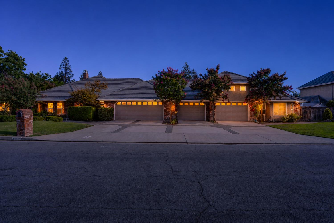
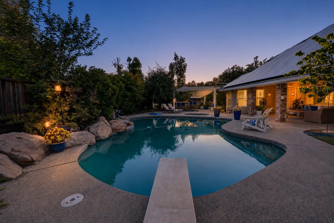
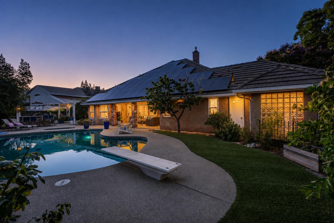
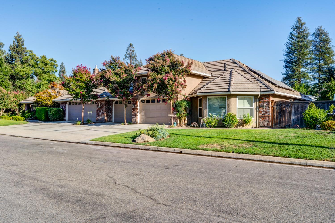
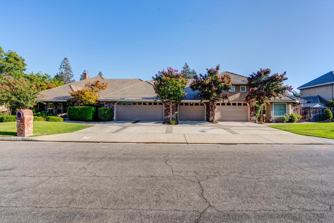
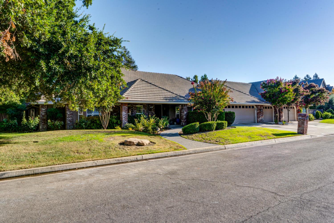
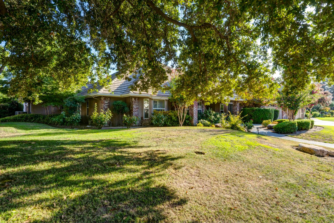
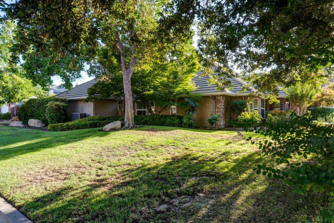
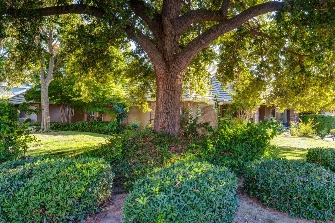
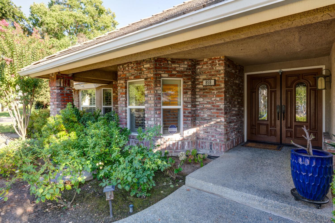
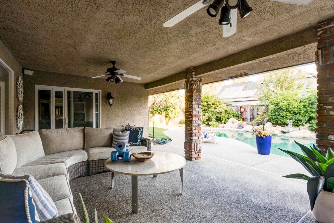
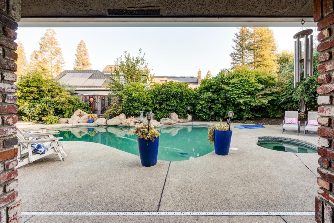
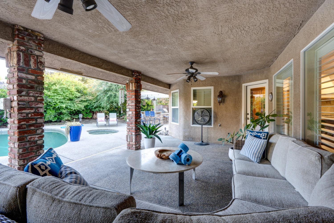
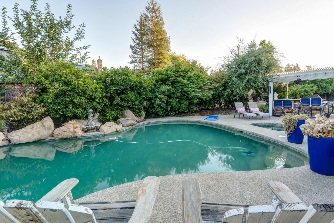
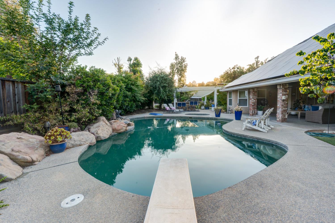
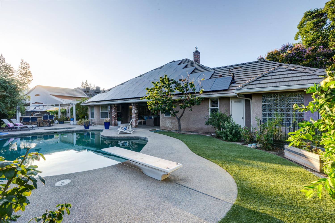
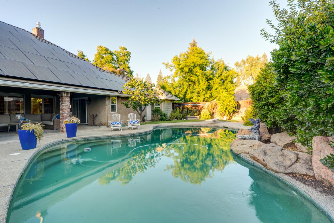
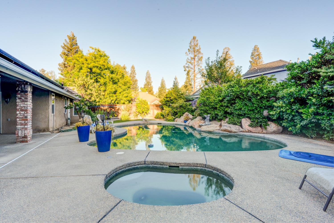
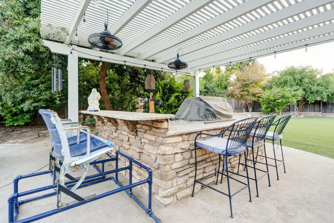
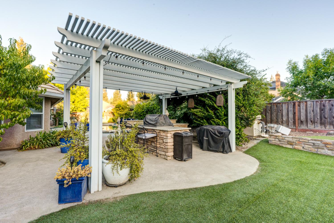
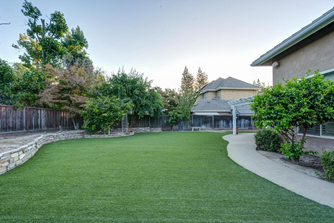
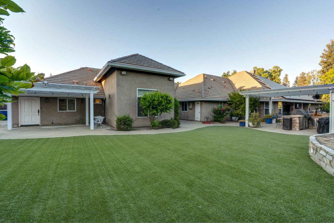
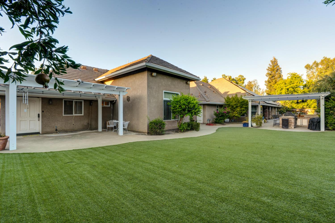
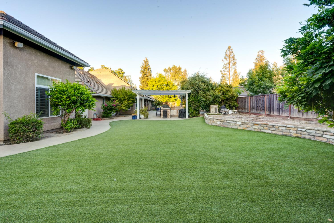
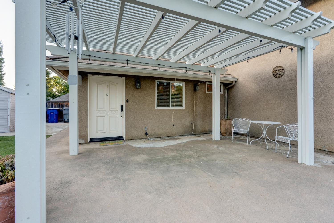
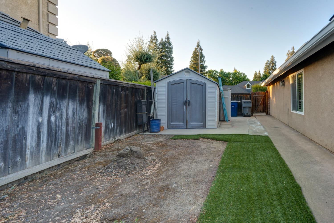
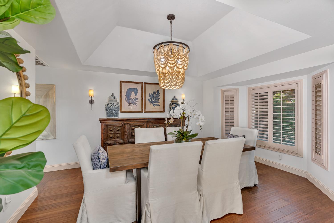
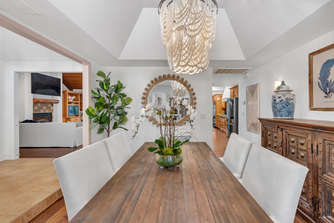
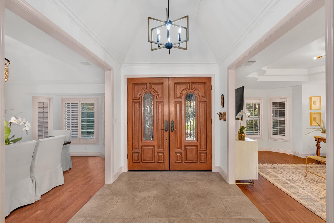
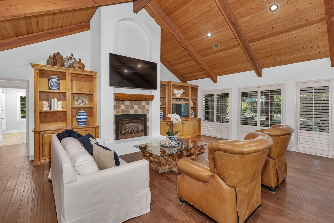
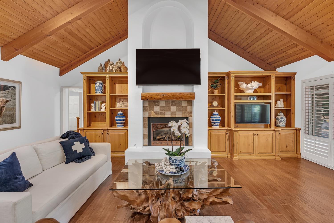
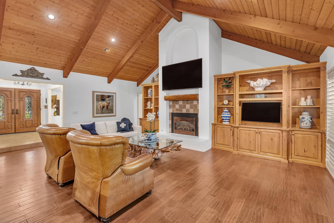
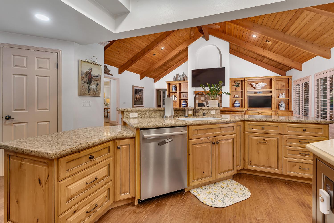
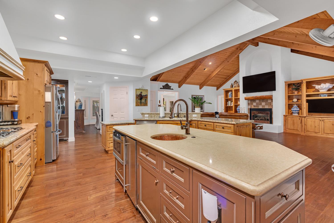
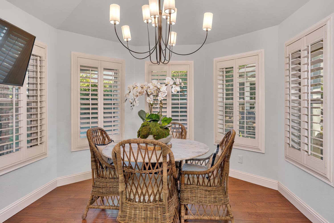
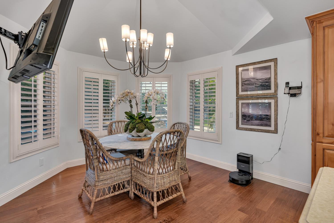
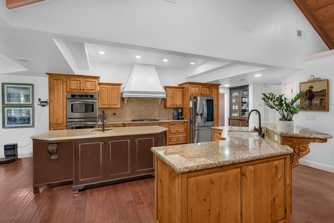
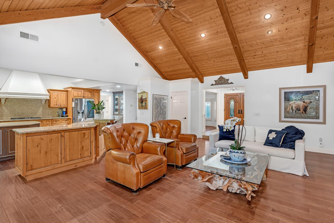
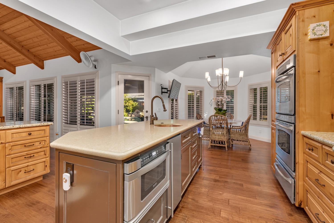
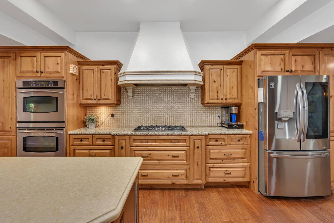
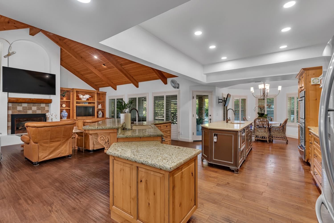
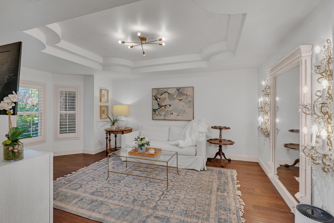
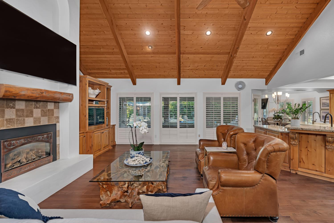
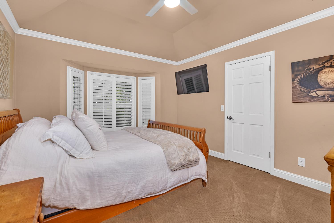
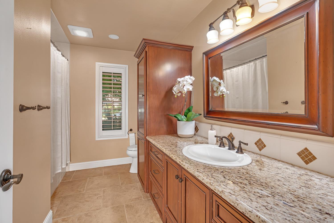
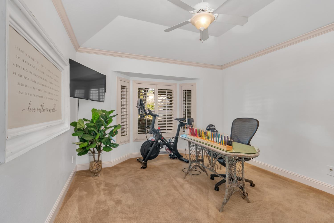
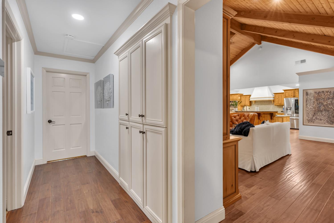
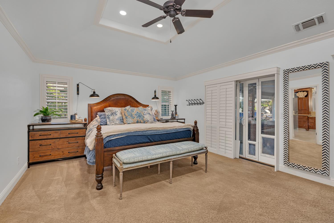
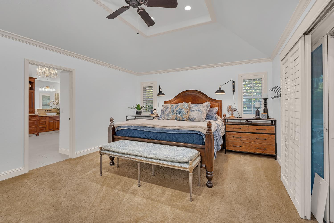
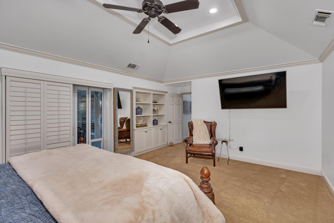
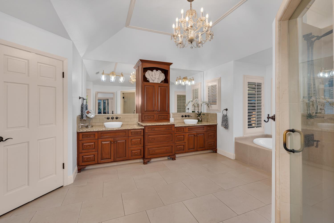
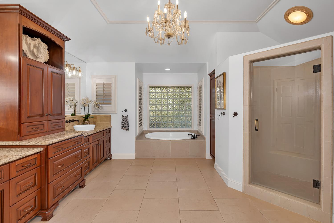
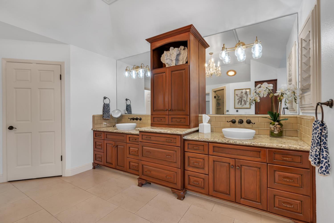
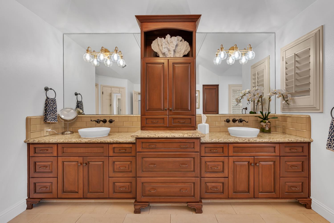
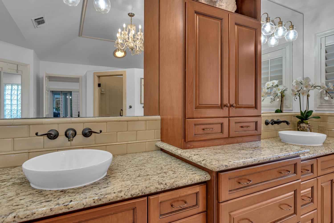
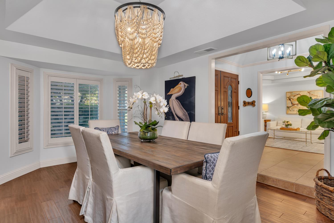
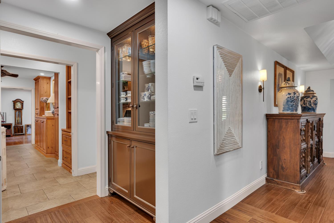
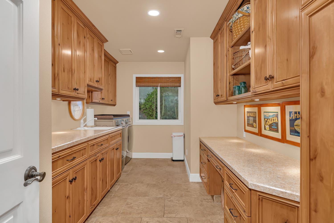
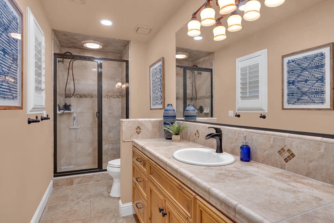
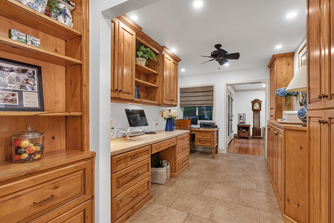
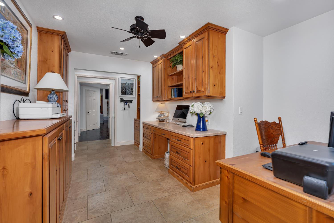
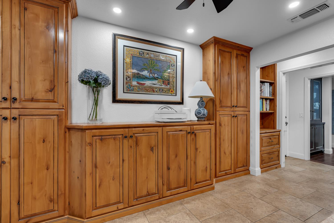
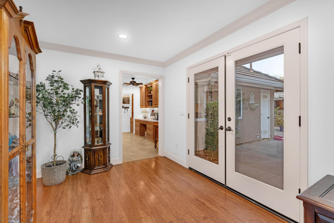
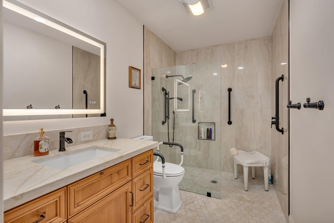
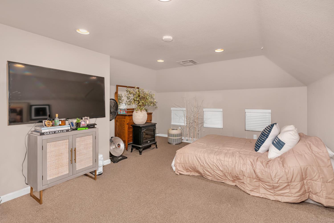
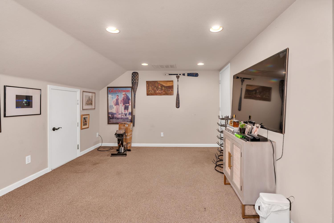
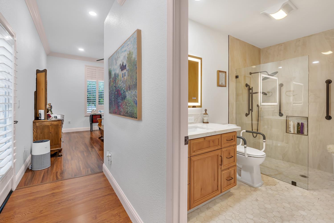
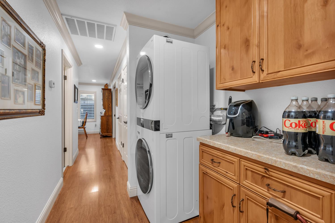
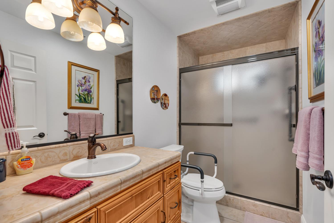
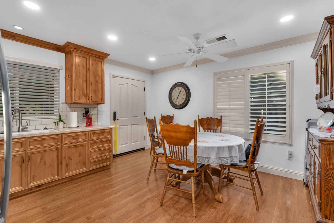
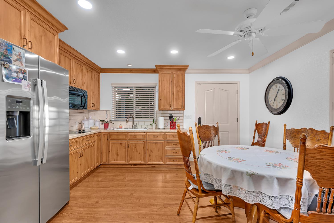
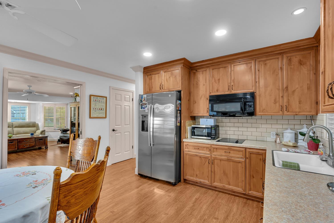
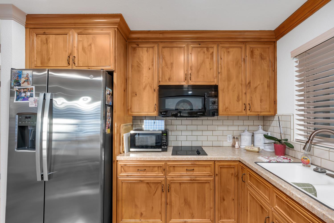
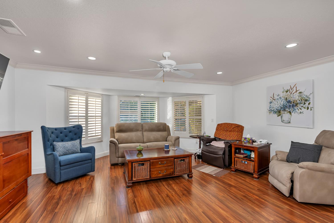
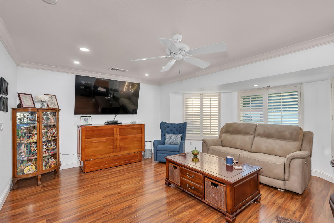
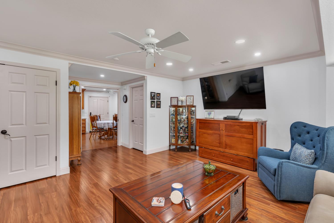
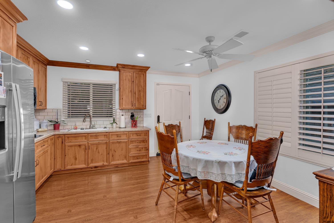
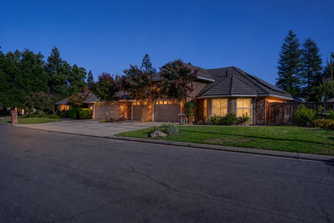
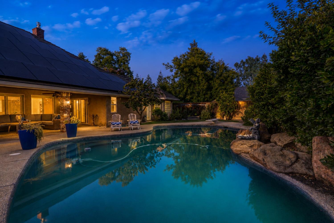
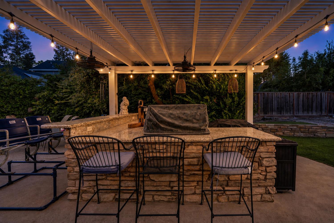
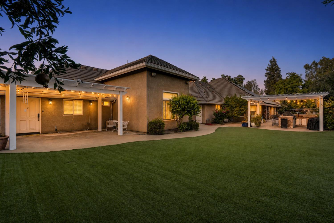
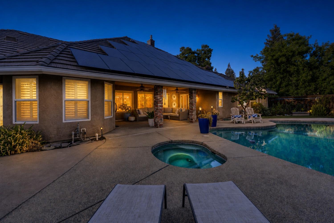
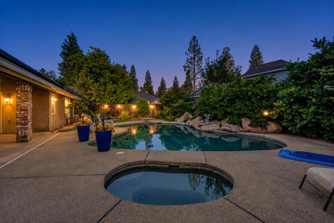
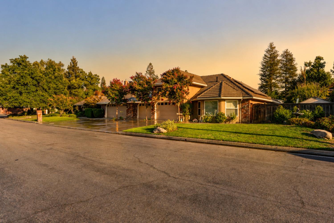
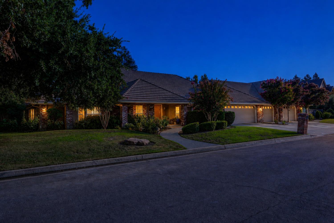
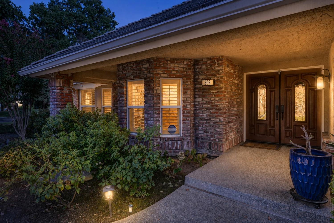
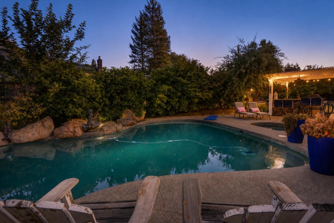
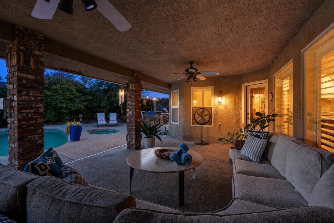
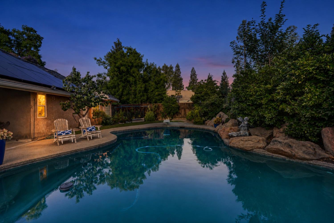
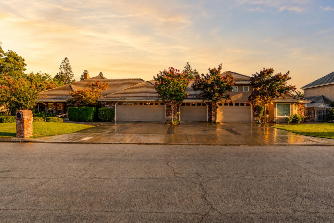
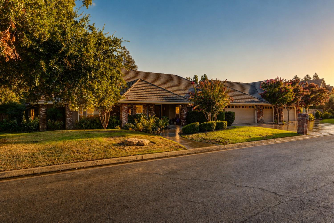
Discover an exceptional custom estate in the highly sought-after Quail Run neighborhood, ideally located near Woodward Lake and Fort Washington Country Club. This expansive 6-bedroom, 5-bath residence offers a thoughtfully designed floor plan with incredible flexibility for multigenerational living, extended guests, or growing families.The gourmet kitchen is the heart of the home, featuring dual ovens, a warming drawer, built-in ice maker, abundant cabinetry, and generous prep space for effortless entertaining. A private wing includes its own full kitchen and dining area, creating the perfect guest suite or independent living quarters.Above the 4-car garage, a hidden climate-controlled two-room loft provides the ideal space for a home office, studio, gym, or game room.Step outside to your own backyard retreat, complete with a professional Viking outdoor kitchen, sparkling pool, heated spa, expansive patios, and a custom performance stage perfect for entertaining. Situated on nearly half an acre, this one-of-a-kind property combines luxury, versatility, and an unbeatable location to create a truly rare opportunity in one of Northeast Fresno's premier neighborhoods.
Property Type
Residential
Property Subtype 1
Single Family Residence
Year Built
1989
Region
Urban
# of Stories
Single Story
Price Per Square Foot
$322
Price Per Acre
$3,488,981
Days On London
0
Cumulative Days On London
0
County
Fresno
Special Features
Isolated Bedroom, Isolated Bathroom, Security System, Built In Cabinets, Water Softener, Water Filter, Wet/Dry Bar
REO / Bank Owned
No
Cross Street Address
Woodward Lake
Directions
Woodward Lake
Heating & Cooling
Central Heat & Cool
Laundry
Inside, Utility Room, Gas Hook Up, Electric Hook Up
Roofing
Tile
Foundation
Concrete
Kitchen
Built In Range/Oven, Gas Appliances, Disposal, Dishwasher, Microwave, Breakfast Bar, Pantry, Refrigerator
Dining Room Features
Formal, Family Room/Area
Primary Bedroom Level
Main
Bath Features
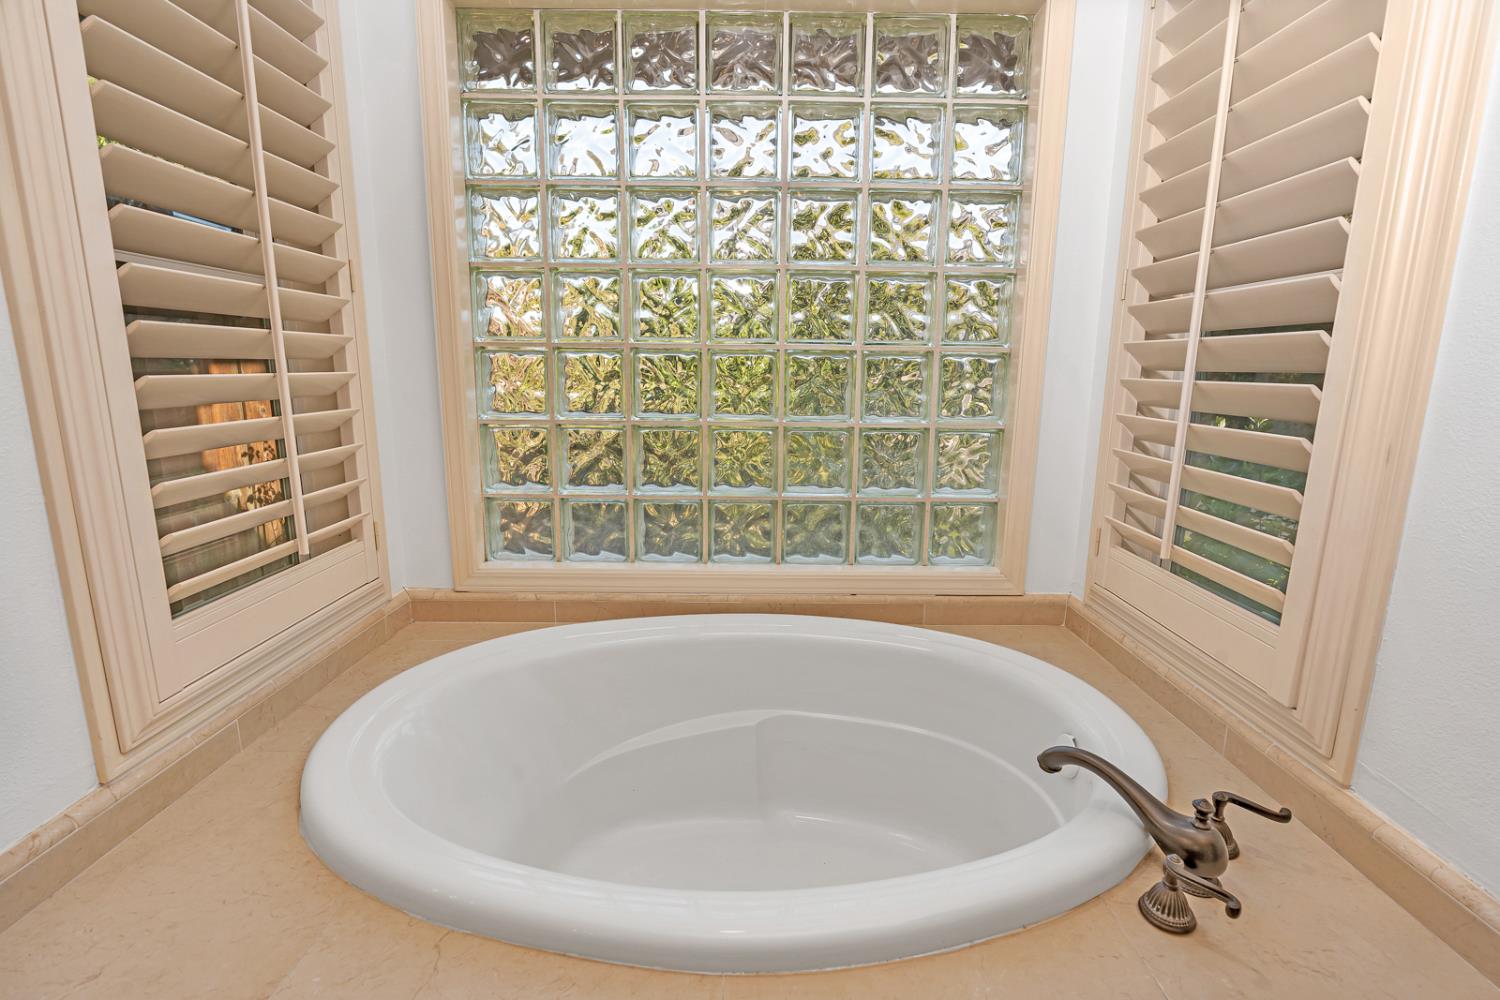
Tub/Shower, Oval Tub
Extra Rooms
Den/Study, Loft
Flooring
Carpet, Tile, Hardwood
# of Fireplaces
1
Fireplace Type
Gas Insert
Exterior
Stucco, Brick
Pool
Yes
Pool
Yes
Pool Type
In Ground
Spa
Yes
Spa Type
In Ground
Patio Features
Covered
Yard
Sprinklers Front, Sprinklers Back, Sprinklers Auto
Pool, Club House, Exercise Room, Tennis, Security Guard, Lake/Pond, Playground, Landscape Maint
HOA Dues
92.00
School District
Clovis Unified
School Type 1
High School
School Name 1
Clovis West
School Type 2
Junior High School
School Name 2
Kastner
School Type 3
Grade School
School Name 3
Valley Oak
71109
A: SELECT * FROM `lpdotcom`.`props-main` WHERE CAST(`props-main`.`ListingPrice` AS DECIMAL) >= 1519050 AND CAST(`props-main`.`ListingPrice` AS DECIMAL) <= 1678950 AND CAST(`props-main`.`Bedrooms` AS DECIMAL) >= '6' AND CAST(`props-main`.`Bathrooms` AS DECIMAL(10,5)) >= '4.75' AND CAST(`props-main`.`SquareFootage` AS DECIMAL) >= 4721 AND CAST(`props-main`.`SquareFootage` AS DECIMAL) <= 5221 AND ((`props-main`.`PropertyType` = 'Residential' AND (
`props-main`.`PropertySubtype1` = '1 House on Lot' OR `props-main`.`PropertySubtype2` = '1 House on Lot' OR `props-main`.`PropertySubtype3` = '1 House on Lot' OR
`props-main`.`PropertySubtype1` = 'Cabin' OR `props-main`.`PropertySubtype2` = 'Cabin' OR `props-main`.`PropertySubtype3` = 'Cabin' OR
`props-main`.`PropertySubtype1` = 'House on Lot' OR `props-main`.`PropertySubtype2` = 'House on Lot' OR `props-main`.`PropertySubtype3` = 'House on Lot' OR
`props-main`.`PropertySubtype1` = 'Own Your Own' OR `props-main`.`PropertySubtype2` = 'Own Your Own' OR `props-main`.`PropertySubtype3` = 'Own Your Own' OR
`props-main`.`PropertySubtype1` = 'Rural Residence' OR `props-main`.`PropertySubtype2` = 'Rural Residence' OR `props-main`.`PropertySubtype3` = 'Rural Residence' OR
`props-main`.`PropertySubtype1` = 'Rural/Residence' OR `props-main`.`PropertySubtype2` = 'Rural/Residence' OR `props-main`.`PropertySubtype3` = 'Rural/Residence' OR
`props-main`.`PropertySubtype1` LIKE '%fam%' OR `props-main`.`PropertySubtype2` LIKE '%fam%' OR `props-main`.`PropertySubtype3` LIKE '%fam%'))) AND ((`props-main`.`id` = 1757207 OR `props-main`.`id` = 1745306 OR `props-main`.`id` = 1712378 OR `props-main`.`id` = 1752029 OR `props-main`.`id` = 1742379 OR `props-main`.`id` = 1738669 OR `props-main`.`id` = 1721248 OR `props-main`.`id` = 1755879 OR `props-main`.`id` = 1741954 OR `props-main`.`id` = 1750051 OR `props-main`.`id` = 1745687 OR `props-main`.`id` = 1723199 OR `props-main`.`id` = 1752028 OR `props-main`.`id` = 1755060 OR `props-main`.`id` = 1743745 OR `props-main`.`id` = 1750940 OR `props-main`.`id` = 1734579 OR `props-main`.`id` = 1719858 OR `props-main`.`id` = 1719844 OR `props-main`.`id` = 1727197 OR `props-main`.`id` = 1751345 OR `props-main`.`id` = 1742139 OR `props-main`.`id` = 1727377 OR `props-main`.`id` = 1736424 OR `props-main`.`id` = 1757589 OR `props-main`.`id` = 1749952 OR `props-main`.`id` = 1748171 OR `props-main`.`id` = 1748894 OR `props-main`.`id` = 1751608 OR `props-main`.`id` = 1750783 OR `props-main`.`id` = 1752258 OR `props-main`.`id` = 1747211 OR `props-main`.`id` = 1738327 OR `props-main`.`id` = 1735550 OR `props-main`.`id` = 1735502 OR `props-main`.`id` = 1725311 OR `props-main`.`id` = 1740212 OR `props-main`.`id` = 1726760 OR `props-main`.`id` = 1741903 OR `props-main`.`id` = 226899 OR `props-main`.`id` = 1750139 OR `props-main`.`id` = 1747267 OR `props-main`.`id` = 1753833 OR `props-main`.`id` = 1751500 OR `props-main`.`id` = 1741543 OR `props-main`.`id` = 1696764 OR `props-main`.`id` = 1718685 OR `props-main`.`id` = 1739596 OR `props-main`.`id` = 1755005 OR `props-main`.`id` = 1755025 OR `props-main`.`id` = 1755078 OR `props-main`.`id` = 1742074 OR `props-main`.`id` = 1716040 OR `props-main`.`id` = 1728760 OR `props-main`.`id` = 1742687 OR `props-main`.`id` = 1721908 OR `props-main`.`id` = 1755059 OR `props-main`.`id` = 1733281 OR `props-main`.`id` = 1755863 OR `props-main`.`id` = 1744266 OR `props-main`.`id` = 1752989 OR `props-main`.`id` = 1742244 OR `props-main`.`id` = 1755787 OR `props-main`.`id` = 1745685 OR `props-main`.`id` = 1748563 OR `props-main`.`id` = 717214 OR `props-main`.`id` = 1747608 OR `props-main`.`id` = 1758398 OR `props-main`.`id` = 1754265 OR `props-main`.`id` = 1723071 OR `props-main`.`id` = 37606 OR `props-main`.`id` = 1753334 OR `props-main`.`id` = 1741294 OR `props-main`.`id` = 1727495 OR `props-main`.`id` = 1716328 OR `props-main`.`id` = 1716322 OR `props-main`.`id` = 1748465 OR `props-main`.`id` = 1758322 OR `props-main`.`id` = 1750772 OR `props-main`.`id` = 1743042 OR `props-main`.`id` = 1729463 OR `props-main`.`id` = 1758739 OR `props-main`.`id` = 1725154 OR `props-main`.`id` = 1741699 OR `props-main`.`id` = 1749477 OR `props-main`.`id` = 1730638 OR `props-main`.`id` = 1742900 OR `props-main`.`id` = 1758333 OR `props-main`.`id` = 1734226 OR `props-main`.`id` = 1747337 OR `props-main`.`id` = 1750942 OR `props-main`.`id` = 1751643 OR `props-main`.`id` = 1751634 OR `props-main`.`id` = 981418 OR `props-main`.`id` = 1752465 OR `props-main`.`id` = 1748928 OR `props-main`.`id` = 1726419 OR `props-main`.`id` = 1726361 OR `props-main`.`id` = 1752170 OR `props-main`.`id` = 1721518 OR `props-main`.`id` = 1721479 OR `props-main`.`id` = 1725855 OR `props-main`.`id` = 1701497 OR `props-main`.`id` = 1716624 OR `props-main`.`id` = 1755155 OR `props-main`.`id` = 1746581 OR `props-main`.`id` = 102873 OR `props-main`.`id` = 1725917 OR `props-main`.`id` = 1758156 OR `props-main`.`id` = 1750782 OR `props-main`.`id` = 1748189 OR `props-main`.`id` = 1743772 OR `props-main`.`id` = 1574826 OR `props-main`.`id` = 1743401 OR `props-main`.`id` = 1727157 OR `props-main`.`id` = 1757635 OR `props-main`.`id` = 1725084 OR `props-main`.`id` = 1728792 OR `props-main`.`id` = 1728518 OR `props-main`.`id` = 1740302 OR `props-main`.`id` = 1747285 OR `props-main`.`id` = 1703326 OR `props-main`.`id` = 1725339 OR `props-main`.`id` = 1725511 OR `props-main`.`id` = 1725026 OR `props-main`.`id` = 1724607 OR `props-main`.`id` = 1726492 OR `props-main`.`id` = 1735331 OR `props-main`.`id` = 1747880 OR `props-main`.`id` = 1747884 OR `props-main`.`id` = 1710113 OR `props-main`.`id` = 1752503 OR `props-main`.`id` = 1758195 OR `props-main`.`id` = 1705384 OR `props-main`.`id` = 1723770 OR `props-main`.`id` = 1720848 OR `props-main`.`id` = 1750746 OR `props-main`.`id` = 1748931 OR `props-main`.`id` = 1754732 OR `props-main`.`id` = 1733252 OR `props-main`.`id` = 1732976 OR `props-main`.`id` = 1718648 OR `props-main`.`id` = 1694725 OR `props-main`.`id` = 1717962 OR `props-main`.`id` = 1724531 OR `props-main`.`id` = 1747692 OR `props-main`.`id` = 227897)) AND CONCAT(`MLSFeed`,`MLNumber`) != 'fresno653114' AND `props-main`.`PictureCount` > 0 AND (`props-main`.`ExpiredDate` >= '2026-08-06' OR `props-main`.`ExpiredDate` IS NULL OR TRIM(`props-main`.`ExpiredDate`) = '') AND `props-main`.`Status` != 'Unapproved' AND (`props-main`.`DupeOf` IS NULL OR TRIM(`props-main`.`DupeOf`) = '') AND `props-main`.`Delayed` = 0 GROUP BY `props-main`.`id` ORDER BY RAND();
0
Last modified 2 hours ago Fresno MLS last checked for updates 3 minutes ago
The data relating to real estate for sale on this web site comes in part from the Internet Data eXchange (IDX) of the Multiple Listing Service. Real estate listings are marked with the IDX logo and detailed information about them includes the name of the listing broker and the name of the listing agent. The information being provided is for consumers' personal, non-commercial use and may not be used for any purpose other than to identify prospective properties consumer may be interested in purchasing. Information herein deemed reliable but not guaranteed, representations are approximate, individual verification recommended.