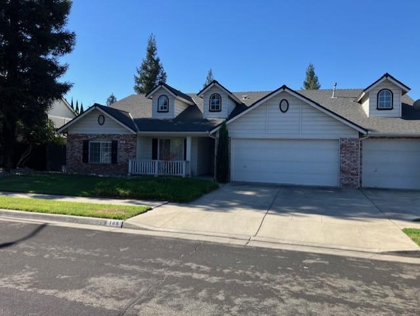
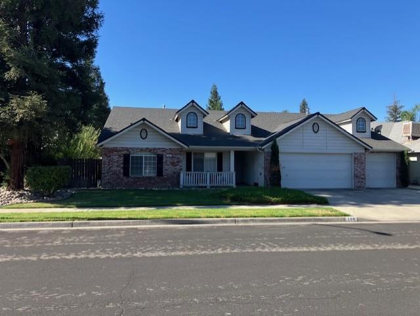
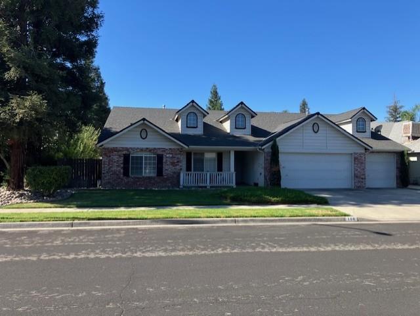
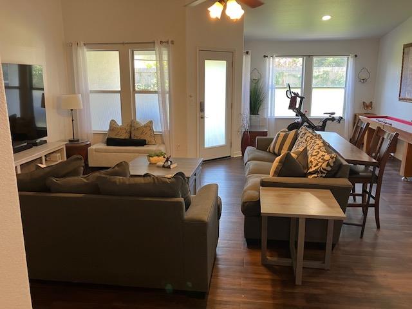
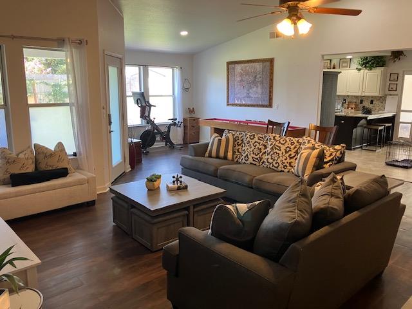
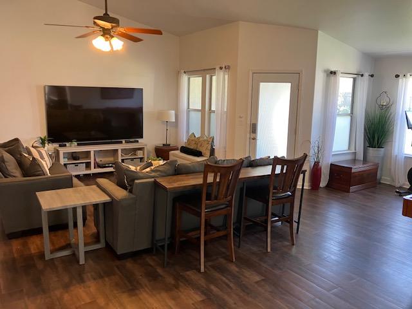
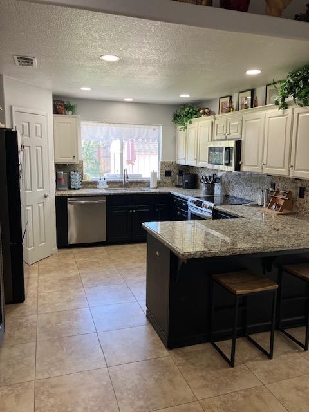
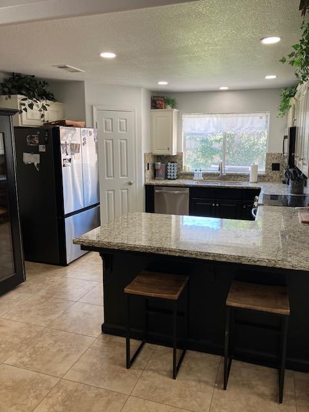
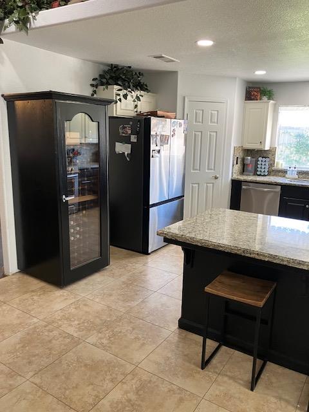
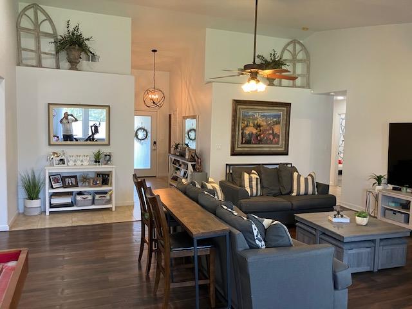
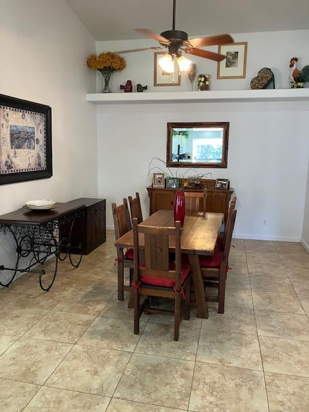
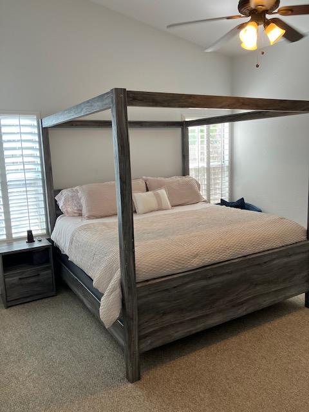
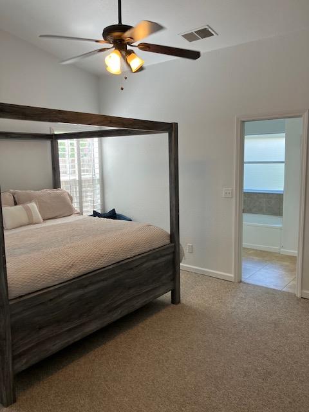
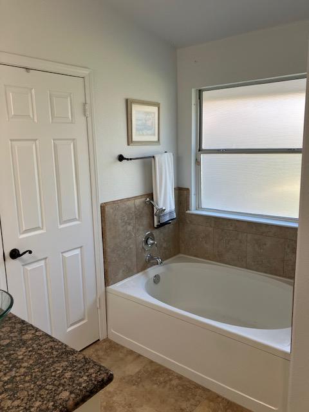
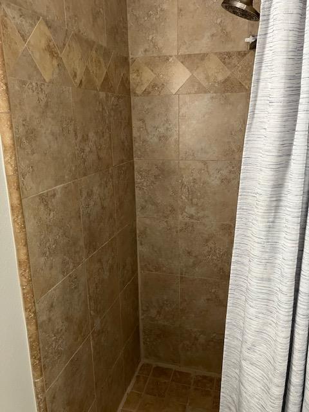
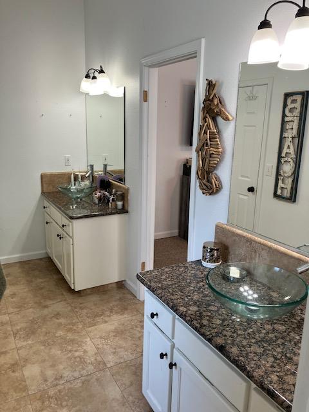
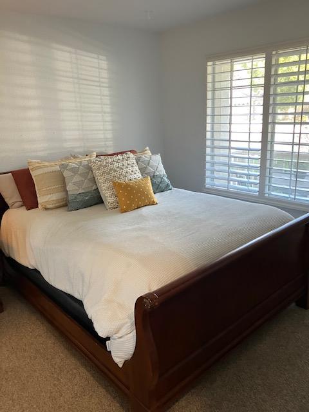
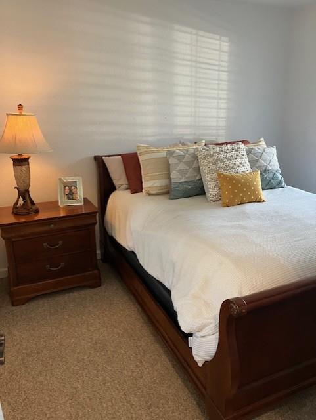
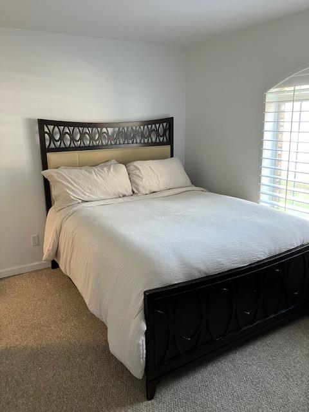
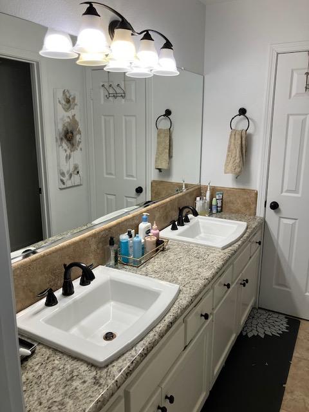
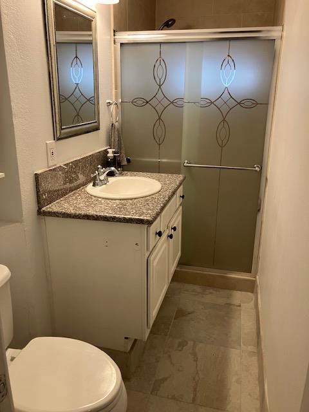
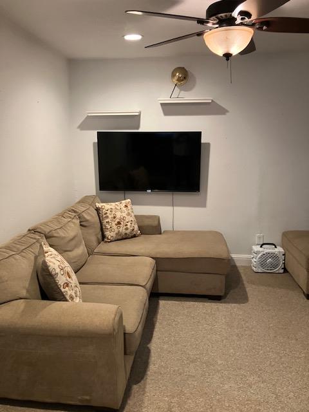
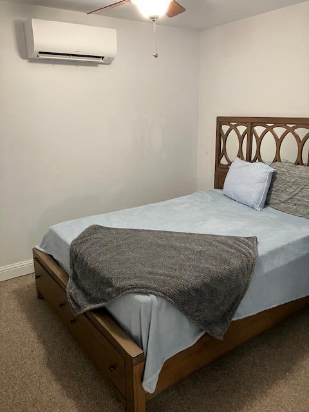
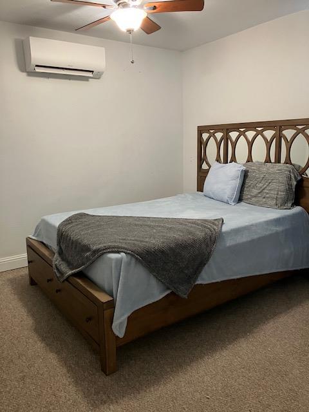
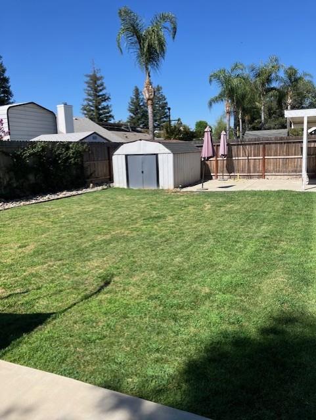
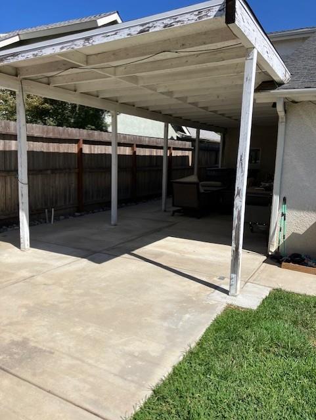
Contingent upon buyer's sale of their current home. Seller is accepting backup offers. Property remains available for showings. Situated in a highly desirable neighborhood within the acclaimed Clovis Unified School District, this exceptional property features a total of 5 bedrooms and 3 bathrooms, thoughtfully split between the main home and a fully equipped accessory dwelling unit (ADU). The main living area features a functional kitchen with stainless steel appliances, a pantry, and a breakfast bar, which seamlessly connects to an adjacent dining room perfect for gatherings, as well as a spacious great room overlooking the backyard. The expansive primary suite is complete with a separate shower, soaking tub, water closet, and a generous second closet for abundant storage. Adding immense flexibility, the standalone ADU includes 2 newer mini split-ductless units, a full kitchen, comfortable living room, bathroom with a shower, and a large bedroom ideal for multi-generational living or guests. Outside, the backyard serves as an entertainer's dream, featuring two covered patios, striking river rock accent perimeter landscaping, and a large, multi-use grassy lawn. Call for a private showing today! Bed/bath count includes ADU bed/bath. Total square footage does not include ADU square footage. ADU was built prior to the seller purchasing home. Seller is unsure of exact ADU square footage and year built. Buyer to verify if important.
Property Type
Residential
Property Subtype 1
Single Family Residence
Year Built
1996
Region
Urban
# of Stories
Single Story
Price Per Square Foot
$270
Price Per Acre
$2,820,513
Days On London
33
Cumulative Days On London
33
County
Fresno
Special Features
Isolated Bedroom, Isolated Bathroom, Built In Cabinets
REO / Bank Owned
No
Cross Street Address
Alluvial/Minnewawa
Directions
From Nees turn south on Minnewawa, east on Bedford, north on Cherry, east on Decatur. Home will be on your right.
Heating & Cooling
Central Heat & Cool, Ductless or Split
Laundry
Inside, Utility Room
Roofing
Composition
Foundation
Concrete
Kitchen
F/S Range/Oven, Electric Appliances, Disposal, Dishwasher, Microwave, Eating Area, Breakfast Bar, Pantry
A: SELECT * FROM `lpdotcom`.`props-main` WHERE CAST(`props-main`.`ListingPrice` AS DECIMAL) >= 512050 AND CAST(`props-main`.`ListingPrice` AS DECIMAL) <= 565950 AND CAST(`props-main`.`Bedrooms` AS DECIMAL) >= '5' AND CAST(`props-main`.`Bathrooms` AS DECIMAL(10,5)) >= '3' AND CAST(`props-main`.`SquareFootage` AS DECIMAL) >= 1746 AND CAST(`props-main`.`SquareFootage` AS DECIMAL) <= 2246 AND ((`props-main`.`PropertyType` = 'Residential' AND (
`props-main`.`PropertySubtype1` = '1 House on Lot' OR `props-main`.`PropertySubtype2` = '1 House on Lot' OR `props-main`.`PropertySubtype3` = '1 House on Lot' OR
`props-main`.`PropertySubtype1` = 'Cabin' OR `props-main`.`PropertySubtype2` = 'Cabin' OR `props-main`.`PropertySubtype3` = 'Cabin' OR
`props-main`.`PropertySubtype1` = 'House on Lot' OR `props-main`.`PropertySubtype2` = 'House on Lot' OR `props-main`.`PropertySubtype3` = 'House on Lot' OR
`props-main`.`PropertySubtype1` = 'Own Your Own' OR `props-main`.`PropertySubtype2` = 'Own Your Own' OR `props-main`.`PropertySubtype3` = 'Own Your Own' OR
`props-main`.`PropertySubtype1` = 'Rural Residence' OR `props-main`.`PropertySubtype2` = 'Rural Residence' OR `props-main`.`PropertySubtype3` = 'Rural Residence' OR
`props-main`.`PropertySubtype1` = 'Rural/Residence' OR `props-main`.`PropertySubtype2` = 'Rural/Residence' OR `props-main`.`PropertySubtype3` = 'Rural/Residence' OR
`props-main`.`PropertySubtype1` LIKE '%fam%' OR `props-main`.`PropertySubtype2` LIKE '%fam%' OR `props-main`.`PropertySubtype3` LIKE '%fam%'))) AND ((`props-main`.`id` = 1789131 OR `props-main`.`id` = 1781992 OR `props-main`.`id` = 1772035 OR `props-main`.`id` = 1763555 OR `props-main`.`id` = 1665941 OR `props-main`.`id` = 1783947 OR `props-main`.`id` = 1784942 OR `props-main`.`id` = 1776980 OR `props-main`.`id` = 1785340 OR `props-main`.`id` = 1783948 OR `props-main`.`id` = 217900 OR `props-main`.`id` = 1770964 OR `props-main`.`id` = 1771410 OR `props-main`.`id` = 1754646 OR `props-main`.`id` = 217381 OR `props-main`.`id` = 1773010 OR `props-main`.`id` = 1758154 OR `props-main`.`id` = 1731164 OR `props-main`.`id` = 1771016 OR `props-main`.`id` = 1770884 OR `props-main`.`id` = 1781632 OR `props-main`.`id` = 1769170 OR `props-main`.`id` = 1783598 OR `props-main`.`id` = 1771965 OR `props-main`.`id` = 1772018 OR `props-main`.`id` = 1753338 OR `props-main`.`id` = 1780080 OR `props-main`.`id` = 1766894 OR `props-main`.`id` = 1790155 OR `props-main`.`id` = 1772259 OR `props-main`.`id` = 1789103 OR `props-main`.`id` = 1788923 OR `props-main`.`id` = 1780052 OR `props-main`.`id` = 1783563 OR `props-main`.`id` = 1739837 OR `props-main`.`id` = 1758321 OR `props-main`.`id` = 1754702 OR `props-main`.`id` = 1754967 OR `props-main`.`id` = 1754965 OR `props-main`.`id` = 1773778 OR `props-main`.`id` = 1789286 OR `props-main`.`id` = 1774842 OR `props-main`.`id` = 1774502 OR `props-main`.`id` = 1767577 OR `props-main`.`id` = 1783455 OR `props-main`.`id` = 1752147 OR `props-main`.`id` = 1749881 OR `props-main`.`id` = 471337 OR `props-main`.`id` = 1761852 OR `props-main`.`id` = 241157 OR `props-main`.`id` = 1774925 OR `props-main`.`id` = 1780008 OR `props-main`.`id` = 1759439 OR `props-main`.`id` = 1755862 OR `props-main`.`id` = 1780619 OR `props-main`.`id` = 1763604 OR `props-main`.`id` = 1766301 OR `props-main`.`id` = 1780842 OR `props-main`.`id` = 1766400 OR `props-main`.`id` = 1763285 OR `props-main`.`id` = 1744635 OR `props-main`.`id` = 1748966 OR `props-main`.`id` = 186522 OR `props-main`.`id` = 1746461 OR `props-main`.`id` = 1782226 OR `props-main`.`id` = 1774179 OR `props-main`.`id` = 1787344 OR `props-main`.`id` = 1784047 OR `props-main`.`id` = 1781570 OR `props-main`.`id` = 1776895 OR `props-main`.`id` = 54055 OR `props-main`.`id` = 1750117 OR `props-main`.`id` = 1730174 OR `props-main`.`id` = 1789744 OR `props-main`.`id` = 1787826 OR `props-main`.`id` = 1749962 OR `props-main`.`id` = 1774205 OR `props-main`.`id` = 1772828 OR `props-main`.`id` = 1789743 OR `props-main`.`id` = 1782565 OR `props-main`.`id` = 1728572 OR `props-main`.`id` = 1728333 OR `props-main`.`id` = 1787278 OR `props-main`.`id` = 1759511 OR `props-main`.`id` = 1763391 OR `props-main`.`id` = 1788303 OR `props-main`.`id` = 1759004 OR `props-main`.`id` = 1775554 OR `props-main`.`id` = 1754731 OR `props-main`.`id` = 1715704 OR `props-main`.`id` = 1713613 OR `props-main`.`id` = 1715710 OR `props-main`.`id` = 1772200 OR `props-main`.`id` = 1729119 OR `props-main`.`id` = 1729135 OR `props-main`.`id` = 1747217 OR `props-main`.`id` = 1764443 OR `props-main`.`id` = 1764424 OR `props-main`.`id` = 1754348 OR `props-main`.`id` = 239407 OR `props-main`.`id` = 1783984 OR `props-main`.`id` = 1780809 OR `props-main`.`id` = 1780798 OR `props-main`.`id` = 1781565 OR `props-main`.`id` = 1776182 OR `props-main`.`id` = 1781563 OR `props-main`.`id` = 1766797 OR `props-main`.`id` = 1773784 OR `props-main`.`id` = 1755151 OR `props-main`.`id` = 1785059 OR `props-main`.`id` = 1753412 OR `props-main`.`id` = 1782231 OR `props-main`.`id` = 1784801 OR `props-main`.`id` = 168075 OR `props-main`.`id` = 225192 OR `props-main`.`id` = 1774747 OR `props-main`.`id` = 1790368 OR `props-main`.`id` = 1788760 OR `props-main`.`id` = 1770308 OR `props-main`.`id` = 1787363 OR `props-main`.`id` = 1766284 OR `props-main`.`id` = 1790152 OR `props-main`.`id` = 1727740 OR `props-main`.`id` = 1754304 OR `props-main`.`id` = 1754303 OR `props-main`.`id` = 1754301 OR `props-main`.`id` = 1778645 OR `props-main`.`id` = 1778616 OR `props-main`.`id` = 1778612 OR `props-main`.`id` = 1778647 OR `props-main`.`id` = 1778615 OR `props-main`.`id` = 1778650 OR `props-main`.`id` = 1778649 OR `props-main`.`id` = 1778611 OR `props-main`.`id` = 1758320 OR `props-main`.`id` = 1785753 OR `props-main`.`id` = 1785190 OR `props-main`.`id` = 1774923 OR `props-main`.`id` = 1769052 OR `props-main`.`id` = 1732770 OR `props-main`.`id` = 1726901 OR `props-main`.`id` = 1760193 OR `props-main`.`id` = 1766787 OR `props-main`.`id` = 1785653 OR `props-main`.`id` = 1787674 OR `props-main`.`id` = 1768392 OR `props-main`.`id` = 1766384 OR `props-main`.`id` = 1763287 OR `props-main`.`id` = 1759437 OR `props-main`.`id` = 1759482 OR `props-main`.`id` = 1759656 OR `props-main`.`id` = 1752195 OR `props-main`.`id` = 1752209 OR `props-main`.`id` = 1757713 OR `props-main`.`id` = 1774922 OR `props-main`.`id` = 1766440 OR `props-main`.`id` = 1787838 OR `props-main`.`id` = 1746188 OR `props-main`.`id` = 1746187 OR `props-main`.`id` = 1787831 OR `props-main`.`id` = 1766444 OR `props-main`.`id` = 1758891 OR `props-main`.`id` = 1787836 OR `props-main`.`id` = 1787828 OR `props-main`.`id` = 1758923 OR `props-main`.`id` = 1758925 OR `props-main`.`id` = 1787832 OR `props-main`.`id` = 1746198 OR `props-main`.`id` = 1758892 OR `props-main`.`id` = 1746199 OR `props-main`.`id` = 1766446 OR `props-main`.`id` = 1758864 OR `props-main`.`id` = 1758889 OR `props-main`.`id` = 1787830 OR `props-main`.`id` = 1787837 OR `props-main`.`id` = 1783495 OR `props-main`.`id` = 1787839 OR `props-main`.`id` = 1787829 OR `props-main`.`id` = 1787835 OR `props-main`.`id` = 1766445 OR `props-main`.`id` = 1758890 OR `props-main`.`id` = 1701878 OR `props-main`.`id` = 1769625 OR `props-main`.`id` = 1758849 OR `props-main`.`id` = 1787833)) AND CONCAT(`MLSFeed`,`MLNumber`) != 'fresno653127' AND `props-main`.`PictureCount` > 0 AND (`props-main`.`ExpiredDate` >= '2026-10-13' OR `props-main`.`ExpiredDate` IS NULL OR TRIM(`props-main`.`ExpiredDate`) = '') AND `props-main`.`Status` != 'Unapproved' AND (`props-main`.`DupeOf` IS NULL OR TRIM(`props-main`.`DupeOf`) = '') AND `props-main`.`Delayed` = 0 GROUP BY `props-main`.`id` ORDER BY RAND();
0
Last modified 2 weeks ago Fresno MLS last checked for updates 4 minutes ago
The data relating to real estate for sale on this web site comes in part from the Internet Data eXchange (IDX) of the Multiple Listing Service. Real estate listings are marked with the IDX logo and detailed information about them includes the name of the listing broker and the name of the listing agent. The information being provided is for consumers' personal, non-commercial use and may not be used for any purpose other than to identify prospective properties consumer may be interested in purchasing. Information herein deemed reliable but not guaranteed, representations are approximate, individual verification recommended.