FBpixel

Get More Info

Print A Flyer

Get A Home Loan

Share

1537 W Hampton Way

Fresno, CA 93705

Copy Link Get Directions

$375,000

3 bd
  |  
1 ba
  |  
1,079 sq ft
  |  
0.21 acre

1537 W Hampton Way

Fresno, CA 93705

Listed On: 08/03/2026
Status: Active
Listing Number: 653165 (Fresno MLS)

Schedule a Tour

Contact Info


Presented By:

London Properties, Ltd.
London Properties, Ltd. 559.436.4071 Email Agent
Property Description
Courtesy of Dennis Bernal, Jason Mitchell Real Estate California, Inc - [email protected]

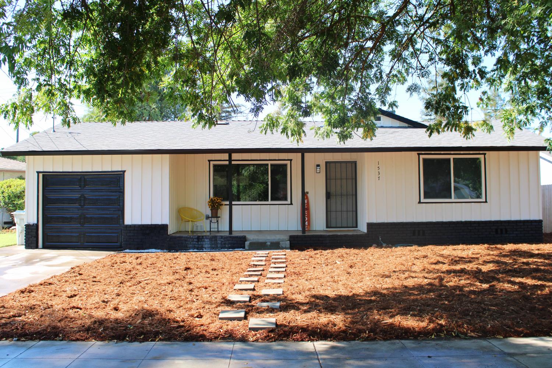
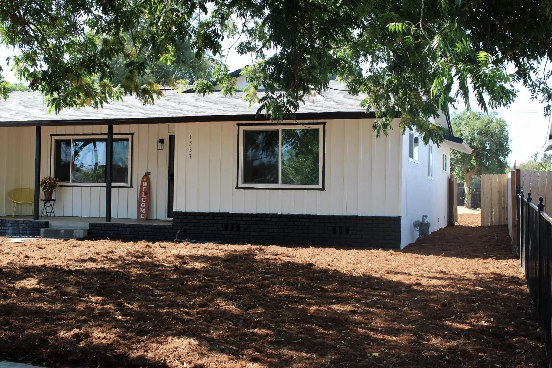
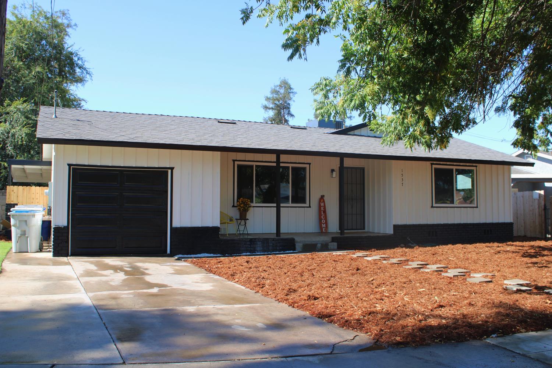
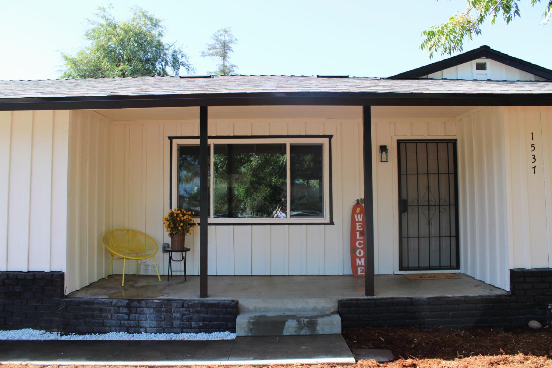
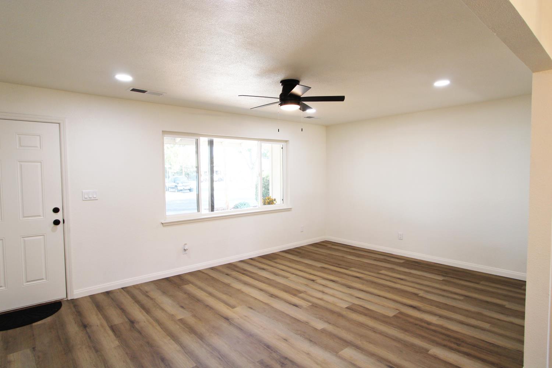
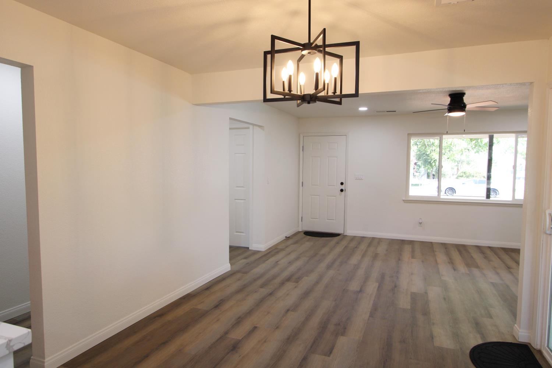
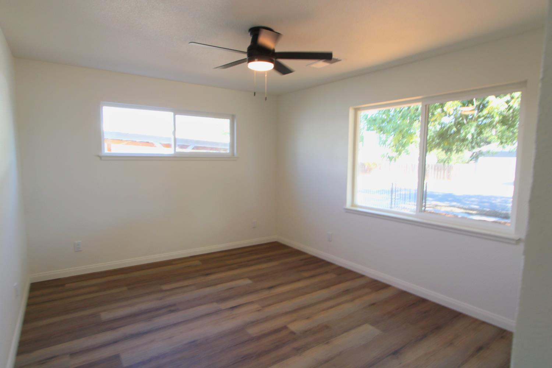
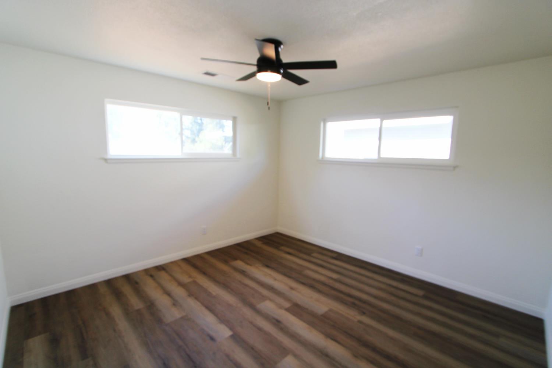
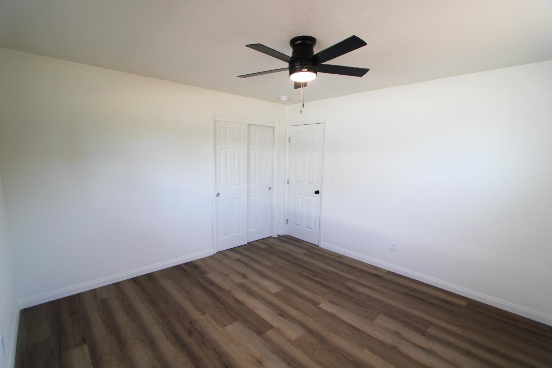
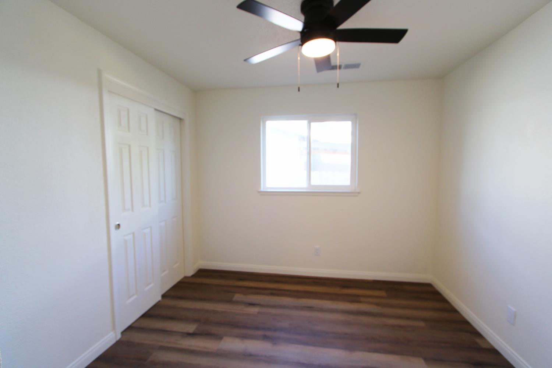
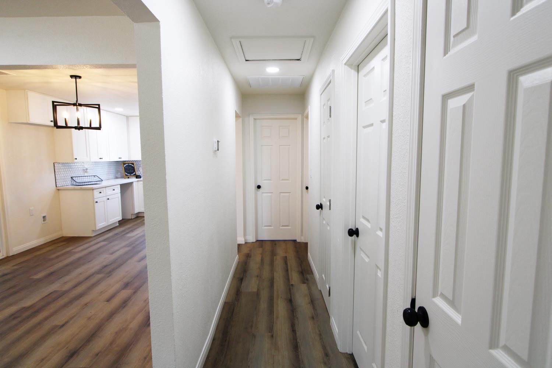
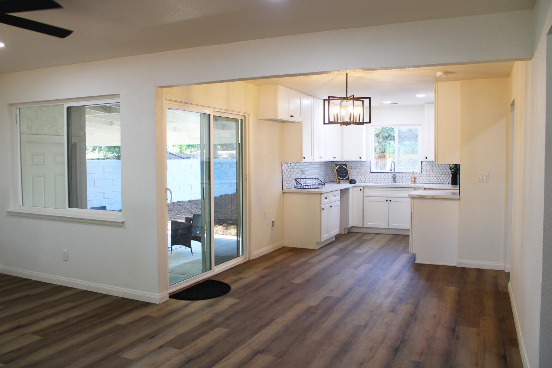
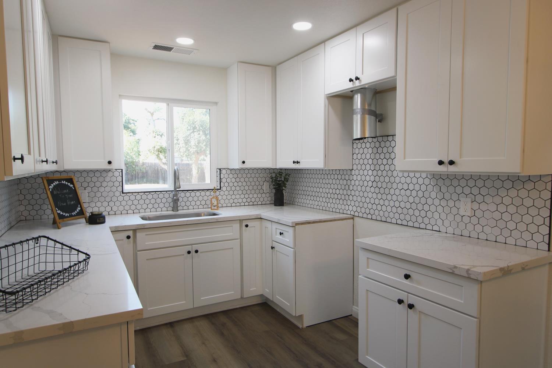
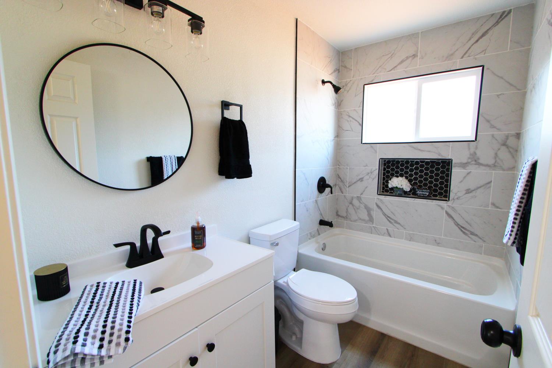
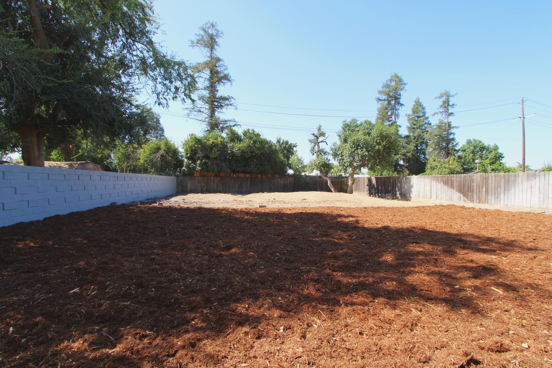
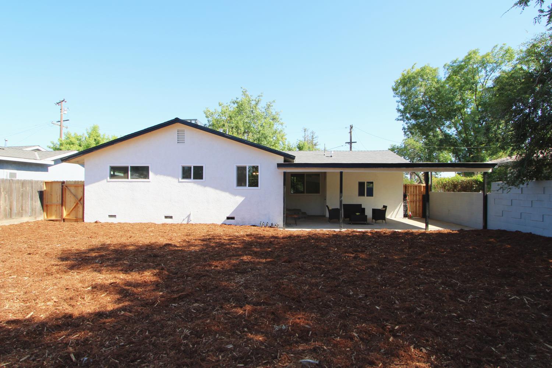
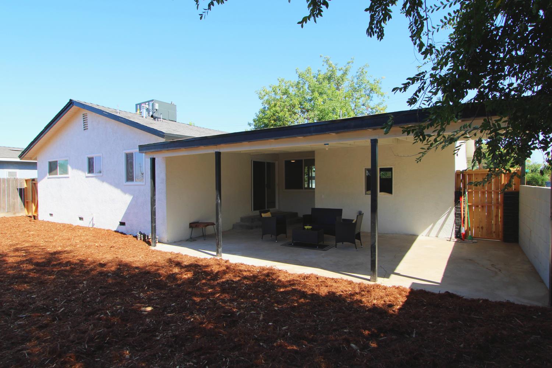
Welcome to this beautifully renovated 3-bedroom, 1-bath home situated on a spacious 9,000 sq. ft. lot in an established Fresno neighborhood. This move-in ready home features a brand-new roof, new HVAC system, new flooring throughout, a completely remodeled kitchen, an updated bathroom, fresh interior and exterior paint, and new ceiling fans in every bedroom and the living room for added comfort and style. The seller will provide a new oven/range, range hood, dishwasher, and refrigerator, all to be installed prior to the close of escrow. The functional floor plan offers abundant natural light and modern finishes throughout. The large backyard provides plenty of space for entertaining, gardening, or future possibilities. Conveniently located near schools, shopping, restaurants, parks, and major commuter routes. Whether you're a first-time homebuyer, downsizing, or searching for an excellent investment opportunity, this turnkey home is ready for its new owner. Don't miss your chance to own this beautifully updated Fresno gem!
Property Type
Residential
Property Subtype 1
Single Family Residence
Year Built
1960
Region
Urban
# of Stories
Single Story
Price Per Square Foot
$348
Price Per Acre
$1,815,102
Days On London
1
Cumulative Days On London
1
County
Fresno
REO / Bank Owned
No
Cross Street Address
Ashlan/West
Directions
Head West down Ashlan Ave until you past West Ave. Make first left on N. Warren Ave which is the first street past West Ave on the left side. Follow the road until it turns into Hampton Way, house is First house on left side (South Side).
Special Disclosure
Agent/Owner Related
Style
Bungalow
Heating & Cooling
Central Heat & Cool, Central Heating, Central Cooling
Laundry
In Garage
Roofing
Composition
Foundation
Wood Subfloor
Kitchen
F/S Range/Oven, Gas Appliances, Disposal, Dishwasher, Refrigerator
Dining Room Features
Living Room/Area
Primary Bedroom Level
Lower
Bath Features
Tub/Shower, Shower, Tub
Basement
None
Disabled Features
One Level Floor
Flooring
Laminate, Vinyl
Exterior
Stucco
Pool
No
Pool
No
Spa
No
Patio Features
Covered
Yard
Sprinklers Front
Gas & Electric
Public Utilities, All Electric
Sewer / Water
Public Water, Public Sewer
Energy Efficiency
Dual Pane Windows
Solar
No
Are there garage spaces?
Yes
Garage Type
Attached
Garage Spaces
1
Lot Dimensions
60X150
APN
433 113 04 [PARCEL MAP]
Zoning
RS5
School District
Fresno Unified
School Type 1
High School
School Name 1
Fresno
School Type 2
Junior High School
School Name 2
Fort Miller
School Type 3
Grade School
School Name 3
Wilson
Seller Will Consider
Government, Conventional, Cash
1st Loan Type
Private

Similar Properties

$369,900

  • 3
  • 1.75
  • 1,285
  • 0.18

4584 N Hulbert Ave

Fresno, CA 93705

$365,000

  • 3
  • 1.75
  • 1,284
  • 0.15

2276 W Gettysburg Ave

Fresno, CA 93705

$362,495

  • 3
  • 1.5
  • 1,268
  • 0.15

2049 N Adoline Ave

Fresno, CA 93705

$360,000

  • 3
  • 2
  • 1,124
  • 0.14

3056 W Acacia Ave

Fresno, CA 93722


Last modified 2 hours ago
Fresno MLS last checked for updates 23 minutes ago

The data relating to real estate for sale on this web site comes in part from the Internet Data eXchange (IDX) of the Multiple Listing Service. Real estate listings are marked with the IDX logo and detailed information about them includes the name of the listing broker and the name of the listing agent. The information being provided is for consumers' personal, non-commercial use and may not be used for any purpose other than to identify prospective properties consumer may be interested in purchasing. Information herein deemed reliable but not guaranteed, representations are approximate, individual verification recommended.

Copyright © 2026  London Properties, Ltd. All rights reserved.
