Provide a name for your search and specify whether or not you'd prefer to receive email updates.
Get Daily Email Updates
Save Search
Please log in or create an account.
Save Property
Provide a name for your property and specify whether or not you'd prefer to receive email updates.
Get Daily Email Updates
Save Property
Please log in or create an account.
The ULTIMATE Guide To Buying Your Home!
Get Your FREE Copy Share a few contact details and we will send you the guide to your inbox.
THANK YOU!
Check your inbox for the Buyer's Guide.
Get More Info
Please provide the following information and one of our customer service representatives will assist you.
* indicates required fields.
Sending...
Sent!
Get More Info
Print A Flyer
Get A Home Loan
Share
https://www.londonproperties.com/property/link/fresno/653199/2425-E-Houston-Ave/Fresno/https://www.londonproperties.com/images/props/fresno/full/653199.jpgLondon Properties Fresno Real Estate | 2425 E Houston Ave
Courtesy of Roxanne Simi, Realty Concepts, Ltd. - Clovis - [email protected]
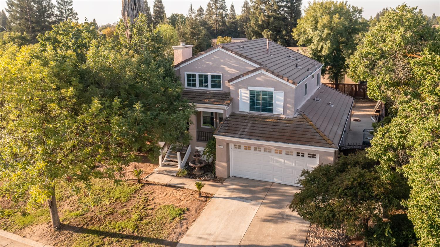
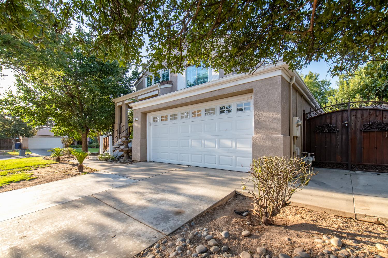
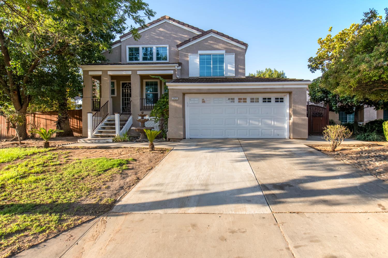
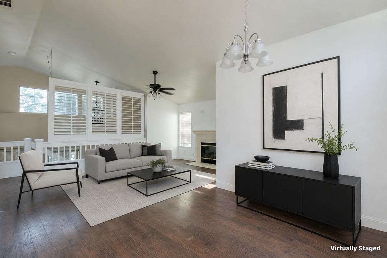
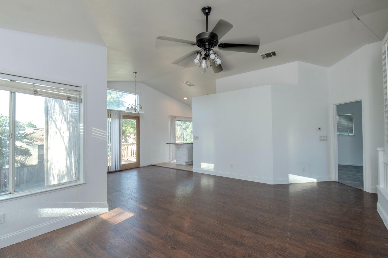

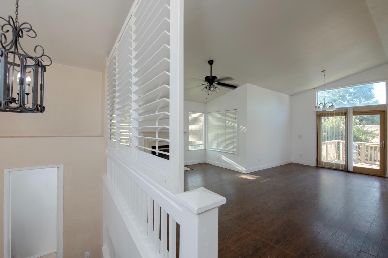
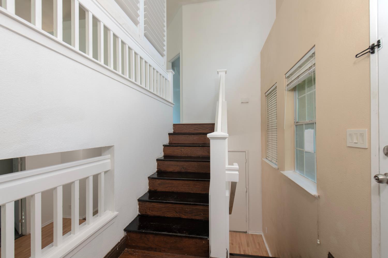
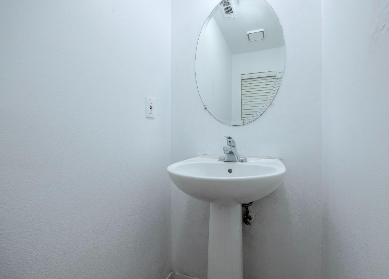
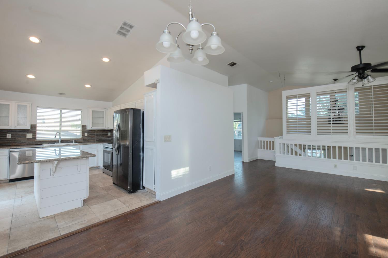
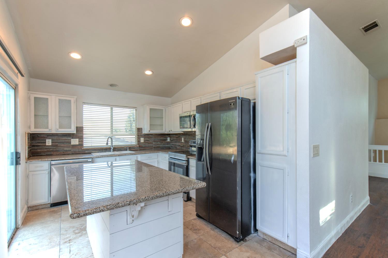
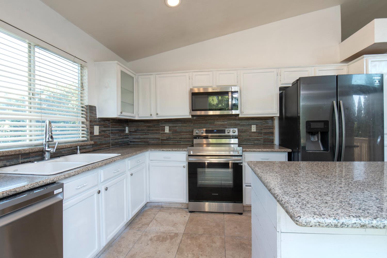
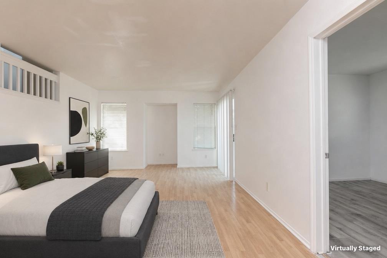
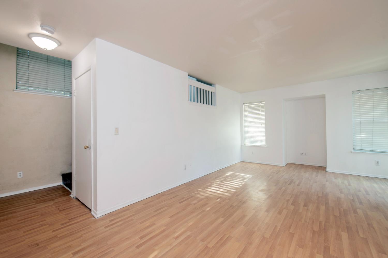
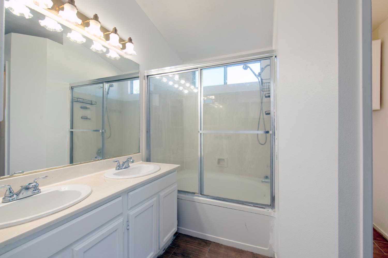
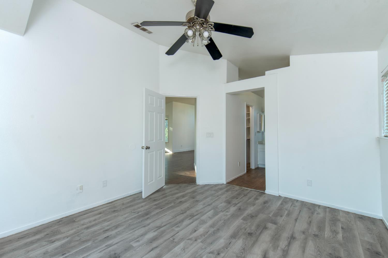
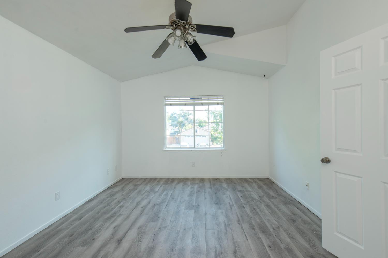
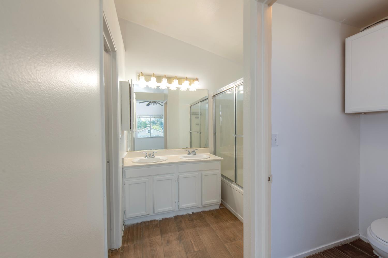
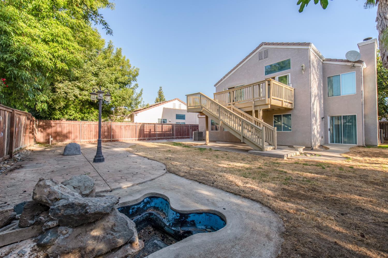
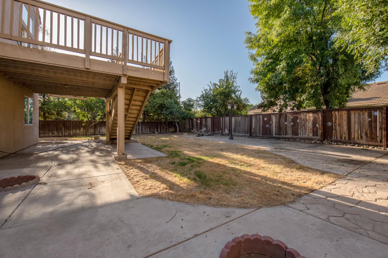
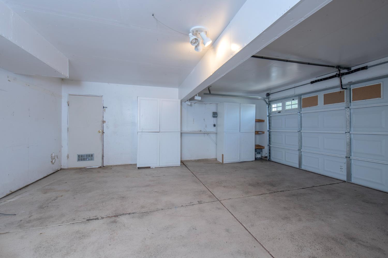
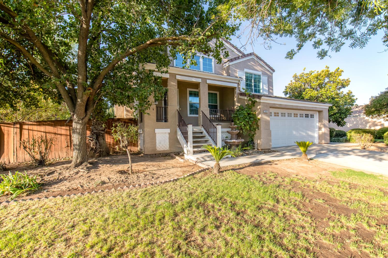
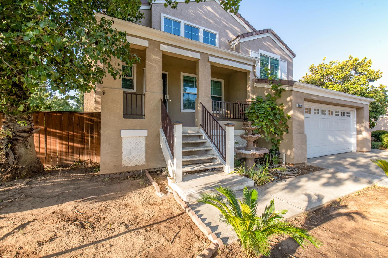
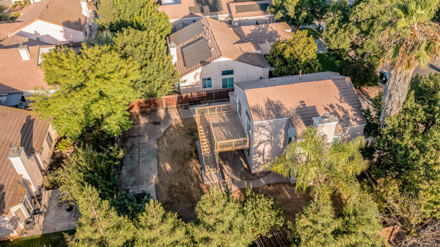
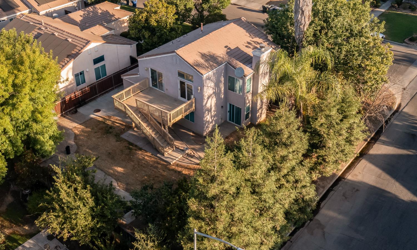
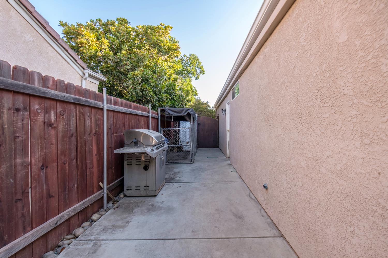
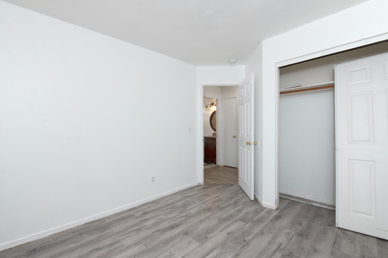
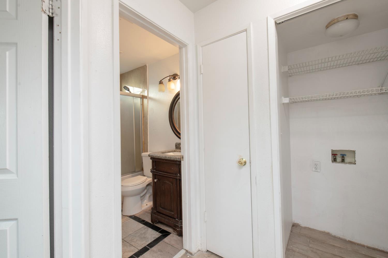
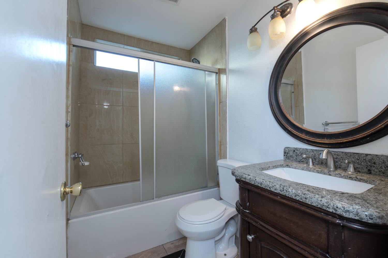
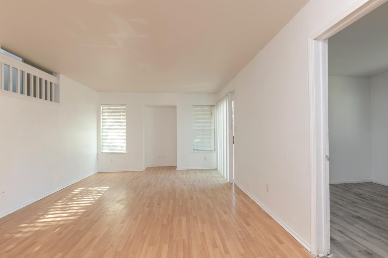
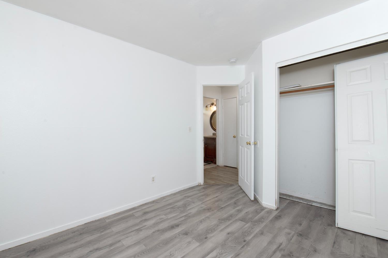
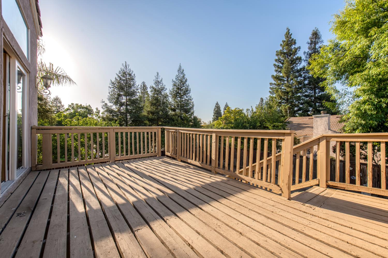
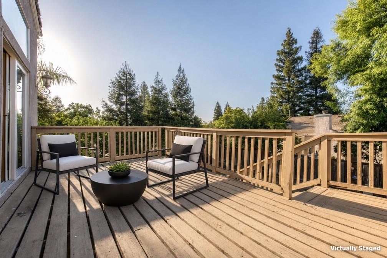
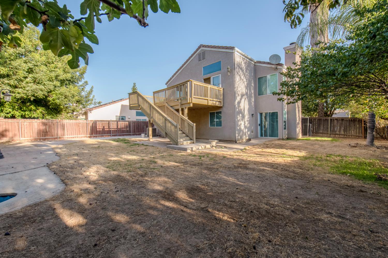
Spacious split-level hoome on a huge corner lot in a prime notheast Fresno location.Don't miss this incredible opportunity to make this spacious 4 bedroom, 2.5 bath split level home your own. Situated on an oversized corner lot in the highly acclaimed Clovis Unified School District, this property offers space, functionality and endless potential.The bright, openkitchen with granite countertops, a center island, and plenty of cabinet space-perfect for everyday living and entertaining. Laminte flooring runs through the home, creating a clean, modern feel.Step outside to enjoy the large back deck/balcony overlooking the expanisve backyard. The generous lot inlcudes several mature fruit trees, ample space for a boat or recreationsl toy parking, and plenty of room to create your dream outdoor oasis.Additional features include a finished 2 car garage with ample storage nd automatic garage door opener with convenient location near Chestnut and Nees, offering easy access to shopping grocery stores, popular restaurants, and local entertainment.With just a little TLC, this home presents an excellent opportunity to add your personal touches and build instant equity. Whether you're a first time buyer, growing family, or investor, this property is full of possibilities.
Property Type
Residential
Property Subtype 1
Single Family Residence
Year Built
1994
Region
Urban
# of Stories
Multi/Split
Price Per Square Foot
$262
Price Per Acre
$2,727,273
Days On London
0
Cumulative Days On London
0
County
Fresno
Special Features
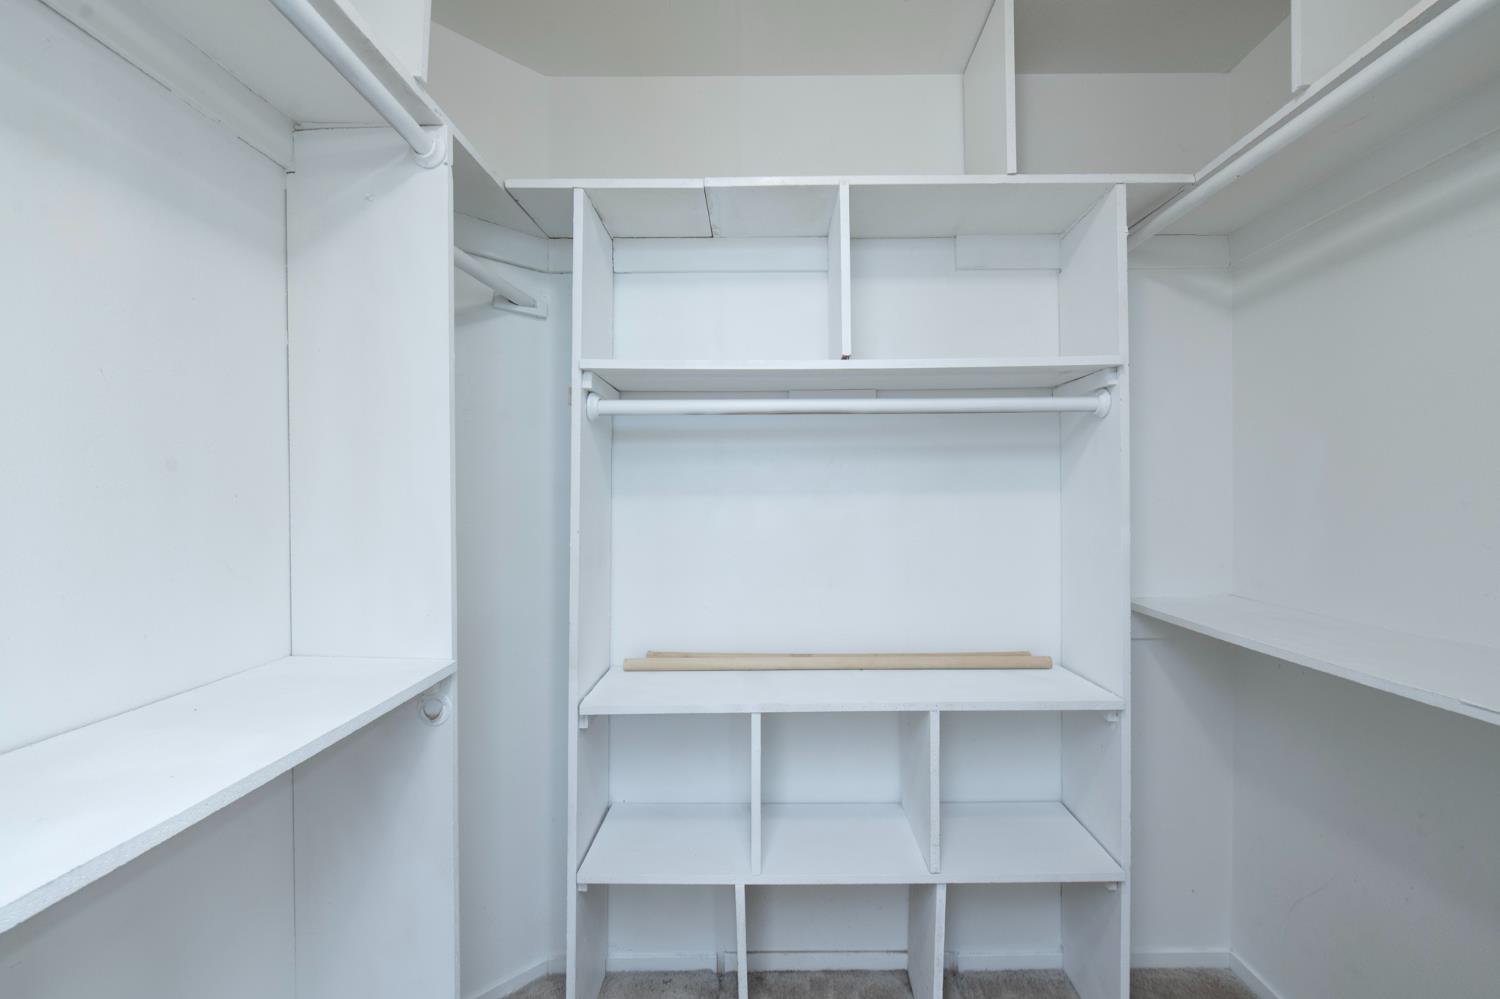
Isolated Bedroom, Built In Cabinets
REO / Bank Owned
No
Cross Street Address
Chestnut and Nees
Directions
From Chestnut and Herndon, north on Chestnut to Goshen, turn left (west) to N Dearing, turn right (north) to Houston. Home on SE corner of Houston and Dearing.
Unit Description
Split Level
Style
Contemporary, Mediterranean
Heating & Cooling
Central Heat & Cool
Laundry
Inside, Utility Room, On Lower Level, Electric Hook Up
Roofing
Tile
Foundation
Concrete
Kitchen
F/S Range/Oven, Electric Appliances, Disposal, Dishwasher, Microwave
Dining Room Features
Living Room/Area
Primary Bedroom Level
Upper
Bath Features
Tub/Shower, Shower
Basement
None
Flooring
Laminate, Tile
# of Fireplaces
1
Fireplace Type
Masonry
Exterior
Stucco, Wood
Pool
No
Pool
No
Patio Features
Covered, Uncovered, Wood Deck, Other
Yard
Sprinklers Front, Sprinklers Back, Sprinklers Manual, Fruit/Nut Trees
A: SELECT * FROM `lpdotcom`.`props-main` WHERE CAST(`props-main`.`ListingPrice` AS DECIMAL) >= 424650 AND CAST(`props-main`.`ListingPrice` AS DECIMAL) <= 469350 AND CAST(`props-main`.`Bedrooms` AS DECIMAL) >= '4' AND CAST(`props-main`.`Bathrooms` AS DECIMAL(10,5)) >= '2.5' AND CAST(`props-main`.`SquareFootage` AS DECIMAL) >= 1459 AND CAST(`props-main`.`SquareFootage` AS DECIMAL) <= 1959 AND ((`props-main`.`PropertyType` = 'Residential' AND (
`props-main`.`PropertySubtype1` = '1 House on Lot' OR `props-main`.`PropertySubtype2` = '1 House on Lot' OR `props-main`.`PropertySubtype3` = '1 House on Lot' OR
`props-main`.`PropertySubtype1` = 'Cabin' OR `props-main`.`PropertySubtype2` = 'Cabin' OR `props-main`.`PropertySubtype3` = 'Cabin' OR
`props-main`.`PropertySubtype1` = 'House on Lot' OR `props-main`.`PropertySubtype2` = 'House on Lot' OR `props-main`.`PropertySubtype3` = 'House on Lot' OR
`props-main`.`PropertySubtype1` = 'Own Your Own' OR `props-main`.`PropertySubtype2` = 'Own Your Own' OR `props-main`.`PropertySubtype3` = 'Own Your Own' OR
`props-main`.`PropertySubtype1` = 'Rural Residence' OR `props-main`.`PropertySubtype2` = 'Rural Residence' OR `props-main`.`PropertySubtype3` = 'Rural Residence' OR
`props-main`.`PropertySubtype1` = 'Rural/Residence' OR `props-main`.`PropertySubtype2` = 'Rural/Residence' OR `props-main`.`PropertySubtype3` = 'Rural/Residence' OR
`props-main`.`PropertySubtype1` LIKE '%fam%' OR `props-main`.`PropertySubtype2` LIKE '%fam%' OR `props-main`.`PropertySubtype3` LIKE '%fam%'))) AND ((`props-main`.`id` = 217900 OR `props-main`.`id` = 1753278 OR `props-main`.`id` = 1758228 OR `props-main`.`id` = 1754646 OR `props-main`.`id` = 1754396 OR `props-main`.`id` = 1731169 OR `props-main`.`id` = 1734770 OR `props-main`.`id` = 1747219 OR `props-main`.`id` = 1753816 OR `props-main`.`id` = 1754994 OR `props-main`.`id` = 1758154 OR `props-main`.`id` = 1740902 OR `props-main`.`id` = 1740595 OR `props-main`.`id` = 1740602 OR `props-main`.`id` = 1731164 OR `props-main`.`id` = 188254 OR `props-main`.`id` = 1737070 OR `props-main`.`id` = 1731792 OR `props-main`.`id` = 1733407 OR `props-main`.`id` = 1747631 OR `props-main`.`id` = 1753338 OR `props-main`.`id` = 1726655 OR `props-main`.`id` = 1702438 OR `props-main`.`id` = 1715514 OR `props-main`.`id` = 1725528 OR `props-main`.`id` = 1739837 OR `props-main`.`id` = 1738209 OR `props-main`.`id` = 1758321 OR `props-main`.`id` = 1754702 OR `props-main`.`id` = 1754967 OR `props-main`.`id` = 1754965 OR `props-main`.`id` = 1747767 OR `props-main`.`id` = 896872 OR `props-main`.`id` = 1748115 OR `props-main`.`id` = 1752147 OR `props-main`.`id` = 1749881 OR `props-main`.`id` = 1752999 OR `props-main`.`id` = 1728630 OR `props-main`.`id` = 1755691 OR `props-main`.`id` = 1746302 OR `props-main`.`id` = 1757009 OR `props-main`.`id` = 1747904 OR `props-main`.`id` = 1749723 OR `props-main`.`id` = 1747790 OR `props-main`.`id` = 1747785 OR `props-main`.`id` = 1719804 OR `props-main`.`id` = 1719325 OR `props-main`.`id` = 1723859 OR `props-main`.`id` = 1723849 OR `props-main`.`id` = 1747239 OR `props-main`.`id` = 1747270 OR `props-main`.`id` = 1757600 OR `props-main`.`id` = 1727326 OR `props-main`.`id` = 1736611 OR `props-main`.`id` = 1736390 OR `props-main`.`id` = 1727159 OR `props-main`.`id` = 1753837 OR `props-main`.`id` = 1725587 OR `props-main`.`id` = 1741271 OR `props-main`.`id` = 1739555 OR `props-main`.`id` = 269824 OR `props-main`.`id` = 742025 OR `props-main`.`id` = 1756208 OR `props-main`.`id` = 1757751 OR `props-main`.`id` = 1749697 OR `props-main`.`id` = 1743640 OR `props-main`.`id` = 1743384 OR `props-main`.`id` = 1726170 OR `props-main`.`id` = 1744635 OR `props-main`.`id` = 1754974 OR `props-main`.`id` = 1755599 OR `props-main`.`id` = 1748966 OR `props-main`.`id` = 1758283 OR `props-main`.`id` = 186522 OR `props-main`.`id` = 1747381 OR `props-main`.`id` = 1747406 OR `props-main`.`id` = 1746461 OR `props-main`.`id` = 1749927 OR `props-main`.`id` = 1739208 OR `props-main`.`id` = 1747943 OR `props-main`.`id` = 1748275 OR `props-main`.`id` = 54055 OR `props-main`.`id` = 1737062 OR `props-main`.`id` = 1753318 OR `props-main`.`id` = 1750117 OR `props-main`.`id` = 1722091 OR `props-main`.`id` = 1732265 OR `props-main`.`id` = 1755761 OR `props-main`.`id` = 1745950 OR `props-main`.`id` = 1729819 OR `props-main`.`id` = 1713574 OR `props-main`.`id` = 1749962 OR `props-main`.`id` = 1739476 OR `props-main`.`id` = 1744195 OR `props-main`.`id` = 1732231 OR `props-main`.`id` = 1746746 OR `props-main`.`id` = 1734829 OR `props-main`.`id` = 1757244 OR `props-main`.`id` = 1749065 OR `props-main`.`id` = 1757207 OR `props-main`.`id` = 1728572 OR `props-main`.`id` = 1728333 OR `props-main`.`id` = 1745306 OR `props-main`.`id` = 1727634 OR `props-main`.`id` = 1752029 OR `props-main`.`id` = 1728447 OR `props-main`.`id` = 1745187 OR `props-main`.`id` = 1726694 OR `props-main`.`id` = 1742379 OR `props-main`.`id` = 1756129 OR `props-main`.`id` = 1746366 OR `props-main`.`id` = 1721190 OR `props-main`.`id` = 1715704 OR `props-main`.`id` = 1713613 OR `props-main`.`id` = 1715710 OR `props-main`.`id` = 1730059 OR `props-main`.`id` = 1747217 OR `props-main`.`id` = 1754348 OR `props-main`.`id` = 239407 OR `props-main`.`id` = 1752417 OR `props-main`.`id` = 1752409 OR `props-main`.`id` = 1721248 OR `props-main`.`id` = 1755879 OR `props-main`.`id` = 1741954 OR `props-main`.`id` = 1745687 OR `props-main`.`id` = 1742660 OR `props-main`.`id` = 1723199 OR `props-main`.`id` = 1752028 OR `props-main`.`id` = 1755151 OR `props-main`.`id` = 1755060 OR `props-main`.`id` = 168075 OR `props-main`.`id` = 1752097 OR `props-main`.`id` = 1743745 OR `props-main`.`id` = 1730761 OR `props-main`.`id` = 1750940 OR `props-main`.`id` = 1734579 OR `props-main`.`id` = 1719858 OR `props-main`.`id` = 1719844 OR `props-main`.`id` = 1727197 OR `props-main`.`id` = 1729238 OR `props-main`.`id` = 1751345 OR `props-main`.`id` = 1742139 OR `props-main`.`id` = 1727377 OR `props-main`.`id` = 1757589 OR `props-main`.`id` = 1749952 OR `props-main`.`id` = 1748171 OR `props-main`.`id` = 1748894 OR `props-main`.`id` = 1726901 OR `props-main`.`id` = 1751608 OR `props-main`.`id` = 1750783 OR `props-main`.`id` = 1752258 OR `props-main`.`id` = 1747211 OR `props-main`.`id` = 1738327 OR `props-main`.`id` = 1735550 OR `props-main`.`id` = 1735502 OR `props-main`.`id` = 1740212 OR `props-main`.`id` = 226899 OR `props-main`.`id` = 1747267 OR `props-main`.`id` = 1753833 OR `props-main`.`id` = 1751500 OR `props-main`.`id` = 1755005 OR `props-main`.`id` = 1755025 OR `props-main`.`id` = 1755078 OR `props-main`.`id` = 1742074 OR `props-main`.`id` = 1716040 OR `props-main`.`id` = 1742687 OR `props-main`.`id` = 1721908 OR `props-main`.`id` = 1755059 OR `props-main`.`id` = 1733281 OR `props-main`.`id` = 1755863 OR `props-main`.`id` = 1752989)) AND CONCAT(`MLSFeed`,`MLNumber`) != 'fresno653199' AND `props-main`.`PictureCount` > 0 AND (`props-main`.`ExpiredDate` >= '2026-08-05' OR `props-main`.`ExpiredDate` IS NULL OR TRIM(`props-main`.`ExpiredDate`) = '') AND `props-main`.`Status` != 'Unapproved' AND (`props-main`.`DupeOf` IS NULL OR TRIM(`props-main`.`DupeOf`) = '') AND `props-main`.`Delayed` = 0 GROUP BY `props-main`.`id` ORDER BY RAND();
2
Similar Properties
$449,000
4
2.5
1,709
0.14
2323 E Houston Ave
Fresno, CA 93720
$430,000
4
2.75
1,730
0.07
757 W Siena Ln
Clovis, CA 93619
Last modified 1 hour ago Fresno MLS last checked for updates 24 minutes ago
The data relating to real estate for sale on this web site comes in part from the Internet Data eXchange (IDX) of the Multiple Listing Service. Real estate listings are marked with the IDX logo and detailed information about them includes the name of the listing broker and the name of the listing agent. The information being provided is for consumers' personal, non-commercial use and may not be used for any purpose other than to identify prospective properties consumer may be interested in purchasing. Information herein deemed reliable but not guaranteed, representations are approximate, individual verification recommended.