Courtesy of Jan Wright, Realty Concepts, Ltd. - Fresno - [email protected]
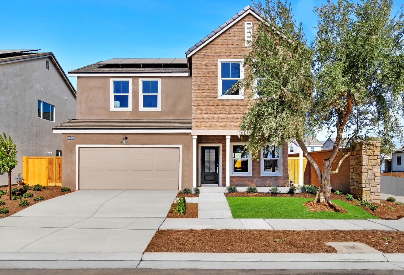
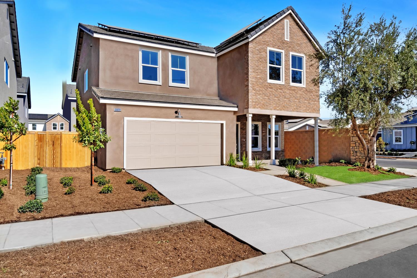
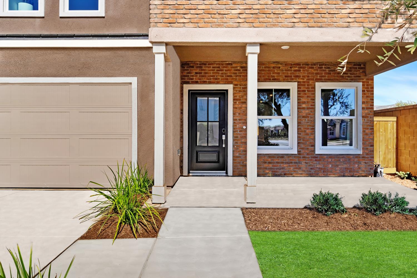
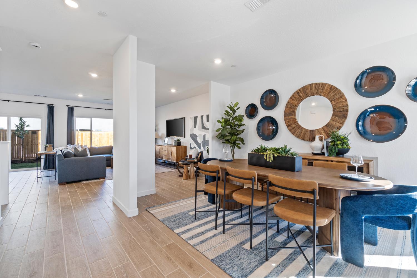
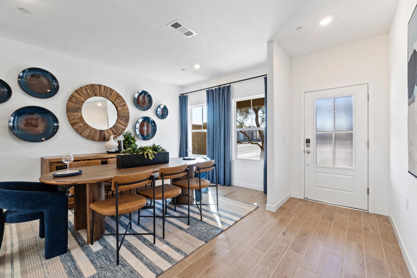
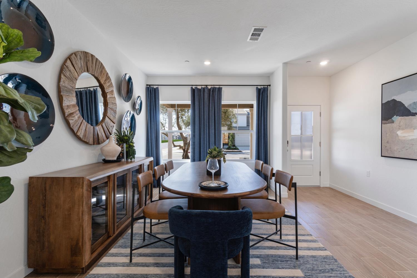
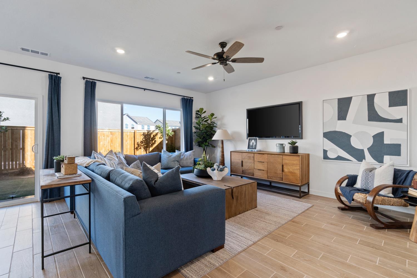
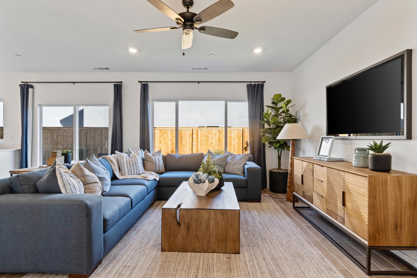
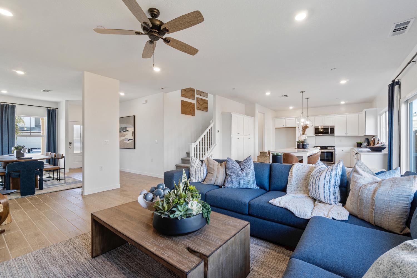
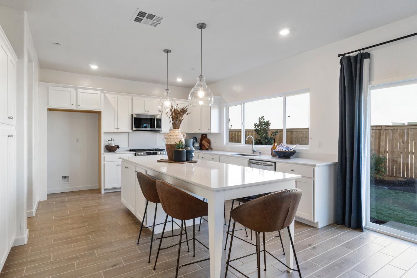
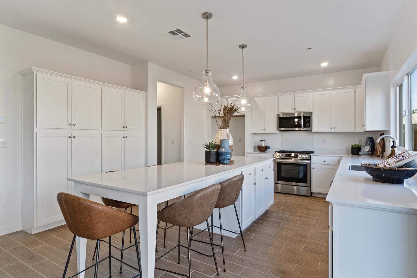
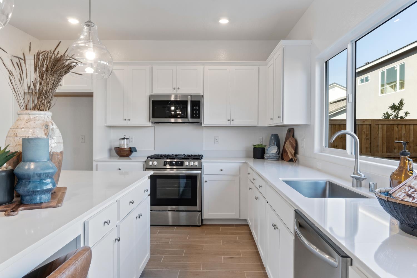
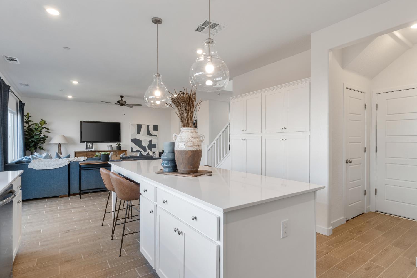
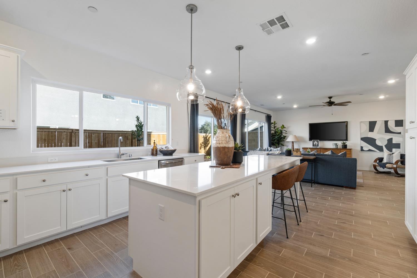
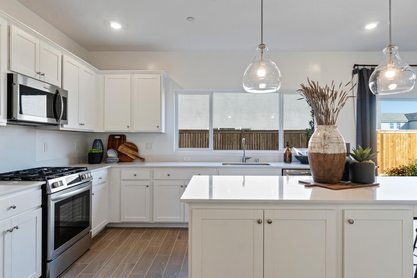
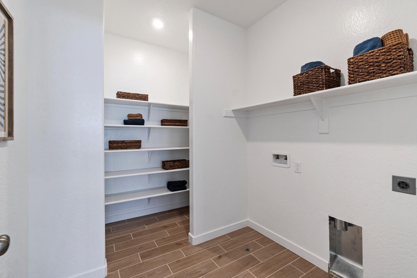
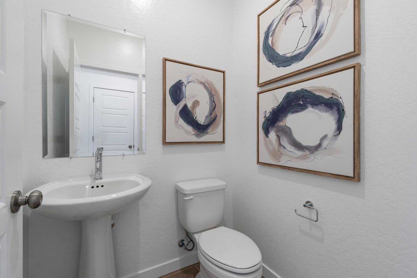
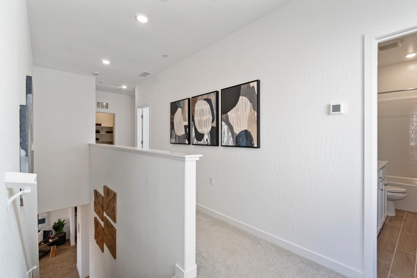
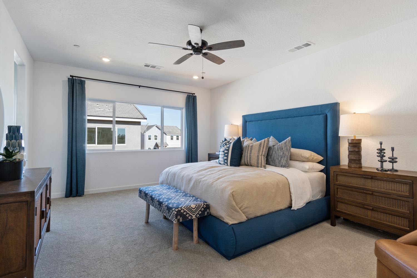
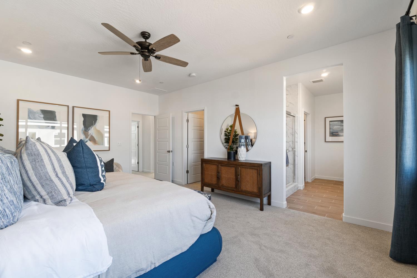
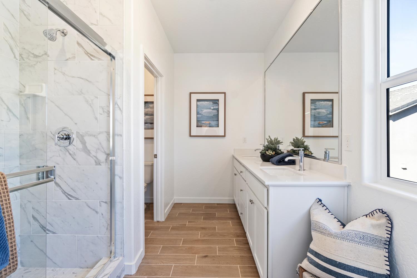
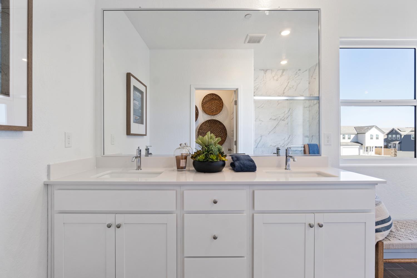
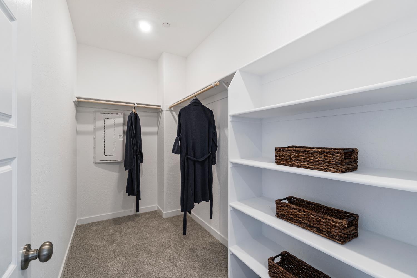
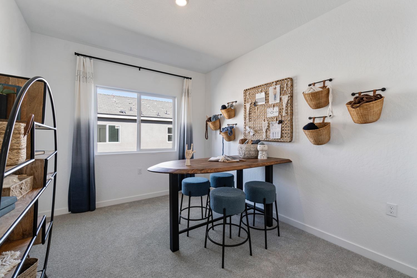
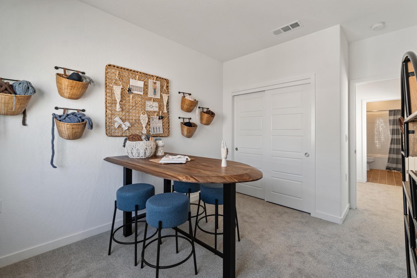
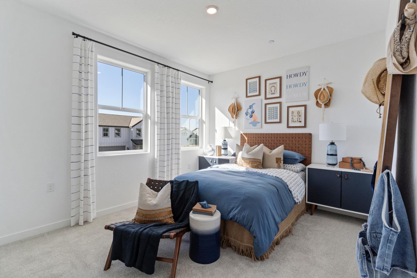
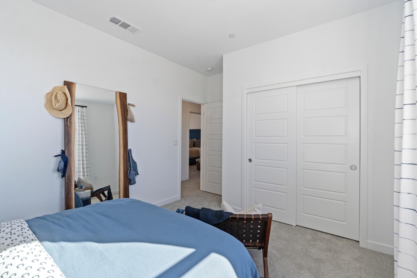
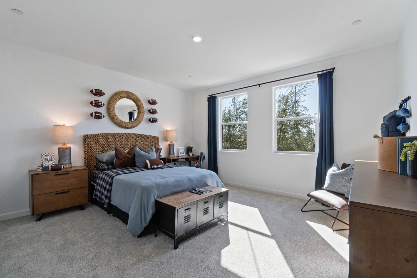
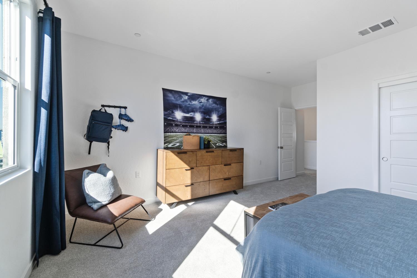
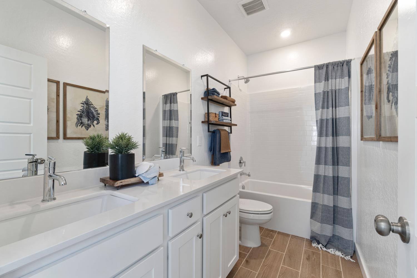
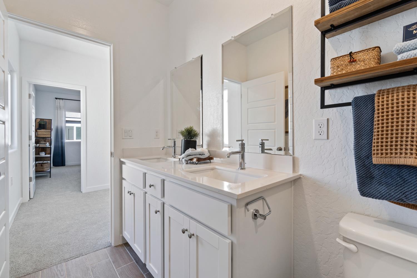
Sweet Like Honey: The Honeycomb Model Home is Ready for You! This never-lived-in, former Lennar Orchard Series II ''Honeycomb'' model home is completely loaded with designer upgrades and located in the award-winning Clovis Unified School District! No remodeling dust, no waiting on backordered appliances (The fridge, washer, and dryer are already sitting here waiting for you), and definitely no spending your weekends breaking your back over lawn carethe gorgeous front and back yards are fully finished and ready for you to wind down, and relax. Let's not forget about the built-in solar to keep you cool through those Central Valley heatwaves without breaking the bank.The open-concept floor plan features a chef-inspired kitchen with a huge center island, farmhouse sink, gas cooktop, stainless steel appliances, and gorgeous wood-look tile flooring that flows effortlessly into the spacious great room. Upstairs, all four bedrooms offer complete privacy, highlighted by a sunlit primary suite with a huge closet and a spa-inspired ensuite bath. Living at The Ranch at Heritage Grove means enjoying greenbelts, walking trails, neighborhood parks, and playgrounds just minutes from Clovis' best dining and shopping. Fun for the whole family! This rare model home opportunity like this doesn't wait aroundcall your Realtor today and start packing!
Property Type
Residential
Property Subtype 1
Single Family Residence
Year Built
2024
Region
Urban
# of Stories
Two
Price Per Square Foot
$257
Price Per Acre
$6,353,039
Days On London
61
Cumulative Days On London
242
County
Fresno
Reports Available
CC&Rs, Rules & Regulations, Other HOA Documents
REO / Bank Owned
No
Cross Street Address
Clovis/Sunnyside
Directions
Go N on Sunnyside from Shepherd right on Baron, right on Perrin right on Marion, left on Plum Tree Ave, left on Argyle, right on Springtime.
Style
Contemporary
Heating & Cooling
Central Heat & Cool
Laundry
Inside, On Upper Level
Roofing
Tile
Foundation
Concrete
Kitchen
F/S Range/Oven, Gas Appliances, Disposal, Dishwasher, Microwave, Eating Area, Breakfast Bar, Pantry, Refrigerator
A: SELECT * FROM `lpdotcom`.`props-main` WHERE CAST(`props-main`.`ListingPrice` AS DECIMAL) >= 546202.5 AND CAST(`props-main`.`ListingPrice` AS DECIMAL) <= 603697.5 AND CAST(`props-main`.`Bedrooms` AS DECIMAL) >= '4' AND CAST(`props-main`.`Bathrooms` AS DECIMAL(10,5)) >= '2.5' AND CAST(`props-main`.`SquareFootage` AS DECIMAL) >= 1990 AND CAST(`props-main`.`SquareFootage` AS DECIMAL) <= 2490 AND ((`props-main`.`PropertyType` = 'Residential' AND (
`props-main`.`PropertySubtype1` = '1 House on Lot' OR `props-main`.`PropertySubtype2` = '1 House on Lot' OR `props-main`.`PropertySubtype3` = '1 House on Lot' OR
`props-main`.`PropertySubtype1` = 'Cabin' OR `props-main`.`PropertySubtype2` = 'Cabin' OR `props-main`.`PropertySubtype3` = 'Cabin' OR
`props-main`.`PropertySubtype1` = 'House on Lot' OR `props-main`.`PropertySubtype2` = 'House on Lot' OR `props-main`.`PropertySubtype3` = 'House on Lot' OR
`props-main`.`PropertySubtype1` = 'Own Your Own' OR `props-main`.`PropertySubtype2` = 'Own Your Own' OR `props-main`.`PropertySubtype3` = 'Own Your Own' OR
`props-main`.`PropertySubtype1` = 'Rural Residence' OR `props-main`.`PropertySubtype2` = 'Rural Residence' OR `props-main`.`PropertySubtype3` = 'Rural Residence' OR
`props-main`.`PropertySubtype1` = 'Rural/Residence' OR `props-main`.`PropertySubtype2` = 'Rural/Residence' OR `props-main`.`PropertySubtype3` = 'Rural/Residence' OR
`props-main`.`PropertySubtype1` LIKE '%fam%' OR `props-main`.`PropertySubtype2` LIKE '%fam%' OR `props-main`.`PropertySubtype3` LIKE '%fam%'))) AND ((`props-main`.`id` = 471337 OR `props-main`.`id` = 241157 OR `props-main`.`id` = 1780008 OR `props-main`.`id` = 1759439 OR `props-main`.`id` = 1755862 OR `props-main`.`id` = 1780842 OR `props-main`.`id` = 1763285 OR `props-main`.`id` = 186522 OR `props-main`.`id` = 1782226 OR `props-main`.`id` = 1774179 OR `props-main`.`id` = 1784047 OR `props-main`.`id` = 1781570 OR `props-main`.`id` = 1744938 OR `props-main`.`id` = 1730174 OR `props-main`.`id` = 1787826 OR `props-main`.`id` = 1772828 OR `props-main`.`id` = 1726038 OR `props-main`.`id` = 1773783 OR `props-main`.`id` = 1759511 OR `props-main`.`id` = 1759004 OR `props-main`.`id` = 1775554 OR `props-main`.`id` = 1754731 OR `props-main`.`id` = 1772200 OR `props-main`.`id` = 1788100 OR `props-main`.`id` = 1729119 OR `props-main`.`id` = 1729135 OR `props-main`.`id` = 1754348 OR `props-main`.`id` = 239407 OR `props-main`.`id` = 1781565 OR `props-main`.`id` = 1720435 OR `props-main`.`id` = 1776182 OR `props-main`.`id` = 1781563 OR `props-main`.`id` = 1766282 OR `props-main`.`id` = 1766797 OR `props-main`.`id` = 1773784 OR `props-main`.`id` = 1777077 OR `props-main`.`id` = 1775562 OR `props-main`.`id` = 1745941 OR `props-main`.`id` = 1755151 OR `props-main`.`id` = 1785059 OR `props-main`.`id` = 1753412 OR `props-main`.`id` = 1782231 OR `props-main`.`id` = 1784801 OR `props-main`.`id` = 168075 OR `props-main`.`id` = 225192 OR `props-main`.`id` = 1774747 OR `props-main`.`id` = 1770308 OR `props-main`.`id` = 1787363 OR `props-main`.`id` = 1766284 OR `props-main`.`id` = 1775259 OR `props-main`.`id` = 1773974 OR `props-main`.`id` = 1727742 OR `props-main`.`id` = 1727740 OR `props-main`.`id` = 1754304 OR `props-main`.`id` = 1754303 OR `props-main`.`id` = 1754302 OR `props-main`.`id` = 1754301 OR `props-main`.`id` = 1778645 OR `props-main`.`id` = 1778616 OR `props-main`.`id` = 1778612 OR `props-main`.`id` = 1779444 OR `props-main`.`id` = 1778647 OR `props-main`.`id` = 1778615 OR `props-main`.`id` = 1778650 OR `props-main`.`id` = 1778649 OR `props-main`.`id` = 1778611 OR `props-main`.`id` = 1758320 OR `props-main`.`id` = 1785753 OR `props-main`.`id` = 1785190 OR `props-main`.`id` = 1774923 OR `props-main`.`id` = 1769052 OR `props-main`.`id` = 1732770 OR `props-main`.`id` = 1726901 OR `props-main`.`id` = 1760193 OR `props-main`.`id` = 1766787 OR `props-main`.`id` = 1760418 OR `props-main`.`id` = 1756523 OR `props-main`.`id` = 1785653 OR `props-main`.`id` = 1787476 OR `props-main`.`id` = 1787674 OR `props-main`.`id` = 1773063 OR `props-main`.`id` = 1768392 OR `props-main`.`id` = 1766384 OR `props-main`.`id` = 1773066 OR `props-main`.`id` = 1763287 OR `props-main`.`id` = 1759437 OR `props-main`.`id` = 1759482 OR `props-main`.`id` = 1759656 OR `props-main`.`id` = 1752195 OR `props-main`.`id` = 1752209 OR `props-main`.`id` = 1757713 OR `props-main`.`id` = 1774922 OR `props-main`.`id` = 1761623 OR `props-main`.`id` = 1766440 OR `props-main`.`id` = 1787838 OR `props-main`.`id` = 1746188 OR `props-main`.`id` = 1746187 OR `props-main`.`id` = 1787831 OR `props-main`.`id` = 1766444 OR `props-main`.`id` = 1758891 OR `props-main`.`id` = 1787836 OR `props-main`.`id` = 1787828 OR `props-main`.`id` = 1758923 OR `props-main`.`id` = 1758925 OR `props-main`.`id` = 1787832 OR `props-main`.`id` = 1746198 OR `props-main`.`id` = 1758892 OR `props-main`.`id` = 1746199 OR `props-main`.`id` = 1766446 OR `props-main`.`id` = 1758864 OR `props-main`.`id` = 1758889 OR `props-main`.`id` = 1787830 OR `props-main`.`id` = 1787837 OR `props-main`.`id` = 1783495 OR `props-main`.`id` = 1787839 OR `props-main`.`id` = 1766439 OR `props-main`.`id` = 1787834 OR `props-main`.`id` = 1787829 OR `props-main`.`id` = 1787835 OR `props-main`.`id` = 1766445 OR `props-main`.`id` = 1758890 OR `props-main`.`id` = 1701878 OR `props-main`.`id` = 1769625 OR `props-main`.`id` = 1758849 OR `props-main`.`id` = 1787833 OR `props-main`.`id` = 1742074 OR `props-main`.`id` = 1731877 OR `props-main`.`id` = 1770448 OR `props-main`.`id` = 1783488 OR `props-main`.`id` = 1704030 OR `props-main`.`id` = 1729183 OR `props-main`.`id` = 1782221 OR `props-main`.`id` = 1745235 OR `props-main`.`id` = 1745236 OR `props-main`.`id` = 1722923)) AND CONCAT(`MLSFeed`,`MLNumber`) != 'fresno653201' AND `props-main`.`PictureCount` > 0 AND (`props-main`.`ExpiredDate` >= '2026-10-08' OR `props-main`.`ExpiredDate` IS NULL OR TRIM(`props-main`.`ExpiredDate`) = '') AND `props-main`.`Status` != 'Unapproved' AND (`props-main`.`DupeOf` IS NULL OR TRIM(`props-main`.`DupeOf`) = '') AND `props-main`.`Delayed` = 0 GROUP BY `props-main`.`id` ORDER BY RAND();
3
Similar Properties
$589,000
5
3
2,378
0.16
2771 E Waterford
Fresno, CA 93720
$575,000
4
3
2,465
0.24
9965 N Ann Ave
Fresno, CA 93720
$570,000
4
2.5
2,240
0.09
1069 Plum Tree Ave
Clovis, CA 93619
Last modified 2 weeks ago Fresno MLS last checked for updates 1 hour ago
The data relating to real estate for sale on this web site comes in part from the Internet Data eXchange (IDX) of the Multiple Listing Service. Real estate listings are marked with the IDX logo and detailed information about them includes the name of the listing broker and the name of the listing agent. The information being provided is for consumers' personal, non-commercial use and may not be used for any purpose other than to identify prospective properties consumer may be interested in purchasing. Information herein deemed reliable but not guaranteed, representations are approximate, individual verification recommended.