Provide a name for your search and specify whether or not you'd prefer to receive email updates.
Get Daily Email Updates
Save Search
Please log in or create an account.
Save Property
Provide a name for your property and specify whether or not you'd prefer to receive email updates.
Get Daily Email Updates
Save Property
Please log in or create an account.
The ULTIMATE Guide To Buying Your Home!
Get Your FREE Copy Share a few contact details and we will send you the guide to your inbox.
THANK YOU!
Check your inbox for the Buyer's Guide.
Get More Info
Please provide the following information and one of our customer service representatives will assist you.
* indicates required fields.
Sending...
Sent!
Get More Info
Print A Flyer
Get A Home Loan
Share
https://www.londonproperties.com/property/link/fresno/653216/512-S-Sunnyside-Ave/Fresno/Sunnyside/https://www.londonproperties.com/images/props/fresno/full/653216.jpgLondon Properties Fresno Real Estate | 512 S Sunnyside Ave
Courtesy of Daniel Ros, Real Brokerage Technologies - [email protected]
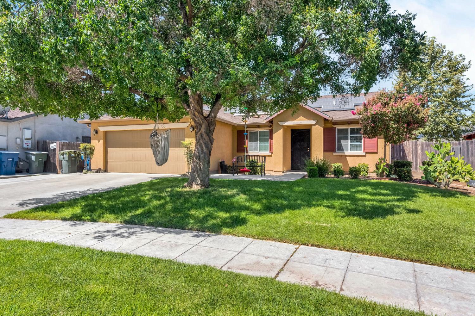
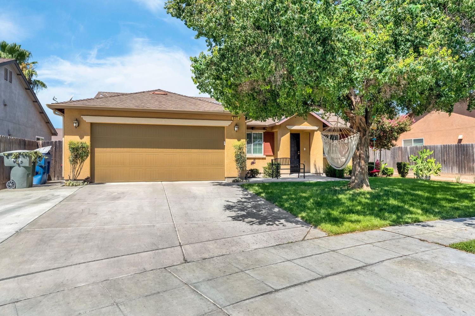
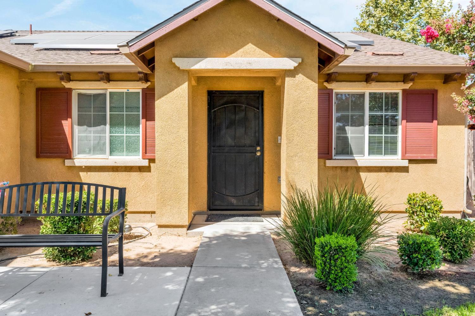
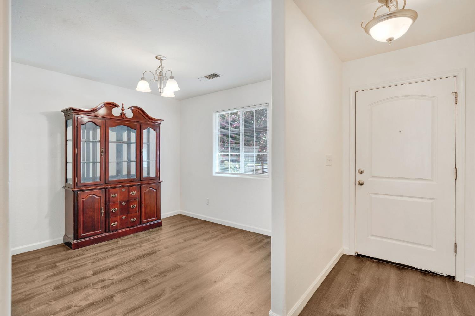
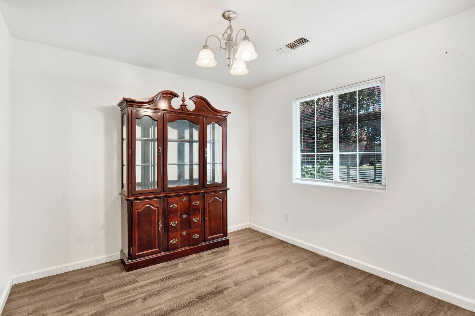
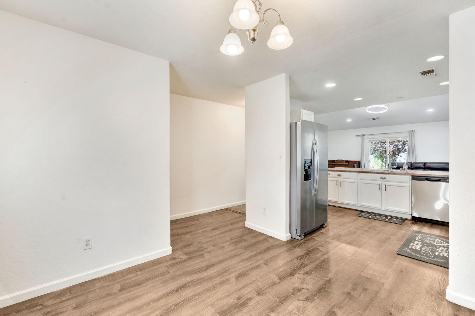
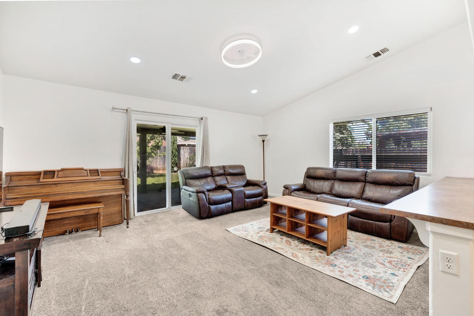
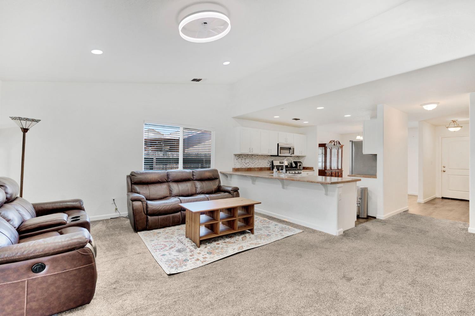
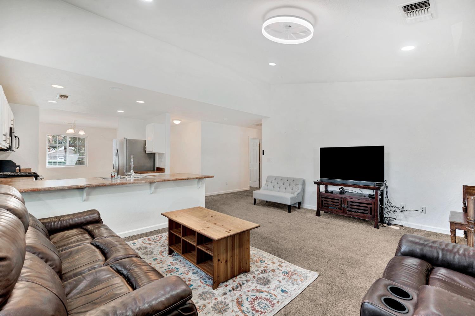
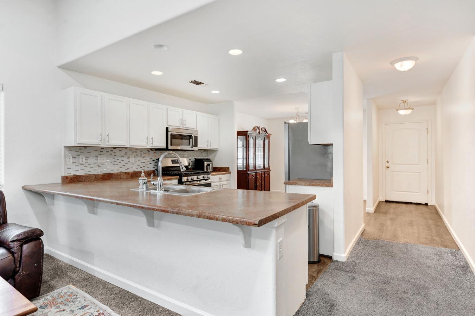
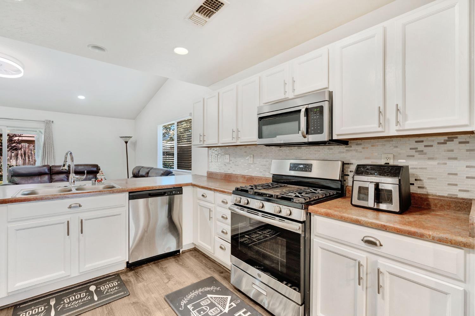
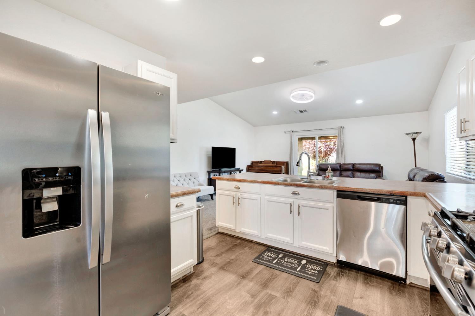
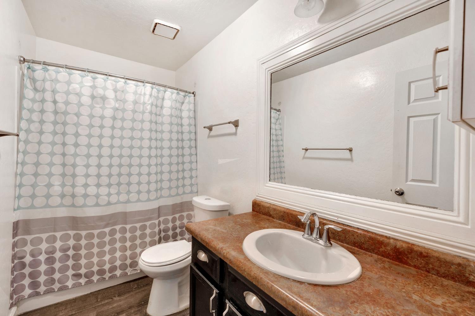
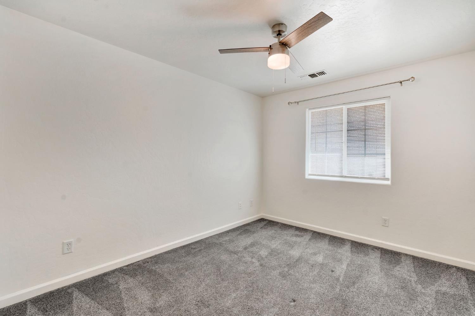
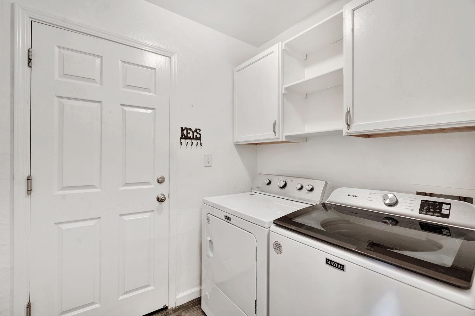
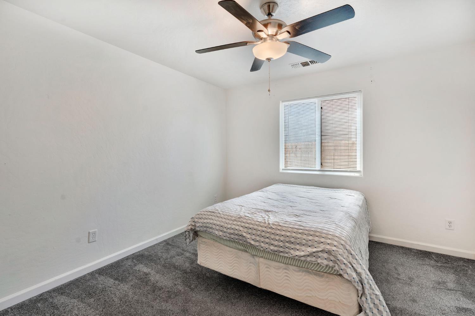
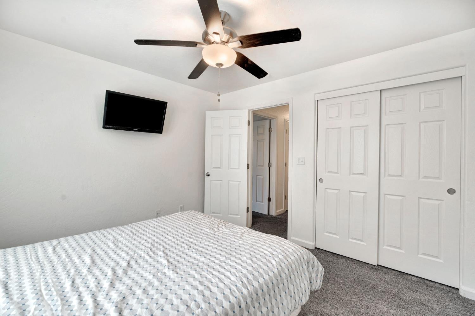
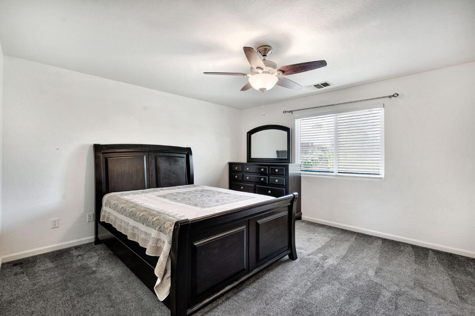
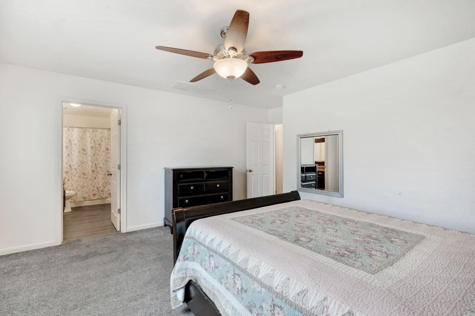
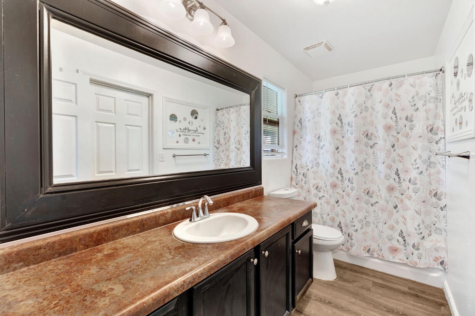
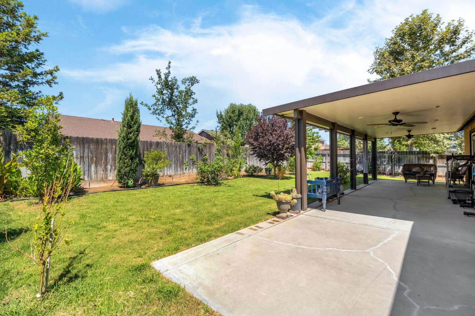
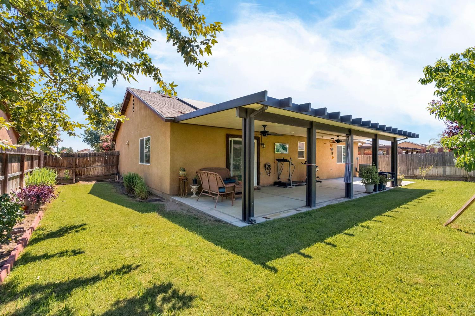
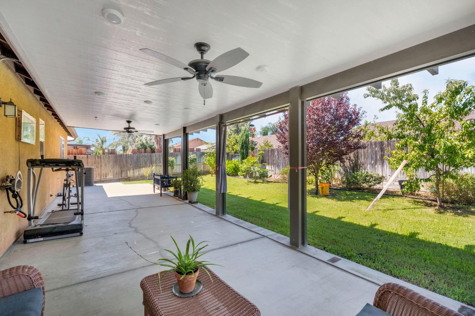
Welcome to 512 S Sunnyside Ave, a well-appointed 3-bed, 2-bath home offering 1,445 sq ft of comfortable living space on a generous 6,500 sq ft lot! This property combines everyday functionality with valuable energy-efficient features, including 39 solar panels, a tankless water heater and dual-pane windows.Step outside and enjoy mature landscaping in both the front and backyard, creating an inviting setting with plenty of established greenery. Back yard has a large, covered patio with lights and fan hook up for enjoyable outdoor gatherings. The wide driveway provides ample parking and convenient access to the property.Located within the Clovis Unified School District! Just minutes from shopping, dining, and everyday conveniences, this home offers a location that is both convenient and connected. Several amenities are even within walking distance. With continued major development taking place throughout the surrounding area, the neighborhood offers exciting potential for continued growth and convenience.-Francher Creek Town Center, Sunnyside Country Club, Francher Creek Elementary and FWY180 all within 2-5 minutes away.
Property Type
Residential
Property Subtype 1
Single Family Residence
Year Built
2009
Region
Urban
# of Stories
Single Story
Price Per Square Foot
$287
Price Per Acre
$2,781,501
Days On London
0
Cumulative Days On London
0
County
Fresno
Special Features
Built In Cabinets, Central Vac
REO / Bank Owned
No
Cross Street Address
Kings Canyon & Sunnyside
Directions
Beginning from Fowler and Kings Canyon, head West on Kings Canyon Rd. Turn right on Sunnyside Ave. Home is on the left - use roundabout. Use GPS.
Heating & Cooling
Central Heat & Cool
Laundry
Inside
Roofing
Composition
Foundation
Concrete
Kitchen
F/S Range/Oven, Gas Appliances, Disposal, Dishwasher, Microwave, Breakfast Bar, Pantry
A: SELECT * FROM `lpdotcom`.`props-main` WHERE CAST(`props-main`.`ListingPrice` AS DECIMAL) >= 394250 AND CAST(`props-main`.`ListingPrice` AS DECIMAL) <= 435750 AND CAST(`props-main`.`Bedrooms` AS DECIMAL) >= '3' AND CAST(`props-main`.`Bathrooms` AS DECIMAL(10,5)) >= '2' AND CAST(`props-main`.`SquareFootage` AS DECIMAL) >= 1195 AND CAST(`props-main`.`SquareFootage` AS DECIMAL) <= 1695 AND ((`props-main`.`PropertyType` = 'Residential' AND (
`props-main`.`PropertySubtype1` = '1 House on Lot' OR `props-main`.`PropertySubtype2` = '1 House on Lot' OR `props-main`.`PropertySubtype3` = '1 House on Lot' OR
`props-main`.`PropertySubtype1` = 'Cabin' OR `props-main`.`PropertySubtype2` = 'Cabin' OR `props-main`.`PropertySubtype3` = 'Cabin' OR
`props-main`.`PropertySubtype1` = 'House on Lot' OR `props-main`.`PropertySubtype2` = 'House on Lot' OR `props-main`.`PropertySubtype3` = 'House on Lot' OR
`props-main`.`PropertySubtype1` = 'Own Your Own' OR `props-main`.`PropertySubtype2` = 'Own Your Own' OR `props-main`.`PropertySubtype3` = 'Own Your Own' OR
`props-main`.`PropertySubtype1` = 'Rural Residence' OR `props-main`.`PropertySubtype2` = 'Rural Residence' OR `props-main`.`PropertySubtype3` = 'Rural Residence' OR
`props-main`.`PropertySubtype1` = 'Rural/Residence' OR `props-main`.`PropertySubtype2` = 'Rural/Residence' OR `props-main`.`PropertySubtype3` = 'Rural/Residence' OR
`props-main`.`PropertySubtype1` LIKE '%fam%' OR `props-main`.`PropertySubtype2` LIKE '%fam%' OR `props-main`.`PropertySubtype3` LIKE '%fam%'))) AND ((`props-main`.`id` = 168045 OR `props-main`.`id` = 1755061 OR `props-main`.`id` = 1748432 OR `props-main`.`id` = 1756102 OR `props-main`.`id` = 1758193 OR `props-main`.`id` = 1713809 OR `props-main`.`id` = 1754877 OR `props-main`.`id` = 1742712 OR `props-main`.`id` = 1747287 OR `props-main`.`id` = 1745712 OR `props-main`.`id` = 1736527 OR `props-main`.`id` = 1737708 OR `props-main`.`id` = 1750655 OR `props-main`.`id` = 1728979 OR `props-main`.`id` = 1732622 OR `props-main`.`id` = 1752150 OR `props-main`.`id` = 1757715 OR `props-main`.`id` = 1755881 OR `props-main`.`id` = 1733250 OR `props-main`.`id` = 1727573 OR `props-main`.`id` = 1725324 OR `props-main`.`id` = 1754557 OR `props-main`.`id` = 1715576 OR `props-main`.`id` = 1752925 OR `props-main`.`id` = 1738541 OR `props-main`.`id` = 1745638 OR `props-main`.`id` = 1746745 OR `props-main`.`id` = 1745311 OR `props-main`.`id` = 1728045 OR `props-main`.`id` = 1745144 OR `props-main`.`id` = 1742623 OR `props-main`.`id` = 735701 OR `props-main`.`id` = 1732856 OR `props-main`.`id` = 1754363 OR `props-main`.`id` = 1715922 OR `props-main`.`id` = 1728456 OR `props-main`.`id` = 1709869 OR `props-main`.`id` = 1747455 OR `props-main`.`id` = 1756175 OR `props-main`.`id` = 165776 OR `props-main`.`id` = 1708358 OR `props-main`.`id` = 1722101 OR `props-main`.`id` = 1750176 OR `props-main`.`id` = 1736538 OR `props-main`.`id` = 1746404 OR `props-main`.`id` = 1749172 OR `props-main`.`id` = 1754421 OR `props-main`.`id` = 1751594 OR `props-main`.`id` = 1748592 OR `props-main`.`id` = 1748089 OR `props-main`.`id` = 1757822 OR `props-main`.`id` = 1732769 OR `props-main`.`id` = 1741704 OR `props-main`.`id` = 1723147 OR `props-main`.`id` = 1723157 OR `props-main`.`id` = 1747288 OR `props-main`.`id` = 1726834 OR `props-main`.`id` = 839521 OR `props-main`.`id` = 1753854 OR `props-main`.`id` = 1746060 OR `props-main`.`id` = 1757169 OR `props-main`.`id` = 1738281 OR `props-main`.`id` = 1754640 OR `props-main`.`id` = 1758207 OR `props-main`.`id` = 1755515 OR `props-main`.`id` = 1733315 OR `props-main`.`id` = 1705942 OR `props-main`.`id` = 1754683 OR `props-main`.`id` = 1754689 OR `props-main`.`id` = 1756966 OR `props-main`.`id` = 1753714 OR `props-main`.`id` = 1754230 OR `props-main`.`id` = 1741487 OR `props-main`.`id` = 1755152 OR `props-main`.`id` = 1739007 OR `props-main`.`id` = 1739087 OR `props-main`.`id` = 1709931 OR `props-main`.`id` = 1753063 OR `props-main`.`id` = 1738927 OR `props-main`.`id` = 1732294 OR `props-main`.`id` = 1703763 OR `props-main`.`id` = 1732438 OR `props-main`.`id` = 1705930 OR `props-main`.`id` = 1688490 OR `props-main`.`id` = 1747290 OR `props-main`.`id` = 1746257 OR `props-main`.`id` = 1742345 OR `props-main`.`id` = 1744652 OR `props-main`.`id` = 1758218 OR `props-main`.`id` = 1747458 OR `props-main`.`id` = 1755559 OR `props-main`.`id` = 1738365 OR `props-main`.`id` = 1725161 OR `props-main`.`id` = 1718037 OR `props-main`.`id` = 1741761 OR `props-main`.`id` = 1741782 OR `props-main`.`id` = 1713602 OR `props-main`.`id` = 1741363)) AND CONCAT(`MLSFeed`,`MLNumber`) != 'fresno653216' AND `props-main`.`PictureCount` > 0 AND (`props-main`.`ExpiredDate` >= '2026-08-05' OR `props-main`.`ExpiredDate` IS NULL OR TRIM(`props-main`.`ExpiredDate`) = '') AND `props-main`.`Status` != 'Unapproved' AND (`props-main`.`DupeOf` IS NULL OR TRIM(`props-main`.`DupeOf`) = '') AND `props-main`.`Delayed` = 0 GROUP BY `props-main`.`id` ORDER BY RAND();
6
Similar Properties
$435,000
3
2
1,492
0.11
1197 S Apricot Ave
Fresno, CA 93727
$427,150
4
2
1,575
0.10
1164 S Linda Ln
Fresno, CA 93727
$419,910
3
2
1,425
0.10
6456 E Atchison St
Fresno, CA 93727
$415,000
3
2.75
1,398
0.05
6053 E Brick Dr
Fresno, CA 93727
Last modified 2 hours ago Fresno MLS last checked for updates 25 minutes ago
The data relating to real estate for sale on this web site comes in part from the Internet Data eXchange (IDX) of the Multiple Listing Service. Real estate listings are marked with the IDX logo and detailed information about them includes the name of the listing broker and the name of the listing agent. The information being provided is for consumers' personal, non-commercial use and may not be used for any purpose other than to identify prospective properties consumer may be interested in purchasing. Information herein deemed reliable but not guaranteed, representations are approximate, individual verification recommended.