Provide a name for your search and specify whether or not you'd prefer to receive email updates.
Get Daily Email Updates
Save Search
Please log in or create an account.
Save Property
Provide a name for your property and specify whether or not you'd prefer to receive email updates.
Get Daily Email Updates
Save Property
Please log in or create an account.
The ULTIMATE Guide To Buying Your Home!
Get Your FREE Copy Share a few contact details and we will send you the guide to your inbox.
THANK YOU!
Check your inbox for the Buyer's Guide.
Get More Info
Please provide the following information and one of our customer service representatives will assist you.
* indicates required fields.
Sending...
Sent!
Get More Info
Print A Flyer
Get A Home Loan
Share
https://www.londonproperties.com/property/link/fresno/653273/4225-Hampton-Way/Clovis/https://www.londonproperties.com/images/props/fresno/full/653273.jpgLondon Properties Clovis Real Estate | 4225 Hampton Way
Courtesy of Brandon Gonzales, Iron Key Real Estate - [email protected]
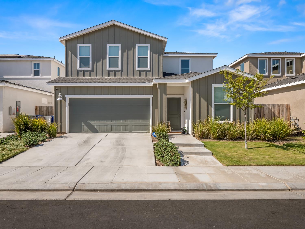
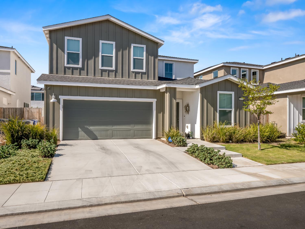
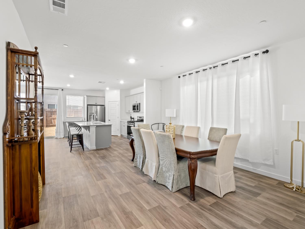
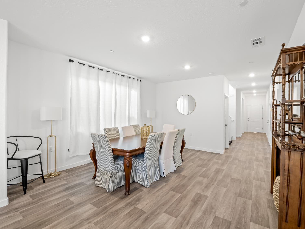
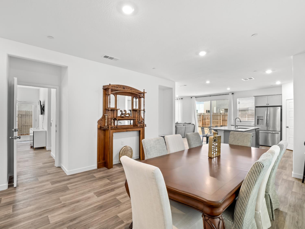
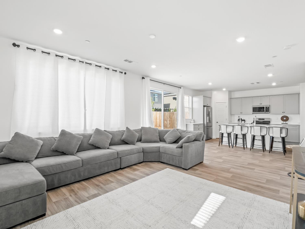
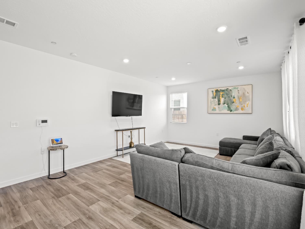
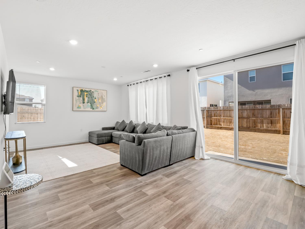
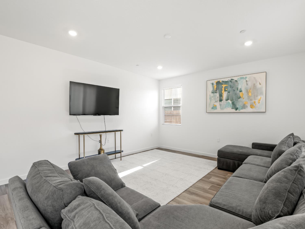
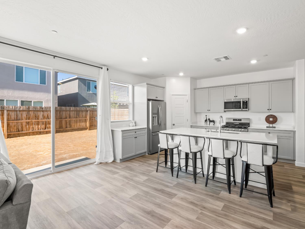
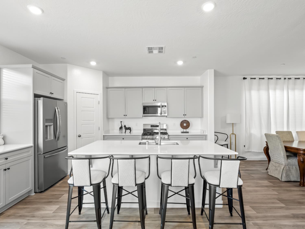
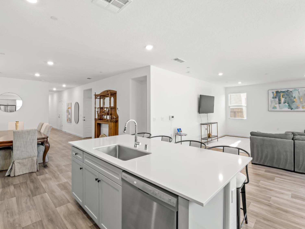
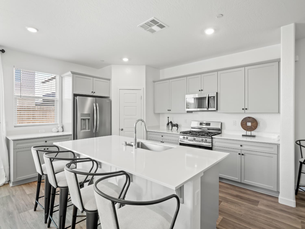
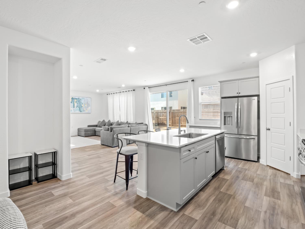
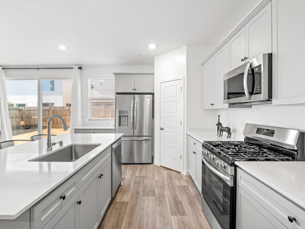
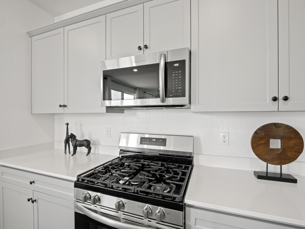
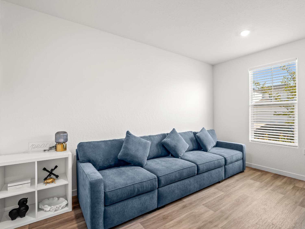
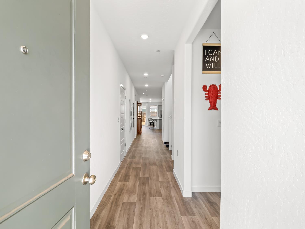
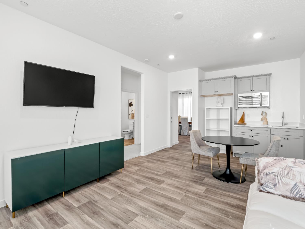
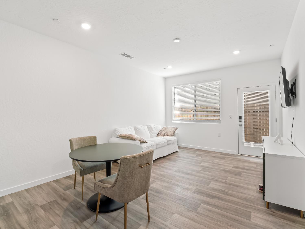
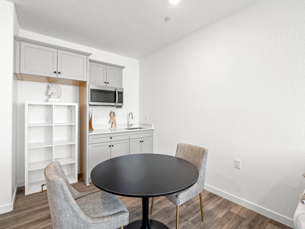
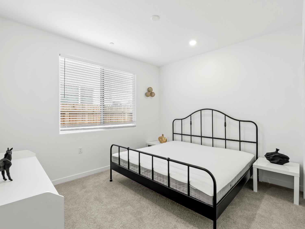
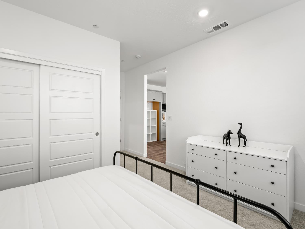
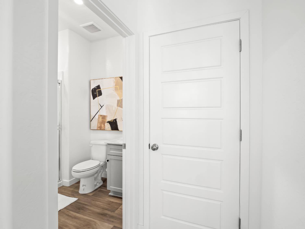
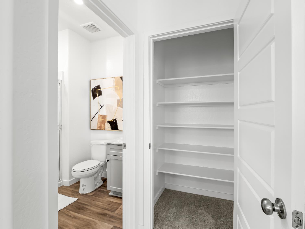
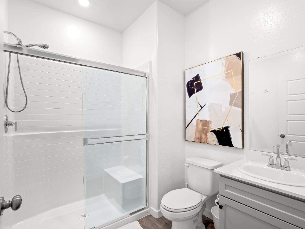
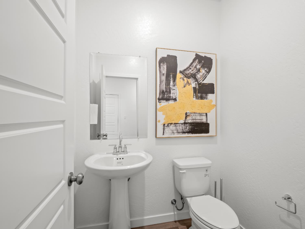
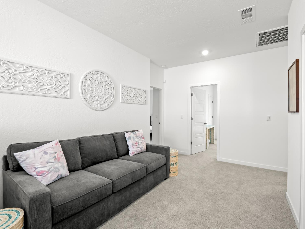
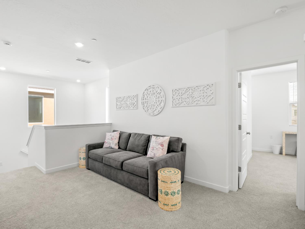
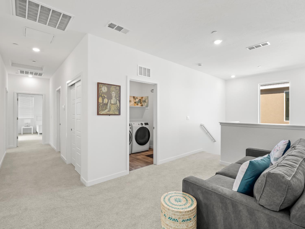
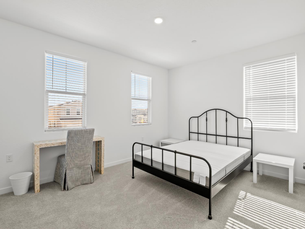
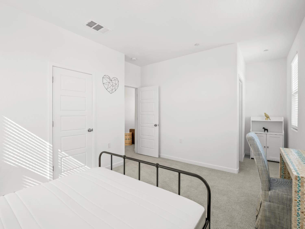
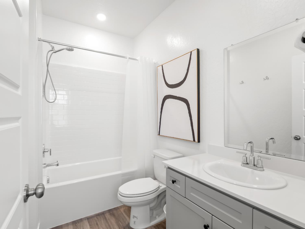
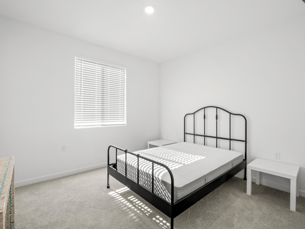
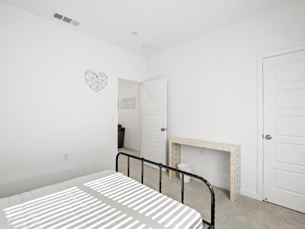
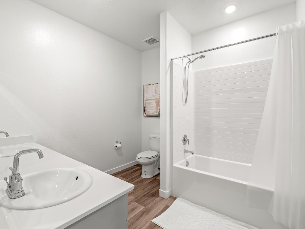
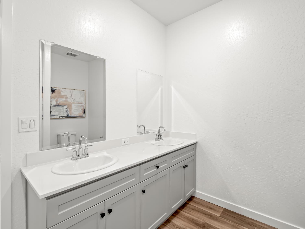
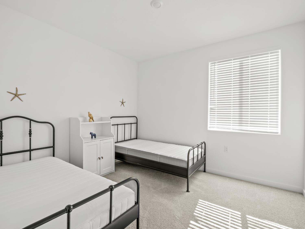
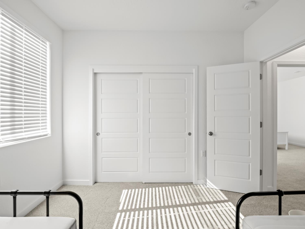
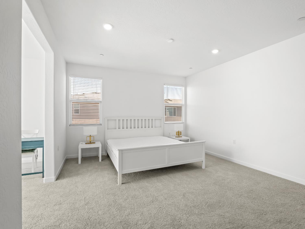
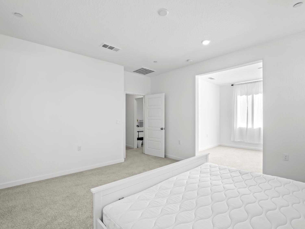
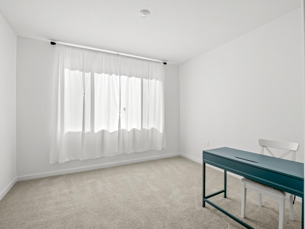
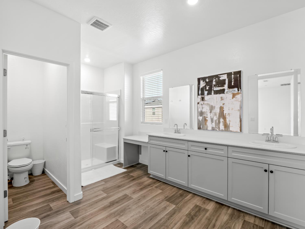
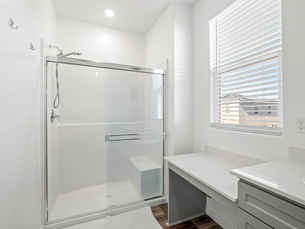
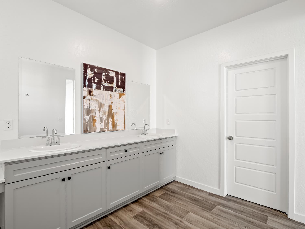
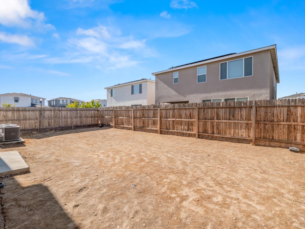
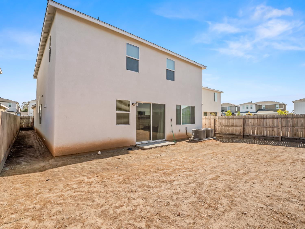
Discover the perfect blend of flexibility, comfort, and modern design in this exceptional Lennar Next Gen® home located in Clovis. Designed to accommodate a variety of lifestyles with 4 living areas, this spacious two-story residence offers 5 bedrooms, 4.5 bathrooms, plus an office, and a thoughtfully designed layout ideal for multigenerational living, extended guests, or a private home office.This home also has owned solar. The private Next Gen suite features its own separate living room, convenient kitchenette, bedroom, and full bathroom, creating a true home within a home with endless possibilities. The main living area boasts an open-concept design that seamlessly connects the kitchen, dining, and family room, making it perfect for both everyday living and entertaining. Upstairs, you'll find a versatile loft that provides additional living space for a media room, game room, or home workspace. The expansive primary suite serves as a private retreat with a generous walk-in closet, an additional living area, and a well-appointed ensuite bathroom. Additional bedrooms offer ample space for family and guests.Situated in a desirable Clovis community, this home combines the quality and innovation Lennar is known for with the flexibility today's buyers are looking for. Don't miss this rare opportunity to own a Next Gen home that truly adapts to your lifestyle.
Property Type
Residential
Property Subtype 1
Single Family Residence
Year Built
2024
Region
Urban
# of Stories
Two
Price Per Square Foot
$182
Price Per Acre
$5,834,915
Days On London
60
Cumulative Days On London
60
County
Fresno
Leased Equipment
Security System
Special Features
Isolated Bedroom, Isolated Bathroom, Security System, Built In Cabinets
REO / Bank Owned
No
Cross Street Address
Ashlan / Highland
Directions
From Ashlan and Highland, head south, turn east on Bellaire, then turn north on Frontera Ave, and finally east on Hampton Way.
Heating & Cooling
Central Heat & Cool
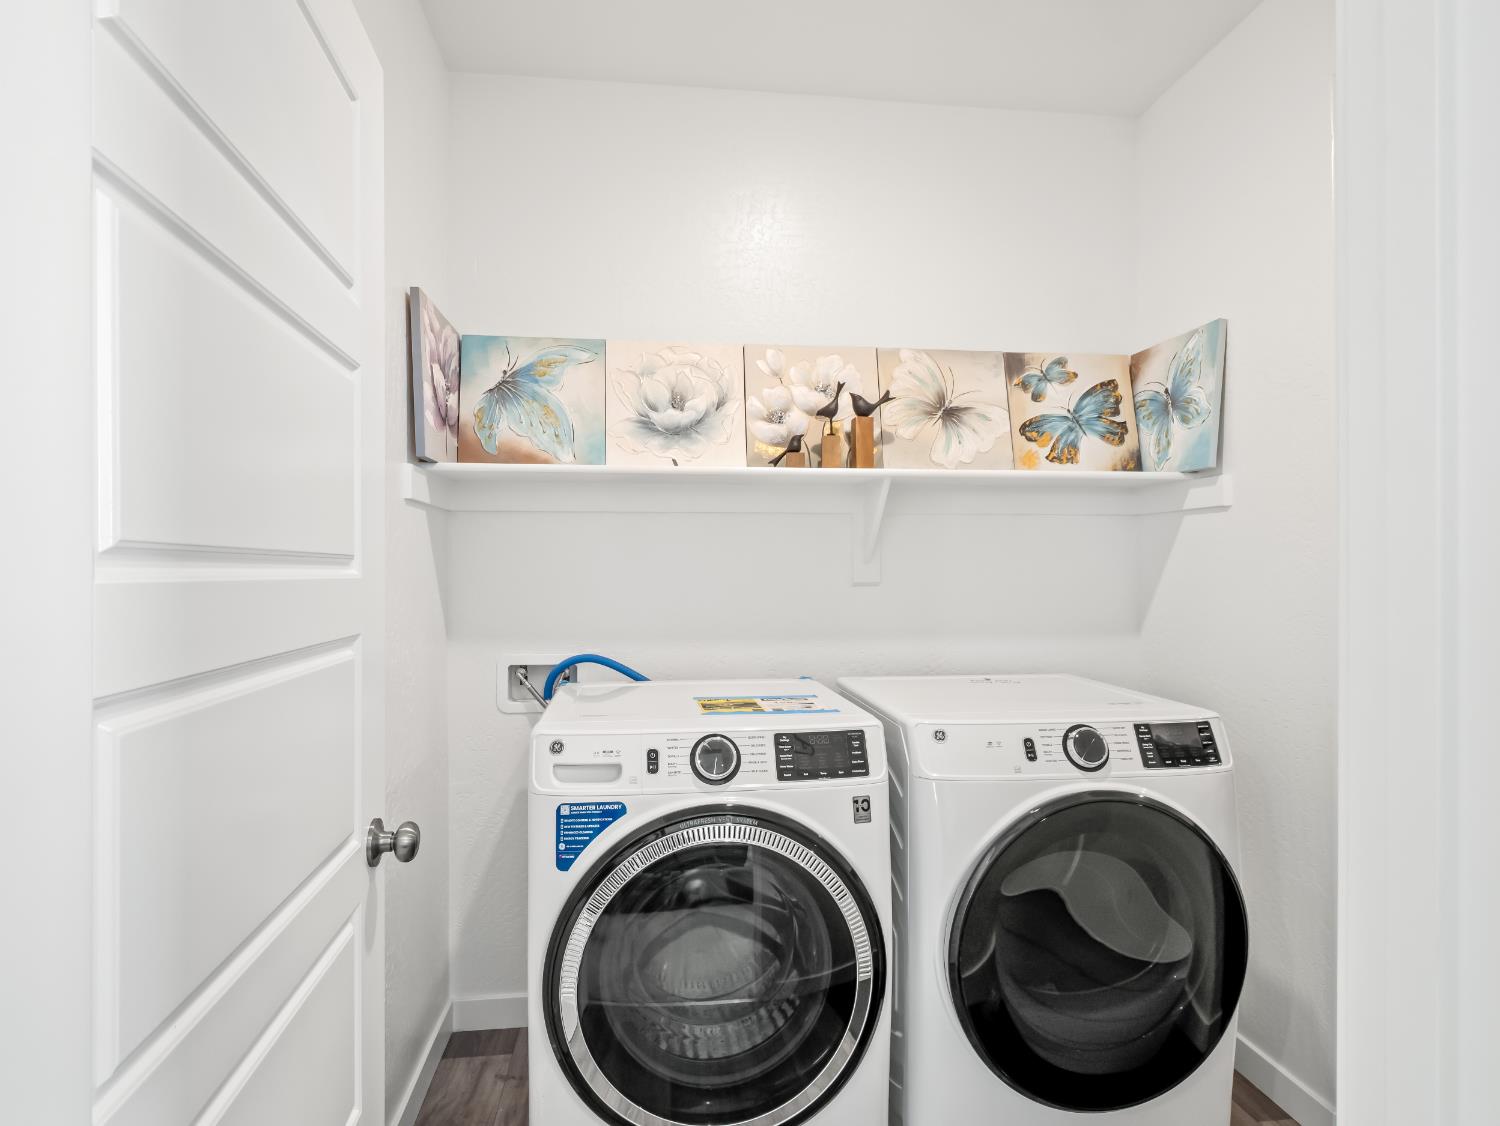
Laundry
Inside, Electric Hook Up
Roofing
Composition
Foundation
Concrete
Kitchen
F/S Range/Oven, Gas Appliances, Disposal, Dishwasher, Microwave, Eating Area, Breakfast Bar, Pantry
A: SELECT * FROM `lpdotcom`.`props-main` WHERE CAST(`props-main`.`ListingPrice` AS DECIMAL) >= 584250 AND CAST(`props-main`.`ListingPrice` AS DECIMAL) <= 645750 AND CAST(`props-main`.`Bedrooms` AS DECIMAL) >= '5' AND CAST(`props-main`.`Bathrooms` AS DECIMAL(10,5)) >= '4.5' AND CAST(`props-main`.`SquareFootage` AS DECIMAL) >= 3133 AND CAST(`props-main`.`SquareFootage` AS DECIMAL) <= 3633 AND ((`props-main`.`PropertyType` = 'Residential' AND (
`props-main`.`PropertySubtype1` = '1 House on Lot' OR `props-main`.`PropertySubtype2` = '1 House on Lot' OR `props-main`.`PropertySubtype3` = '1 House on Lot' OR
`props-main`.`PropertySubtype1` = 'Cabin' OR `props-main`.`PropertySubtype2` = 'Cabin' OR `props-main`.`PropertySubtype3` = 'Cabin' OR
`props-main`.`PropertySubtype1` = 'House on Lot' OR `props-main`.`PropertySubtype2` = 'House on Lot' OR `props-main`.`PropertySubtype3` = 'House on Lot' OR
`props-main`.`PropertySubtype1` = 'Own Your Own' OR `props-main`.`PropertySubtype2` = 'Own Your Own' OR `props-main`.`PropertySubtype3` = 'Own Your Own' OR
`props-main`.`PropertySubtype1` = 'Rural Residence' OR `props-main`.`PropertySubtype2` = 'Rural Residence' OR `props-main`.`PropertySubtype3` = 'Rural Residence' OR
`props-main`.`PropertySubtype1` = 'Rural/Residence' OR `props-main`.`PropertySubtype2` = 'Rural/Residence' OR `props-main`.`PropertySubtype3` = 'Rural/Residence' OR
`props-main`.`PropertySubtype1` LIKE '%fam%' OR `props-main`.`PropertySubtype2` LIKE '%fam%' OR `props-main`.`PropertySubtype3` LIKE '%fam%'))) AND ((`props-main`.`id` = 272957 OR `props-main`.`id` = 1729063 OR `props-main`.`id` = 330635 OR `props-main`.`id` = 1773761 OR `props-main`.`id` = 1690355 OR `props-main`.`id` = 1716477 OR `props-main`.`id` = 1654721 OR `props-main`.`id` = 232301 OR `props-main`.`id` = 1768402 OR `props-main`.`id` = 1772911 OR `props-main`.`id` = 1737066 OR `props-main`.`id` = 1774243 OR `props-main`.`id` = 1781140 OR `props-main`.`id` = 1770675 OR `props-main`.`id` = 1733406 OR `props-main`.`id` = 1780552 OR `props-main`.`id` = 1741885 OR `props-main`.`id` = 1743484 OR `props-main`.`id` = 1741847 OR `props-main`.`id` = 1782607 OR `props-main`.`id` = 1742618 OR `props-main`.`id` = 1768342 OR `props-main`.`id` = 1744672 OR `props-main`.`id` = 1763297 OR `props-main`.`id` = 1763301 OR `props-main`.`id` = 1768353 OR `props-main`.`id` = 1769291 OR `props-main`.`id` = 1752407 OR `props-main`.`id` = 1766336 OR `props-main`.`id` = 1781344 OR `props-main`.`id` = 1779529 OR `props-main`.`id` = 1760838 OR `props-main`.`id` = 1774499 OR `props-main`.`id` = 1765466 OR `props-main`.`id` = 1758802 OR `props-main`.`id` = 1776899 OR `props-main`.`id` = 1759512 OR `props-main`.`id` = 274621 OR `props-main`.`id` = 1772950 OR `props-main`.`id` = 1752018 OR `props-main`.`id` = 1782695 OR `props-main`.`id` = 70513 OR `props-main`.`id` = 1779094 OR `props-main`.`id` = 849021 OR `props-main`.`id` = 1759514 OR `props-main`.`id` = 1770343 OR `props-main`.`id` = 1786067 OR `props-main`.`id` = 1773130 OR `props-main`.`id` = 1782348 OR `props-main`.`id` = 656330 OR `props-main`.`id` = 232981 OR `props-main`.`id` = 1787304 OR `props-main`.`id` = 144625 OR `props-main`.`id` = 1748850 OR `props-main`.`id` = 1770835 OR `props-main`.`id` = 1770876 OR `props-main`.`id` = 1755600 OR `props-main`.`id` = 1785778 OR `props-main`.`id` = 1746688 OR `props-main`.`id` = 1766245 OR `props-main`.`id` = 1715629 OR `props-main`.`id` = 1765146 OR `props-main`.`id` = 1715630 OR `props-main`.`id` = 1784078 OR `props-main`.`id` = 1762755 OR `props-main`.`id` = 1761281 OR `props-main`.`id` = 1761282 OR `props-main`.`id` = 1762766 OR `props-main`.`id` = 1762796 OR `props-main`.`id` = 1768982 OR `props-main`.`id` = 1739538 OR `props-main`.`id` = 1718456 OR `props-main`.`id` = 1748240 OR `props-main`.`id` = 1785783 OR `props-main`.`id` = 1784000 OR `props-main`.`id` = 1778749 OR `props-main`.`id` = 1732406 OR `props-main`.`id` = 1732389 OR `props-main`.`id` = 1778416 OR `props-main`.`id` = 1785164 OR `props-main`.`id` = 1776705 OR `props-main`.`id` = 1774616 OR `props-main`.`id` = 1774204 OR `props-main`.`id` = 1774225 OR `props-main`.`id` = 1681482 OR `props-main`.`id` = 1762270 OR `props-main`.`id` = 1784044 OR `props-main`.`id` = 1769103 OR `props-main`.`id` = 1700055 OR `props-main`.`id` = 1781368)) AND CONCAT(`MLSFeed`,`MLNumber`) != 'fresno653273' AND `props-main`.`PictureCount` > 0 AND (`props-main`.`ExpiredDate` >= '2026-10-06' OR `props-main`.`ExpiredDate` IS NULL OR TRIM(`props-main`.`ExpiredDate`) = '') AND `props-main`.`Status` != 'Unapproved' AND (`props-main`.`DupeOf` IS NULL OR TRIM(`props-main`.`DupeOf`) = '') AND `props-main`.`Delayed` = 0 GROUP BY `props-main`.`id` ORDER BY RAND();
1
Similar Properties
$625,000
5
5
3,383
0.09
4242 Hampton Way
Clovis, CA 93619
Last modified 3 days ago Fresno MLS last checked for updates 59 minutes ago
The data relating to real estate for sale on this web site comes in part from the Internet Data eXchange (IDX) of the Multiple Listing Service. Real estate listings are marked with the IDX logo and detailed information about them includes the name of the listing broker and the name of the listing agent. The information being provided is for consumers' personal, non-commercial use and may not be used for any purpose other than to identify prospective properties consumer may be interested in purchasing. Information herein deemed reliable but not guaranteed, representations are approximate, individual verification recommended.