Provide a name for your search and specify whether or not you'd prefer to receive email updates.
Get Daily Email Updates
Save Search
Please log in or create an account.
Save Property
Provide a name for your property and specify whether or not you'd prefer to receive email updates.
Get Daily Email Updates
Save Property
Please log in or create an account.
The ULTIMATE Guide To Buying Your Home!
Get Your FREE Copy Share a few contact details and we will send you the guide to your inbox.
THANK YOU!
Check your inbox for the Buyer's Guide.
Get More Info
Please provide the following information and one of our customer service representatives will assist you.
* indicates required fields.
Sending...
Sent!
Get More Info
Print A Flyer
Get A Home Loan
Share
https://www.londonproperties.com/property/link/fresno/653292/720-E-Adams-Ave/Fowler/https://www.londonproperties.com/images/props/fresno/full/653292.jpgLondon Properties Fowler Real Estate | 720 E Adams Ave
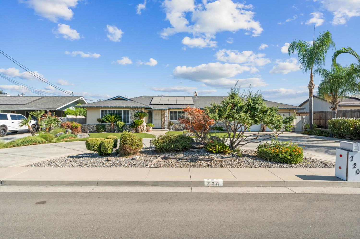
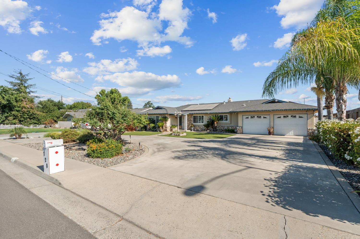
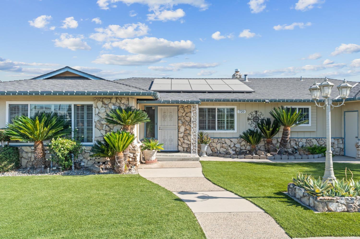
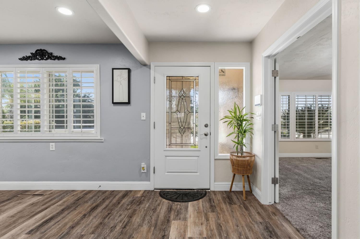
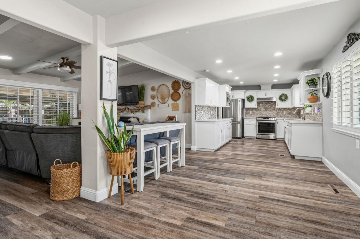
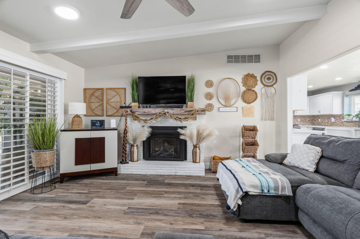
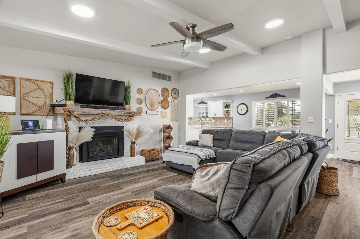
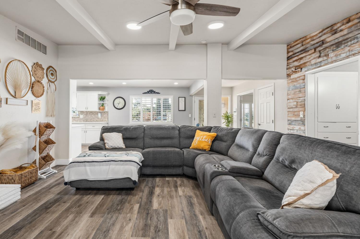
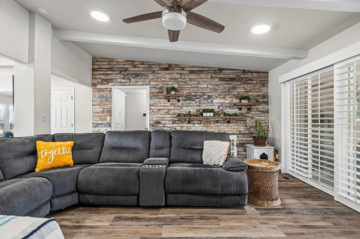
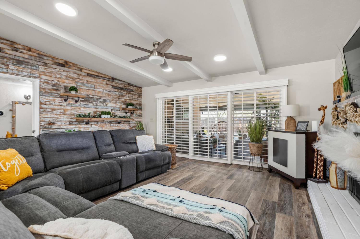
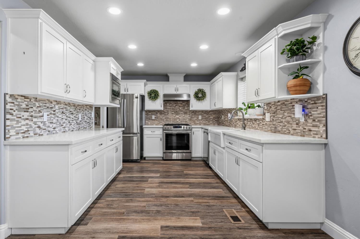
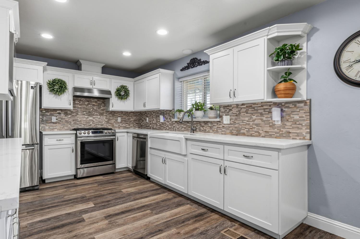
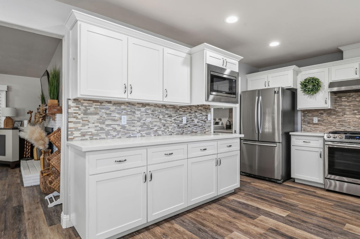
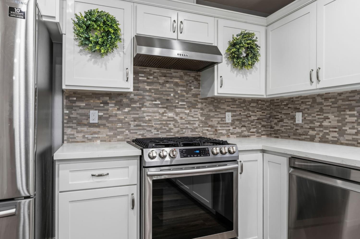
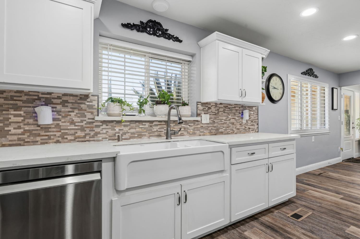
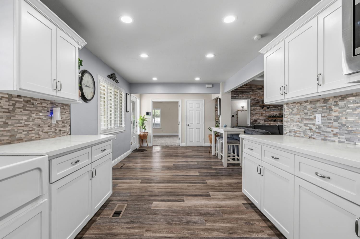
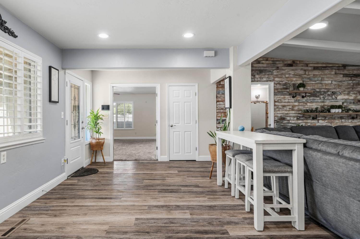
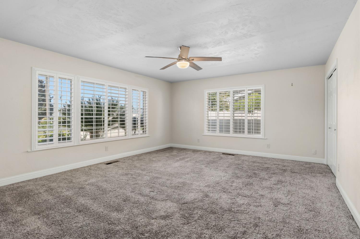
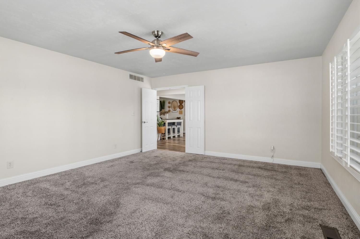
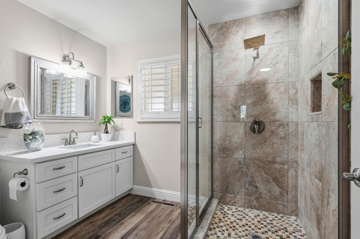
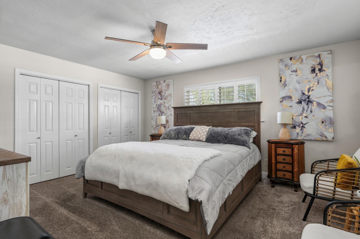
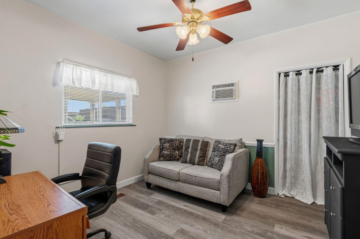
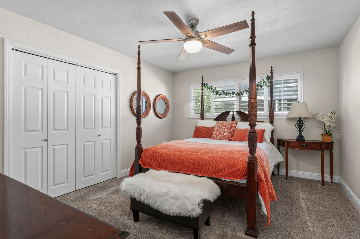
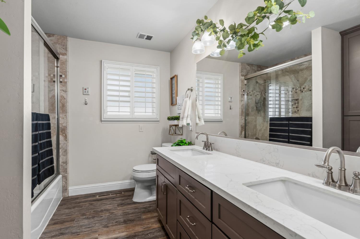
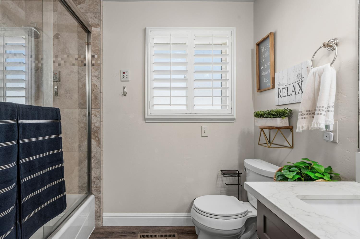
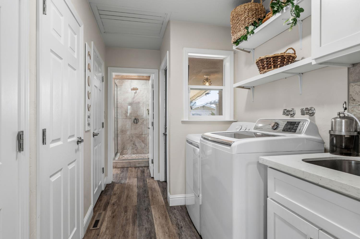
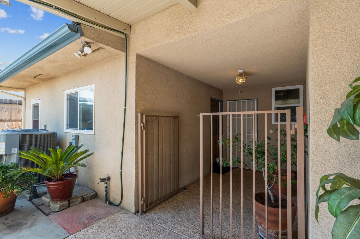
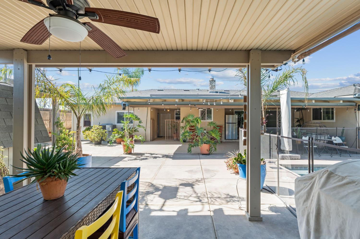
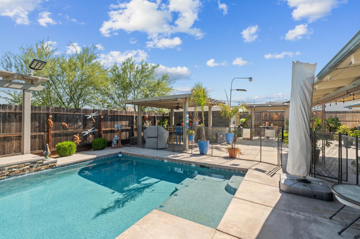
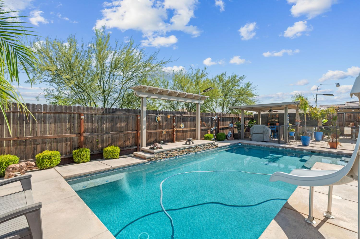
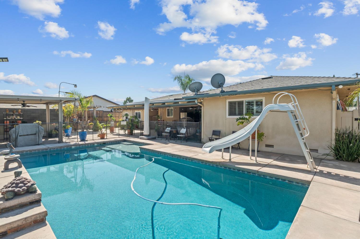
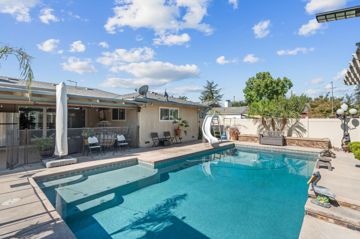
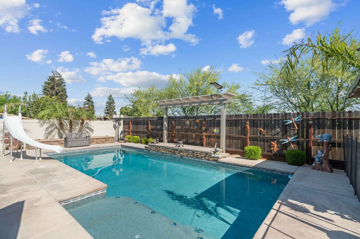
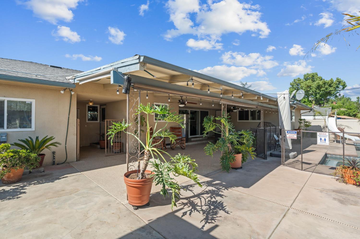
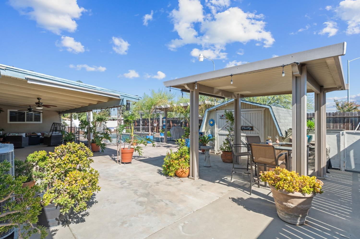
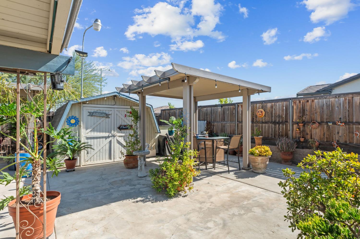
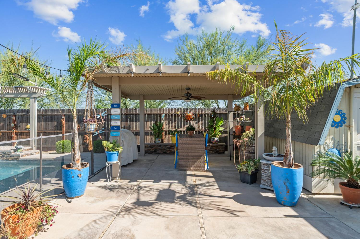
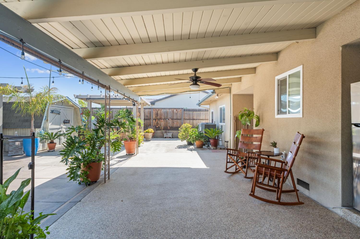
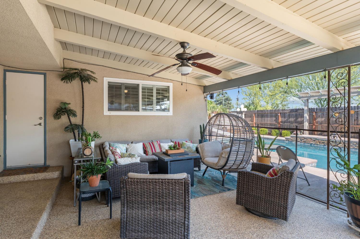
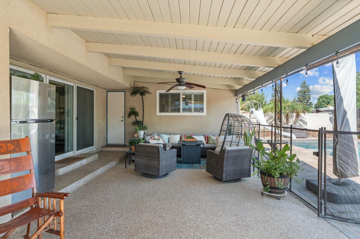
Welcome to this beautifully maintained 3 bedroom, 2 bathroom home featuring modern updates throughout and leased solar for added energy efficiency. The curb appeal immediately impresses with a circular driveway, stone accents, and a manicured front yard. Inside, enjoy an expansive living room anchored by a cozy gas fireplace, perfect for everyday comfort and entertaining. The stylish chef's kitchen offers a gas stove, stainless steel appliances, and thoughtful finishes that elevate the space. Both bathrooms have been tastefully updated, and all bedrooms are spacious and inviting. With 2,032 SqFt of living space on an impressive 11,760 SqFt lot, this home provides room to relax and enjoy. There is one small bedroom with its own private entrance. Step outside to your own private oasis, a large covered patio ideal for gatherings, and a fenced pebble tec pool complete with a slide and waterfall for added fun and peace of mind. Located close to great schools and nearby parks, this home offers convenience and lifestyle in one beautifully maintained package. Come experience this stunning home in person, call today to schedule your private showing.
Property Type
Residential
Property Subtype 1
Single Family Residence
Year Built
1963
Region
Urban
# of Stories
Single Story
Price Per Square Foot
$261
Price Per Acre
$1,962,963
Days On London
0
Cumulative Days On London
0
County
Fresno
Leased Equipment
Solar Panels
Special Features
Isolated Bedroom
REO / Bank Owned
No
Cross Street Address
Adams Ave & Temperance Ave
Directions
Exit onto Adams Ave from 41 freeway, home will be on your left.
Heating & Cooling
Central Heat & Cool, Whole House Fan
Laundry
Inside, Utility Room
Roofing
Composition
Foundation
Concrete
Detached Structures
Shed
Kitchen
F/S Range/Oven, Gas Appliances, Disposal, Dishwasher, Microwave, Eating Area, Pantry
A: SELECT * FROM `lpdotcom`.`props-main` WHERE CAST(`props-main`.`ListingPrice` AS DECIMAL) >= 503500 AND CAST(`props-main`.`ListingPrice` AS DECIMAL) <= 556500 AND CAST(`props-main`.`Bedrooms` AS DECIMAL) >= '3' AND CAST(`props-main`.`Bathrooms` AS DECIMAL(10,5)) >= '2' AND CAST(`props-main`.`SquareFootage` AS DECIMAL) >= 1782 AND CAST(`props-main`.`SquareFootage` AS DECIMAL) <= 2282 AND ((`props-main`.`PropertyType` = 'Residential' AND (
`props-main`.`PropertySubtype1` = '1 House on Lot' OR `props-main`.`PropertySubtype2` = '1 House on Lot' OR `props-main`.`PropertySubtype3` = '1 House on Lot' OR
`props-main`.`PropertySubtype1` = 'Cabin' OR `props-main`.`PropertySubtype2` = 'Cabin' OR `props-main`.`PropertySubtype3` = 'Cabin' OR
`props-main`.`PropertySubtype1` = 'House on Lot' OR `props-main`.`PropertySubtype2` = 'House on Lot' OR `props-main`.`PropertySubtype3` = 'House on Lot' OR
`props-main`.`PropertySubtype1` = 'Own Your Own' OR `props-main`.`PropertySubtype2` = 'Own Your Own' OR `props-main`.`PropertySubtype3` = 'Own Your Own' OR
`props-main`.`PropertySubtype1` = 'Rural Residence' OR `props-main`.`PropertySubtype2` = 'Rural Residence' OR `props-main`.`PropertySubtype3` = 'Rural Residence' OR
`props-main`.`PropertySubtype1` = 'Rural/Residence' OR `props-main`.`PropertySubtype2` = 'Rural/Residence' OR `props-main`.`PropertySubtype3` = 'Rural/Residence' OR
`props-main`.`PropertySubtype1` LIKE '%fam%' OR `props-main`.`PropertySubtype2` LIKE '%fam%' OR `props-main`.`PropertySubtype3` LIKE '%fam%'))) AND ((`props-main`.`id` = 1721251 OR `props-main`.`id` = 1751072 OR `props-main`.`id` = 1724861 OR `props-main`.`id` = 1742709 OR `props-main`.`id` = 1752582 OR `props-main`.`id` = 1710077 OR `props-main`.`id` = 1726101 OR `props-main`.`id` = 1726285 OR `props-main`.`id` = 1712790 OR `props-main`.`id` = 1716601 OR `props-main`.`id` = 1716793 OR `props-main`.`id` = 1720477 OR `props-main`.`id` = 1757599 OR `props-main`.`id` = 1758848 OR `props-main`.`id` = 1758847 OR `props-main`.`id` = 1742250 OR `props-main`.`id` = 1745223 OR `props-main`.`id` = 1744802 OR `props-main`.`id` = 1744724 OR `props-main`.`id` = 1755602)) AND CONCAT(`MLSFeed`,`MLNumber`) != 'fresno653292' AND `props-main`.`PictureCount` > 0 AND (`props-main`.`ExpiredDate` >= '2026-08-06' OR `props-main`.`ExpiredDate` IS NULL OR TRIM(`props-main`.`ExpiredDate`) = '') AND `props-main`.`Status` != 'Unapproved' AND (`props-main`.`DupeOf` IS NULL OR TRIM(`props-main`.`DupeOf`) = '') AND `props-main`.`Delayed` = 0 GROUP BY `props-main`.`id` ORDER BY RAND();
3
Similar Properties
$529,999
4
2.5
2,222
0.17
1392 W Clara Ave
Fowler, CA 93625
$525,000
4
2.25
2,222
0.15
1451 W Ryan Ave
Fowler, CA 93625
$524,990
3
2.5
1,919
0.16
881 E Ahronian Ave
Fowler, CA 93625
Last modified 1 hour ago Fresno MLS last checked for updates 31 minutes ago
The data relating to real estate for sale on this web site comes in part from the Internet Data eXchange (IDX) of the Multiple Listing Service. Real estate listings are marked with the IDX logo and detailed information about them includes the name of the listing broker and the name of the listing agent. The information being provided is for consumers' personal, non-commercial use and may not be used for any purpose other than to identify prospective properties consumer may be interested in purchasing. Information herein deemed reliable but not guaranteed, representations are approximate, individual verification recommended.