FBpixel

Get More Info

Print A Flyer

Get A Home Loan

Share

8147 N Cedar Ave #211

Fresno, CA 93720

Copy Link Get Directions

$299,000

2 bd
  |  
2 ba
  |  
1,141 sq ft
  |  
0.03 acre

8147 N Cedar Ave #211

Fresno, CA 93720

Listed On: 08/07/2026
Status: Active
Listing Number: 653305 (Fresno MLS)

Open House

Sat, Aug 8
10:00am - 1:00pm
Hosted by Barbara Gallagher - (559) 230-9213

Sun, Aug 9
10:00am - 12:00pm
Hosted by Barbara Gallagher - (559) 230-9213

Schedule a Tour

Contact Info


Presented By:

Barbara Gallagher
Barbara Gallagher 559.230.9213 Visit Website Email Agent
Property Description
Courtesy of Barbara Gallagher, London Properties, Ltd. - [email protected]

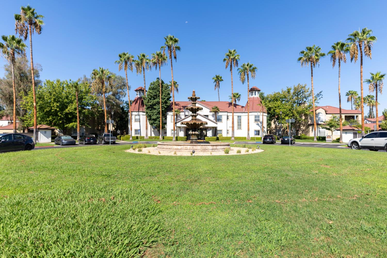
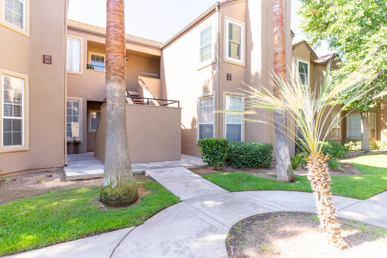
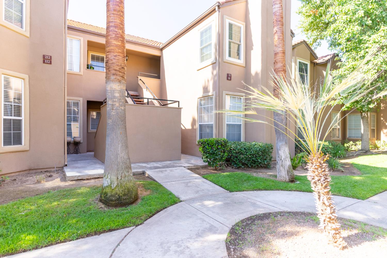
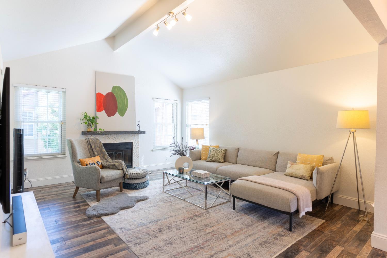
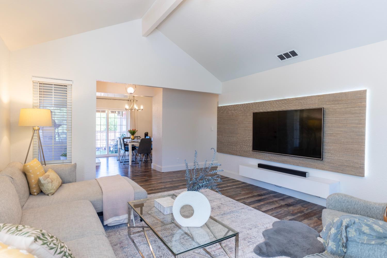
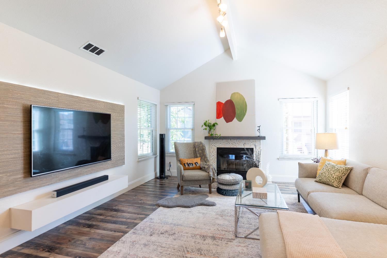
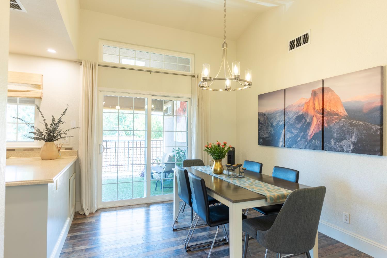
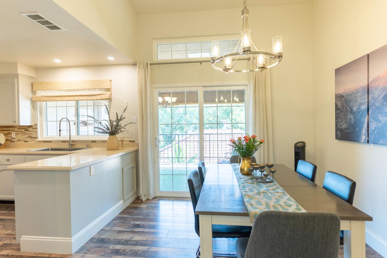
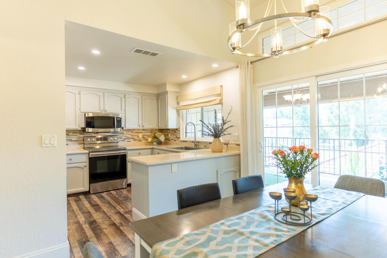
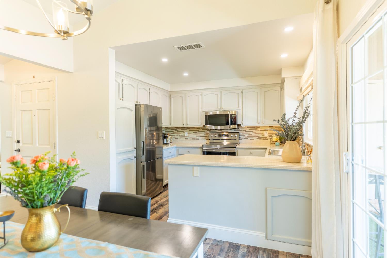
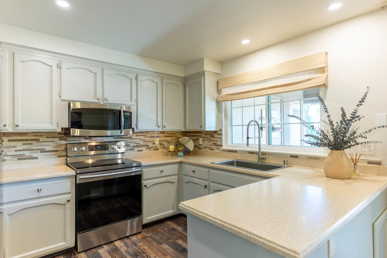
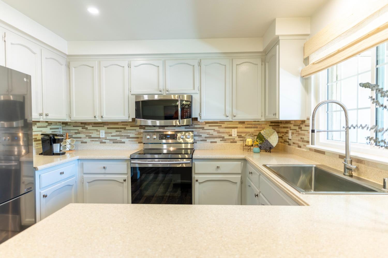
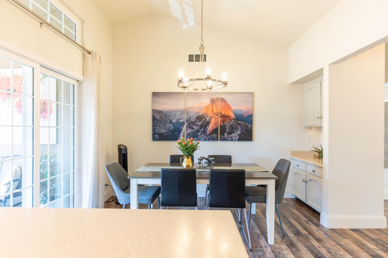
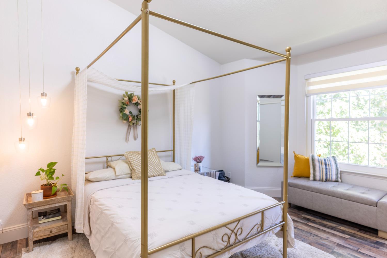
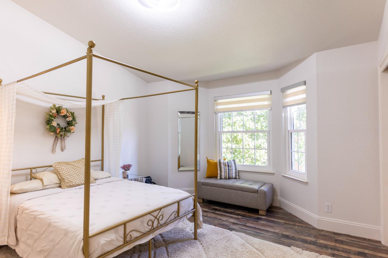
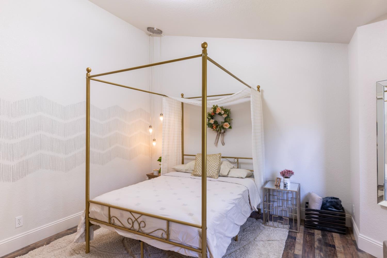
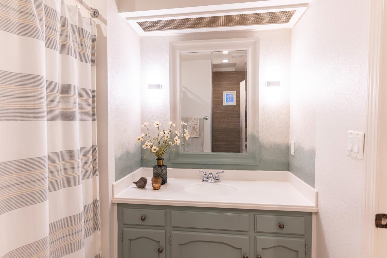
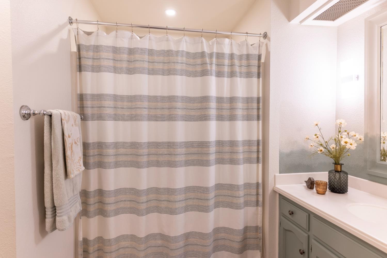
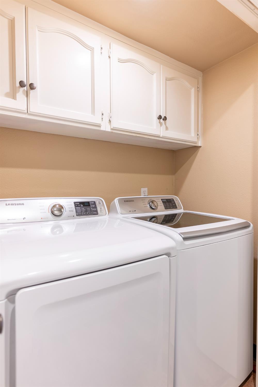
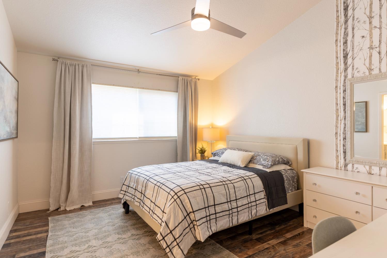
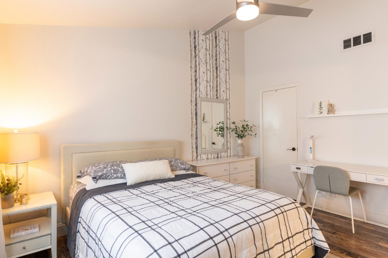
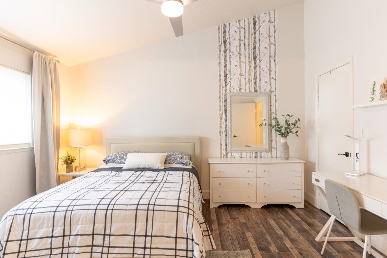
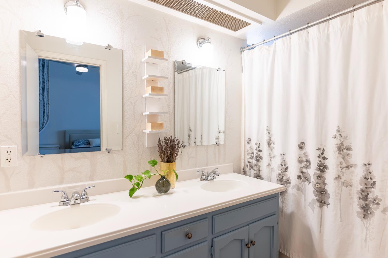
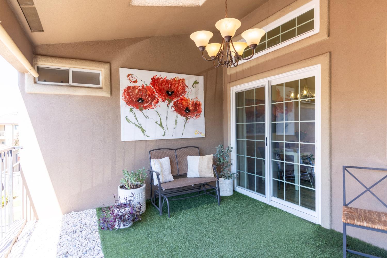
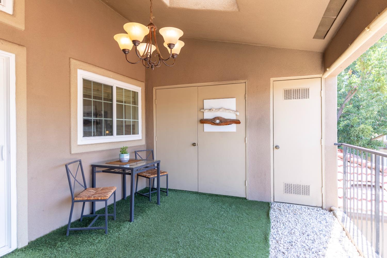
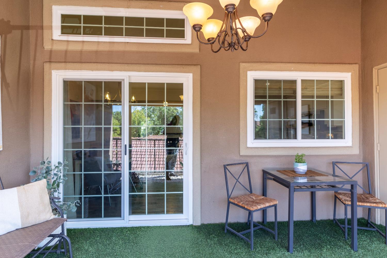
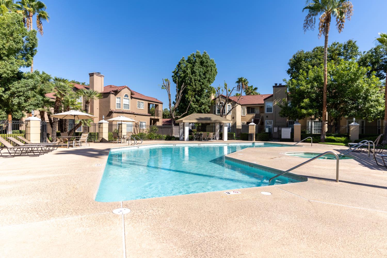
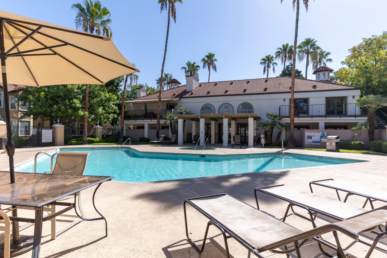
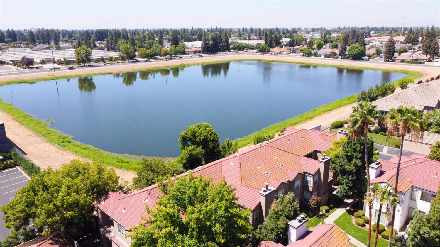
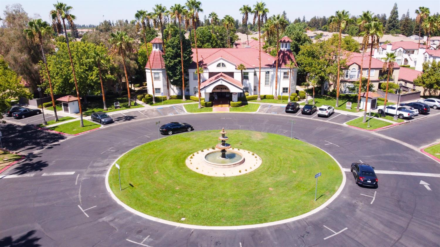
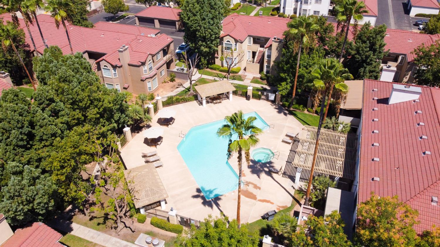
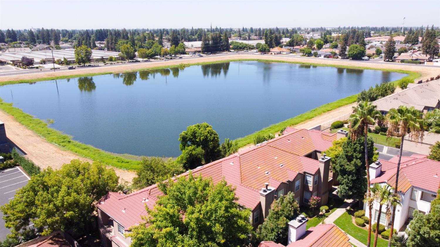
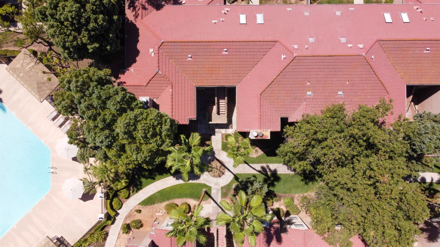
Welcome home to this beautifully maintained 2-bedroom, 2-bath condominium in the desirable Villa Marco Condominiums. Lovingly cared for with pride of ownership evident throughout, this move-in-ready home combines modern updates with timeless charm, creating a warm and inviting space you'll love coming home to. Step inside to discover a stylish interior with contemporary touches and a bright, open floor plan. The spacious living room features a cozy fireplace, perfect for relaxing on chilly evenings, while the updated kitchen shines with new appliances, a beautiful tile backsplash, and a farmhouse sink that adds both character and functionality.Thoughtful improvements include energy-efficient double-hung, tilt-in windows (for easy cleaning), a new patio door, and updated LED lighting throughout, making the home light, bright, and easy to maintain. Newer flooring, An inside laundry area adds everyday convenience, and the detached one-car garage is just steps from your door.Located in the award-winning Clovis Unified School District, this quiet community offers resort-style amenities including a sparkling pool, spa, clubhouse, and fitness centerall just a short walk from your unit. You'll also enjoy easy access to River Park Shopping Center, Woodward Park, restaurants, and everyday conveniences.This stylish condo offers the perfect blend of comfort, modern upgrades, and an unbeatable location. Whether you're a first-time buyer, downsizing, or looking for a low-maintenance lifestyle, this is a home you won't want to miss.Don't wait---this exceptional home is a must-see and won't last long!
Property Type
Residential
Property Subtype 1
Condominium
Year Built
1991
Region
Urban
# of Stories
Single Story
Price Per Square Foot
$262
Price Per Acre
$9,256,966
Days On London
0
Cumulative Days On London
0
County
Fresno
REO / Bank Owned
No
Cross Street Address
Nees
Directions
Herndon to Cedar (N) on Cedar, pass Nees make left.
Style
Mediterranean
Heating & Cooling
Central Heat & Cool
Laundry
Inside
Roofing
Tile
Foundation
Both
Kitchen
F/S Range/Oven, Electric Appliances, Disposal, Dishwasher, Microwave
Primary Bedroom Level
Main
# of Fireplaces
1
Exterior
Stucco
Pool
Yes
Pool
Yes
Pool Type
In Ground
Spa
Yes
Spa Type
In Ground
Patio Features
Covered
Gas & Electric
Public Utilities
Sewer / Water
Public Water, Public Sewer
Solar
No
Are there garage spaces?
Yes
Garage Type
Detached
Garage Spaces
1
APN
403 370 03 [PARCEL MAP]
Association / Park Amenities
Pool, Spa, Club House, Exercise Room, Landscape Maint, Gated Community
HOA Dues
405.00
School District
Clovis Unified
School Type 1
High School
School Name 1
Clovis West
School Type 2
Junior High School
School Name 2
Kastner
School Type 3
Grade School
School Name 3
Fort Washington


Last modified 2 hours ago
Fresno MLS last checked for updates 1 minute ago

The data relating to real estate for sale on this web site comes in part from the Internet Data eXchange (IDX) of the Multiple Listing Service. Real estate listings are marked with the IDX logo and detailed information about them includes the name of the listing broker and the name of the listing agent. The information being provided is for consumers' personal, non-commercial use and may not be used for any purpose other than to identify prospective properties consumer may be interested in purchasing. Information herein deemed reliable but not guaranteed, representations are approximate, individual verification recommended.

Copyright © 2026  London Properties, Ltd. All rights reserved.