Provide a name for your search and specify whether or not you'd prefer to receive email updates.
Get Daily Email Updates
Save Search
Please log in or create an account.
Save Property
Provide a name for your property and specify whether or not you'd prefer to receive email updates.
Get Daily Email Updates
Save Property
Please log in or create an account.
The ULTIMATE Guide To Buying Your Home!
Get Your FREE Copy Share a few contact details and we will send you the guide to your inbox.
THANK YOU!
Check your inbox for the Buyer's Guide.
Get More Info
Please provide the following information and one of our customer service representatives will assist you.
* indicates required fields.
Sending...
Sent!
Get More Info
Print A Flyer
Get A Home Loan
Share
https://www.londonproperties.com/property/link/fresno/653333/923-Oak-Avenue/Clovis/https://www.londonproperties.com/images/props/fresno/full/653333.jpgLondon Properties Clovis Real Estate | 923 Oak Avenue
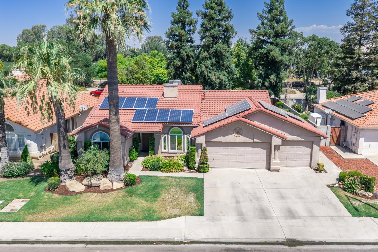
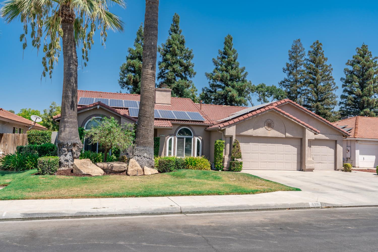
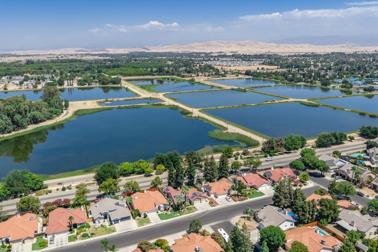
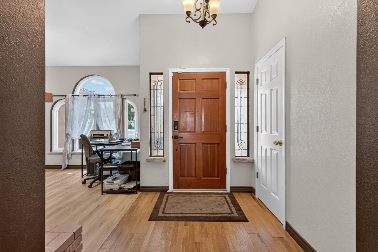
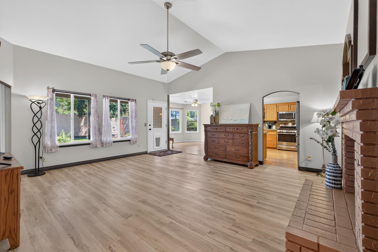
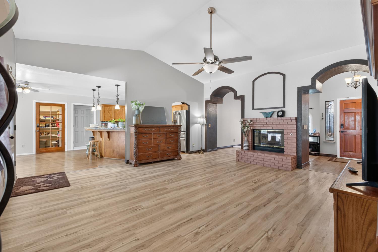
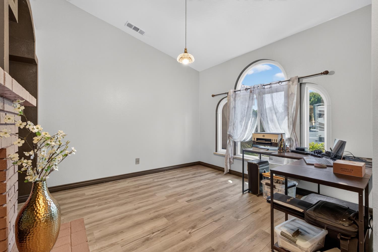
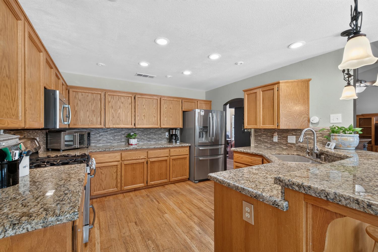
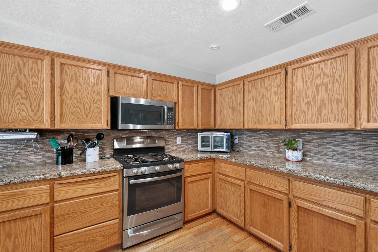
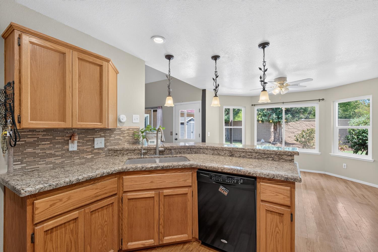
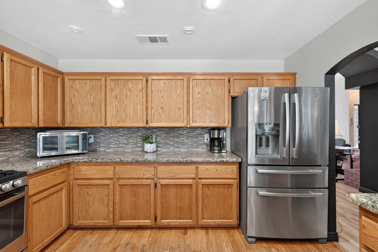
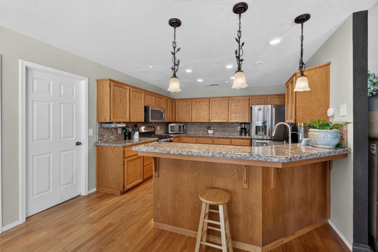
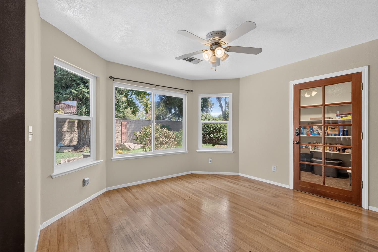
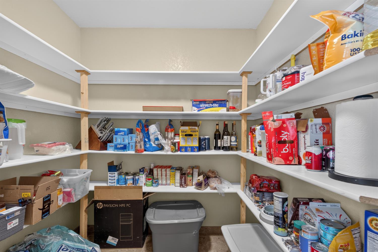
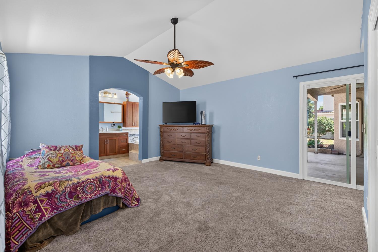
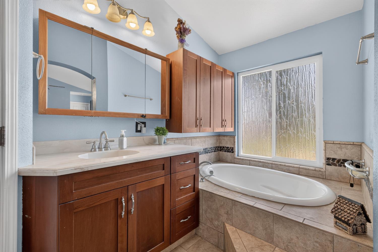
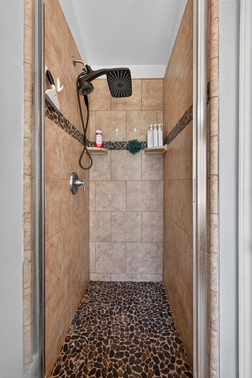
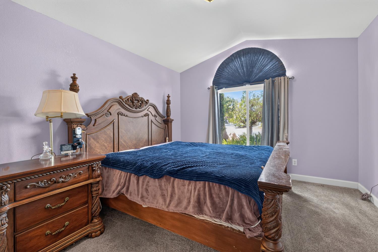
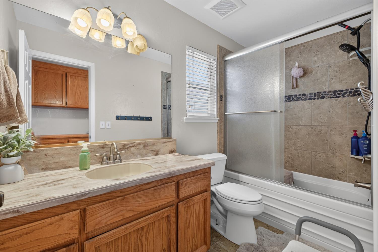
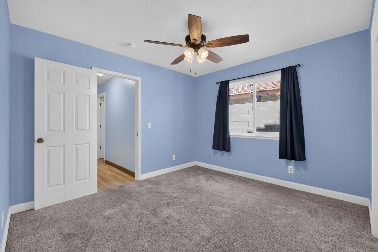
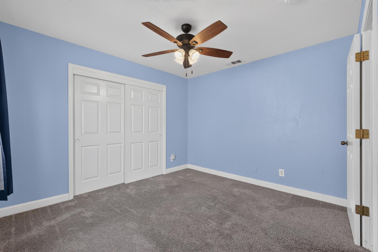
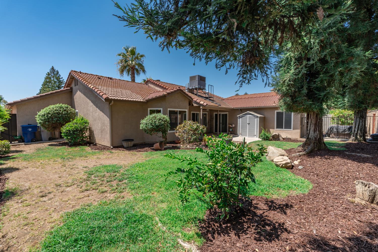
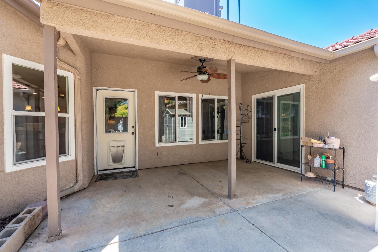
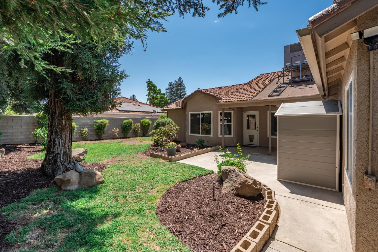
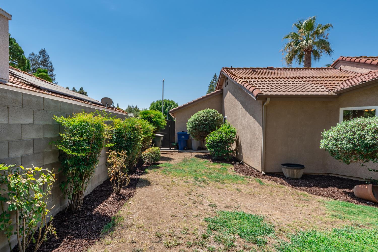
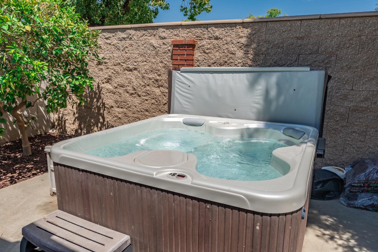
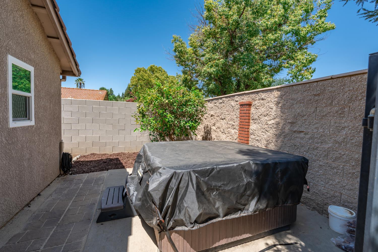
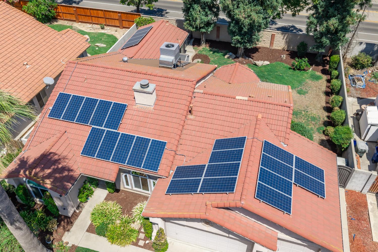
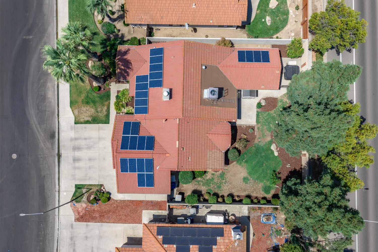
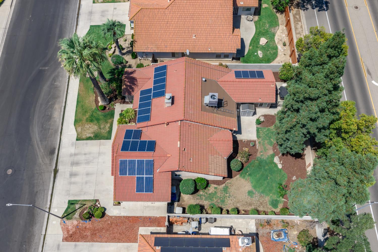
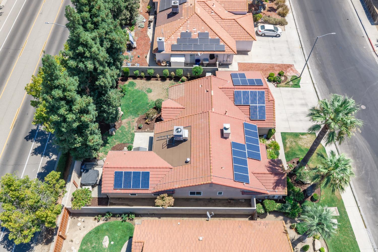
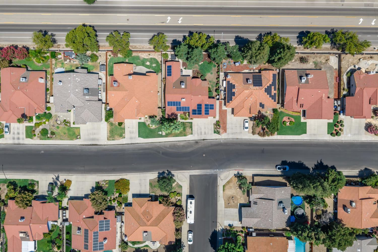
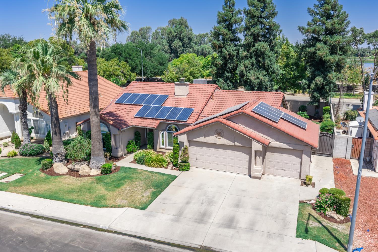
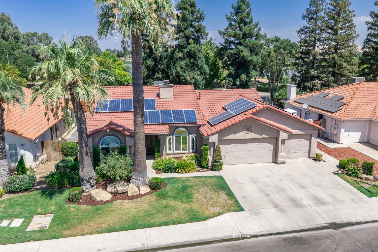
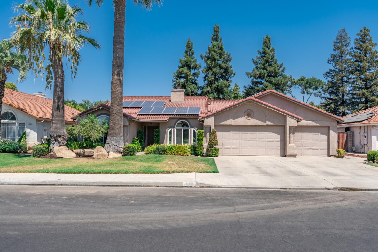
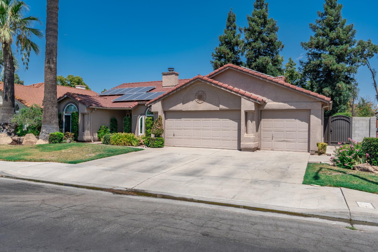
Do not miss the opportunity to see this 3 bedroom/2 bath single story home with OWNED SOLAR and 3 car garage with newer AC unit (2025) and newer dual pane vinyl windows in a very sought out location in the prime Buchanan High area of the highly desirable Clovis Unified School District! This home offers a great open concept floor plan with two living spaces that could be used as an office or extra living room, dual sided fireplace between formal dining room/office and living room that seamlessly goes into the kitchen and breakfast dining area where you can enjoy granite countertops, tons of cabinets, stainless steel appliances and a custom huge pantry area, and large breakfast nook with windows that overlook backyard. Enjoy nearby walking trails along with convenient shopping and restaurants just a few minutes away. The backyard is designed for low-maintenance living while still offering plenty to entertain with the covered patio, lovely spa and large trees and huge grass area. Don't delay, come see this home combining comfort, style, and an unbeatable location.
Property Type
Residential
Property Subtype 1
Single Family Residence
Year Built
1992
Region
Urban
# of Stories
Single Story
Price Per Square Foot
$276
Price Per Acre
$3,041,715
Days On London
0
Cumulative Days On London
0
County
Fresno
REO / Bank Owned
No
Cross Street Address
Alluvial/Clovis
Directions
From Alluvial and Clovis go East on Alluvial, South on Marion, turn left on Oak. Home will be on your right hand side.
Unit Description
Ground Floor
Style
Contemporary
Heating & Cooling
Central Heat & Cool
Laundry
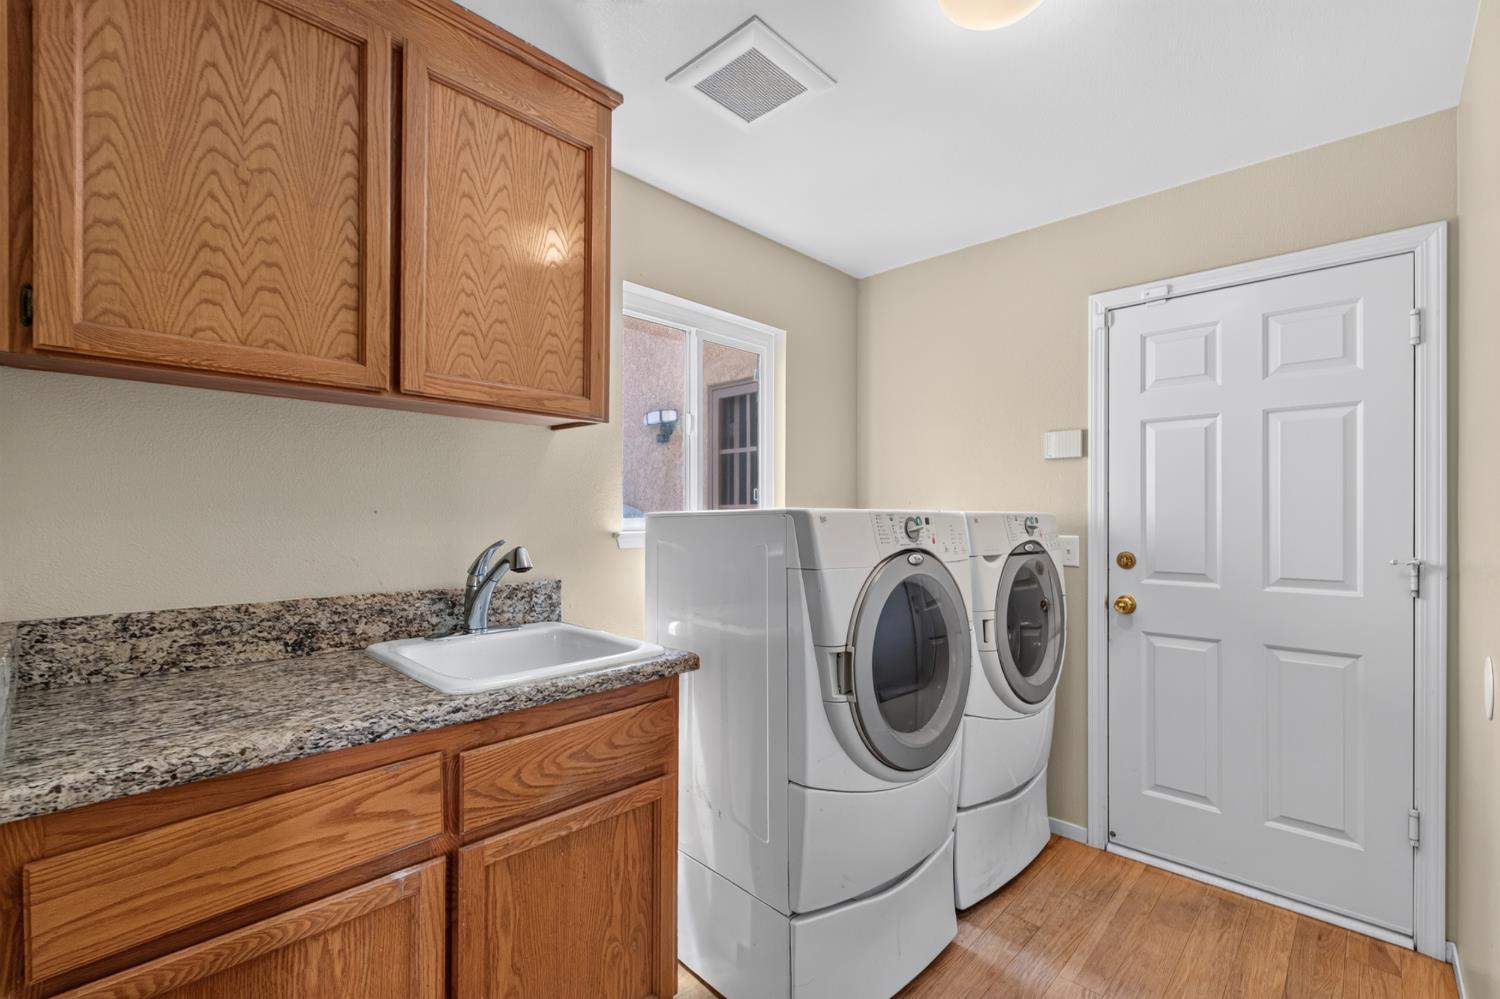
Inside, Electric Hook Up
Roofing
Composition, Tile
Foundation
Concrete
Detached Structures
Shed
Kitchen
F/S Range/Oven, Gas Appliances, Disposal, Dishwasher, Microwave, Eating Area, Breakfast Bar, Pantry
A: SELECT * FROM `lpdotcom`.`props-main` WHERE CAST(`props-main`.`ListingPrice` AS DECIMAL) >= 498750 AND CAST(`props-main`.`ListingPrice` AS DECIMAL) <= 551250 AND CAST(`props-main`.`Bedrooms` AS DECIMAL) >= '3' AND CAST(`props-main`.`Bathrooms` AS DECIMAL(10,5)) >= '2' AND CAST(`props-main`.`SquareFootage` AS DECIMAL) >= 1653 AND CAST(`props-main`.`SquareFootage` AS DECIMAL) <= 2153 AND ((`props-main`.`PropertyType` = 'Residential' AND (
`props-main`.`PropertySubtype1` = '1 House on Lot' OR `props-main`.`PropertySubtype2` = '1 House on Lot' OR `props-main`.`PropertySubtype3` = '1 House on Lot' OR
`props-main`.`PropertySubtype1` = 'Cabin' OR `props-main`.`PropertySubtype2` = 'Cabin' OR `props-main`.`PropertySubtype3` = 'Cabin' OR
`props-main`.`PropertySubtype1` = 'House on Lot' OR `props-main`.`PropertySubtype2` = 'House on Lot' OR `props-main`.`PropertySubtype3` = 'House on Lot' OR
`props-main`.`PropertySubtype1` = 'Own Your Own' OR `props-main`.`PropertySubtype2` = 'Own Your Own' OR `props-main`.`PropertySubtype3` = 'Own Your Own' OR
`props-main`.`PropertySubtype1` = 'Rural Residence' OR `props-main`.`PropertySubtype2` = 'Rural Residence' OR `props-main`.`PropertySubtype3` = 'Rural Residence' OR
`props-main`.`PropertySubtype1` = 'Rural/Residence' OR `props-main`.`PropertySubtype2` = 'Rural/Residence' OR `props-main`.`PropertySubtype3` = 'Rural/Residence' OR
`props-main`.`PropertySubtype1` LIKE '%fam%' OR `props-main`.`PropertySubtype2` LIKE '%fam%' OR `props-main`.`PropertySubtype3` LIKE '%fam%'))) AND ((`props-main`.`id` = 1735507 OR `props-main`.`id` = 1707233 OR `props-main`.`id` = 1752094 OR `props-main`.`id` = 1703700 OR `props-main`.`id` = 1744694 OR `props-main`.`id` = 1742115 OR `props-main`.`id` = 1727136 OR `props-main`.`id` = 1728874 OR `props-main`.`id` = 1728899 OR `props-main`.`id` = 167463 OR `props-main`.`id` = 189650 OR `props-main`.`id` = 1759363 OR `props-main`.`id` = 1759398 OR `props-main`.`id` = 1746510 OR `props-main`.`id` = 1665941 OR `props-main`.`id` = 1673041 OR `props-main`.`id` = 1709968 OR `props-main`.`id` = 1672985 OR `props-main`.`id` = 1673039 OR `props-main`.`id` = 217900 OR `props-main`.`id` = 1746951 OR `props-main`.`id` = 1758228 OR `props-main`.`id` = 104849 OR `props-main`.`id` = 1723006 OR `props-main`.`id` = 217381 OR `props-main`.`id` = 656567 OR `props-main`.`id` = 1737070 OR `props-main`.`id` = 1748965 OR `props-main`.`id` = 1747107 OR `props-main`.`id` = 1725062 OR `props-main`.`id` = 1733407 OR `props-main`.`id` = 1747631 OR `props-main`.`id` = 1752846 OR `props-main`.`id` = 1752903 OR `props-main`.`id` = 1753338 OR `props-main`.`id` = 1732361 OR `props-main`.`id` = 1757662 OR `props-main`.`id` = 1759436 OR `props-main`.`id` = 1721879 OR `props-main`.`id` = 1755656 OR `props-main`.`id` = 1752114 OR `props-main`.`id` = 1753004 OR `props-main`.`id` = 1751382 OR `props-main`.`id` = 1741436 OR `props-main`.`id` = 1739150 OR `props-main`.`id` = 1758321 OR `props-main`.`id` = 1754702 OR `props-main`.`id` = 1726717 OR `props-main`.`id` = 1754967 OR `props-main`.`id` = 1754965 OR `props-main`.`id` = 1758969 OR `props-main`.`id` = 1747767 OR `props-main`.`id` = 1758997 OR `props-main`.`id` = 1748115 OR `props-main`.`id` = 1751330 OR `props-main`.`id` = 1726022 OR `props-main`.`id` = 1752147 OR `props-main`.`id` = 1728630 OR `props-main`.`id` = 471337 OR `props-main`.`id` = 1757275 OR `props-main`.`id` = 1754996 OR `props-main`.`id` = 241157 OR `props-main`.`id` = 1757600 OR `props-main`.`id` = 1736632 OR `props-main`.`id` = 1736611 OR `props-main`.`id` = 1759439 OR `props-main`.`id` = 1755862 OR `props-main`.`id` = 1753837 OR `props-main`.`id` = 1749697 OR `props-main`.`id` = 1727349 OR `props-main`.`id` = 1744635 OR `props-main`.`id` = 1721072 OR `props-main`.`id` = 186522 OR `props-main`.`id` = 1747381 OR `props-main`.`id` = 1747406 OR `props-main`.`id` = 1739208 OR `props-main`.`id` = 1727721 OR `props-main`.`id` = 1755761 OR `props-main`.`id` = 1744938 OR `props-main`.`id` = 1730174 OR `props-main`.`id` = 1734829 OR `props-main`.`id` = 1749065 OR `props-main`.`id` = 1726694 OR `props-main`.`id` = 1759511 OR `props-main`.`id` = 1759004 OR `props-main`.`id` = 1754731 OR `props-main`.`id` = 1735948 OR `props-main`.`id` = 1754736 OR `props-main`.`id` = 1752236 OR `props-main`.`id` = 1736927 OR `props-main`.`id` = 1729119 OR `props-main`.`id` = 1729135 OR `props-main`.`id` = 1754348 OR `props-main`.`id` = 239407 OR `props-main`.`id` = 1720435 OR `props-main`.`id` = 1746896 OR `props-main`.`id` = 1713049 OR `props-main`.`id` = 1742660 OR `props-main`.`id` = 1755151 OR `props-main`.`id` = 1747180 OR `props-main`.`id` = 1753412 OR `props-main`.`id` = 168075 OR `props-main`.`id` = 225192 OR `props-main`.`id` = 1755524 OR `props-main`.`id` = 1722973 OR `props-main`.`id` = 1730761 OR `props-main`.`id` = 1741661 OR `props-main`.`id` = 1722958 OR `props-main`.`id` = 1731795 OR `props-main`.`id` = 1719779 OR `props-main`.`id` = 1726815 OR `props-main`.`id` = 1719770 OR `props-main`.`id` = 1727742 OR `props-main`.`id` = 1727740 OR `props-main`.`id` = 1754297 OR `props-main`.`id` = 1727738 OR `props-main`.`id` = 1727739 OR `props-main`.`id` = 1727737 OR `props-main`.`id` = 1727743 OR `props-main`.`id` = 1734553 OR `props-main`.`id` = 1754304 OR `props-main`.`id` = 1751657 OR `props-main`.`id` = 1754303 OR `props-main`.`id` = 1754305 OR `props-main`.`id` = 1754300 OR `props-main`.`id` = 1754302 OR `props-main`.`id` = 1754301 OR `props-main`.`id` = 1754299 OR `props-main`.`id` = 1754298 OR `props-main`.`id` = 1754296 OR `props-main`.`id` = 1758320 OR `props-main`.`id` = 1721220 OR `props-main`.`id` = 1720316 OR `props-main`.`id` = 1724842 OR `props-main`.`id` = 1753909 OR `props-main`.`id` = 1732770 OR `props-main`.`id` = 1756523 OR `props-main`.`id` = 1732813 OR `props-main`.`id` = 1732789 OR `props-main`.`id` = 1737032 OR `props-main`.`id` = 1759481 OR `props-main`.`id` = 1759437 OR `props-main`.`id` = 1759482)) AND CONCAT(`MLSFeed`,`MLNumber`) != 'fresno653333' AND `props-main`.`PictureCount` > 0 AND (`props-main`.`ExpiredDate` >= '2026-08-07' OR `props-main`.`ExpiredDate` IS NULL OR TRIM(`props-main`.`ExpiredDate`) = '') AND `props-main`.`Status` != 'Unapproved' AND (`props-main`.`DupeOf` IS NULL OR TRIM(`props-main`.`DupeOf`) = '') AND `props-main`.`Delayed` = 0 GROUP BY `props-main`.`id` ORDER BY RAND();
12
Similar Properties
$529,000
3
2
1,874
0.19
2042 Sample Ave
Clovis, CA 93611
$515,000
4
2.75
2,059
0.17
857 Los Altos Ave
Clovis, CA 93612
$499,800
4
2
1,840
0.20
862 N McArthur
Clovis, CA 93611
$499,000
4
2.75
1,979
0.07
15 W Brittany Ln
Clovis, CA 93619
Last modified 56 minutes ago Fresno MLS last checked for updates 1 minute ago
The data relating to real estate for sale on this web site comes in part from the Internet Data eXchange (IDX) of the Multiple Listing Service. Real estate listings are marked with the IDX logo and detailed information about them includes the name of the listing broker and the name of the listing agent. The information being provided is for consumers' personal, non-commercial use and may not be used for any purpose other than to identify prospective properties consumer may be interested in purchasing. Information herein deemed reliable but not guaranteed, representations are approximate, individual verification recommended.