Provide a name for your search and specify whether or not you'd prefer to receive email updates.
Get Daily Email Updates
Save Search
Please log in or create an account.
Save Property
Provide a name for your property and specify whether or not you'd prefer to receive email updates.
Get Daily Email Updates
Save Property
Please log in or create an account.
The ULTIMATE Guide To Buying Your Home!
Get Your FREE Copy Share a few contact details and we will send you the guide to your inbox.
THANK YOU!
Check your inbox for the Buyer's Guide.
Get More Info
Please provide the following information and one of our customer service representatives will assist you.
* indicates required fields.
Sending...
Sent!
Get More Info
Print A Flyer
Get A Home Loan
Share
https://www.londonproperties.com/property/link/fresno/653395/2291-N-Argyle-Ave/Clovis/https://www.londonproperties.com/images/props/fresno/full/653395.jpgLondon Properties Clovis Real Estate | 2291 N Argyle Ave
Courtesy of Juan Estrada, London Properties, Ltd. - [email protected]
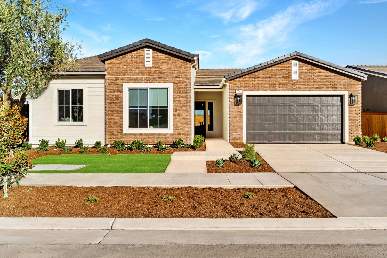
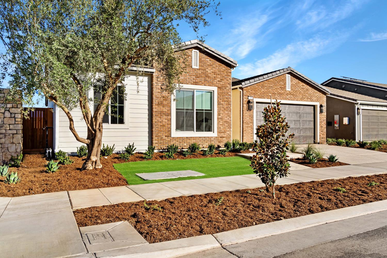
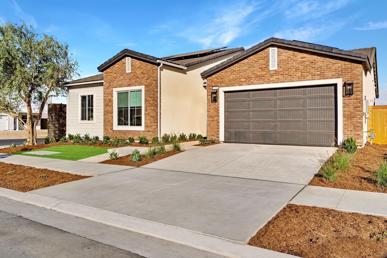
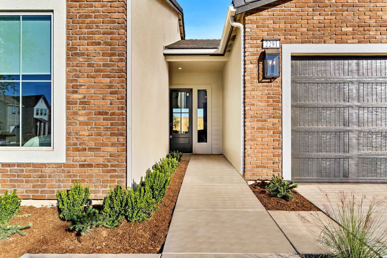
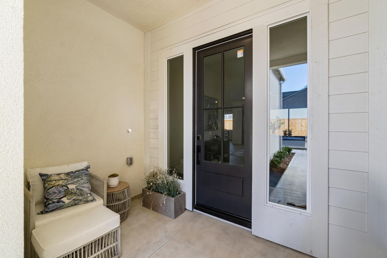
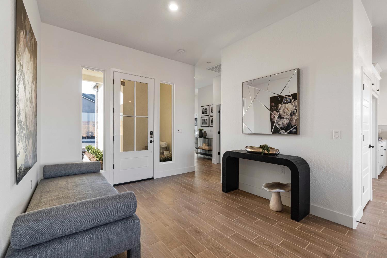
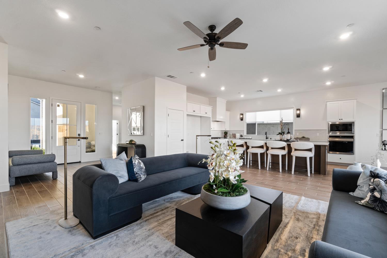
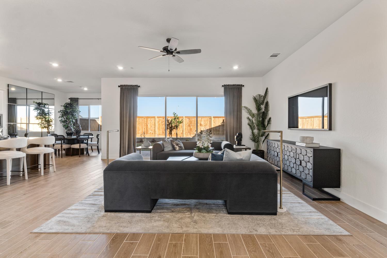
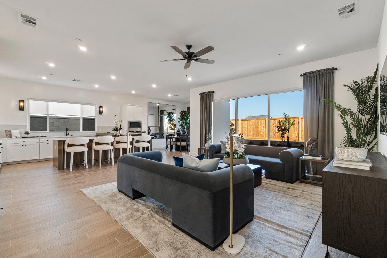
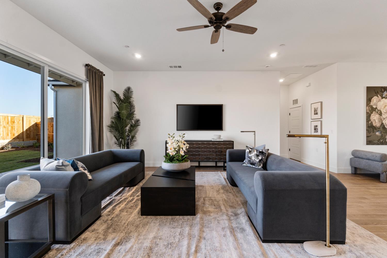
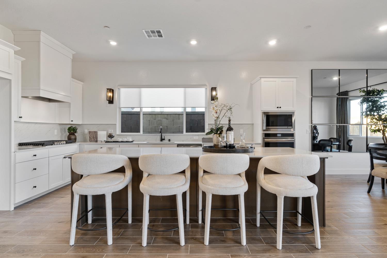
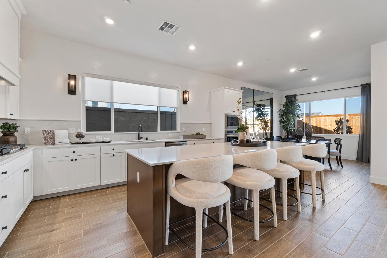
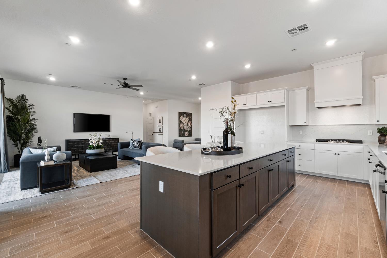
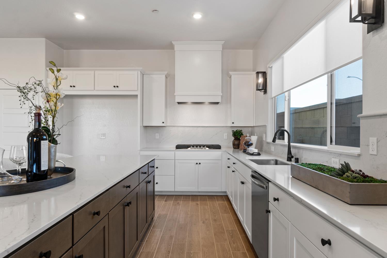
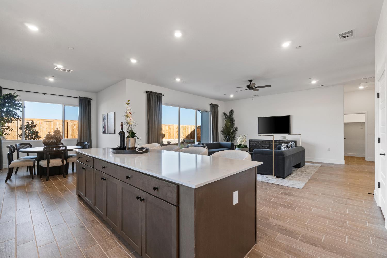
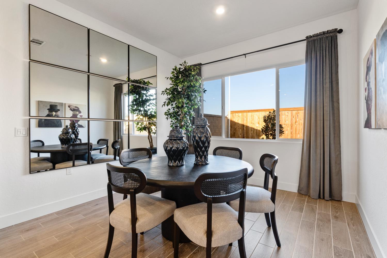
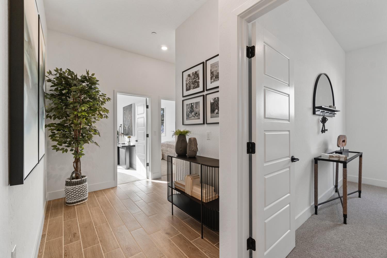
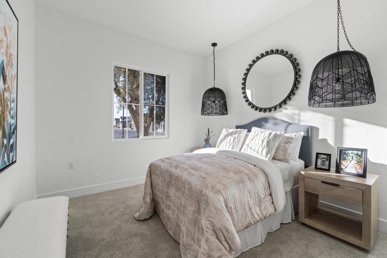
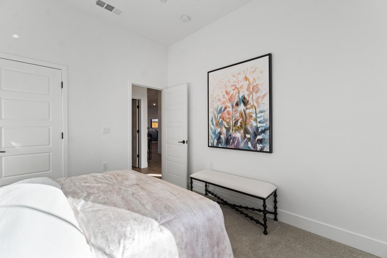
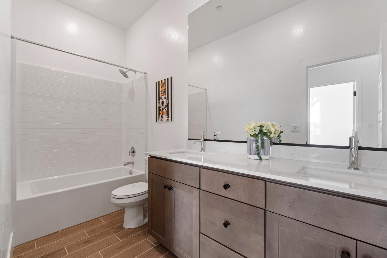
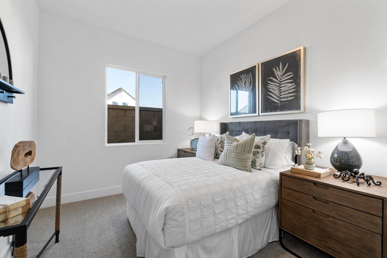
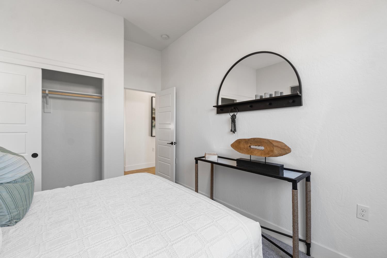
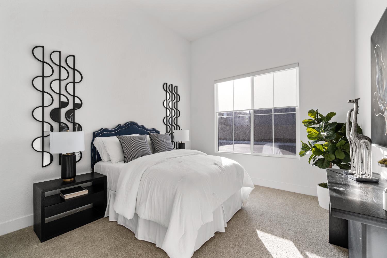
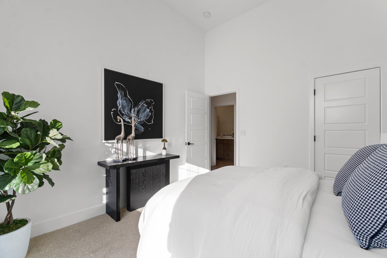
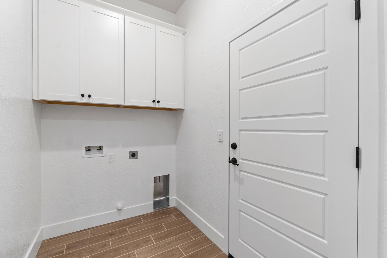
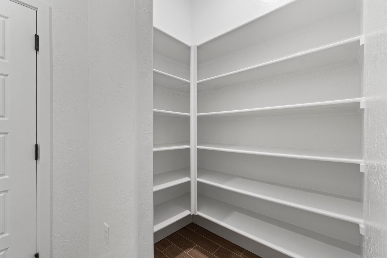
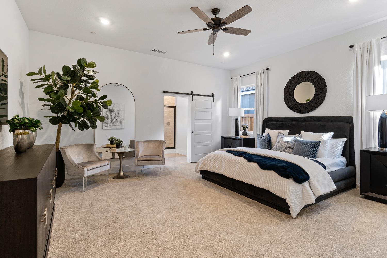
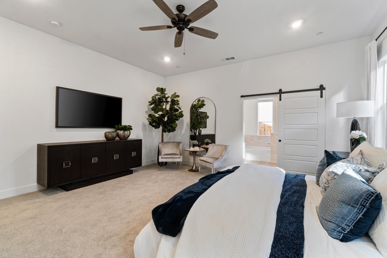
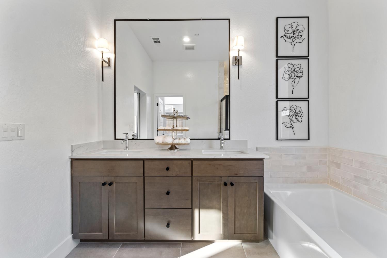
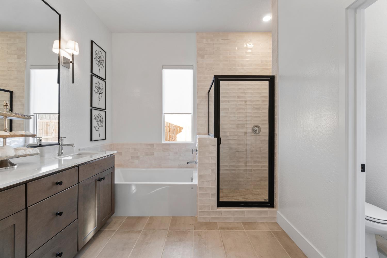
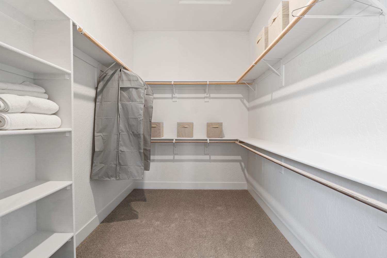
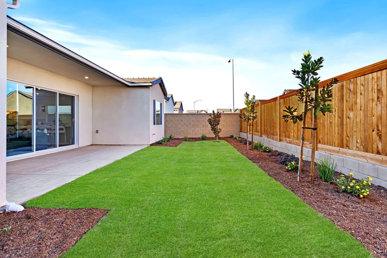
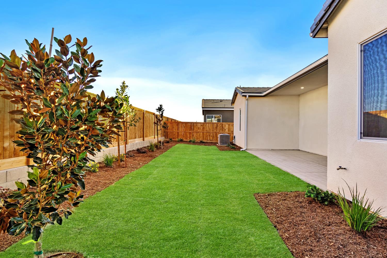
Beautiful former Lennar model home, never lived in and move-in ready! Located in the desirable Heritage Grove community and within the Clovis North school district, this single-level home offers a thoughtfully designed layout with stylish finishes throughout. From the inviting entry nook, step into the spacious open living area where wood-look tile flooring flows seamlessly through the great room, kitchen, and dining area. The kitchen features a large island with seating for four, creating the perfect gathering space for everyday living and entertaining. Sliding glass doors extend the living space outdoors to a covered patio and fully landscaped backyard. Three secondary bedrooms and a guest bathroom are conveniently located near the front of the home, while the private primary suite is tucked away toward the back and features an en-suite bathroom and walk-in closet. Additional highlights include a tankless water heater, refrigerator, washer, and dryer. Enjoy a truly move-in-ready home surrounded by neighborhood parks and walking trails, with shopping, dining, and everyday conveniences just minutes away.Bathroom count is different than tax records, buyer to verify if important.
Property Type
Residential
Property Subtype 1
Single Family Residence
Year Built
2024
Region
Urban
# of Stories
Single Story
Price Per Square Foot
$299
Price Per Acre
$4,798,518
Days On London
0
Cumulative Days On London
181
County
Fresno
Reports Available
CC&Rs, Rules & Regulations, Other HOA Documents
Special Features
Isolated Bedroom, Isolated Bathroom
REO / Bank Owned
No
Cross Street Address
Shepherd qnd Sunnyside
Directions
From Shepherd and Sunnyside, north on Sunnyside, around the traffic circle and exit west on Heirloom, right on Marion, left on Plum Tree Ave, left on Argyle
Heating & Cooling
Central Heat & Cool
Laundry
Inside
Roofing
Tile
Foundation
Concrete
Kitchen
Built In Range/Oven, Gas Appliances, Disposal, Dishwasher, Microwave, Eating Area, Pantry, Refrigerator
Dining Room Features
Living Room/Area
Primary Bedroom Level
Main
Bath Features
Tub/Shower, Shower
Flooring
Carpet, Tile
Exterior
Stucco, Wood, Brick
Pool
No
Pool
No
Spa
No
Patio Features
Covered
Yard
Sprinklers Front, Sprinklers Back, Sprinklers Auto
Gas & Electric
Public Utilities
Sewer / Water
Public Water, Public Sewer
Energy Efficiency
Dual Pane Windows, 13+ SEER A/C, Tankless Water Heater
A: SELECT * FROM `lpdotcom`.`props-main` WHERE CAST(`props-main`.`ListingPrice` AS DECIMAL) >= 645952.5 AND CAST(`props-main`.`ListingPrice` AS DECIMAL) <= 713947.5 AND CAST(`props-main`.`Bedrooms` AS DECIMAL) >= '4' AND CAST(`props-main`.`Bathrooms` AS DECIMAL(10,5)) >= '2' AND CAST(`props-main`.`SquareFootage` AS DECIMAL) >= 2021 AND CAST(`props-main`.`SquareFootage` AS DECIMAL) <= 2521 AND ((`props-main`.`PropertyType` = 'Residential' AND (
`props-main`.`PropertySubtype1` = '1 House on Lot' OR `props-main`.`PropertySubtype2` = '1 House on Lot' OR `props-main`.`PropertySubtype3` = '1 House on Lot' OR
`props-main`.`PropertySubtype1` = 'Cabin' OR `props-main`.`PropertySubtype2` = 'Cabin' OR `props-main`.`PropertySubtype3` = 'Cabin' OR
`props-main`.`PropertySubtype1` = 'House on Lot' OR `props-main`.`PropertySubtype2` = 'House on Lot' OR `props-main`.`PropertySubtype3` = 'House on Lot' OR
`props-main`.`PropertySubtype1` = 'Own Your Own' OR `props-main`.`PropertySubtype2` = 'Own Your Own' OR `props-main`.`PropertySubtype3` = 'Own Your Own' OR
`props-main`.`PropertySubtype1` = 'Rural Residence' OR `props-main`.`PropertySubtype2` = 'Rural Residence' OR `props-main`.`PropertySubtype3` = 'Rural Residence' OR
`props-main`.`PropertySubtype1` = 'Rural/Residence' OR `props-main`.`PropertySubtype2` = 'Rural/Residence' OR `props-main`.`PropertySubtype3` = 'Rural/Residence' OR
`props-main`.`PropertySubtype1` LIKE '%fam%' OR `props-main`.`PropertySubtype2` LIKE '%fam%' OR `props-main`.`PropertySubtype3` LIKE '%fam%'))) AND ((`props-main`.`id` = 1759553 OR `props-main`.`id` = 471337 OR `props-main`.`id` = 1757275 OR `props-main`.`id` = 1754996 OR `props-main`.`id` = 241157 OR `props-main`.`id` = 1757600 OR `props-main`.`id` = 1736632 OR `props-main`.`id` = 1736611 OR `props-main`.`id` = 1759439 OR `props-main`.`id` = 1755862 OR `props-main`.`id` = 1753837 OR `props-main`.`id` = 1727349 OR `props-main`.`id` = 1721072 OR `props-main`.`id` = 186522 OR `props-main`.`id` = 1747381 OR `props-main`.`id` = 1747406 OR `props-main`.`id` = 1739208 OR `props-main`.`id` = 1727721 OR `props-main`.`id` = 1744938 OR `props-main`.`id` = 1730174 OR `props-main`.`id` = 1734829 OR `props-main`.`id` = 1749065 OR `props-main`.`id` = 1726038 OR `props-main`.`id` = 1726694 OR `props-main`.`id` = 1759511 OR `props-main`.`id` = 1759004 OR `props-main`.`id` = 1754731 OR `props-main`.`id` = 1721190 OR `props-main`.`id` = 1735948 OR `props-main`.`id` = 1754736 OR `props-main`.`id` = 1752236 OR `props-main`.`id` = 1736927 OR `props-main`.`id` = 1730059 OR `props-main`.`id` = 1729119 OR `props-main`.`id` = 1729135 OR `props-main`.`id` = 1754348 OR `props-main`.`id` = 239407 OR `props-main`.`id` = 1758780 OR `props-main`.`id` = 1720435 OR `props-main`.`id` = 1746896 OR `props-main`.`id` = 1713049 OR `props-main`.`id` = 1742660 OR `props-main`.`id` = 1748994 OR `props-main`.`id` = 1749506 OR `props-main`.`id` = 1745941 OR `props-main`.`id` = 1755151 OR `props-main`.`id` = 1747180 OR `props-main`.`id` = 1753412 OR `props-main`.`id` = 168075 OR `props-main`.`id` = 225192 OR `props-main`.`id` = 1755524 OR `props-main`.`id` = 1722973 OR `props-main`.`id` = 1730761 OR `props-main`.`id` = 1741661 OR `props-main`.`id` = 1722958 OR `props-main`.`id` = 1731795 OR `props-main`.`id` = 1719779 OR `props-main`.`id` = 1726815 OR `props-main`.`id` = 1719770 OR `props-main`.`id` = 1727742 OR `props-main`.`id` = 1727740 OR `props-main`.`id` = 1754297 OR `props-main`.`id` = 1727738 OR `props-main`.`id` = 1727739 OR `props-main`.`id` = 1727737 OR `props-main`.`id` = 1727743 OR `props-main`.`id` = 1734553 OR `props-main`.`id` = 1754304 OR `props-main`.`id` = 1751657 OR `props-main`.`id` = 1754303 OR `props-main`.`id` = 1754305 OR `props-main`.`id` = 1754300 OR `props-main`.`id` = 1754302 OR `props-main`.`id` = 1754301 OR `props-main`.`id` = 1754299 OR `props-main`.`id` = 1754298 OR `props-main`.`id` = 1754296 OR `props-main`.`id` = 1758320 OR `props-main`.`id` = 1721220 OR `props-main`.`id` = 1720316 OR `props-main`.`id` = 1724842 OR `props-main`.`id` = 1753909 OR `props-main`.`id` = 1732770 OR `props-main`.`id` = 1726901 OR `props-main`.`id` = 1756523 OR `props-main`.`id` = 1732813 OR `props-main`.`id` = 1732789 OR `props-main`.`id` = 1737032 OR `props-main`.`id` = 1759481 OR `props-main`.`id` = 1759437 OR `props-main`.`id` = 1759482 OR `props-main`.`id` = 1759656 OR `props-main`.`id` = 1752195 OR `props-main`.`id` = 1752209 OR `props-main`.`id` = 1752227 OR `props-main`.`id` = 1757713 OR `props-main`.`id` = 1759654 OR `props-main`.`id` = 1746188 OR `props-main`.`id` = 1746187 OR `props-main`.`id` = 1758891 OR `props-main`.`id` = 1758923 OR `props-main`.`id` = 1758925 OR `props-main`.`id` = 1746198 OR `props-main`.`id` = 1758892 OR `props-main`.`id` = 1746192 OR `props-main`.`id` = 1746199 OR `props-main`.`id` = 1709665 OR `props-main`.`id` = 1758864 OR `props-main`.`id` = 1758889 OR `props-main`.`id` = 1754997 OR `props-main`.`id` = 1747248 OR `props-main`.`id` = 1755264 OR `props-main`.`id` = 1758888 OR `props-main`.`id` = 1746189 OR `props-main`.`id` = 1758890 OR `props-main`.`id` = 1701878 OR `props-main`.`id` = 1755028 OR `props-main`.`id` = 1758849 OR `props-main`.`id` = 1731877 OR `props-main`.`id` = 1704030 OR `props-main`.`id` = 1729183 OR `props-main`.`id` = 1747207 OR `props-main`.`id` = 1745235 OR `props-main`.`id` = 1755062 OR `props-main`.`id` = 1758884 OR `props-main`.`id` = 1745236 OR `props-main`.`id` = 1722923 OR `props-main`.`id` = 1699972)) AND CONCAT(`MLSFeed`,`MLNumber`) != 'fresno653395' AND `props-main`.`PictureCount` > 0 AND (`props-main`.`ExpiredDate` >= '2026-08-07' OR `props-main`.`ExpiredDate` IS NULL OR TRIM(`props-main`.`ExpiredDate`) = '') AND `props-main`.`Status` != 'Unapproved' AND (`props-main`.`DupeOf` IS NULL OR TRIM(`props-main`.`DupeOf`) = '') AND `props-main`.`Delayed` = 0 GROUP BY `props-main`.`id` ORDER BY RAND();
5
Similar Properties
$710,000
4
2
2,389
0.18
1670 N Filbert Ave
Clovis, CA 93619
$699,850
4
3
2,134
0.21
1888 El Paso Ave
Clovis, CA 93611
$699,000
4
3
2,493
0.20
147 Everglade Ave
Clovis, CA 93619
$654,800
4
2.5
2,384
0.22
1975 Lester Ave
Clovis, CA 93619
Last modified 2 hours ago Fresno MLS last checked for updates 40 minutes ago
The data relating to real estate for sale on this web site comes in part from the Internet Data eXchange (IDX) of the Multiple Listing Service. Real estate listings are marked with the IDX logo and detailed information about them includes the name of the listing broker and the name of the listing agent. The information being provided is for consumers' personal, non-commercial use and may not be used for any purpose other than to identify prospective properties consumer may be interested in purchasing. Information herein deemed reliable but not guaranteed, representations are approximate, individual verification recommended.