FBpixel

Get More Info

Print A Flyer

Get A Home Loan

Share

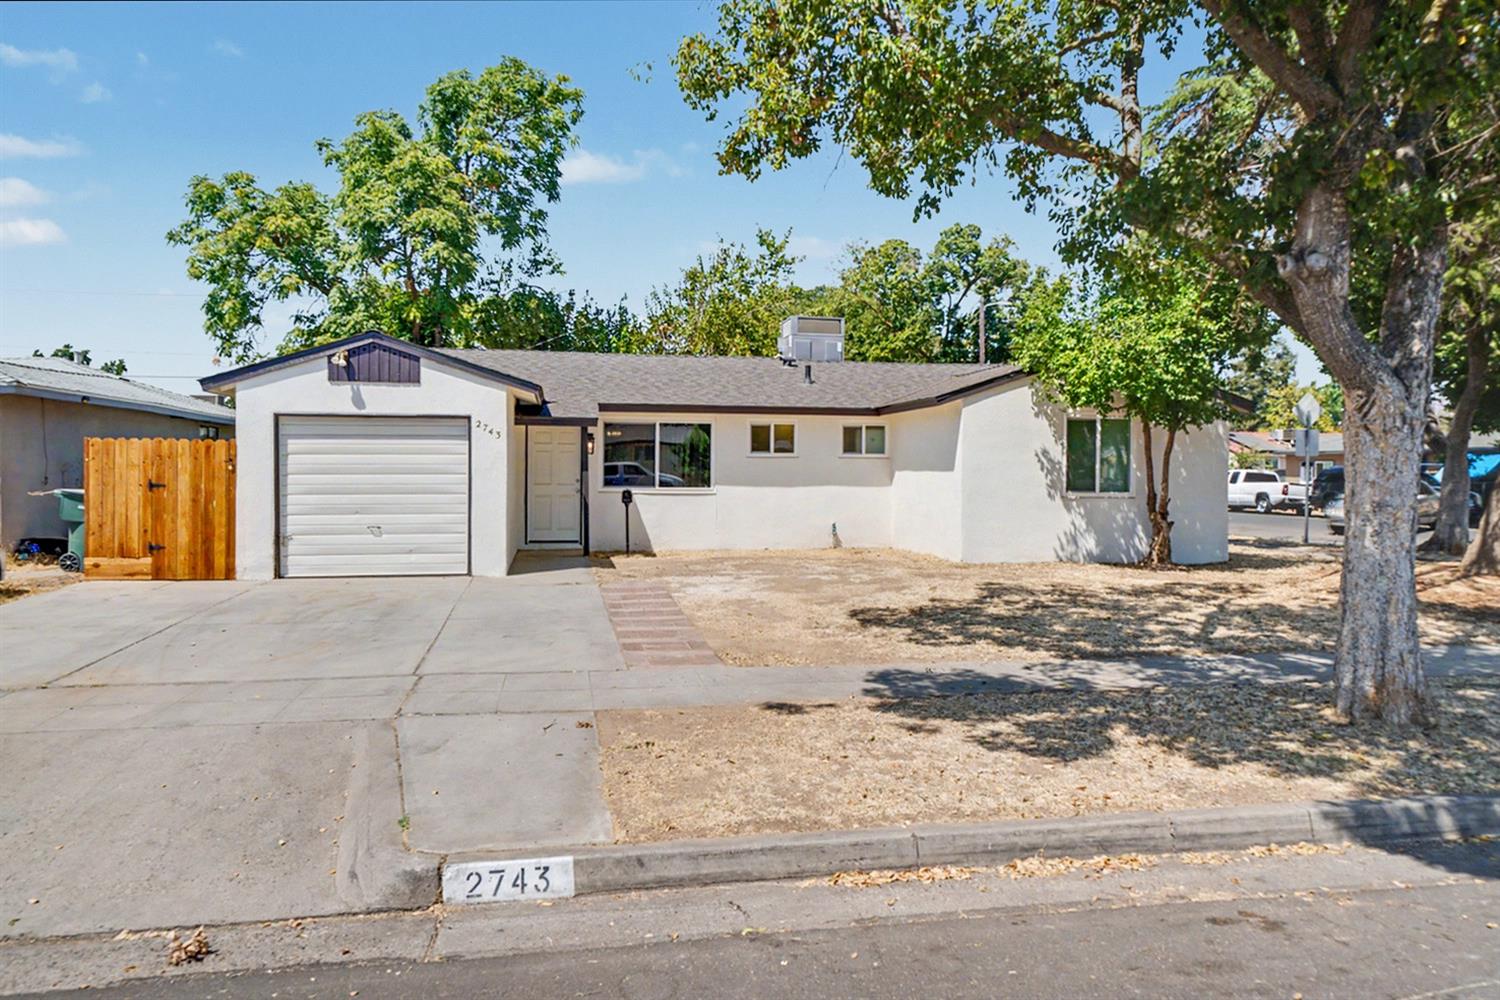
2743 E Ashcroft Ave

Fresno, CA 93726

Copy Link Get Directions

$345,000

4 bd
  |  
1.75 ba
  |  
1,188 sq ft
  |  
0.15 acre

2743 E Ashcroft Ave

Fresno, CA 93726

Listed On: 08/07/2026
Status: Active
Listing Number: 653396 (Fresno MLS)

Open House

Sat, Aug 8
12:00pm - 2:00pm
Courtesy of HomeSmart PV and Associates

Sun, Aug 9
3:00pm - 5:00pm
Courtesy of HomeSmart PV and Associates

Schedule a Tour

Contact Info


Presented By:

London Properties, Ltd.
London Properties, Ltd. 559.436.4071 Email Agent
Property Description
Courtesy of Edward Ferguson, HomeSmart PV and Associates - [email protected]

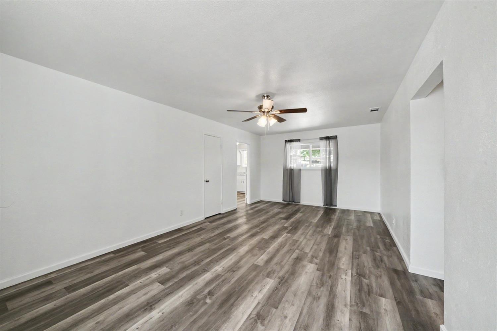
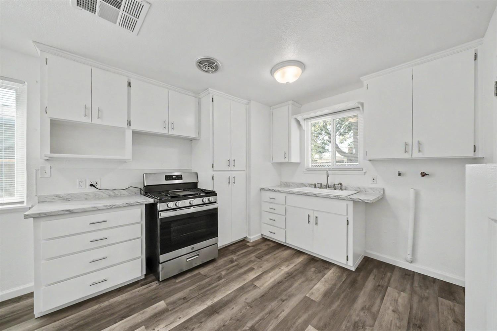
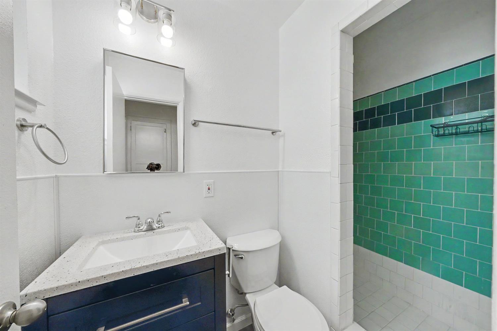
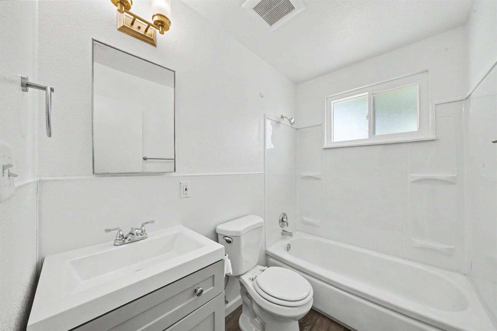
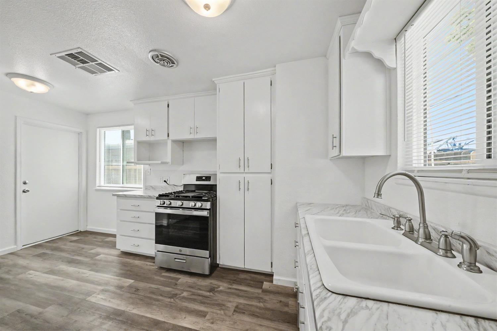
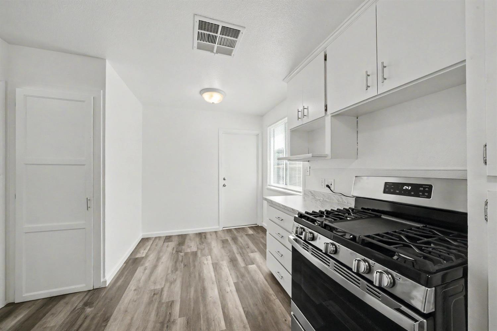
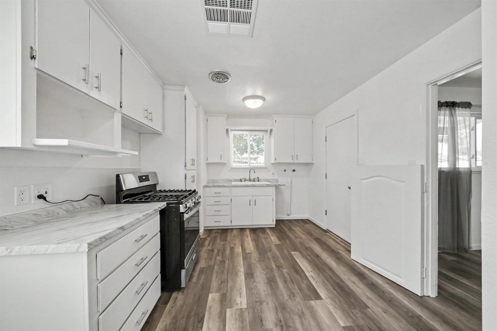
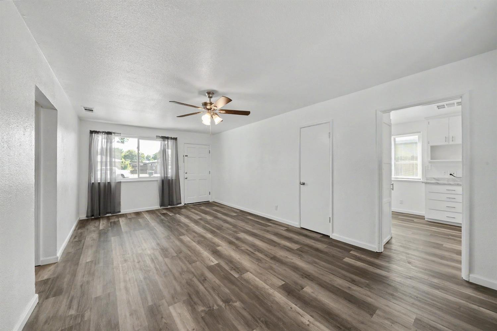
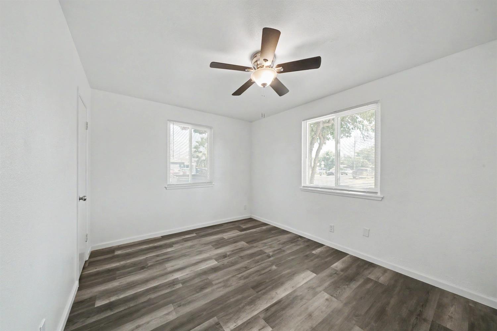
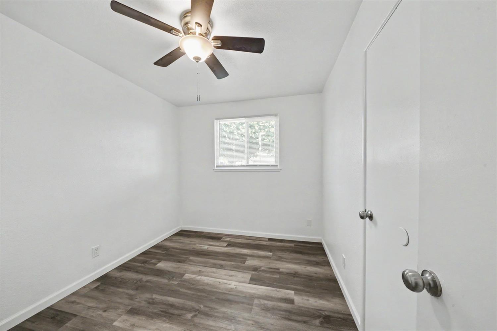
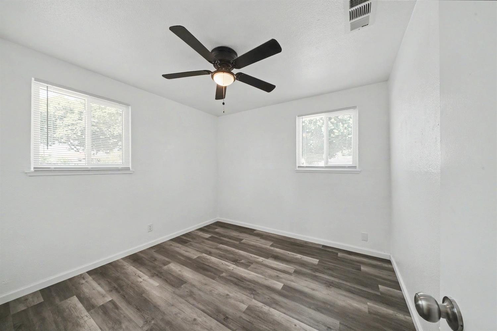
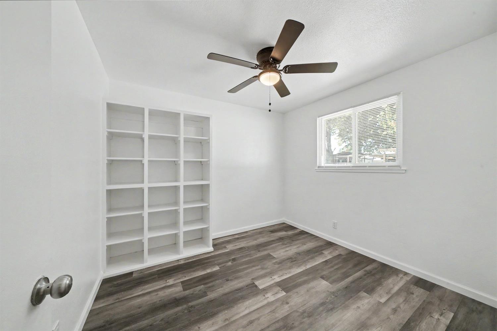
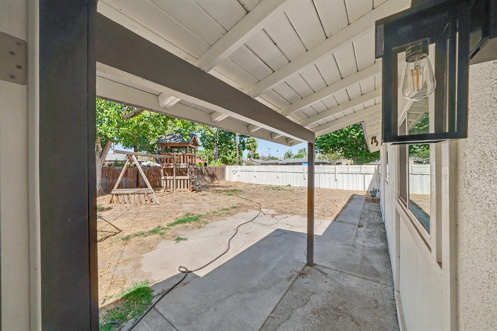
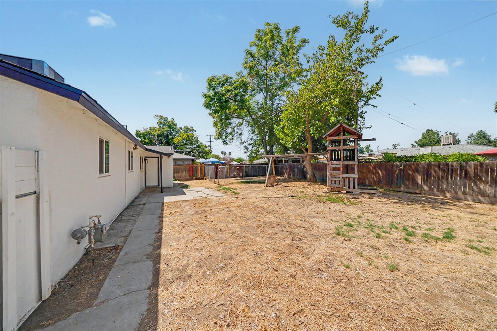
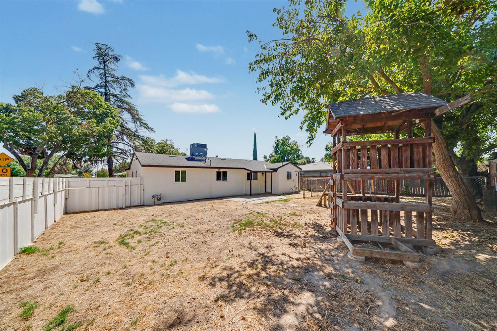
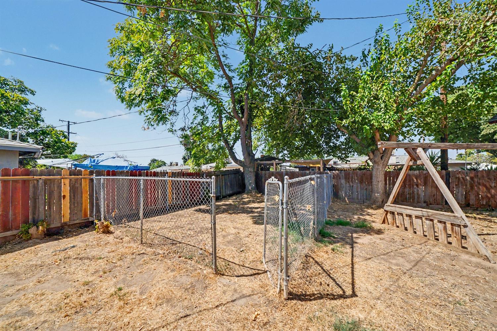
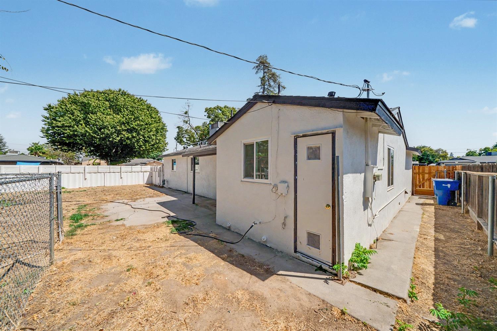
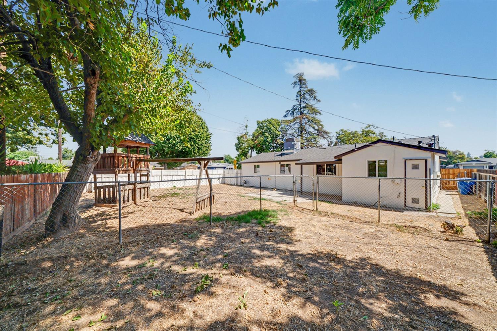
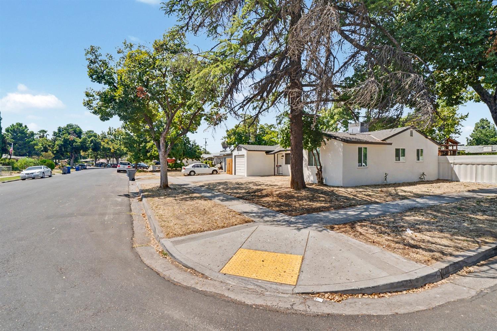
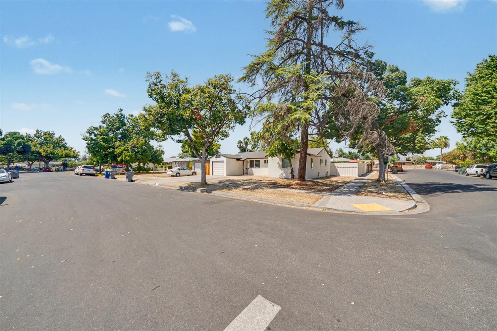
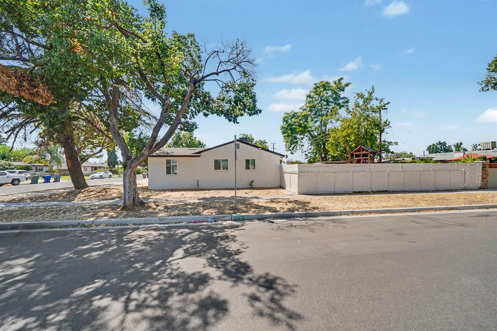
There's more here than meets the eye! This extensively updated 4-bedroom, 1-bath home combines move-in-ready comfort with the flexibility to adapt to whatever comes next. At approximately 1,188 sq. ft., the thoughtfully arranged floor plan makes smart use of its space, offering four bedrooms and the convenience of two bath areas.Over approximately the past 18 months, the owners have completed an extensive list of improvements, and the home has not been occupied since. Updates include a newer roof, HVAC system and water heater, dual-pane vinyl windows, fresh interior and exterior paint, vinyl flooring and baseboards, ceiling fans and lighting, switches and outlets, window coverings, and refreshed kitchen and baths. The bright kitchen features updated countertops and backsplash, refreshed cabinetry and hardware, and a stainless steel gas range.Step outside and the possibilities continue. Situated on an approximately 6,500 sq. ft. corner lot, the property offers double-gate access from Angus Avenue, creating convenient potential parking for an RV, boat, trailer or additional vehicles. The backyard offers plenty of usable space, a covered patio, substantial wooden play structure and a separately fenced area suitable for a garden, pets or other uses. The lot configuration and available space may also offer future ADU possibilities, subject to applicable requirements and approvals.Conveniently located in central Fresno with access to Highways 41 and 168, Fresno State, Save Mart Center, Fashion Fair shopping, Clovis and downtown Fresno.Updated, unoccupied since the improvements, and ready for its next chapter2743 E. Ashcroft offers four bedrooms, two bath areas, substantial recent improvements and a corner lot with room for whatever comes next in life. Call for your private tour Today!
Property Type
Residential
Property Subtype 1
Single Family Residence
Year Built
1954
Region
Urban
# of Stories
Single Story
Price Per Square Foot
$290
Price Per Acre
$2,312,332
Days On London
0
Cumulative Days On London
0
County
Fresno
Reports Available
Pest
REO / Bank Owned
No
Cross Street Address
SW of Gettysburg and First
Directions
From First and Gettysburg go west on Gettysburg, south on Angus, West on Indianapolis, then south on Angus, and west on Ashcroft. House is on the corner of Angus and Ashcroft.
Style
Ranch
Heating & Cooling
Central Heat & Cool
Laundry
Inside, In Garage
Roofing
Composition
Foundation
Concrete
Kitchen
F/S Range/Oven, Gas Appliances, Eating Area
Dining Room Features
Living Room/Area
Primary Bedroom Level
Main
Flooring
Vinyl
Exterior
Stucco, Wood
Pool
No
Pool
No
Spa
No
Patio Features
Uncovered, Concrete
Yard
Fenced, Garden Area
Gas & Electric
Public Utilities
Sewer / Water
Public Water, Public Sewer
Energy Efficiency
Dual Pane Windows
Solar
No
Parking Features
Potential RV Parking
Are there garage spaces?
Yes
Garage Type
Attached
Garage Spaces
1
Lot Dimensions
65X100
Site Amenities
Corner
APN
428 111 17 [PARCEL MAP]
Zoning
RS5
School District
Fresno Unified
School Type 1
High School
School Name 1
Hoover
School Type 2
Junior High School
School Name 2
Tioga
School Type 3
Grade School
School Name 3
Holland
Seller Will Consider
Government, Conventional, Cash
1st Loan Type
Free & Clear
Census Tract
53.010


Last modified 1 hour ago
Fresno MLS last checked for updates 40 minutes ago

The data relating to real estate for sale on this web site comes in part from the Internet Data eXchange (IDX) of the Multiple Listing Service. Real estate listings are marked with the IDX logo and detailed information about them includes the name of the listing broker and the name of the listing agent. The information being provided is for consumers' personal, non-commercial use and may not be used for any purpose other than to identify prospective properties consumer may be interested in purchasing. Information herein deemed reliable but not guaranteed, representations are approximate, individual verification recommended.

Copyright © 2026  London Properties, Ltd. All rights reserved.