Provide a name for your search and specify whether or not you'd prefer to receive email updates.
Get Daily Email Updates
Save Search
Please log in or create an account.
Save Property
Provide a name for your property and specify whether or not you'd prefer to receive email updates.
Get Daily Email Updates
Save Property
Please log in or create an account.
The ULTIMATE Guide To Buying Your Home!
Get Your FREE Copy Share a few contact details and we will send you the guide to your inbox.
THANK YOU!
Check your inbox for the Buyer's Guide.
Get More Info
Please provide the following information and one of our customer service representatives will assist you.
* indicates required fields.
Sending...
Sent!
Get More Info
Print A Flyer
Get A Home Loan
Share
https://www.londonproperties.com/property/link/fresno/653399/2283-N-Argyle-Ave/Clovis/https://www.londonproperties.com/images/props/fresno/full/653399.jpgLondon Properties Clovis Real Estate | 2283 N Argyle Ave
Courtesy of Juan Estrada, London Properties, Ltd. - [email protected]
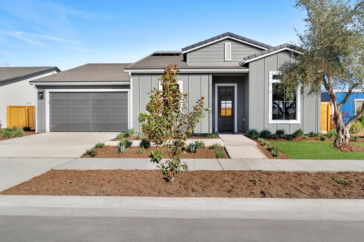
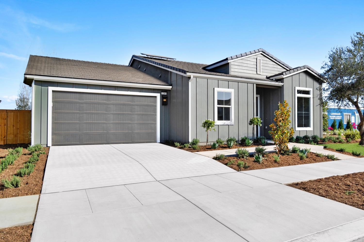
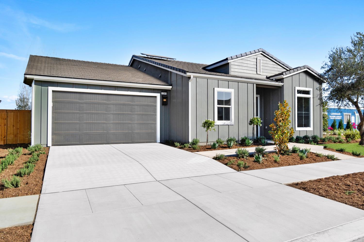
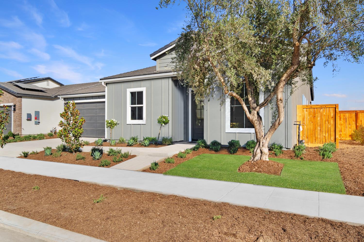
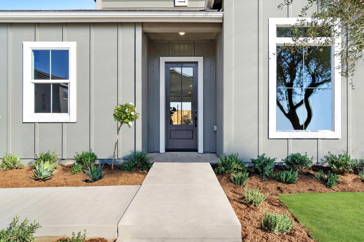
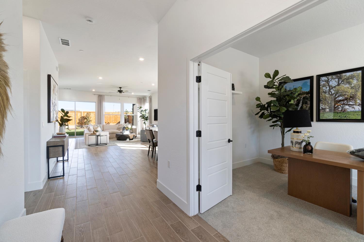
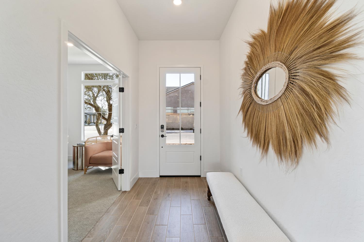
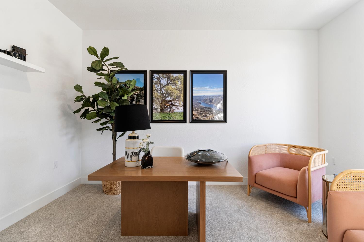
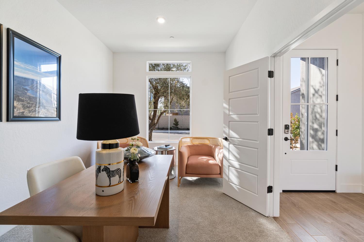
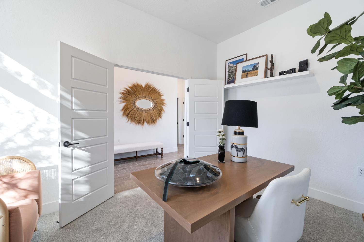
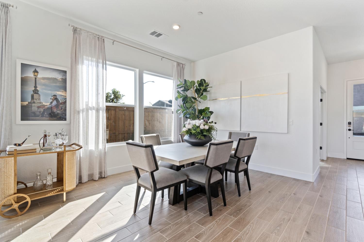
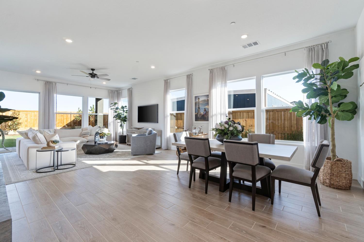
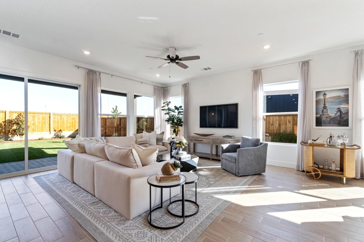
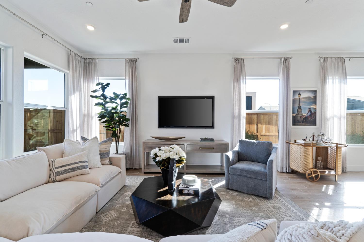
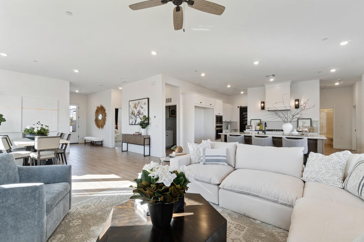
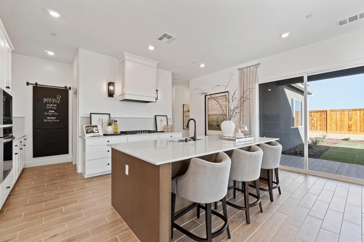
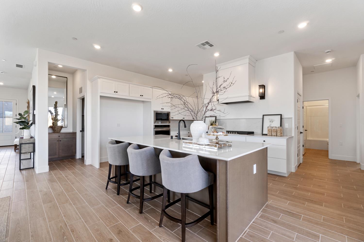
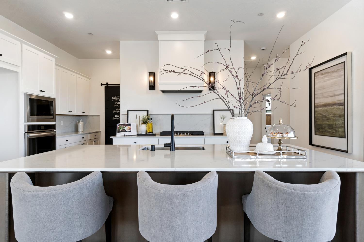
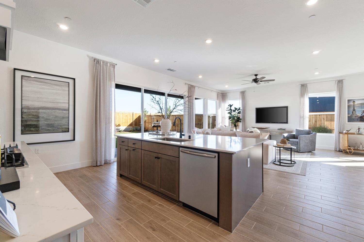
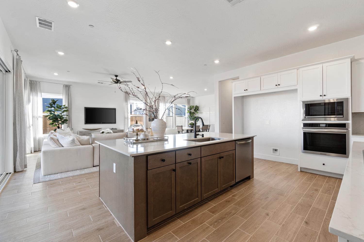
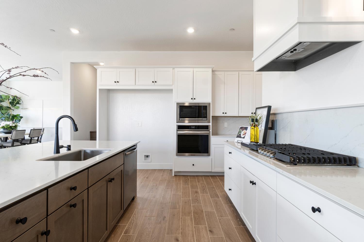
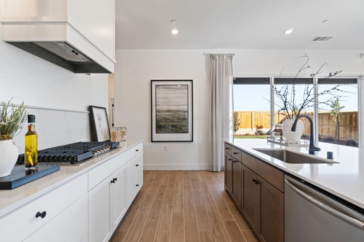
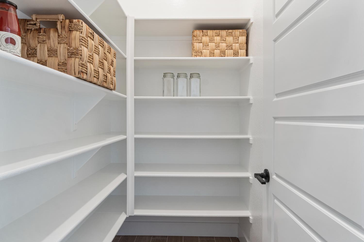
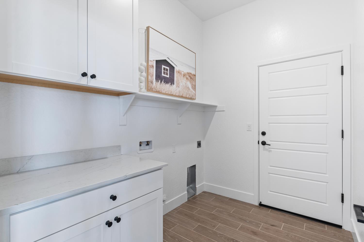
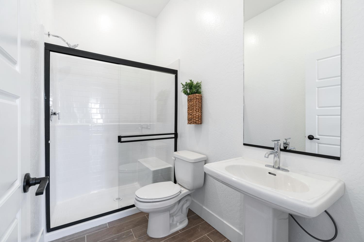
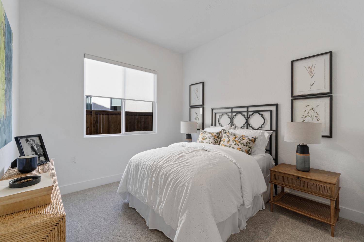
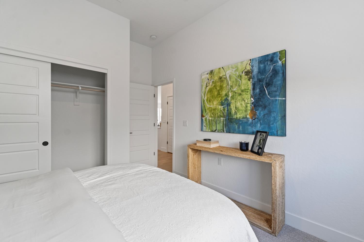
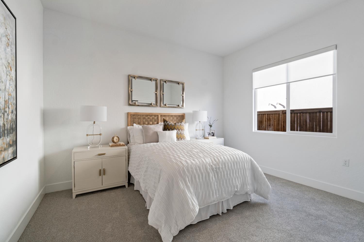
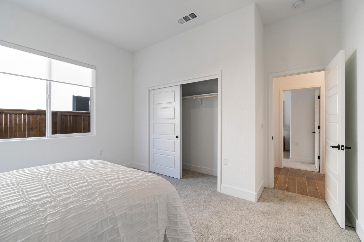
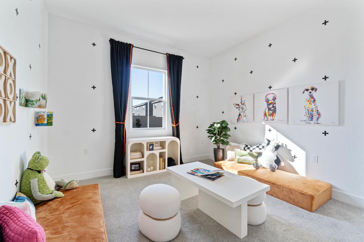
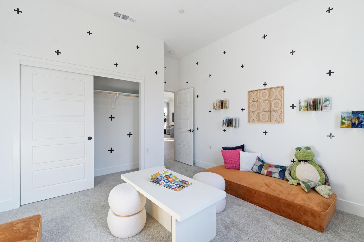
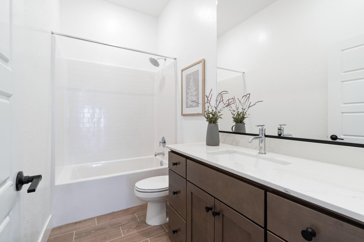
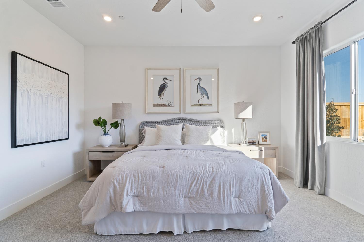
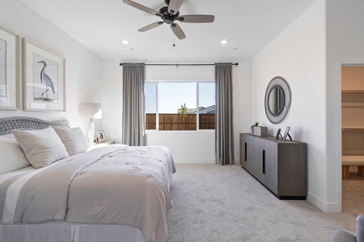
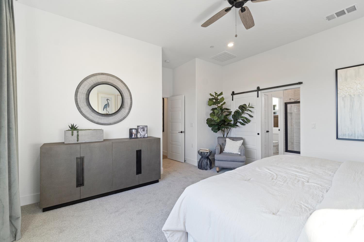
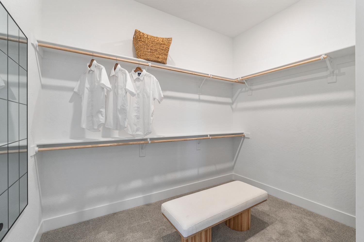
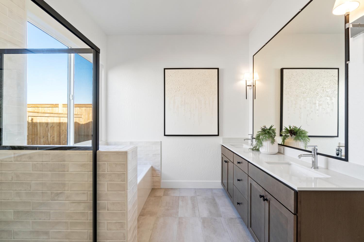
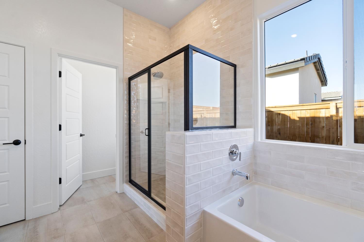
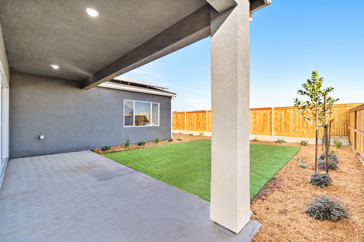
Located in the desirable Heritage Grove community within the Clovis Unified School District, this former Lennar model home has never been lived in and combines stylish finishes, generous living spaces, and a functional single-story design. Beautiful wood-look tile flooring extends throughout the main living areas, leading to a bright and spacious open-concept great room, dining area, and kitchen. The kitchen is designed to impress with a large center island, ample counter space and cabinetry, walk-in pantry, and new appliances, while expansive sliding glass doors fill the space with natural light and open to a generous covered patio and fully landscaped backyard. Just off the entry, a versatile flex room with French doors provides an ideal setting for a home office, playroom, or additional sitting area. The home's split layout offers four bedrooms in total, including a spacious primary suite featuring a large walk-in closet and private en-suite bath. A separate utility room and tankless water heater add to the home's functionality. Complete with a refrigerator, washer, and dryer, this beautifully finished home is truly move-in ready!
Property Type
Residential
Property Subtype 1
Single Family Residence
Year Built
2024
Region
Urban
# of Stories
Single Story
Price Per Square Foot
$278
Price Per Acre
$4,594,622
Days On London
61
Cumulative Days On London
242
County
Fresno
Reports Available
CC&Rs, Rules & Regulations, Other HOA Documents
REO / Bank Owned
No
Cross Street Address
Shepherd/Sunnyside
Directions
From Shepherd and Sunnyside, north on Sunnyside, around the traffic circle and exit west on Heirloom, right on Marion, left on Plum Tree Ave, left on Argyle.
Special Disclosure
See Remrks/Attchmnts
Heating & Cooling
Central Heat & Cool
Laundry
Inside, Utility Room
Roofing
Tile
Foundation
Concrete
Kitchen
Built In Range/Oven, Gas Appliances, Disposal, Dishwasher, Microwave, Eating Area, Pantry, Refrigerator
Dining Room Features
Living Room/Area
Primary Bedroom Level
Main
Bath Features
Tub/Shower, Shower
Extra Rooms
Office, Den/Study
Flooring
Carpet, Tile
Exterior
Stucco, Wood
Pool
No
Pool
No
Patio Features
Covered
Yard
Sprinklers Front, Sprinklers Back, Sprinklers Auto
Gas & Electric
Public Utilities
Sewer / Water
Public Water, Public Sewer
Energy Efficiency
Dual Pane Windows, 13+ SEER A/C, Tankless Water Heater
A: SELECT * FROM `lpdotcom`.`props-main` WHERE CAST(`props-main`.`ListingPrice` AS DECIMAL) >= 641202.5 AND CAST(`props-main`.`ListingPrice` AS DECIMAL) <= 708697.5 AND CAST(`props-main`.`Bedrooms` AS DECIMAL) >= '4' AND CAST(`props-main`.`Bathrooms` AS DECIMAL(10,5)) >= '3' AND CAST(`props-main`.`SquareFootage` AS DECIMAL) >= 2180 AND CAST(`props-main`.`SquareFootage` AS DECIMAL) <= 2680 AND ((`props-main`.`PropertyType` = 'Residential' AND (
`props-main`.`PropertySubtype1` = '1 House on Lot' OR `props-main`.`PropertySubtype2` = '1 House on Lot' OR `props-main`.`PropertySubtype3` = '1 House on Lot' OR
`props-main`.`PropertySubtype1` = 'Cabin' OR `props-main`.`PropertySubtype2` = 'Cabin' OR `props-main`.`PropertySubtype3` = 'Cabin' OR
`props-main`.`PropertySubtype1` = 'House on Lot' OR `props-main`.`PropertySubtype2` = 'House on Lot' OR `props-main`.`PropertySubtype3` = 'House on Lot' OR
`props-main`.`PropertySubtype1` = 'Own Your Own' OR `props-main`.`PropertySubtype2` = 'Own Your Own' OR `props-main`.`PropertySubtype3` = 'Own Your Own' OR
`props-main`.`PropertySubtype1` = 'Rural Residence' OR `props-main`.`PropertySubtype2` = 'Rural Residence' OR `props-main`.`PropertySubtype3` = 'Rural Residence' OR
`props-main`.`PropertySubtype1` = 'Rural/Residence' OR `props-main`.`PropertySubtype2` = 'Rural/Residence' OR `props-main`.`PropertySubtype3` = 'Rural/Residence' OR
`props-main`.`PropertySubtype1` LIKE '%fam%' OR `props-main`.`PropertySubtype2` LIKE '%fam%' OR `props-main`.`PropertySubtype3` LIKE '%fam%'))) AND ((`props-main`.`id` = 471337 OR `props-main`.`id` = 241157 OR `props-main`.`id` = 1780008 OR `props-main`.`id` = 1759439 OR `props-main`.`id` = 1755862 OR `props-main`.`id` = 1780842 OR `props-main`.`id` = 1763285 OR `props-main`.`id` = 186522 OR `props-main`.`id` = 1782226 OR `props-main`.`id` = 1774179 OR `props-main`.`id` = 1784047 OR `props-main`.`id` = 1781570 OR `props-main`.`id` = 1744938 OR `props-main`.`id` = 1730174 OR `props-main`.`id` = 1787826 OR `props-main`.`id` = 1772828 OR `props-main`.`id` = 1726038 OR `props-main`.`id` = 1773783 OR `props-main`.`id` = 1759511 OR `props-main`.`id` = 1759004 OR `props-main`.`id` = 1775554 OR `props-main`.`id` = 1754731 OR `props-main`.`id` = 1772200 OR `props-main`.`id` = 1788100 OR `props-main`.`id` = 1729119 OR `props-main`.`id` = 1729135 OR `props-main`.`id` = 1754348 OR `props-main`.`id` = 239407 OR `props-main`.`id` = 1781565 OR `props-main`.`id` = 1720435 OR `props-main`.`id` = 1776182 OR `props-main`.`id` = 1781563 OR `props-main`.`id` = 1766282 OR `props-main`.`id` = 1766797 OR `props-main`.`id` = 1773784 OR `props-main`.`id` = 1777077 OR `props-main`.`id` = 1775562 OR `props-main`.`id` = 1745941 OR `props-main`.`id` = 1755151 OR `props-main`.`id` = 1785059 OR `props-main`.`id` = 1753412 OR `props-main`.`id` = 1782231 OR `props-main`.`id` = 1784801 OR `props-main`.`id` = 168075 OR `props-main`.`id` = 225192 OR `props-main`.`id` = 1774747 OR `props-main`.`id` = 1770308 OR `props-main`.`id` = 1787363 OR `props-main`.`id` = 1766284 OR `props-main`.`id` = 1775259 OR `props-main`.`id` = 1773974 OR `props-main`.`id` = 1727742 OR `props-main`.`id` = 1727740 OR `props-main`.`id` = 1754304 OR `props-main`.`id` = 1754303 OR `props-main`.`id` = 1754302 OR `props-main`.`id` = 1754301 OR `props-main`.`id` = 1778645 OR `props-main`.`id` = 1778616 OR `props-main`.`id` = 1778612 OR `props-main`.`id` = 1779444 OR `props-main`.`id` = 1778647 OR `props-main`.`id` = 1778615 OR `props-main`.`id` = 1778650 OR `props-main`.`id` = 1778649 OR `props-main`.`id` = 1778611 OR `props-main`.`id` = 1758320 OR `props-main`.`id` = 1785753 OR `props-main`.`id` = 1785190 OR `props-main`.`id` = 1774923 OR `props-main`.`id` = 1769052 OR `props-main`.`id` = 1732770 OR `props-main`.`id` = 1726901 OR `props-main`.`id` = 1760193 OR `props-main`.`id` = 1766787 OR `props-main`.`id` = 1760418 OR `props-main`.`id` = 1756523 OR `props-main`.`id` = 1785653 OR `props-main`.`id` = 1787476 OR `props-main`.`id` = 1787674 OR `props-main`.`id` = 1773063 OR `props-main`.`id` = 1768392 OR `props-main`.`id` = 1766384 OR `props-main`.`id` = 1773066 OR `props-main`.`id` = 1763287 OR `props-main`.`id` = 1759437 OR `props-main`.`id` = 1759482 OR `props-main`.`id` = 1759656 OR `props-main`.`id` = 1752195 OR `props-main`.`id` = 1752209 OR `props-main`.`id` = 1757713 OR `props-main`.`id` = 1774922 OR `props-main`.`id` = 1761623 OR `props-main`.`id` = 1766440 OR `props-main`.`id` = 1787838 OR `props-main`.`id` = 1746188 OR `props-main`.`id` = 1746187 OR `props-main`.`id` = 1787831 OR `props-main`.`id` = 1766444 OR `props-main`.`id` = 1758891 OR `props-main`.`id` = 1787836 OR `props-main`.`id` = 1787828 OR `props-main`.`id` = 1758923 OR `props-main`.`id` = 1758925 OR `props-main`.`id` = 1787832 OR `props-main`.`id` = 1746198 OR `props-main`.`id` = 1758892 OR `props-main`.`id` = 1746199 OR `props-main`.`id` = 1766446 OR `props-main`.`id` = 1758864 OR `props-main`.`id` = 1758889 OR `props-main`.`id` = 1787830 OR `props-main`.`id` = 1787837 OR `props-main`.`id` = 1783495 OR `props-main`.`id` = 1787839 OR `props-main`.`id` = 1766439 OR `props-main`.`id` = 1787834 OR `props-main`.`id` = 1787829 OR `props-main`.`id` = 1787835 OR `props-main`.`id` = 1766445 OR `props-main`.`id` = 1758890 OR `props-main`.`id` = 1701878 OR `props-main`.`id` = 1769625 OR `props-main`.`id` = 1758849 OR `props-main`.`id` = 1787833 OR `props-main`.`id` = 1731877 OR `props-main`.`id` = 1783488 OR `props-main`.`id` = 1704030 OR `props-main`.`id` = 1729183 OR `props-main`.`id` = 1782221 OR `props-main`.`id` = 1745235 OR `props-main`.`id` = 1755062 OR `props-main`.`id` = 1745236 OR `props-main`.`id` = 1722923)) AND CONCAT(`MLSFeed`,`MLNumber`) != 'fresno653399' AND `props-main`.`PictureCount` > 0 AND (`props-main`.`ExpiredDate` >= '2026-10-08' OR `props-main`.`ExpiredDate` IS NULL OR TRIM(`props-main`.`ExpiredDate`) = '') AND `props-main`.`Status` != 'Unapproved' AND (`props-main`.`DupeOf` IS NULL OR TRIM(`props-main`.`DupeOf`) = '') AND `props-main`.`Delayed` = 0 GROUP BY `props-main`.`id` ORDER BY RAND();
2
Similar Properties
$648,990
4
3
2,568
0.11
756 Solar Ln
Clovis, CA 93619
$648,990
4
3
2,568
0.11
628 Solar Ln
Clovis, CA 93619
Last modified 4 days ago Fresno MLS last checked for updates 54 minutes ago
The data relating to real estate for sale on this web site comes in part from the Internet Data eXchange (IDX) of the Multiple Listing Service. Real estate listings are marked with the IDX logo and detailed information about them includes the name of the listing broker and the name of the listing agent. The information being provided is for consumers' personal, non-commercial use and may not be used for any purpose other than to identify prospective properties consumer may be interested in purchasing. Information herein deemed reliable but not guaranteed, representations are approximate, individual verification recommended.