Provide a name for your search and specify whether or not you'd prefer to receive email updates.
Get Daily Email Updates
Save Search
Please log in or create an account.
Save Property
Provide a name for your property and specify whether or not you'd prefer to receive email updates.
Get Daily Email Updates
Save Property
Please log in or create an account.
The ULTIMATE Guide To Buying Your Home!
Get Your FREE Copy Share a few contact details and we will send you the guide to your inbox.
THANK YOU!
Check your inbox for the Buyer's Guide.
Get More Info
Please provide the following information and one of our customer service representatives will assist you.
* indicates required fields.
Sending...
Sent!
Get More Info
Print A Flyer
Get A Home Loan
Share
https://www.londonproperties.com/property/link/fresno/653400/1519-W-Ellery-Way/Fresno/Bullard-High/https://www.londonproperties.com/images/props/fresno/full/653400.jpgLondon Properties Fresno Real Estate | 1519 W Ellery Way
Courtesy of Laura Leffingwell, London Properties, Ltd. - [email protected]
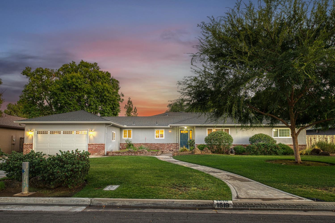
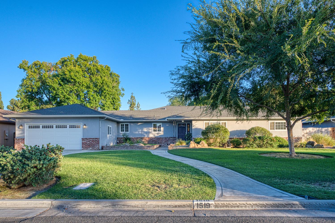
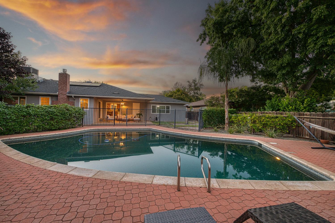
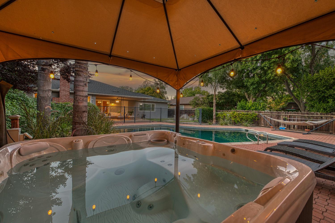
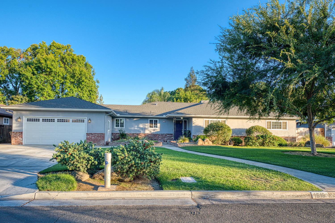
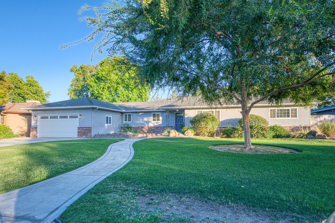
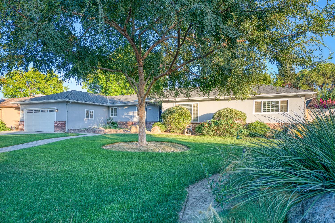
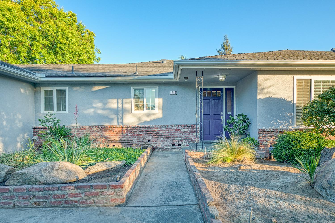
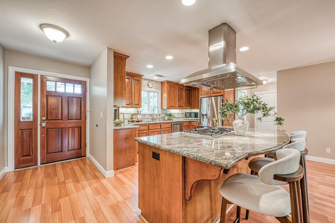
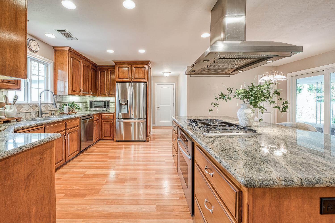
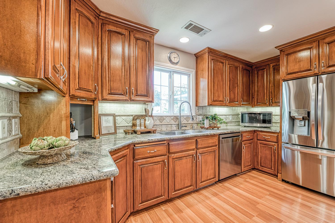
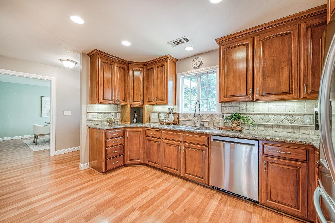
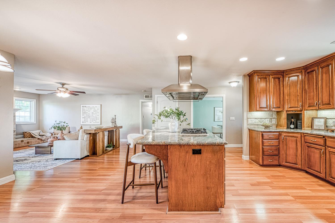
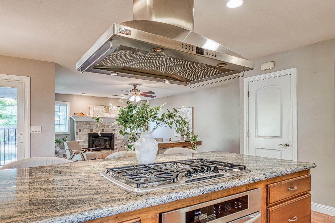
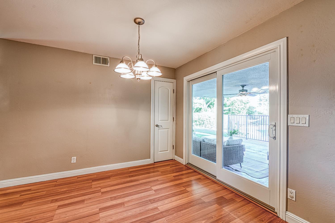
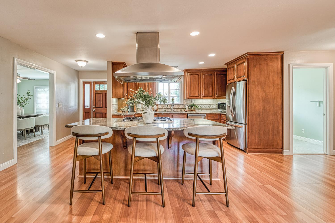
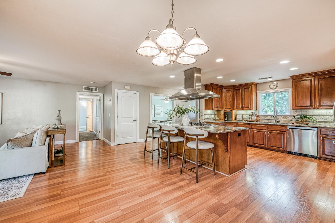
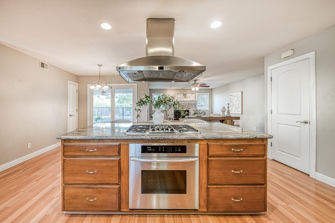
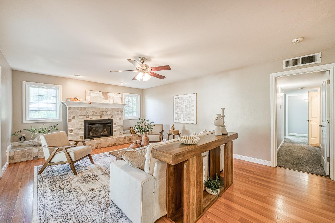
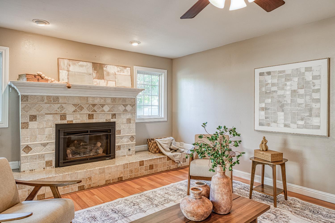
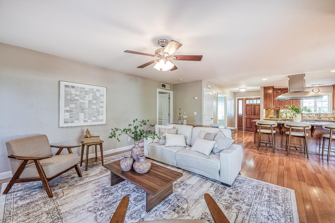
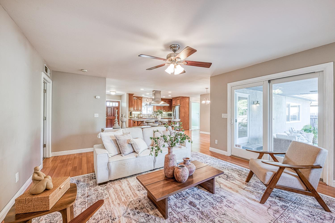
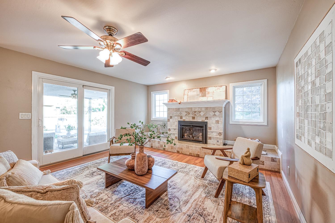
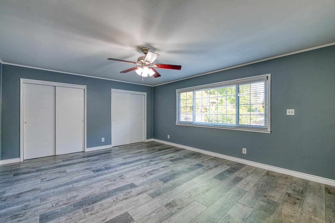
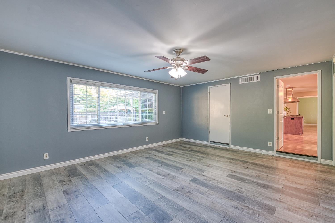
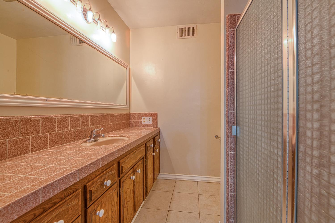
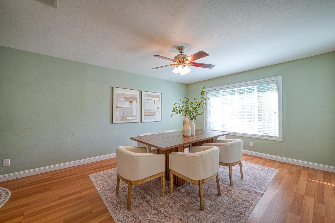
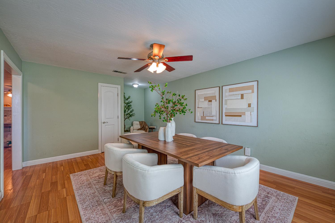
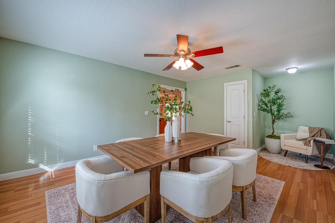
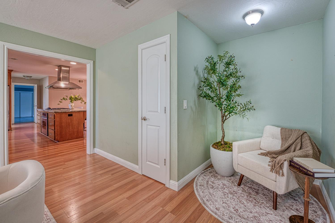
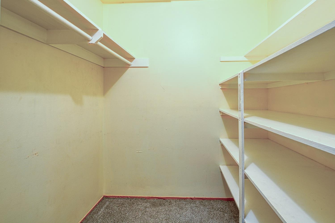
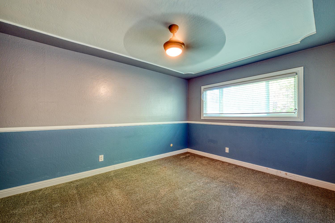
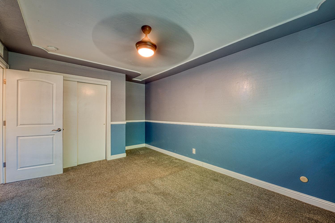
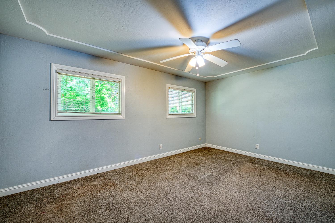
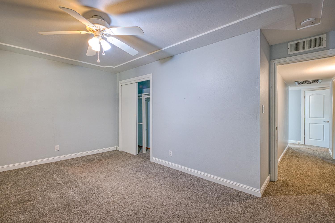
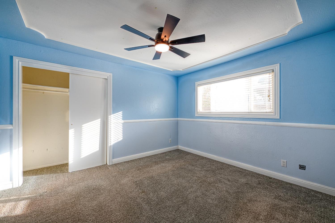
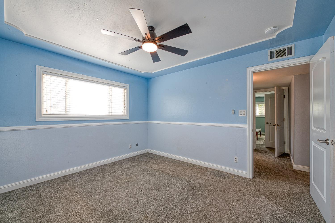
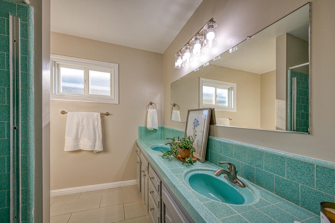
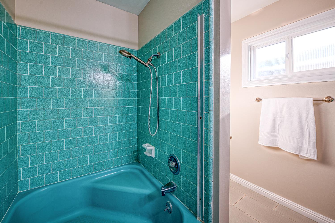
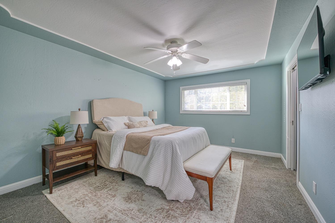
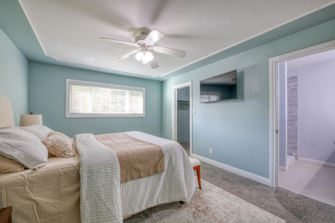
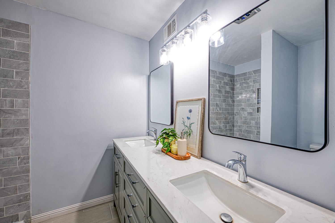
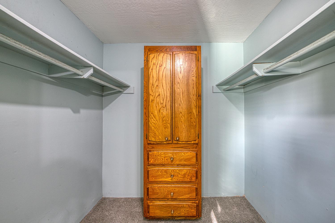
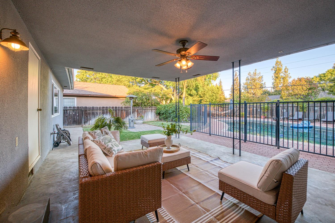
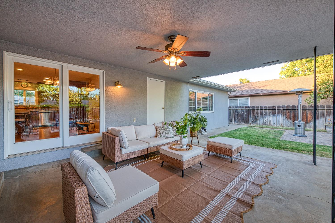
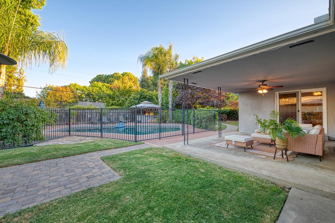
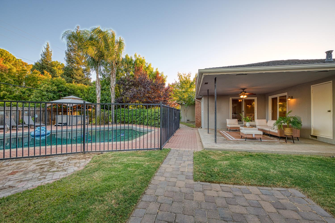
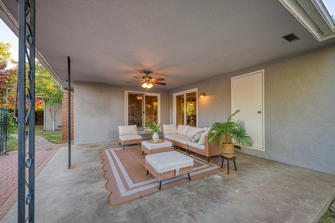
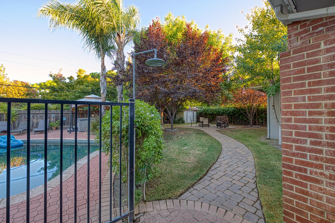
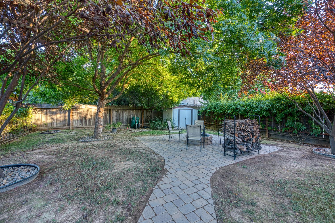
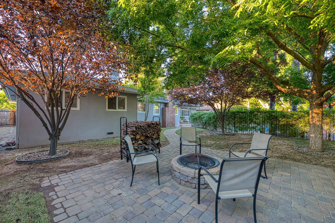
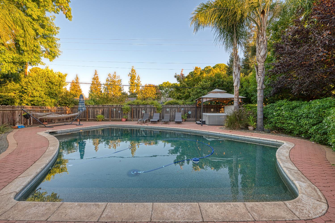
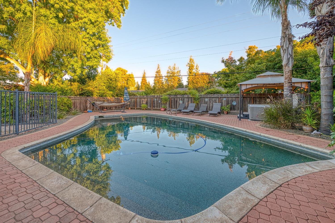
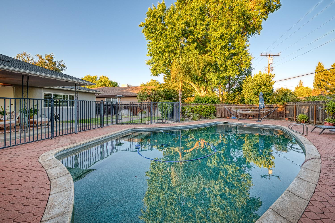
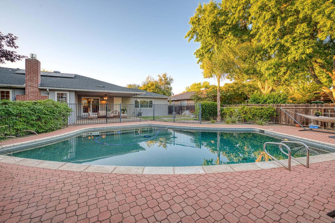
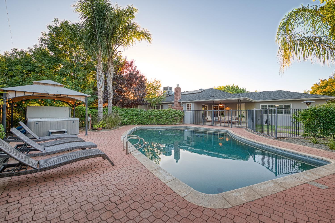
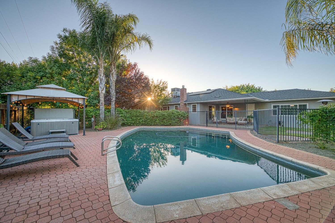
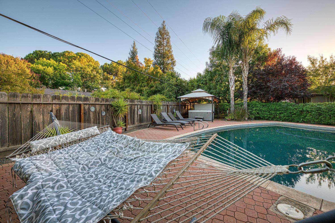
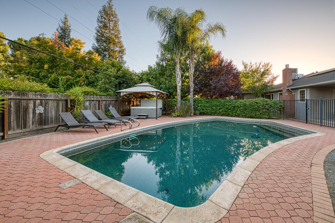
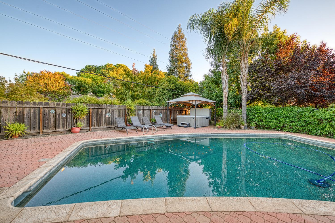
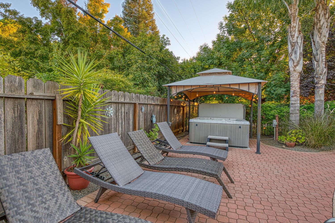
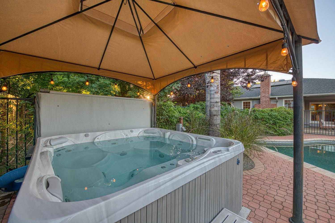
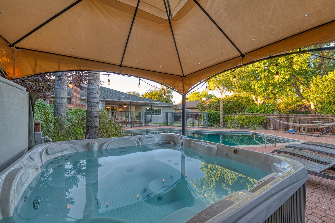
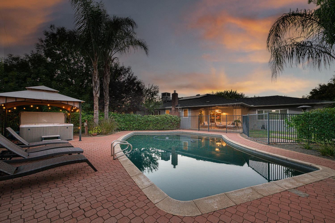
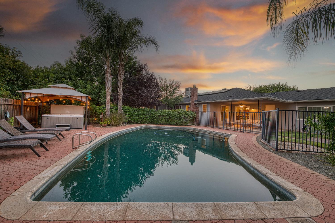
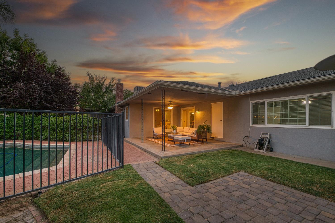
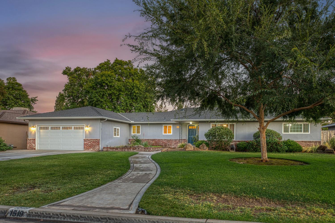
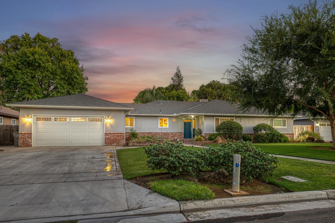
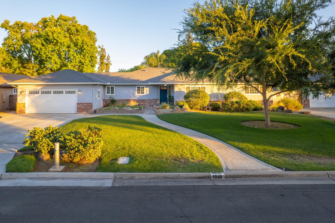
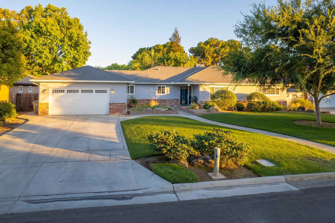
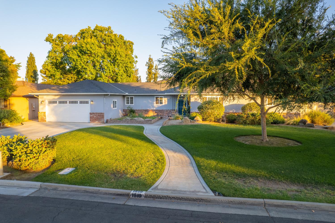
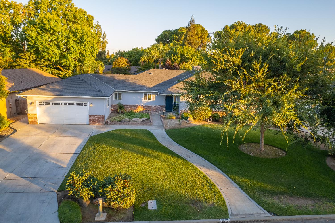
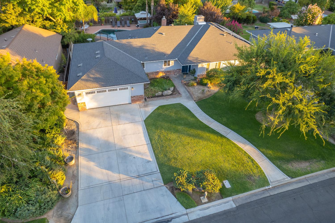
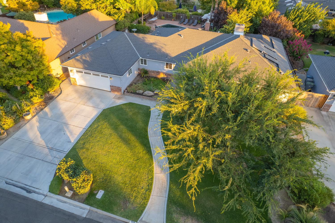
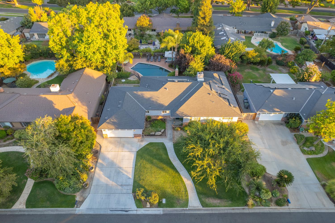
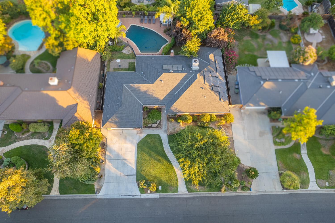
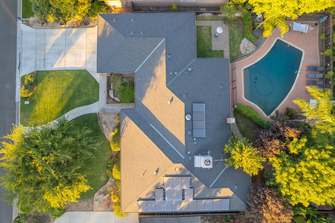
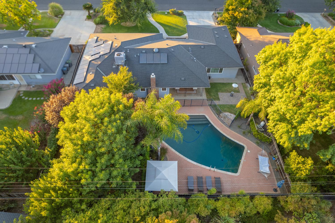
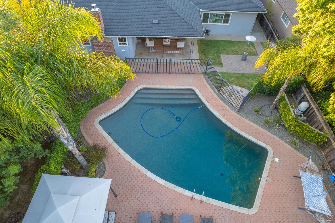
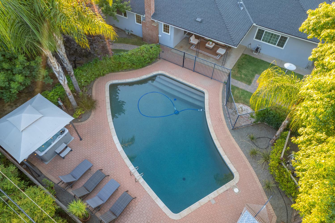
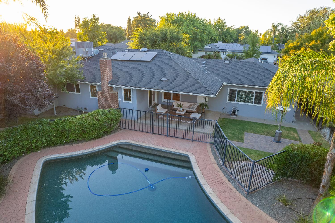
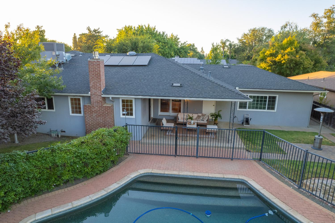
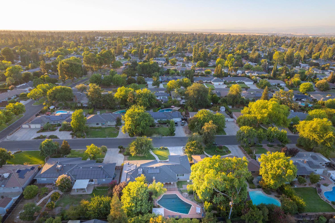
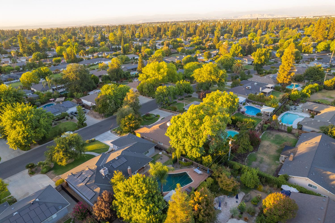
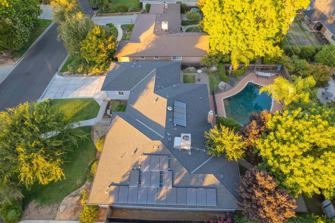
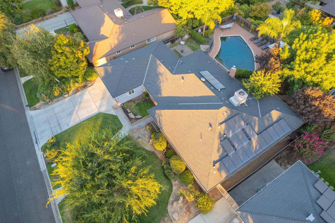
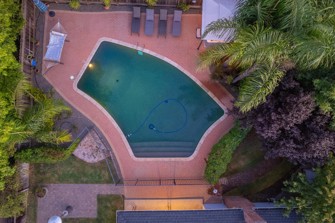
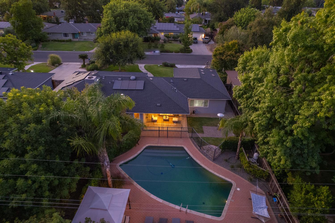
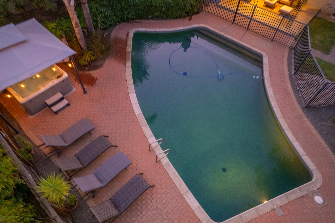
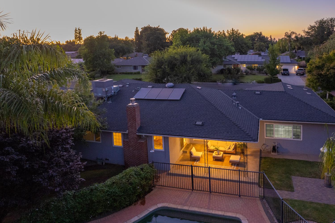
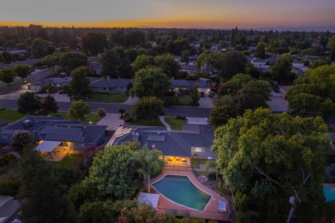
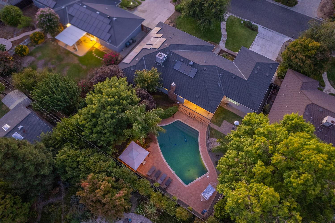
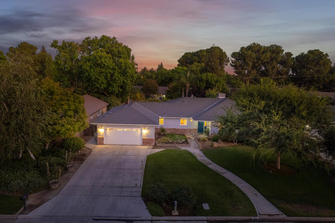
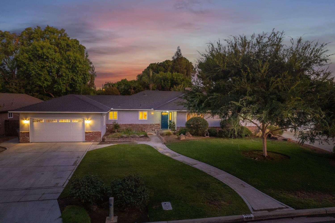
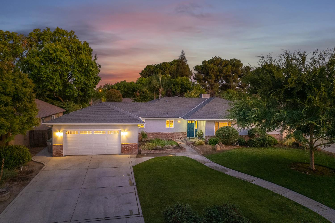
Spectacular home in an unbeatable location! This spacious 5-bedroom, 3-bathroom residence is thoughtfully designed to accommodate the entire family, including multi-generational living.Pride of ownership is evident from the moment you arrive, with an expansive front yard and mature landscaping that reflects years of meticulous care. Inside, you'll find a well-appointed open-concept floor plan featuring a spacious living area, a beautifully designed kitchen, and a warm family room centered around a tastefully crafted fireplace.Privately situated on one side of the home is a generous guest suite with its own full bathroomperfect for in-laws, extended family, or a college student seeking privacy. To the right of the entry, a spacious formal dining room with a charming reading nook leads to the home's second wing, where you'll find three additional bedrooms, a full bathroom, and the comfortable primary suite with its own ensuite bath.This home has been exceptionally maintained and includes a newer roof, updated HVAC system, quality exterior paint, and owned solar, offering both peace of mind and energy efficiency.Step outside to your own private backyard oasis. Designed for both relaxation and entertaining, the expansive yard features a sparkling pool with a safety fence, a relaxing hot tub beneath a gazebo, a cozy fire pit surrounded by mature trees, a large, covered patio, and multiple areas to gather, unwind, and enjoy the outdoors.Situated on a huge lot with incredible indoor and outdoor living spaces, this is a rare opportunity to own a home that truly has it all.Bed, bath, sq. ft. are different than tax records, buyer to verify if important.
Property Type
Residential
Property Subtype 1
Single Family Residence
Year Built
1970
Region
Urban
# of Stories
Single Story
Price Per Square Foot
$218
Price Per Acre
$2,004,303
Days On London
0
Cumulative Days On London
0
County
Fresno
REO / Bank Owned
No
Cross Street Address
Fruit.
Directions
From Herndon, head west and turn left onto Fruit Ave. Continue past Sierra Ave, then take the second right onto Ellery Way. The house is located at the end of the street on your left.
A: SELECT * FROM `lpdotcom`.`props-main` WHERE CAST(`props-main`.`ListingPrice` AS DECIMAL) >= 531050 AND CAST(`props-main`.`ListingPrice` AS DECIMAL) <= 586950 AND CAST(`props-main`.`Bedrooms` AS DECIMAL) >= '5' AND CAST(`props-main`.`Bathrooms` AS DECIMAL(10,5)) >= '3' AND CAST(`props-main`.`SquareFootage` AS DECIMAL) >= 2310 AND CAST(`props-main`.`SquareFootage` AS DECIMAL) <= 2810 AND ((`props-main`.`PropertyType` = 'Residential' AND (
`props-main`.`PropertySubtype1` = '1 House on Lot' OR `props-main`.`PropertySubtype2` = '1 House on Lot' OR `props-main`.`PropertySubtype3` = '1 House on Lot' OR
`props-main`.`PropertySubtype1` = 'Cabin' OR `props-main`.`PropertySubtype2` = 'Cabin' OR `props-main`.`PropertySubtype3` = 'Cabin' OR
`props-main`.`PropertySubtype1` = 'House on Lot' OR `props-main`.`PropertySubtype2` = 'House on Lot' OR `props-main`.`PropertySubtype3` = 'House on Lot' OR
`props-main`.`PropertySubtype1` = 'Own Your Own' OR `props-main`.`PropertySubtype2` = 'Own Your Own' OR `props-main`.`PropertySubtype3` = 'Own Your Own' OR
`props-main`.`PropertySubtype1` = 'Rural Residence' OR `props-main`.`PropertySubtype2` = 'Rural Residence' OR `props-main`.`PropertySubtype3` = 'Rural Residence' OR
`props-main`.`PropertySubtype1` = 'Rural/Residence' OR `props-main`.`PropertySubtype2` = 'Rural/Residence' OR `props-main`.`PropertySubtype3` = 'Rural/Residence' OR
`props-main`.`PropertySubtype1` LIKE '%fam%' OR `props-main`.`PropertySubtype2` LIKE '%fam%' OR `props-main`.`PropertySubtype3` LIKE '%fam%'))) AND ((`props-main`.`id` = 1745675 OR `props-main`.`id` = 1717429 OR `props-main`.`id` = 1753267 OR `props-main`.`id` = 1754981 OR `props-main`.`id` = 1750993 OR `props-main`.`id` = 1712941 OR `props-main`.`id` = 1747666 OR `props-main`.`id` = 1738015 OR `props-main`.`id` = 1748964 OR `props-main`.`id` = 1724621 OR `props-main`.`id` = 1749061 OR `props-main`.`id` = 1754424 OR `props-main`.`id` = 1737823 OR `props-main`.`id` = 1717540 OR `props-main`.`id` = 1724625 OR `props-main`.`id` = 1737844 OR `props-main`.`id` = 1755106 OR `props-main`.`id` = 1719013 OR `props-main`.`id` = 161024 OR `props-main`.`id` = 1709494 OR `props-main`.`id` = 1709493 OR `props-main`.`id` = 1709515 OR `props-main`.`id` = 1737028 OR `props-main`.`id` = 1738277 OR `props-main`.`id` = 1707976 OR `props-main`.`id` = 1656685 OR `props-main`.`id` = 1749992 OR `props-main`.`id` = 1750823 OR `props-main`.`id` = 1728938 OR `props-main`.`id` = 1746488 OR `props-main`.`id` = 1727449 OR `props-main`.`id` = 1727507 OR `props-main`.`id` = 1738974 OR `props-main`.`id` = 1757039 OR `props-main`.`id` = 1757044 OR `props-main`.`id` = 1742754 OR `props-main`.`id` = 1757028 OR `props-main`.`id` = 1757043 OR `props-main`.`id` = 1758108 OR `props-main`.`id` = 1742734 OR `props-main`.`id` = 1752929 OR `props-main`.`id` = 1746449 OR `props-main`.`id` = 1749996 OR `props-main`.`id` = 1754380 OR `props-main`.`id` = 1755030 OR `props-main`.`id` = 1759727 OR `props-main`.`id` = 102280 OR `props-main`.`id` = 1753348 OR `props-main`.`id` = 1722249 OR `props-main`.`id` = 1728770 OR `props-main`.`id` = 1744616 OR `props-main`.`id` = 1739623 OR `props-main`.`id` = 1750646 OR `props-main`.`id` = 1725117 OR `props-main`.`id` = 1755154 OR `props-main`.`id` = 1759341 OR `props-main`.`id` = 1717333 OR `props-main`.`id` = 1735993 OR `props-main`.`id` = 1733185 OR `props-main`.`id` = 1733203 OR `props-main`.`id` = 1726890 OR `props-main`.`id` = 1729009 OR `props-main`.`id` = 1755794 OR `props-main`.`id` = 1732287 OR `props-main`.`id` = 1755859 OR `props-main`.`id` = 1755654 OR `props-main`.`id` = 1747879 OR `props-main`.`id` = 1740192 OR `props-main`.`id` = 1748591 OR `props-main`.`id` = 1752191 OR `props-main`.`id` = 1747133 OR `props-main`.`id` = 1752542 OR `props-main`.`id` = 1747336 OR `props-main`.`id` = 1722829 OR `props-main`.`id` = 1749025 OR `props-main`.`id` = 1720531 OR `props-main`.`id` = 1753375 OR `props-main`.`id` = 1720597 OR `props-main`.`id` = 1746460 OR `props-main`.`id` = 1738670 OR `props-main`.`id` = 1717937 OR `props-main`.`id` = 1742091 OR `props-main`.`id` = 1741331 OR `props-main`.`id` = 1741322 OR `props-main`.`id` = 1732340 OR `props-main`.`id` = 1729142 OR `props-main`.`id` = 1732829 OR `props-main`.`id` = 1731199 OR `props-main`.`id` = 1720271 OR `props-main`.`id` = 1752583 OR `props-main`.`id` = 1731794 OR `props-main`.`id` = 1756967 OR `props-main`.`id` = 1746240 OR `props-main`.`id` = 1759484 OR `props-main`.`id` = 1758825 OR `props-main`.`id` = 1757214 OR `props-main`.`id` = 1753946 OR `props-main`.`id` = 1758804 OR `props-main`.`id` = 1757168 OR `props-main`.`id` = 1729097 OR `props-main`.`id` = 1720960 OR `props-main`.`id` = 1754461 OR `props-main`.`id` = 1758153 OR `props-main`.`id` = 1724853 OR `props-main`.`id` = 1747592 OR `props-main`.`id` = 1753901 OR `props-main`.`id` = 1742107 OR `props-main`.`id` = 1729309 OR `props-main`.`id` = 1700029 OR `props-main`.`id` = 217382 OR `props-main`.`id` = 1752530 OR `props-main`.`id` = 1753576 OR `props-main`.`id` = 1758334 OR `props-main`.`id` = 305398 OR `props-main`.`id` = 1732030 OR `props-main`.`id` = 1731970 OR `props-main`.`id` = 1724986 OR `props-main`.`id` = 1747283 OR `props-main`.`id` = 1735469 OR `props-main`.`id` = 1754422 OR `props-main`.`id` = 1723142 OR `props-main`.`id` = 1746721 OR `props-main`.`id` = 1726873 OR `props-main`.`id` = 364614 OR `props-main`.`id` = 1753475 OR `props-main`.`id` = 233922 OR `props-main`.`id` = 1749679 OR `props-main`.`id` = 1754985 OR `props-main`.`id` = 1749958 OR `props-main`.`id` = 1749437 OR `props-main`.`id` = 1753336 OR `props-main`.`id` = 1754749 OR `props-main`.`id` = 330848 OR `props-main`.`id` = 1732262 OR `props-main`.`id` = 1750944 OR `props-main`.`id` = 1721624 OR `props-main`.`id` = 1681969 OR `props-main`.`id` = 1725783 OR `props-main`.`id` = 1725782 OR `props-main`.`id` = 1728882 OR `props-main`.`id` = 1702968 OR `props-main`.`id` = 1715764 OR `props-main`.`id` = 1742312 OR `props-main`.`id` = 1753359 OR `props-main`.`id` = 1745754 OR `props-main`.`id` = 1753853 OR `props-main`.`id` = 228969 OR `props-main`.`id` = 1759685 OR `props-main`.`id` = 1747854 OR `props-main`.`id` = 1747667 OR `props-main`.`id` = 1754570 OR `props-main`.`id` = 1704188 OR `props-main`.`id` = 1758528 OR `props-main`.`id` = 1716012 OR `props-main`.`id` = 325803 OR `props-main`.`id` = 1727232 OR `props-main`.`id` = 1753952 OR `props-main`.`id` = 1725926 OR `props-main`.`id` = 1723492 OR `props-main`.`id` = 1725859 OR `props-main`.`id` = 1749580 OR `props-main`.`id` = 1733284 OR `props-main`.`id` = 1745779 OR `props-main`.`id` = 1756657 OR `props-main`.`id` = 1743883 OR `props-main`.`id` = 1729398 OR `props-main`.`id` = 1689147 OR `props-main`.`id` = 1759362 OR `props-main`.`id` = 1754973 OR `props-main`.`id` = 1704086 OR `props-main`.`id` = 1744673 OR `props-main`.`id` = 1695724 OR `props-main`.`id` = 1758269 OR `props-main`.`id` = 1747656 OR `props-main`.`id` = 1757577 OR `props-main`.`id` = 1737788 OR `props-main`.`id` = 1749993 OR `props-main`.`id` = 698805 OR `props-main`.`id` = 1739088 OR `props-main`.`id` = 1758401 OR `props-main`.`id` = 1727880 OR `props-main`.`id` = 1723702 OR `props-main`.`id` = 1690778 OR `props-main`.`id` = 1707020 OR `props-main`.`id` = 1750706 OR `props-main`.`id` = 1757063 OR `props-main`.`id` = 1756180 OR `props-main`.`id` = 1757030 OR `props-main`.`id` = 1757045 OR `props-main`.`id` = 1757038 OR `props-main`.`id` = 248378 OR `props-main`.`id` = 37607 OR `props-main`.`id` = 1750748 OR `props-main`.`id` = 1752253 OR `props-main`.`id` = 1724746 OR `props-main`.`id` = 1721049 OR `props-main`.`id` = 1729482 OR `props-main`.`id` = 1753812 OR `props-main`.`id` = 1748482 OR `props-main`.`id` = 311276 OR `props-main`.`id` = 1720394 OR `props-main`.`id` = 1725403 OR `props-main`.`id` = 211531 OR `props-main`.`id` = 1741860 OR `props-main`.`id` = 1718461 OR `props-main`.`id` = 1726907)) AND CONCAT(`MLSFeed`,`MLNumber`) != 'fresno653400' AND `props-main`.`PictureCount` > 0 AND (`props-main`.`ExpiredDate` >= '2026-08-07' OR `props-main`.`ExpiredDate` IS NULL OR TRIM(`props-main`.`ExpiredDate`) = '') AND `props-main`.`Status` != 'Unapproved' AND (`props-main`.`DupeOf` IS NULL OR TRIM(`props-main`.`DupeOf`) = '') AND `props-main`.`Delayed` = 0 GROUP BY `props-main`.`id` ORDER BY RAND();
0
Last modified 58 minutes ago Fresno MLS last checked for updates 3 minutes ago
The data relating to real estate for sale on this web site comes in part from the Internet Data eXchange (IDX) of the Multiple Listing Service. Real estate listings are marked with the IDX logo and detailed information about them includes the name of the listing broker and the name of the listing agent. The information being provided is for consumers' personal, non-commercial use and may not be used for any purpose other than to identify prospective properties consumer may be interested in purchasing. Information herein deemed reliable but not guaranteed, representations are approximate, individual verification recommended.