FBpixel

Get More Info

Print A Flyer

Get A Home Loan

Share

381 E Nees Ave #133

Fresno, CA 93720

Copy Link Get Directions

$287,000

2 bd
  |  
2 ba
  |  
1,135 sq ft
  |  
0.04 acre

381 E Nees Ave #133

Fresno, CA 93720

Listed On: 08/28/2026
Status: Active
Listing Number: 653440 (Fresno MLS)

Schedule a Tour

Contact Info


Presented By:

London Properties, Ltd.
London Properties, Ltd. 559.436.4071 Email Agent
Property Description
Courtesy of Saul Hernandez, ERA Valley Wide Homes - [email protected]

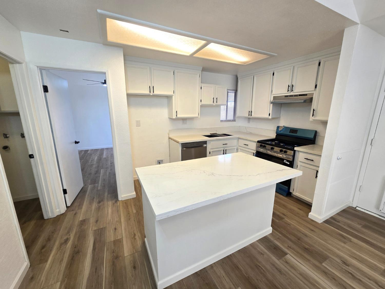
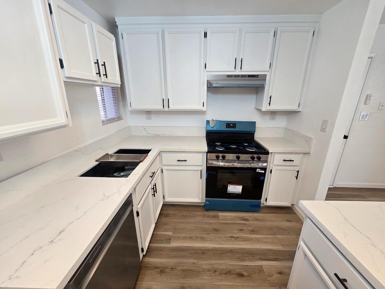
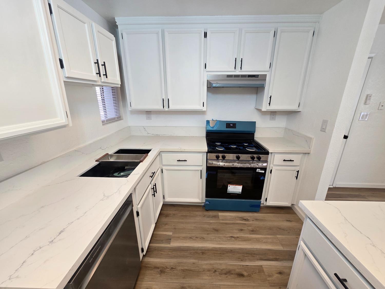
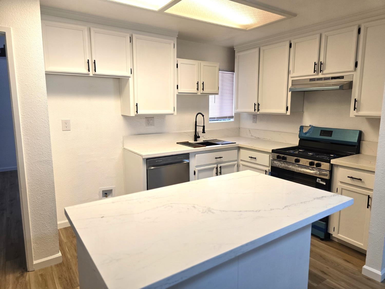
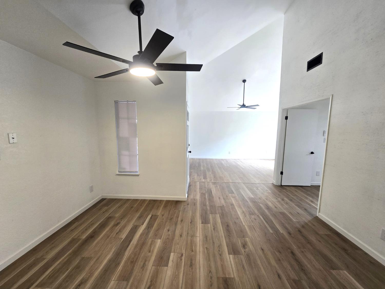
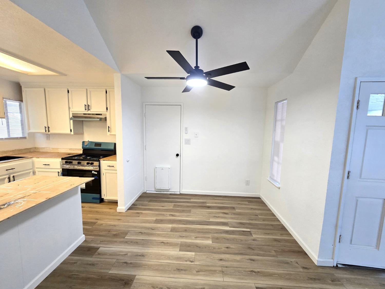
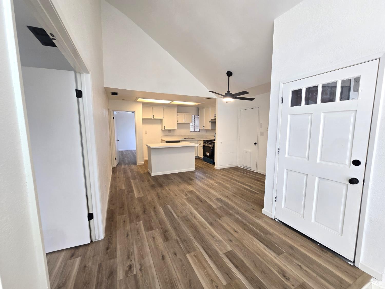
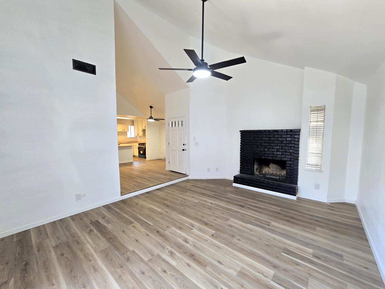
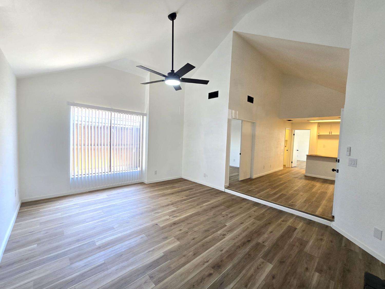
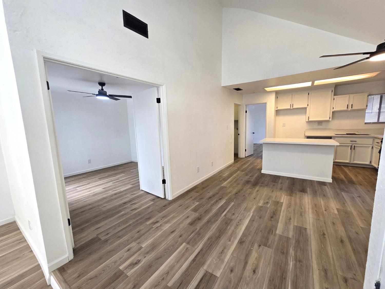
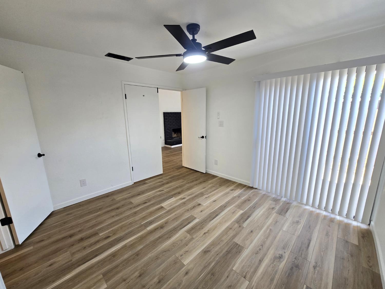
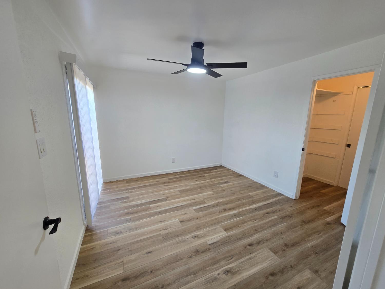
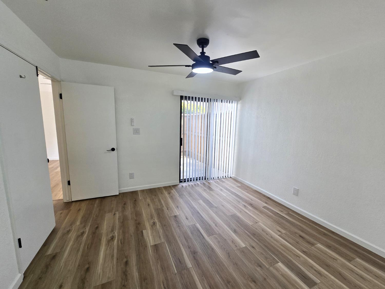
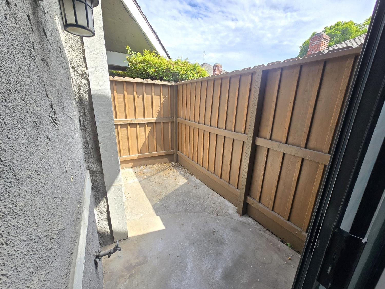
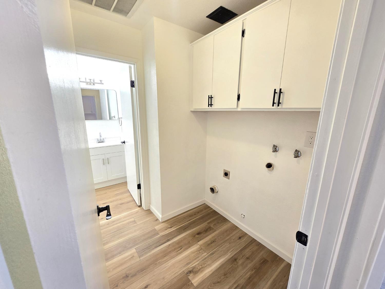
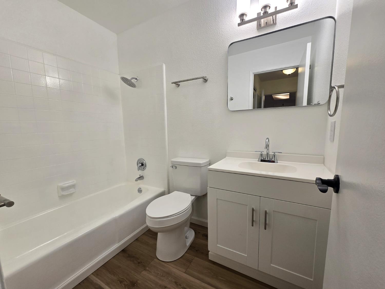
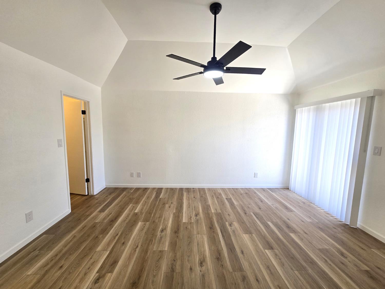
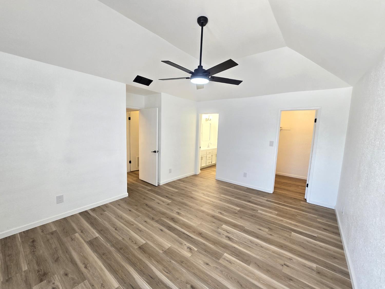
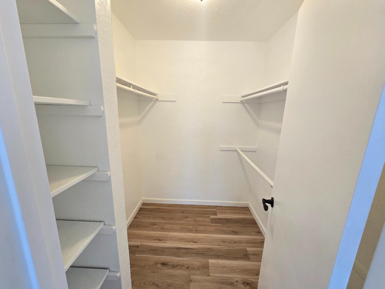
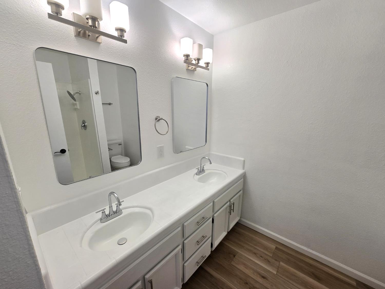
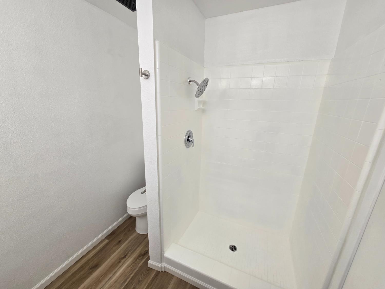
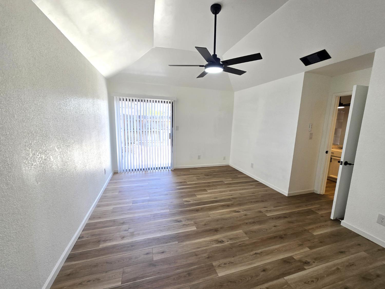
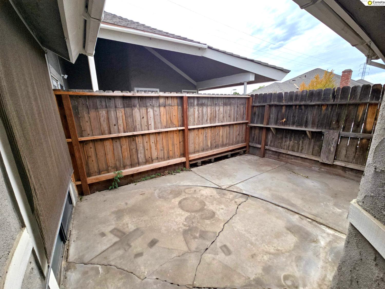
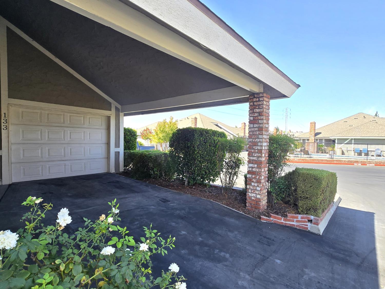
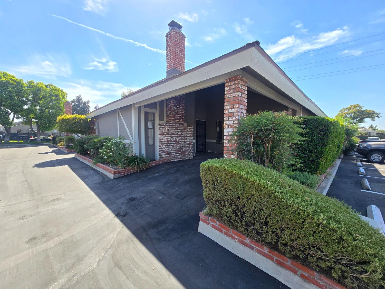
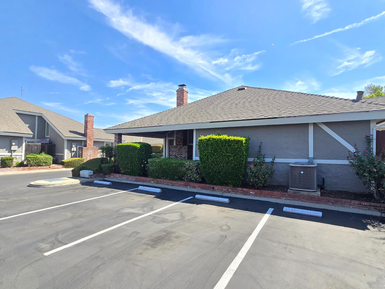
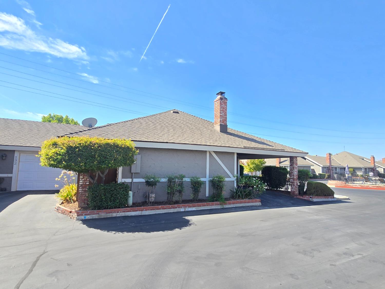
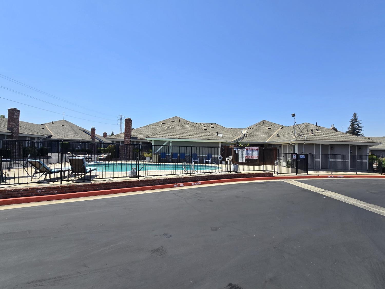
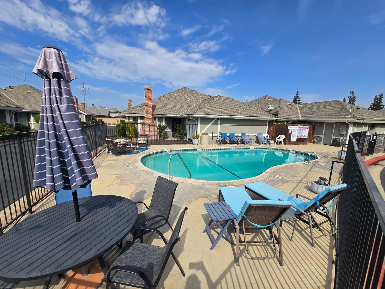
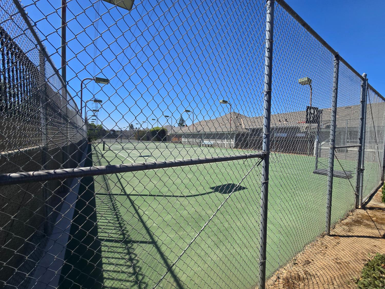
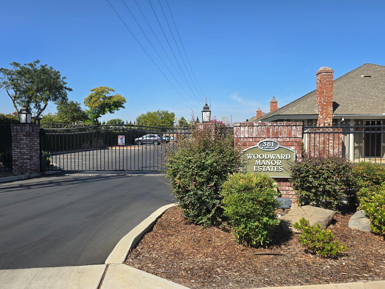
Priced below market for quick sale!-Location, Location, Location! Desirable gated North Fresno community minutes from River Park, Kaiser, restaurants, shopping, entertainment and Hwy 41, plus Clovis Unified Schools.-Home has an attached private carport and 1-car garage, 2 bed, 2 bath, indoor laundry, two private patios, nearby guest parking, community pool just steps away, and tennis courts.Step inside and see the difference! Light, bright and beautifully updated with soaring vaulted ceilings, huge open living room with fireplace, indoor laundry, updated flooring, fresh paint, new blinds, refinished white cabinetry, modern hardware, new lighting and faucets, remote-control ceiling fans, updated bathrooms, and beautiful new quartz/stone kitchen counters and island.-Woodward Manor Estates offers manicured grounds, pool, clubhouse and tennis courts, with HOA covering cost of water, trash, sewer, roof, common area landscape, security, and No age restrictions.
Property Type
Residential
Property Subtype 1
Single Family Residence
Property Subtype 2
PUD
Property Subtype 3
Condominium
Year Built
1979
Region
Urban
# of Stories
Single Story
Price Per Square Foot
$253
Price Per Acre
$6,817,102
Days On London
0
Cumulative Days On London
0
County
Fresno
Reports Available
CC&Rs, Other HOA Documents, NHD
Special Features
Security Gate
REO / Bank Owned
No
Cross Street Address
S of Nees & E of Fresno St
Directions
From Nees Ave and Fresno St. East on Nees to Angus. Turn Right going South on Angus to entry gate for Woodward Manor Estates, use code #1291, drive into community, make right turn when road ends, park in guest parking in front of pool/unit 133.
Unit Description
Ground Floor, End Unit
Style
Townhouse
Heating & Cooling
Central Heat & Cool, Central Heating, Central Cooling
Laundry
Inside
Roofing
Composition
Foundation
Concrete
Kitchen
F/S Range/Oven, Dishwasher
Dining Room Features
Formal
Primary Bedroom Level
Lower
Bath Features
Tub/Shower, Shower
Basement
None
Flooring
Vinyl
# of Fireplaces
1
Fireplace Type
Masonry
Exterior
Stucco, Wood, Brick
Pool
Yes
Pool
Yes
Pool Type
In Ground
Spa
No
Patio Features
Uncovered, Enclosed
Gas & Electric
Public Utilities
Sewer / Water
Public Water, Public Sewer
Solar
No
Parking Features
Carport, Uncovered
Are there garage spaces?
Yes
Garage Type
Attached
Garage Spaces
1
Carport Spaces
1
Lot Dimensions
36X51
Site Amenities
Corner, Other
APN
303 290 19 [PARCEL MAP]
Association / Park Amenities
Pool, Club House, Green Area, Tennis, Security Guard, Landscape Maint, Gated Community, Other/None
HOA Dues
412.00
School District
Clovis Unified
School Type 1
High School
School Name 1
Clovis West
School Type 2
Junior High School
School Name 2
Kastner
School Type 3
Grade School
School Name 3
Lincoln
Seller Will Consider
Government, Conventional, Cash
1st Loan Type
Free & Clear


Last modified 2 hours ago
Fresno MLS last checked for updates 31 minutes ago

The data relating to real estate for sale on this web site comes in part from the Internet Data eXchange (IDX) of the Multiple Listing Service. Real estate listings are marked with the IDX logo and detailed information about them includes the name of the listing broker and the name of the listing agent. The information being provided is for consumers' personal, non-commercial use and may not be used for any purpose other than to identify prospective properties consumer may be interested in purchasing. Information herein deemed reliable but not guaranteed, representations are approximate, individual verification recommended.

Copyright © 2026  London Properties, Ltd. All rights reserved.
