Provide a name for your search and specify whether or not you'd prefer to receive email updates.
Get Daily Email Updates
Save Search
Please log in or create an account.
Save Property
Provide a name for your property and specify whether or not you'd prefer to receive email updates.
Get Daily Email Updates
Save Property
Please log in or create an account.
The ULTIMATE Guide To Buying Your Home!
Get Your FREE Copy Share a few contact details and we will send you the guide to your inbox.
THANK YOU!
Check your inbox for the Buyer's Guide.
Get More Info
Please provide the following information and one of our customer service representatives will assist you.
* indicates required fields.
Sending...
Sent!
Get More Info
Print A Flyer
Get A Home Loan
Share
https://www.londonproperties.com/property/link/fresno/653450/743-E-Minaretes-Ave/Fresno/Woodward-Park/https://www.londonproperties.com/images/props/fresno/full/653450.jpgLondon Properties Fresno Real Estate | 743 E Minaretes Ave
Courtesy of Kymberly Salter, Realty In Motion, Inc. - [email protected]
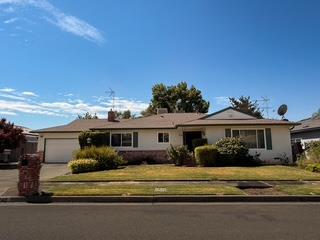
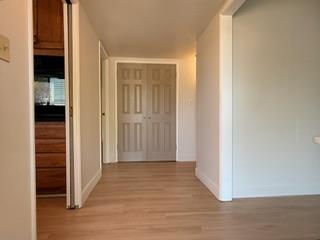
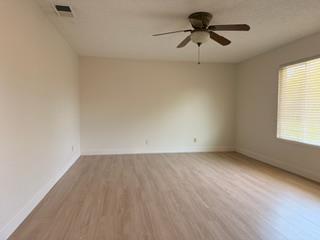
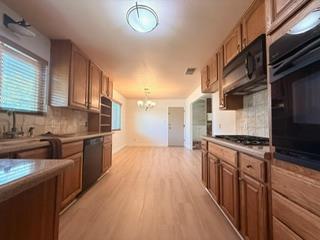
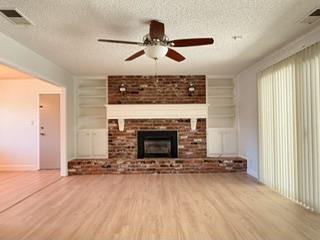
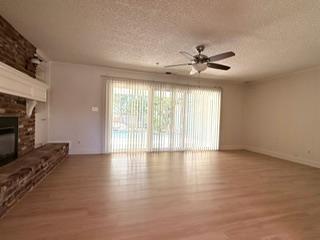
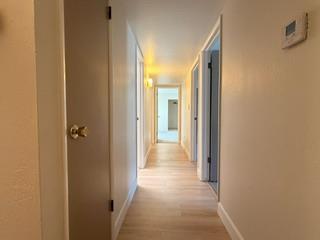
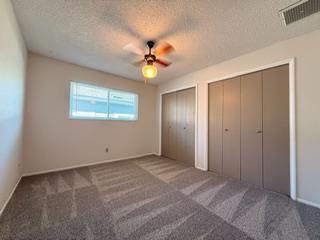
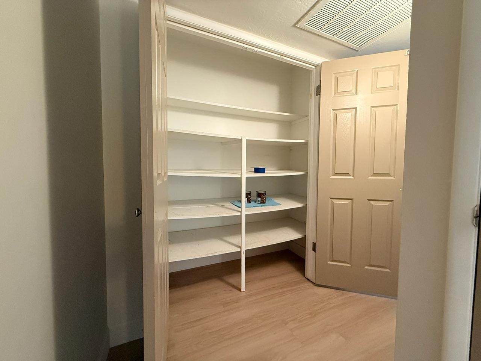
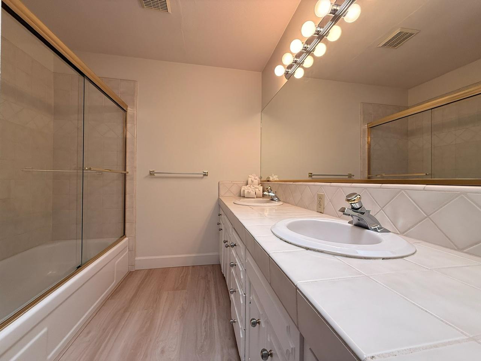
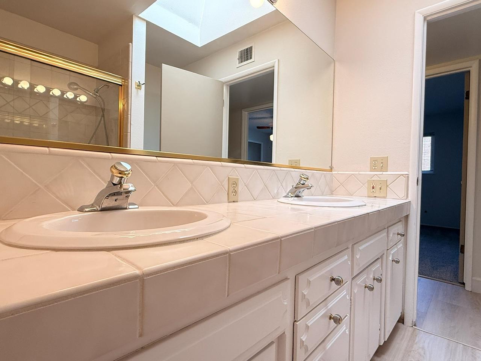
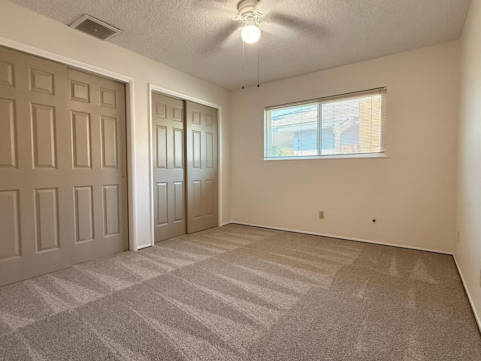
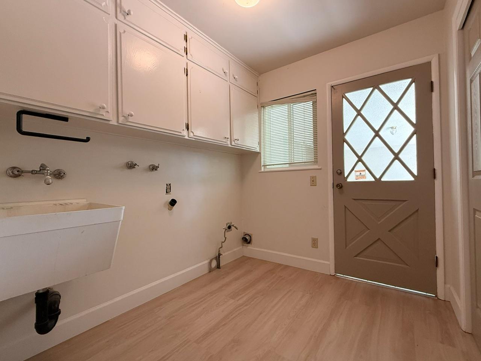
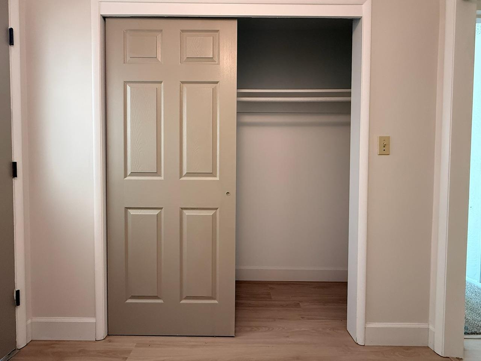
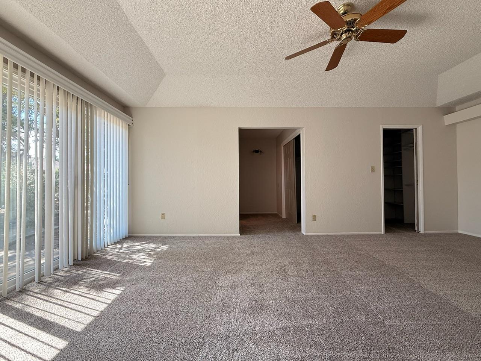
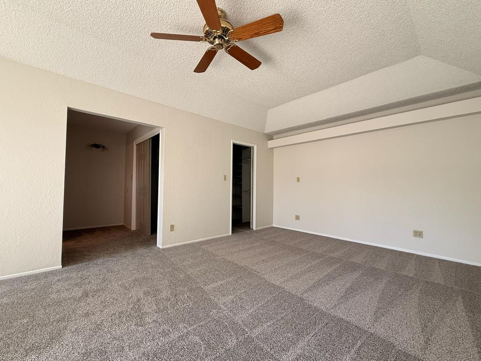
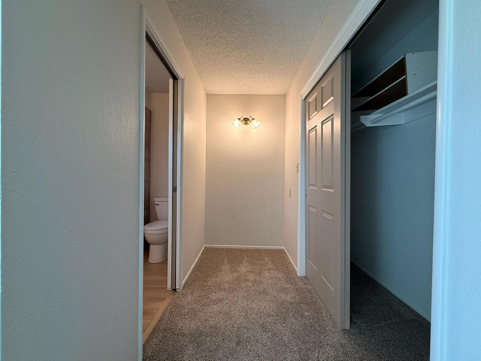
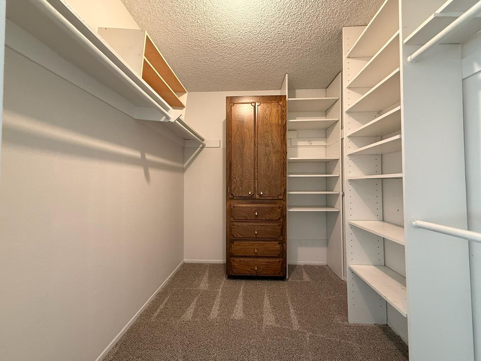
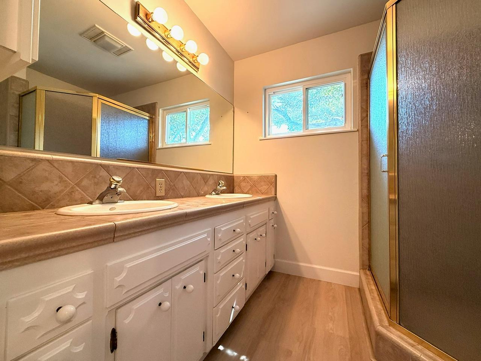
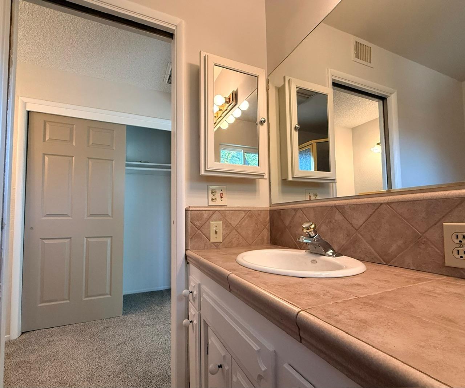
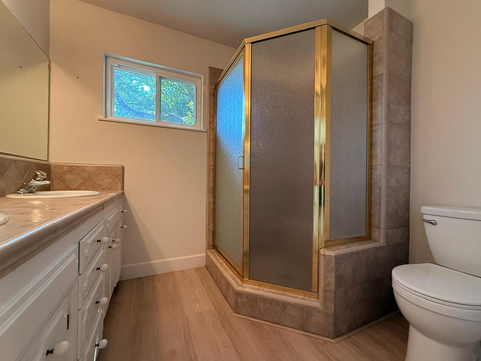
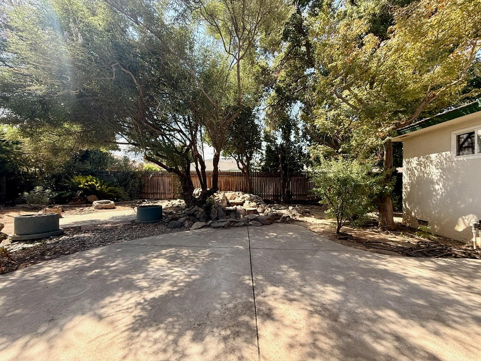
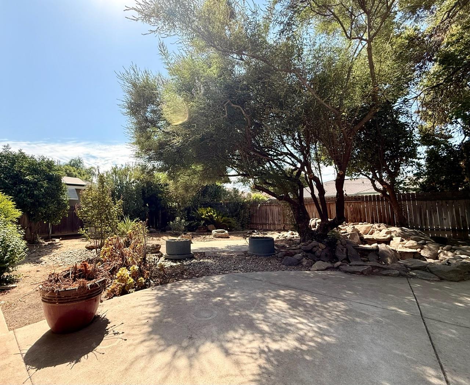
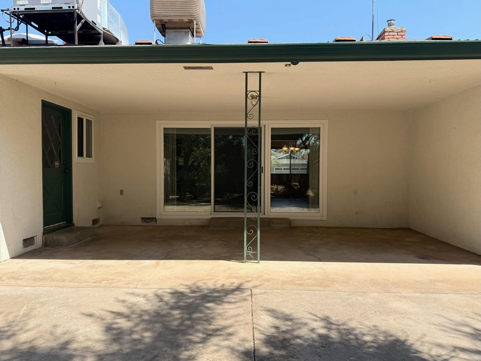
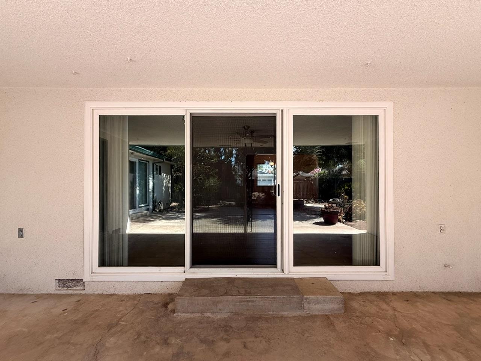
Welcome to 743 E. Minarets Exceptional North Fresno Living!Located in the desirable Wathen area, north of Herndon, this well-maintained 3-bedroom, 2-bath home offers comfort, space, and an unbeatable location within the award-winning Clovis Unified School District.The spacious floor plan features large bedrooms, a welcoming living room, and a separate family room complete with a cozy fireplace and slider providing easy access to the backyard. The enlarged primary suite offers additional space and comfort.The home has been thoughtfully upgraded... New LVP and carpet, newer dual-pane windows, a remodeled kitchen, and updated bathrooms. The HVAC is 2 years old, offering an important recent improvement for year-round comfort.Outside, enjoy the generous 8,450 sq. ft. lot, providing plenty of room for entertaining, gardening, or creating your own backyard retreat.The extra-deep 2-car garage provides exceptional storage space, including ample built-in shelving.Ideally situated just minutes from Woodward Park, premier shopping, restaurants, and entertainment, this North Fresno gem combines a sought-after location with a spacious layout and desirable upgrades.Come see why 743 E. Minarets could be the perfect place to call home!
Property Type
Residential
Property Subtype 1
Single Family Residence
Year Built
1975
Region
Urban
# of Stories
Single Story
Price Per Square Foot
$257
Price Per Acre
$2,578,133
Days On London
60
Cumulative Days On London
60
County
Fresno
REO / Bank Owned
No
Cross Street Address
First & Alluvial
Directions
North Fresno 5 minutes from the 41 Freeway
Style
Ranch
Heating & Cooling
Central Heat & Cool
Laundry
Inside
Roofing
Composition
Foundation
Wood Subfloor
Kitchen
Built In Range/Oven, Gas Appliances, Disposal, Dishwasher, Microwave, Eating Area, Pantry
Dining Room Features
Living Room/Area, Family Room/Area
Primary Bedroom Level
Main
Bath Features
Tub/Shower, Shower
Extra Rooms
Family Room
Flooring
Carpet, Vinyl
# of Fireplaces
1
Fireplace Type
Masonry
Exterior
Stucco
Pool
No
Pool
No
Spa
No
Patio Features
Covered, Concrete
Yard
Sprinklers Front, Sprinklers Back, Sprinklers Auto, Fenced, Garden Area
A: SELECT * FROM `lpdotcom`.`props-main` WHERE CAST(`props-main`.`ListingPrice` AS DECIMAL) >= 474905 AND CAST(`props-main`.`ListingPrice` AS DECIMAL) <= 524895 AND CAST(`props-main`.`Bedrooms` AS DECIMAL) >= '3' AND CAST(`props-main`.`Bathrooms` AS DECIMAL(10,5)) >= '1.75' AND CAST(`props-main`.`SquareFootage` AS DECIMAL) >= 1692 AND CAST(`props-main`.`SquareFootage` AS DECIMAL) <= 2192 AND ((`props-main`.`PropertyType` = 'Residential' AND (
`props-main`.`PropertySubtype1` = '1 House on Lot' OR `props-main`.`PropertySubtype2` = '1 House on Lot' OR `props-main`.`PropertySubtype3` = '1 House on Lot' OR
`props-main`.`PropertySubtype1` = 'Cabin' OR `props-main`.`PropertySubtype2` = 'Cabin' OR `props-main`.`PropertySubtype3` = 'Cabin' OR
`props-main`.`PropertySubtype1` = 'House on Lot' OR `props-main`.`PropertySubtype2` = 'House on Lot' OR `props-main`.`PropertySubtype3` = 'House on Lot' OR
`props-main`.`PropertySubtype1` = 'Own Your Own' OR `props-main`.`PropertySubtype2` = 'Own Your Own' OR `props-main`.`PropertySubtype3` = 'Own Your Own' OR
`props-main`.`PropertySubtype1` = 'Rural Residence' OR `props-main`.`PropertySubtype2` = 'Rural Residence' OR `props-main`.`PropertySubtype3` = 'Rural Residence' OR
`props-main`.`PropertySubtype1` = 'Rural/Residence' OR `props-main`.`PropertySubtype2` = 'Rural/Residence' OR `props-main`.`PropertySubtype3` = 'Rural/Residence' OR
`props-main`.`PropertySubtype1` LIKE '%fam%' OR `props-main`.`PropertySubtype2` LIKE '%fam%' OR `props-main`.`PropertySubtype3` LIKE '%fam%'))) AND ((`props-main`.`id` = 265423 OR `props-main`.`id` = 138928 OR `props-main`.`id` = 1753295 OR `props-main`.`id` = 1774154 OR `props-main`.`id` = 1760141 OR `props-main`.`id` = 235292 OR `props-main`.`id` = 1749025 OR `props-main`.`id` = 241543 OR `props-main`.`id` = 1720639 OR `props-main`.`id` = 971585 OR `props-main`.`id` = 1756967 OR `props-main`.`id` = 1775203 OR `props-main`.`id` = 1775169 OR `props-main`.`id` = 1758825 OR `props-main`.`id` = 1783423 OR `props-main`.`id` = 1789501 OR `props-main`.`id` = 1775842 OR `props-main`.`id` = 1724077 OR `props-main`.`id` = 217382 OR `props-main`.`id` = 1767619 OR `props-main`.`id` = 1767624 OR `props-main`.`id` = 1777119 OR `props-main`.`id` = 1732030 OR `props-main`.`id` = 1731970 OR `props-main`.`id` = 1724986 OR `props-main`.`id` = 1735469 OR `props-main`.`id` = 1765881 OR `props-main`.`id` = 1781405 OR `props-main`.`id` = 1778608 OR `props-main`.`id` = 1780840 OR `props-main`.`id` = 1766855 OR `props-main`.`id` = 1759655 OR `props-main`.`id` = 1767038 OR `props-main`.`id` = 1764705 OR `props-main`.`id` = 1781635 OR `props-main`.`id` = 1789227 OR `props-main`.`id` = 1781962 OR `props-main`.`id` = 188254 OR `props-main`.`id` = 1731792 OR `props-main`.`id` = 222632 OR `props-main`.`id` = 1774186 OR `props-main`.`id` = 1784001 OR `props-main`.`id` = 244266 OR `props-main`.`id` = 1780858 OR `props-main`.`id` = 1775707 OR `props-main`.`id` = 1728882 OR `props-main`.`id` = 1762289 OR `props-main`.`id` = 1768255 OR `props-main`.`id` = 1763529 OR `props-main`.`id` = 1761186 OR `props-main`.`id` = 1755516 OR `props-main`.`id` = 1770769 OR `props-main`.`id` = 1753952 OR `props-main`.`id` = 1770931 OR `props-main`.`id` = 1769053 OR `props-main`.`id` = 1781564 OR `props-main`.`id` = 1788923 OR `props-main`.`id` = 1725391 OR `props-main`.`id` = 1785529 OR `props-main`.`id` = 1787414 OR `props-main`.`id` = 1739837 OR `props-main`.`id` = 1781971 OR `props-main`.`id` = 1764000 OR `props-main`.`id` = 1763985 OR `props-main`.`id` = 1773778 OR `props-main`.`id` = 896872 OR `props-main`.`id` = 1783491 OR `props-main`.`id` = 1760541 OR `props-main`.`id` = 1765523 OR `props-main`.`id` = 1771174 OR `props-main`.`id` = 1775016 OR `props-main`.`id` = 186738 OR `props-main`.`id` = 1786140 OR `props-main`.`id` = 1749881 OR `props-main`.`id` = 1780157 OR `props-main`.`id` = 1757063 OR `props-main`.`id` = 1756180 OR `props-main`.`id` = 1757045 OR `props-main`.`id` = 1786756 OR `props-main`.`id` = 1783244 OR `props-main`.`id` = 1781407 OR `props-main`.`id` = 1766817 OR `props-main`.`id` = 1766171 OR `props-main`.`id` = 1734543 OR `props-main`.`id` = 1777853 OR `props-main`.`id` = 1773727 OR `props-main`.`id` = 1735466 OR `props-main`.`id` = 1746451 OR `props-main`.`id` = 1766493 OR `props-main`.`id` = 1783421 OR `props-main`.`id` = 1782448 OR `props-main`.`id` = 1776740 OR `props-main`.`id` = 1759653 OR `props-main`.`id` = 1782535 OR `props-main`.`id` = 1775170 OR `props-main`.`id` = 1727326 OR `props-main`.`id` = 1741271 OR `props-main`.`id` = 1769545 OR `props-main`.`id` = 1739555 OR `props-main`.`id` = 1758776 OR `props-main`.`id` = 269824 OR `props-main`.`id` = 742025 OR `props-main`.`id` = 1785017 OR `props-main`.`id` = 1781246 OR `props-main`.`id` = 1763604 OR `props-main`.`id` = 1766301 OR `props-main`.`id` = 1774302 OR `props-main`.`id` = 1781114 OR `props-main`.`id` = 1767649 OR `props-main`.`id` = 1766400 OR `props-main`.`id` = 1766848 OR `props-main`.`id` = 1775325 OR `props-main`.`id` = 1754586 OR `props-main`.`id` = 1769595 OR `props-main`.`id` = 1748966 OR `props-main`.`id` = 1765113 OR `props-main`.`id` = 1765477 OR `props-main`.`id` = 1749927 OR `props-main`.`id` = 1732015 OR `props-main`.`id` = 1776895 OR `props-main`.`id` = 54055 OR `props-main`.`id` = 1737062 OR `props-main`.`id` = 1778426 OR `props-main`.`id` = 1732265 OR `props-main`.`id` = 1745950 OR `props-main`.`id` = 1764043 OR `props-main`.`id` = 1785143 OR `props-main`.`id` = 1739200 OR `props-main`.`id` = 1774485 OR `props-main`.`id` = 1737515 OR `props-main`.`id` = 1766436 OR `props-main`.`id` = 1665746 OR `props-main`.`id` = 1757207 OR `props-main`.`id` = 1758953 OR `props-main`.`id` = 1788301 OR `props-main`.`id` = 1742202 OR `props-main`.`id` = 1769008 OR `props-main`.`id` = 1782536 OR `props-main`.`id` = 1783831 OR `props-main`.`id` = 1737888 OR `props-main`.`id` = 1788803 OR `props-main`.`id` = 1782279 OR `props-main`.`id` = 1777785 OR `props-main`.`id` = 1755879 OR `props-main`.`id` = 1750051 OR `props-main`.`id` = 1764742 OR `props-main`.`id` = 1764531 OR `props-main`.`id` = 1752028 OR `props-main`.`id` = 1788821 OR `props-main`.`id` = 1773212 OR `props-main`.`id` = 1772090 OR `props-main`.`id` = 1761853 OR `props-main`.`id` = 1734579 OR `props-main`.`id` = 1789119 OR `props-main`.`id` = 1727197 OR `props-main`.`id` = 1765389 OR `props-main`.`id` = 1781065 OR `props-main`.`id` = 1785850 OR `props-main`.`id` = 1765634 OR `props-main`.`id` = 1742139 OR `props-main`.`id` = 1768042 OR `props-main`.`id` = 1736424)) AND CONCAT(`MLSFeed`,`MLNumber`) != 'fresno653450' AND `props-main`.`PictureCount` > 0 AND (`props-main`.`ExpiredDate` >= '2026-10-10' OR `props-main`.`ExpiredDate` IS NULL OR TRIM(`props-main`.`ExpiredDate`) = '') AND `props-main`.`Status` != 'Unapproved' AND (`props-main`.`DupeOf` IS NULL OR TRIM(`props-main`.`DupeOf`) = '') AND `props-main`.`Delayed` = 0 GROUP BY `props-main`.`id` ORDER BY RAND();
11
Similar Properties
$514,999
4
1.75
1,901
0.29
2854 E Millbrae Ave
Fresno, CA 93710
$510,000
4
2.25
2,121
0.14
146 W Portland Ave
Fresno, CA 93711
$509,900
4
2
2,054
0.27
6474 N 5Th St
Fresno, CA 93710
$479,900
3
2.75
1,839
0.11
1773 E Goshen Ave
Fresno, CA 93720
Last modified 2 days ago Fresno MLS last checked for updates 23 minutes ago
The data relating to real estate for sale on this web site comes in part from the Internet Data eXchange (IDX) of the Multiple Listing Service. Real estate listings are marked with the IDX logo and detailed information about them includes the name of the listing broker and the name of the listing agent. The information being provided is for consumers' personal, non-commercial use and may not be used for any purpose other than to identify prospective properties consumer may be interested in purchasing. Information herein deemed reliable but not guaranteed, representations are approximate, individual verification recommended.