Provide a name for your search and specify whether or not you'd prefer to receive email updates.
Get Daily Email Updates
Save Search
Please log in or create an account.
Save Property
Provide a name for your property and specify whether or not you'd prefer to receive email updates.
Get Daily Email Updates
Save Property
Please log in or create an account.
The ULTIMATE Guide To Buying Your Home!
Get Your FREE Copy Share a few contact details and we will send you the guide to your inbox.
THANK YOU!
Check your inbox for the Buyer's Guide.
Get More Info
Please provide the following information and one of our customer service representatives will assist you.
* indicates required fields.
Sending...
Sent!
Get More Info
Print A Flyer
Get A Home Loan
Share
https://www.londonproperties.com/property/link/fresno/653531/5683-E-Grove-Ave/Fresno/Sunnyside/https://www.londonproperties.com/images/props/fresno/full/653531.jpgLondon Properties Fresno Real Estate | 5683 E Grove Ave
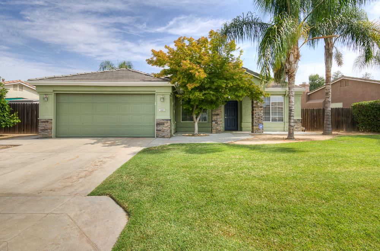
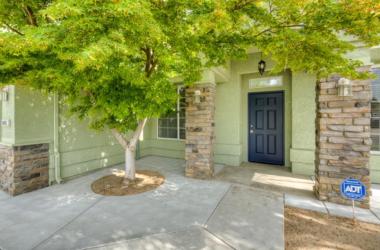
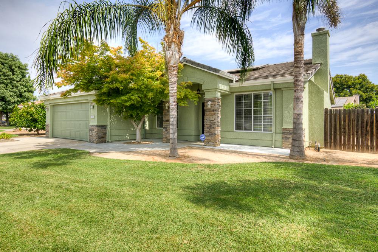
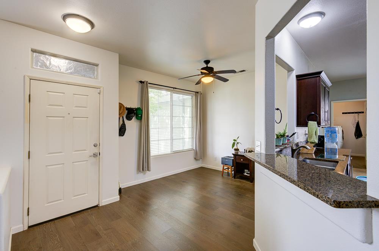
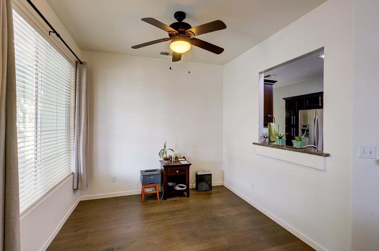
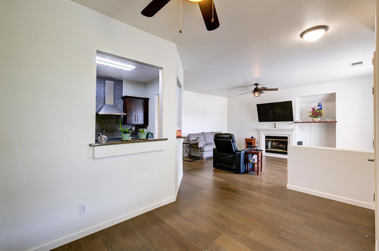
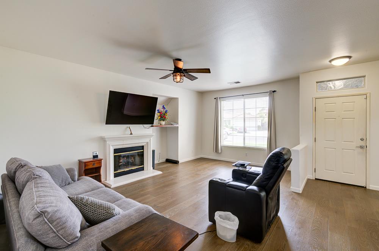
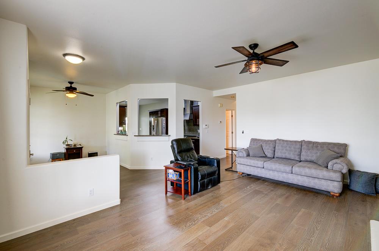
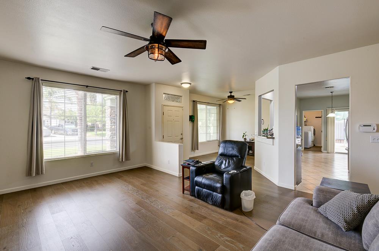
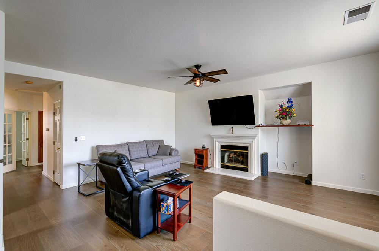
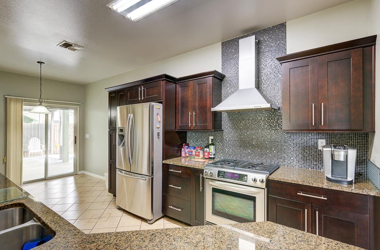
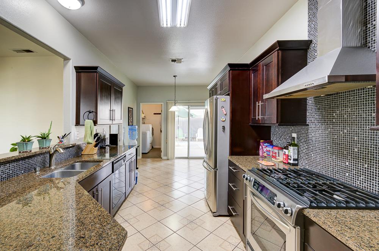
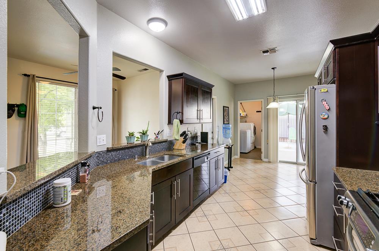
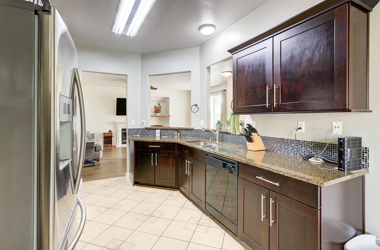
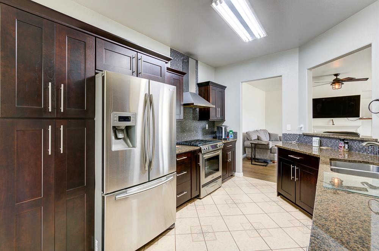
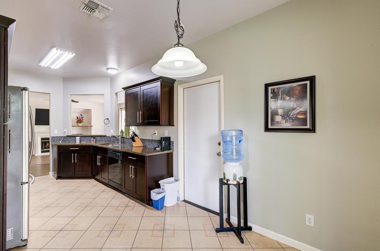
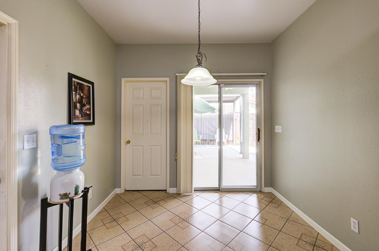
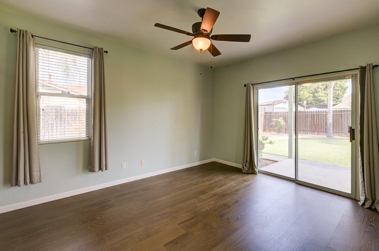
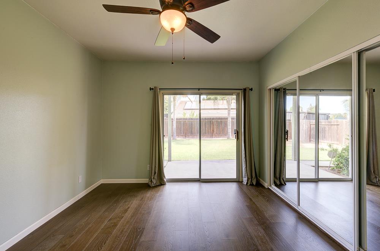
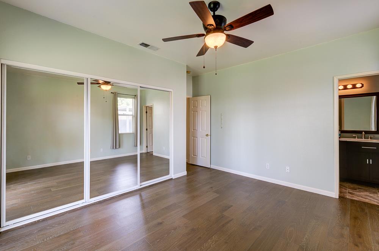
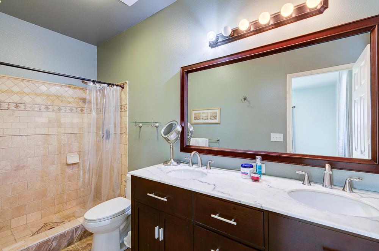
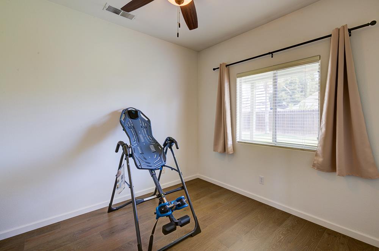
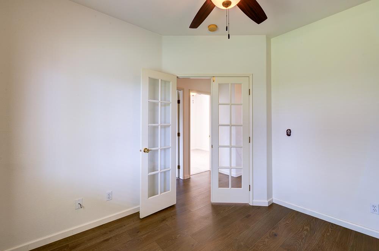
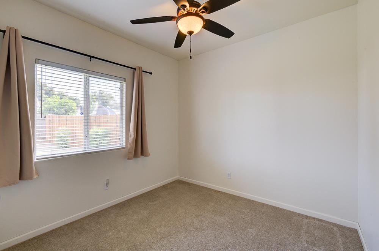
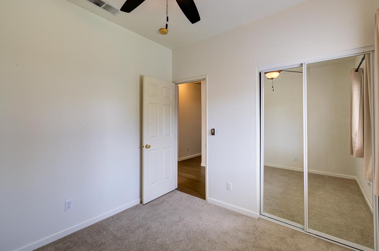
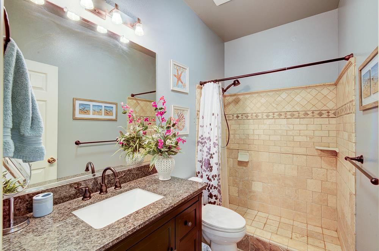
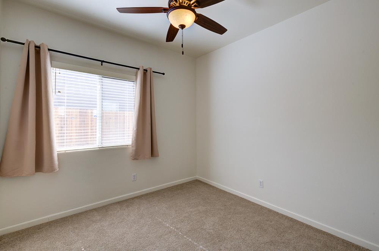
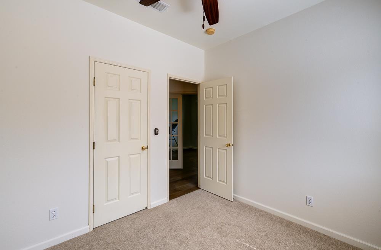
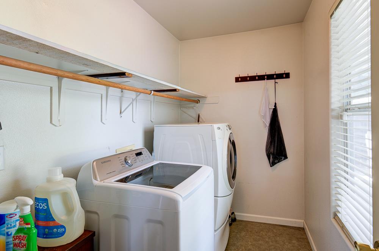
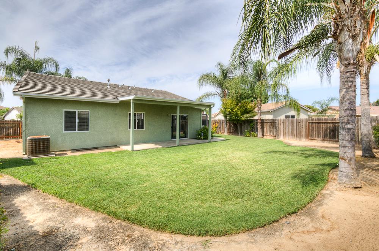
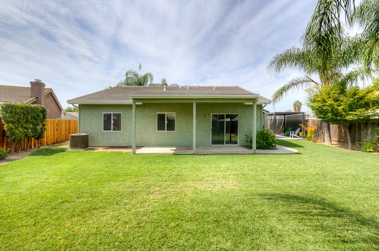
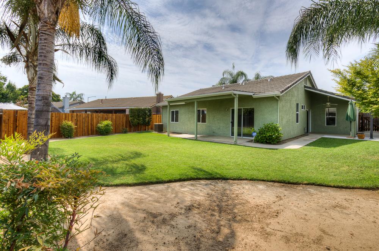
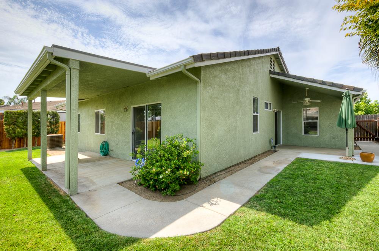
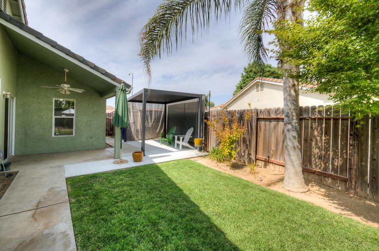
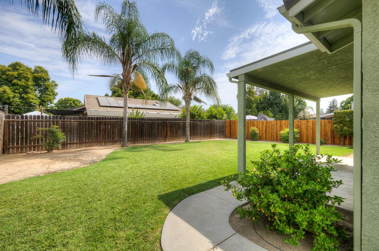
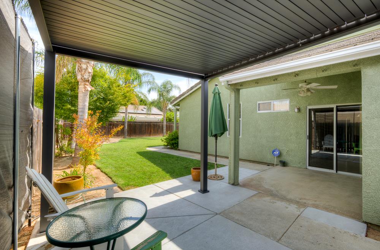
Pride of ownership shines throughout this beautifully upgraded 3-bedroom, 2-bath home, move-in read, nicely updated. The remodeled kitchen has new cabinetry and granite countertops, while both bathrooms have been tastefully remodeled as well. New hardwood floors flow throughout, fresh interior and exterior paint, new fan light fixtures, and updated window coverings. Cozy up by the gas fireplace on cool evenings, or step outside to enjoy the covered patio and louvered pergola, perfect for entertaining or relaxing in the shade. The 7,884 sq ft lot offers room to grow, with added concrete and a replaced eastside fence adding both function and value. Solar panels (installed via Sunrun approximately 2-3 years ago), new gutters all around the home, and a finished two-car garage. This is a rare opportunity to own a truly turnkey home in a welcoming Fresno neighborhood. Schedule your showing today!
Property Type
Residential
Property Subtype 1
Single Family Residence
Year Built
1995
Region
Urban
# of Stories
Single Story
Price Per Square Foot
$292
Price Per Acre
$2,458,564
Days On London
0
Cumulative Days On London
0
County
Fresno
Reports Available
NHD
Leased Equipment
Solar Panels
REO / Bank Owned
No
Cross Street Address
Clovis Ave
Directions
From Clovis Ave turn East on East Grove Ave. From Jensen Ave turn North on South Phillip Ave to East Grove Ave. East of Clovis Ave between Church and Jensen Ave's.
Unit Description
Ground Floor
Heating & Cooling
Central Heat & Cool
Laundry
Inside, Utility Room, Electric Hook Up
Roofing
Tile
Foundation
Concrete
Detached Structures
Shed
Kitchen
F/S Range/Oven, Gas Appliances, Disposal, Dishwasher, Eating Area, Refrigerator
A: SELECT * FROM `lpdotcom`.`props-main` WHERE CAST(`props-main`.`ListingPrice` AS DECIMAL) >= 422750 AND CAST(`props-main`.`ListingPrice` AS DECIMAL) <= 467250 AND CAST(`props-main`.`Bedrooms` AS DECIMAL) >= '3' AND CAST(`props-main`.`Bathrooms` AS DECIMAL(10,5)) >= '2' AND CAST(`props-main`.`SquareFootage` AS DECIMAL) >= 1272 AND CAST(`props-main`.`SquareFootage` AS DECIMAL) <= 1772 AND ((`props-main`.`PropertyType` = 'Residential' AND (
`props-main`.`PropertySubtype1` = '1 House on Lot' OR `props-main`.`PropertySubtype2` = '1 House on Lot' OR `props-main`.`PropertySubtype3` = '1 House on Lot' OR
`props-main`.`PropertySubtype1` = 'Cabin' OR `props-main`.`PropertySubtype2` = 'Cabin' OR `props-main`.`PropertySubtype3` = 'Cabin' OR
`props-main`.`PropertySubtype1` = 'House on Lot' OR `props-main`.`PropertySubtype2` = 'House on Lot' OR `props-main`.`PropertySubtype3` = 'House on Lot' OR
`props-main`.`PropertySubtype1` = 'Own Your Own' OR `props-main`.`PropertySubtype2` = 'Own Your Own' OR `props-main`.`PropertySubtype3` = 'Own Your Own' OR
`props-main`.`PropertySubtype1` = 'Rural Residence' OR `props-main`.`PropertySubtype2` = 'Rural Residence' OR `props-main`.`PropertySubtype3` = 'Rural Residence' OR
`props-main`.`PropertySubtype1` = 'Rural/Residence' OR `props-main`.`PropertySubtype2` = 'Rural/Residence' OR `props-main`.`PropertySubtype3` = 'Rural/Residence' OR
`props-main`.`PropertySubtype1` LIKE '%fam%' OR `props-main`.`PropertySubtype2` LIKE '%fam%' OR `props-main`.`PropertySubtype3` LIKE '%fam%'))) AND ((`props-main`.`id` = 1731933 OR `props-main`.`id` = 1752017 OR `props-main`.`id` = 1704010 OR `props-main`.`id` = 1665721 OR `props-main`.`id` = 1741791 OR `props-main`.`id` = 1704118 OR `props-main`.`id` = 1722397 OR `props-main`.`id` = 1753688 OR `props-main`.`id` = 1720769 OR `props-main`.`id` = 1731580 OR `props-main`.`id` = 1720796 OR `props-main`.`id` = 1744842 OR `props-main`.`id` = 1754373 OR `props-main`.`id` = 168045 OR `props-main`.`id` = 1755061 OR `props-main`.`id` = 1761362 OR `props-main`.`id` = 1748432 OR `props-main`.`id` = 1755147 OR `props-main`.`id` = 1751074 OR `props-main`.`id` = 1756102 OR `props-main`.`id` = 1758193 OR `props-main`.`id` = 1713809 OR `props-main`.`id` = 1742089 OR `props-main`.`id` = 1754877 OR `props-main`.`id` = 1742712 OR `props-main`.`id` = 1747287 OR `props-main`.`id` = 1745712 OR `props-main`.`id` = 1752987 OR `props-main`.`id` = 1736527 OR `props-main`.`id` = 1737708 OR `props-main`.`id` = 1754036 OR `props-main`.`id` = 1750655 OR `props-main`.`id` = 1754175 OR `props-main`.`id` = 1754169 OR `props-main`.`id` = 1728979 OR `props-main`.`id` = 1732622 OR `props-main`.`id` = 1752150 OR `props-main`.`id` = 1761048 OR `props-main`.`id` = 1757715 OR `props-main`.`id` = 1755881 OR `props-main`.`id` = 1754178 OR `props-main`.`id` = 1754184 OR `props-main`.`id` = 1733250 OR `props-main`.`id` = 1754176 OR `props-main`.`id` = 1754185 OR `props-main`.`id` = 1754170 OR `props-main`.`id` = 1754186 OR `props-main`.`id` = 1725324 OR `props-main`.`id` = 1754557 OR `props-main`.`id` = 1715576 OR `props-main`.`id` = 1752925 OR `props-main`.`id` = 1738541 OR `props-main`.`id` = 1745638 OR `props-main`.`id` = 1746745 OR `props-main`.`id` = 1745311 OR `props-main`.`id` = 1728045 OR `props-main`.`id` = 1745144 OR `props-main`.`id` = 1742623 OR `props-main`.`id` = 735701 OR `props-main`.`id` = 1732856 OR `props-main`.`id` = 1758805 OR `props-main`.`id` = 1715922 OR `props-main`.`id` = 1728456 OR `props-main`.`id` = 1709869 OR `props-main`.`id` = 1747455 OR `props-main`.`id` = 1756175 OR `props-main`.`id` = 165776 OR `props-main`.`id` = 1750176 OR `props-main`.`id` = 1749172 OR `props-main`.`id` = 1754421 OR `props-main`.`id` = 1751594 OR `props-main`.`id` = 1759375 OR `props-main`.`id` = 1758458 OR `props-main`.`id` = 1760570 OR `props-main`.`id` = 1732769 OR `props-main`.`id` = 1741704 OR `props-main`.`id` = 1723147 OR `props-main`.`id` = 1723157 OR `props-main`.`id` = 1747288 OR `props-main`.`id` = 1753854 OR `props-main`.`id` = 1746060 OR `props-main`.`id` = 1757169 OR `props-main`.`id` = 1754640 OR `props-main`.`id` = 1758207)) AND CONCAT(`MLSFeed`,`MLNumber`) != 'fresno653531' AND `props-main`.`PictureCount` > 0 AND (`props-main`.`ExpiredDate` >= '2026-08-12' OR `props-main`.`ExpiredDate` IS NULL OR TRIM(`props-main`.`ExpiredDate`) = '') AND `props-main`.`Status` != 'Unapproved' AND (`props-main`.`DupeOf` IS NULL OR TRIM(`props-main`.`DupeOf`) = '') AND `props-main`.`Delayed` = 0 GROUP BY `props-main`.`id` ORDER BY RAND();
7
Similar Properties
$449,000
3
2
1,737
0.17
2297 S Adrian Ave
Fresno, CA 93727
$435,000
3
2
1,492
0.11
1197 S Apricot Ave
Fresno, CA 93727
$430,000
3
2
1,755
0.16
2364 S Rachel Ave
Fresno, CA 93725
$427,150
4
2
1,575
0.10
1164 S Linda Ln
Fresno, CA 93727
Last modified 3 hours ago Fresno MLS last checked for updates 14 minutes ago
The data relating to real estate for sale on this web site comes in part from the Internet Data eXchange (IDX) of the Multiple Listing Service. Real estate listings are marked with the IDX logo and detailed information about them includes the name of the listing broker and the name of the listing agent. The information being provided is for consumers' personal, non-commercial use and may not be used for any purpose other than to identify prospective properties consumer may be interested in purchasing. Information herein deemed reliable but not guaranteed, representations are approximate, individual verification recommended.