FBpixel

Get More Info

Print A Flyer

Get A Home Loan

Share

2034 Wrenwood Ave

Clovis, CA 93611

Copy Link Get Directions

$715,000

5 bd
  |  
3 ba
  |  
3,468 sq ft
  |  
0.19 acre

2034 Wrenwood Ave

Clovis, CA 93611

Listed On: 08/11/2026
Status: Active
Listing Number: 653565 (Fresno MLS)

Schedule a Tour

Contact Info


Presented By:

London Properties, Ltd.
London Properties, Ltd. 559.322.4000 Email Agent
Property Description
Courtesy of James Cappello, Redfin Corporation - [email protected]

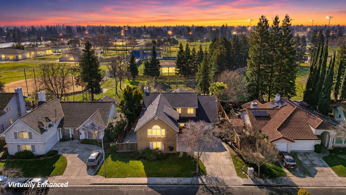
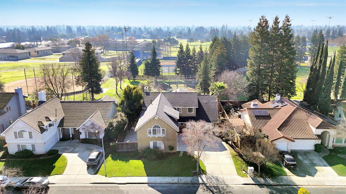
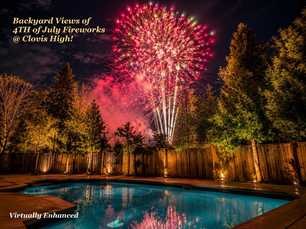
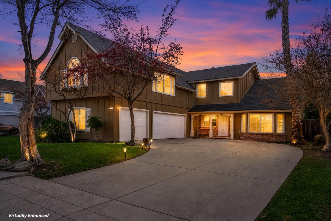
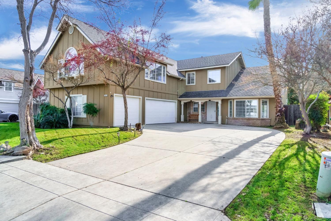
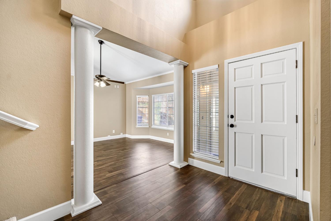
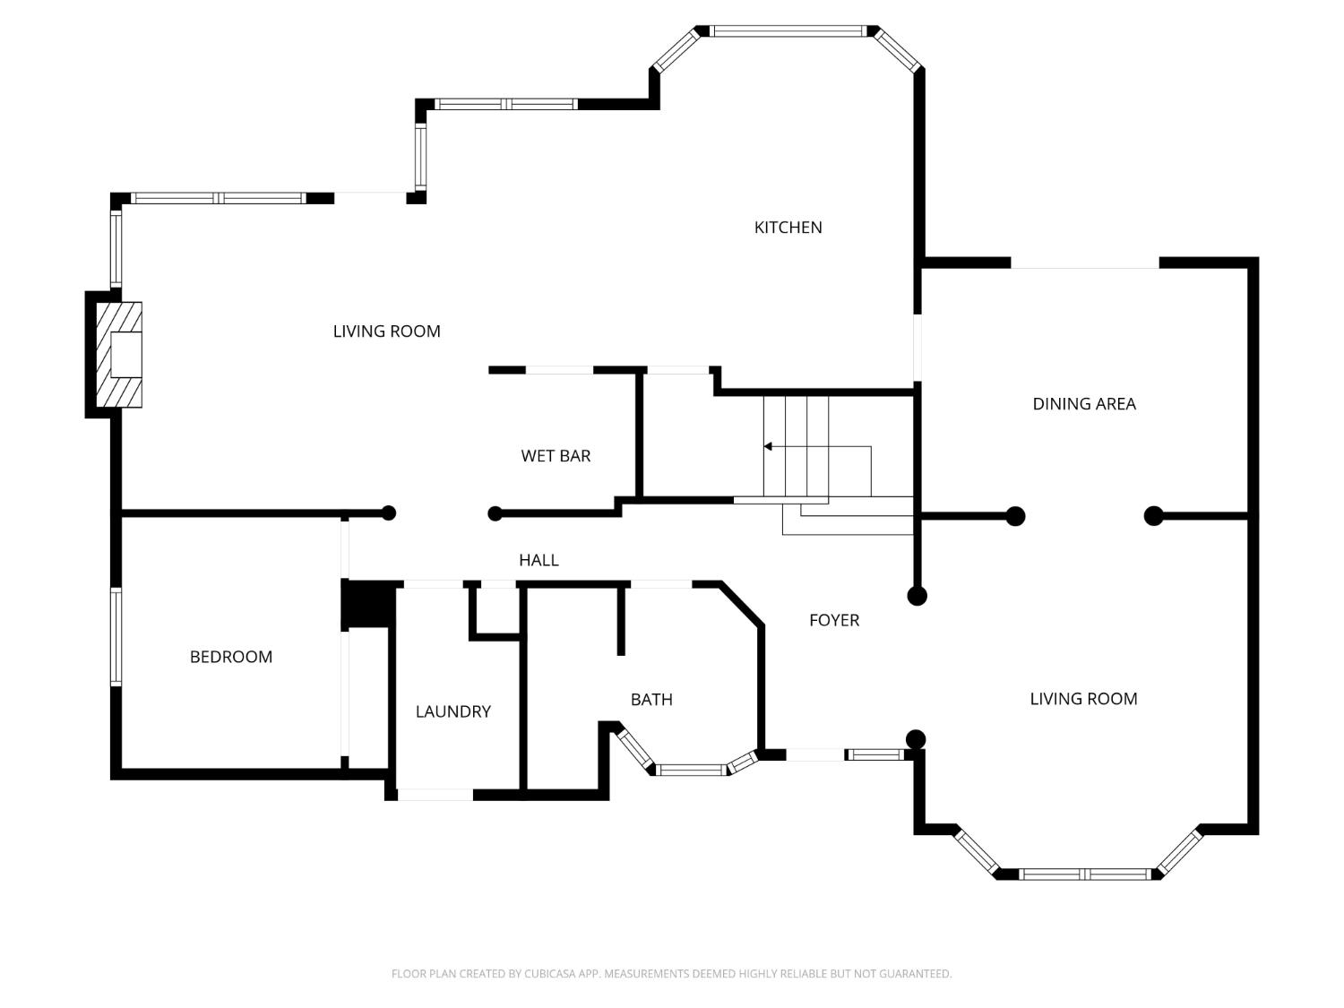
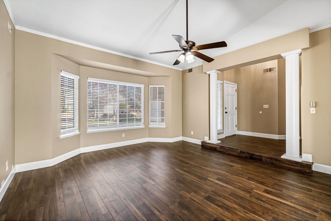
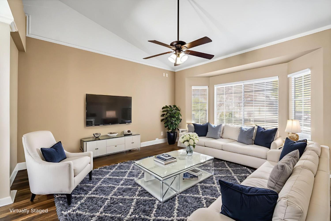
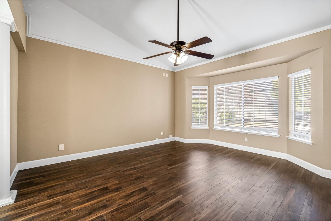
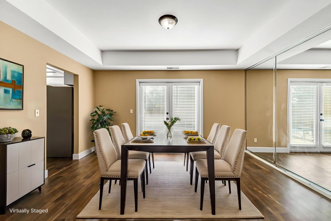
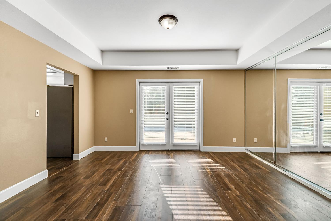
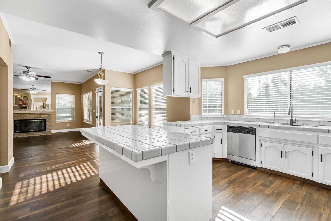
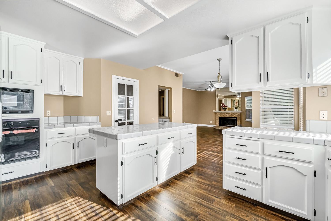
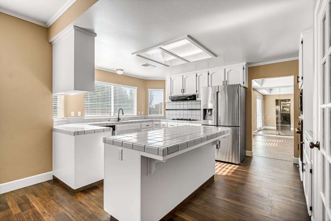
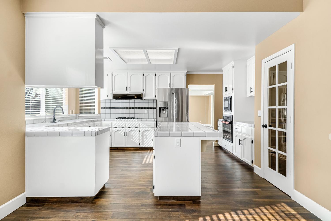
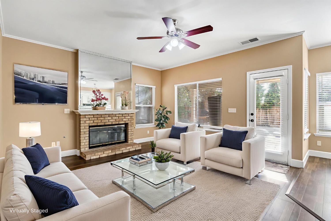
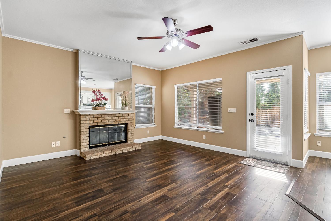
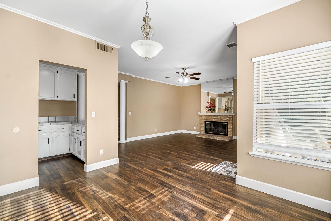
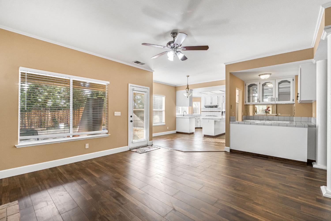
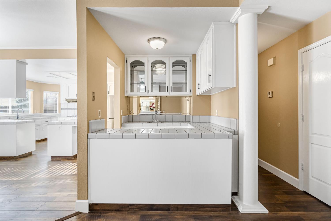

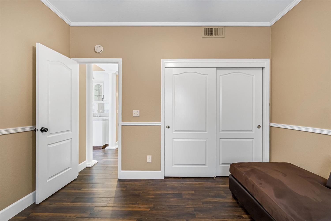
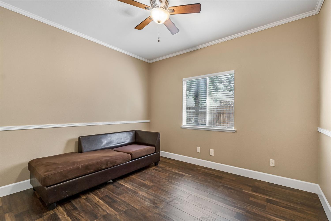
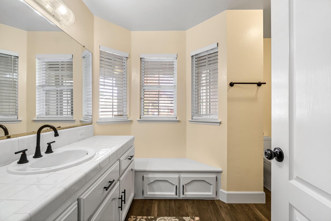
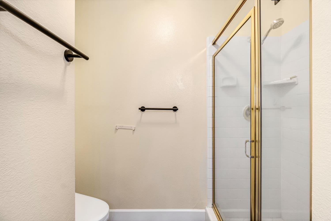
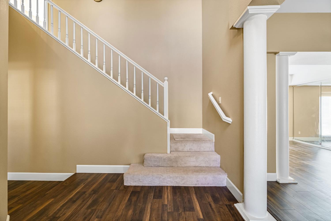
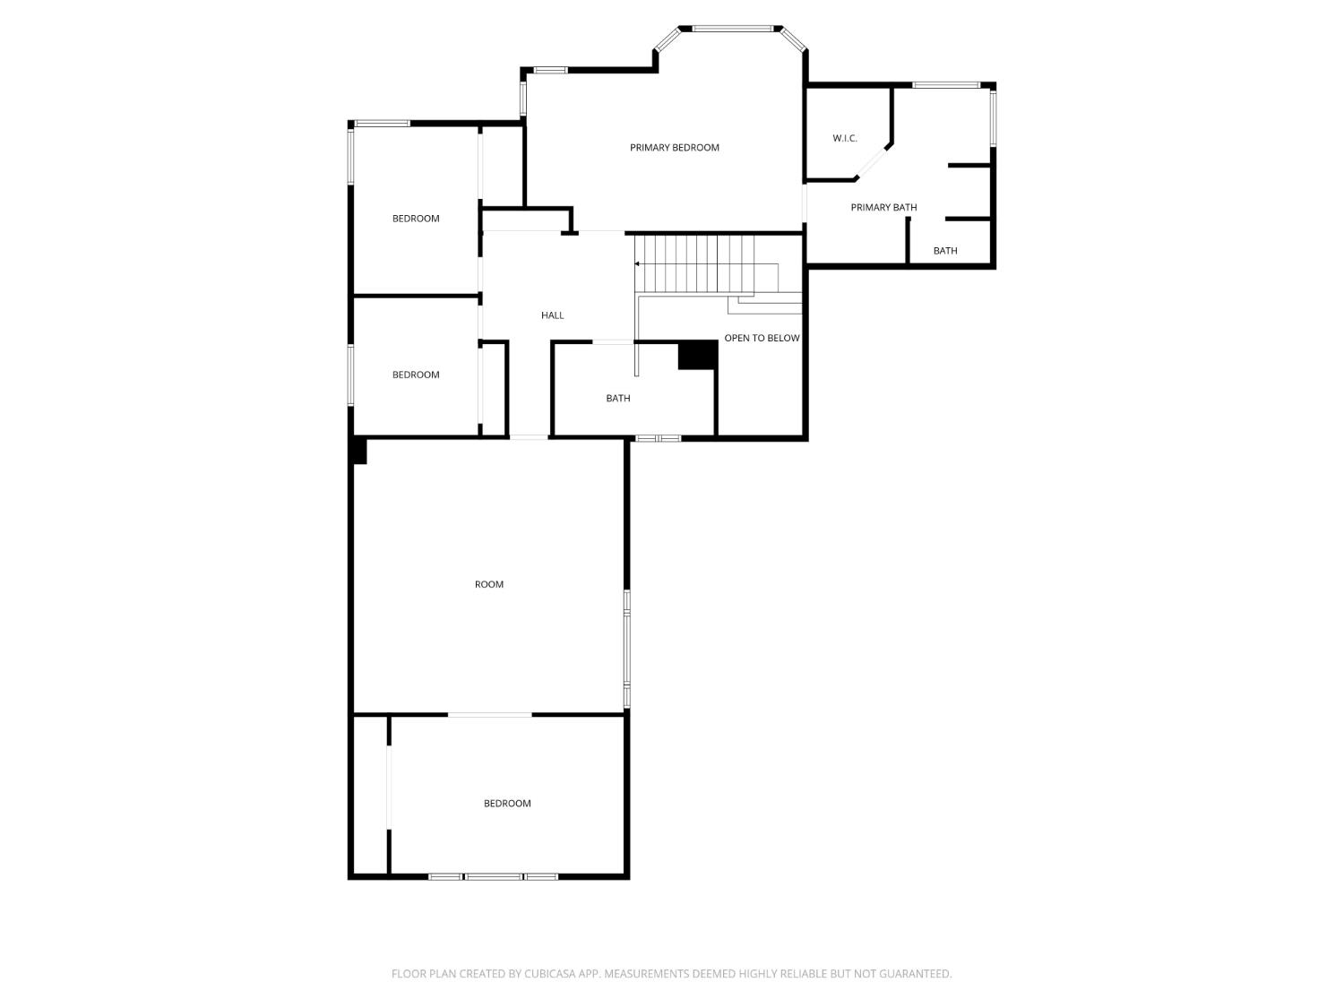
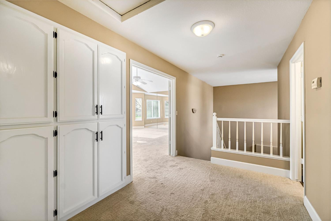
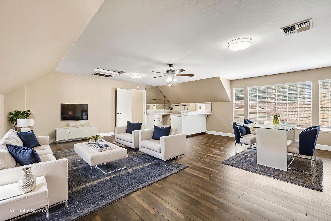
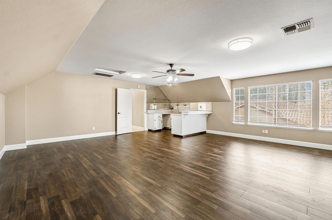
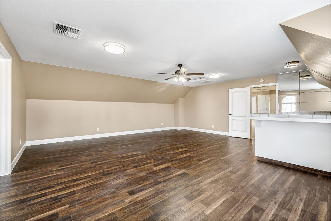
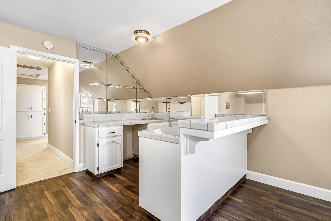
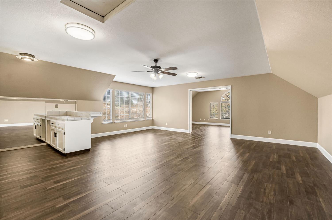
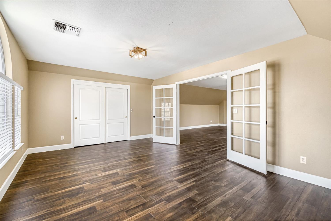
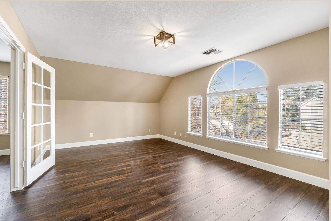
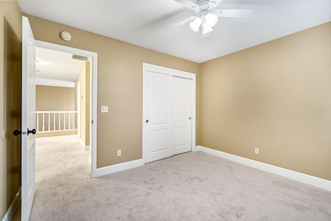
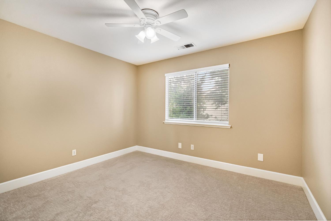
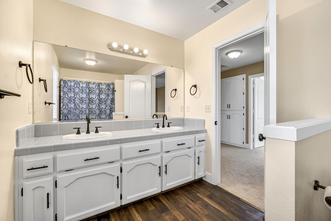
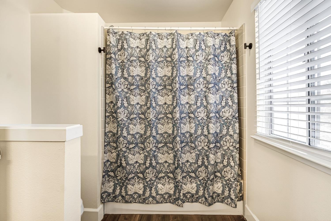
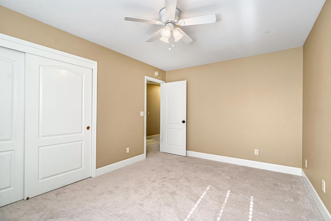
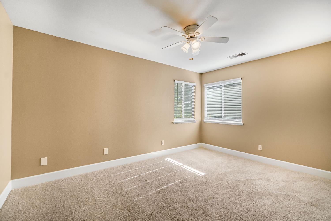
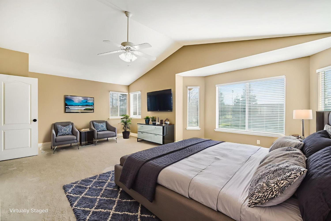
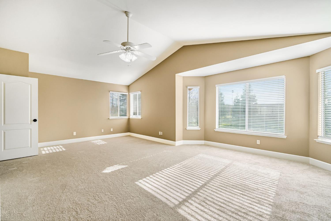
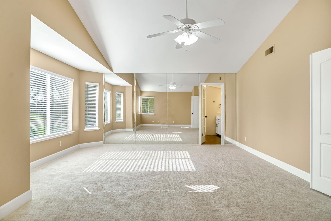
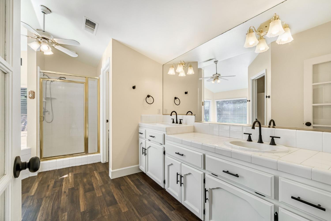
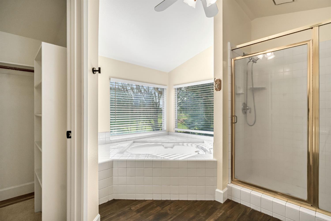
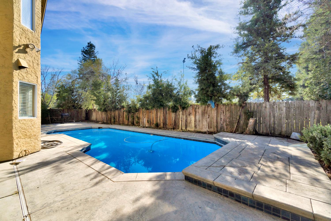
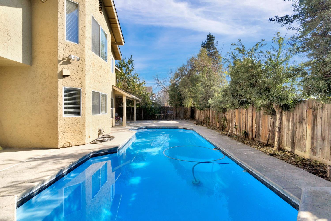
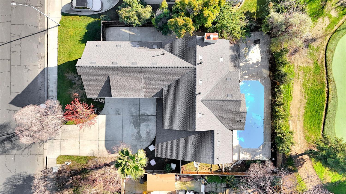
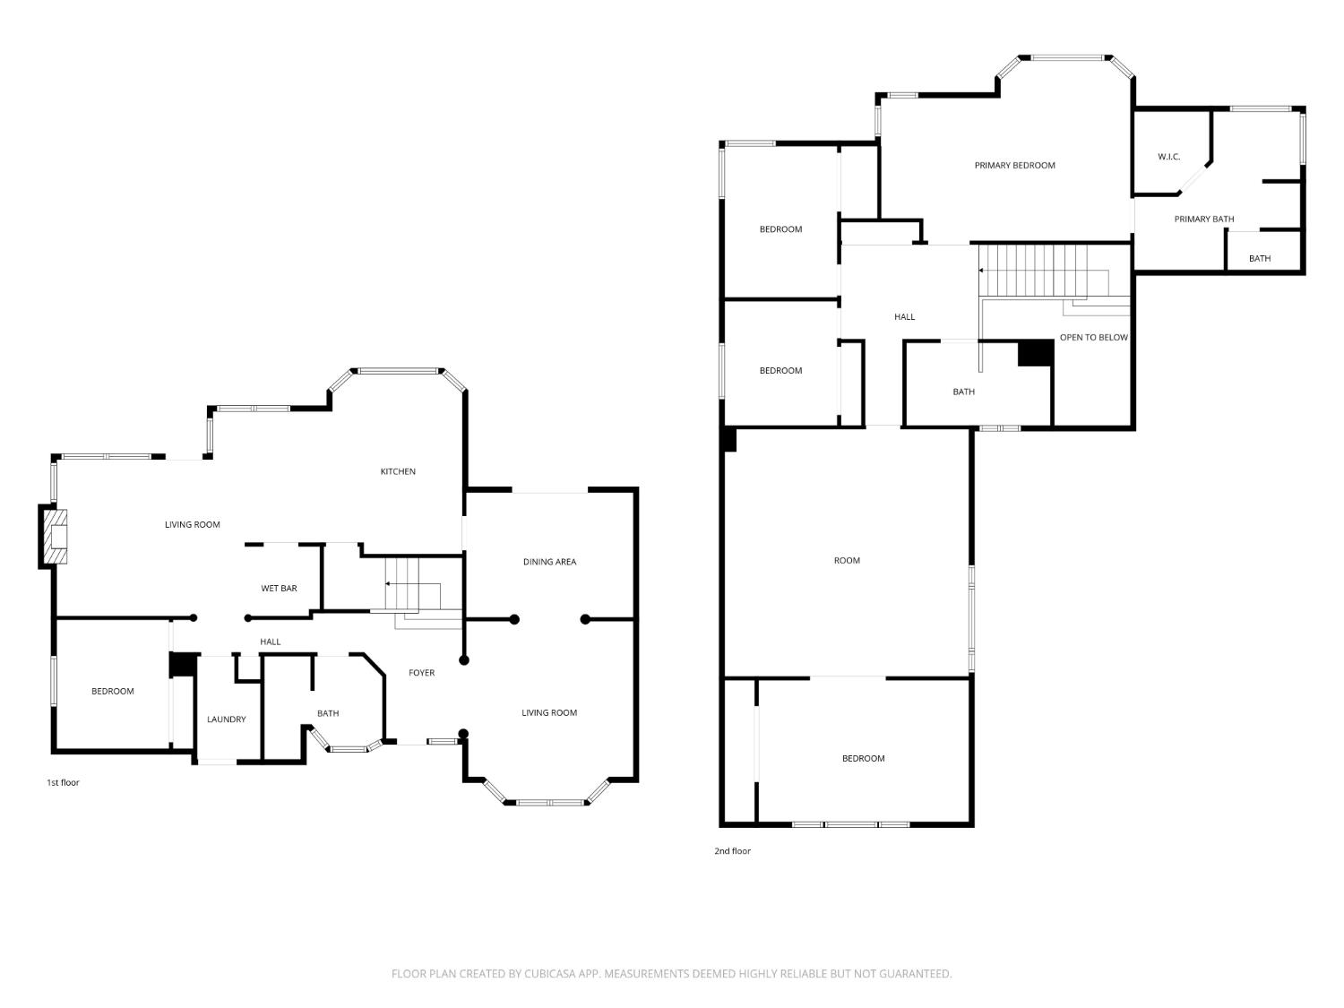
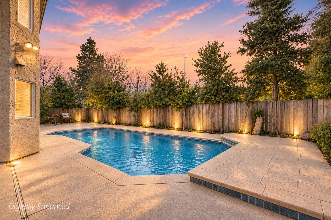
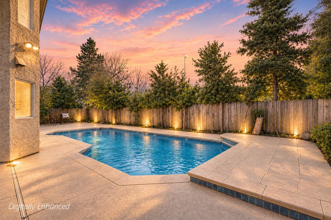
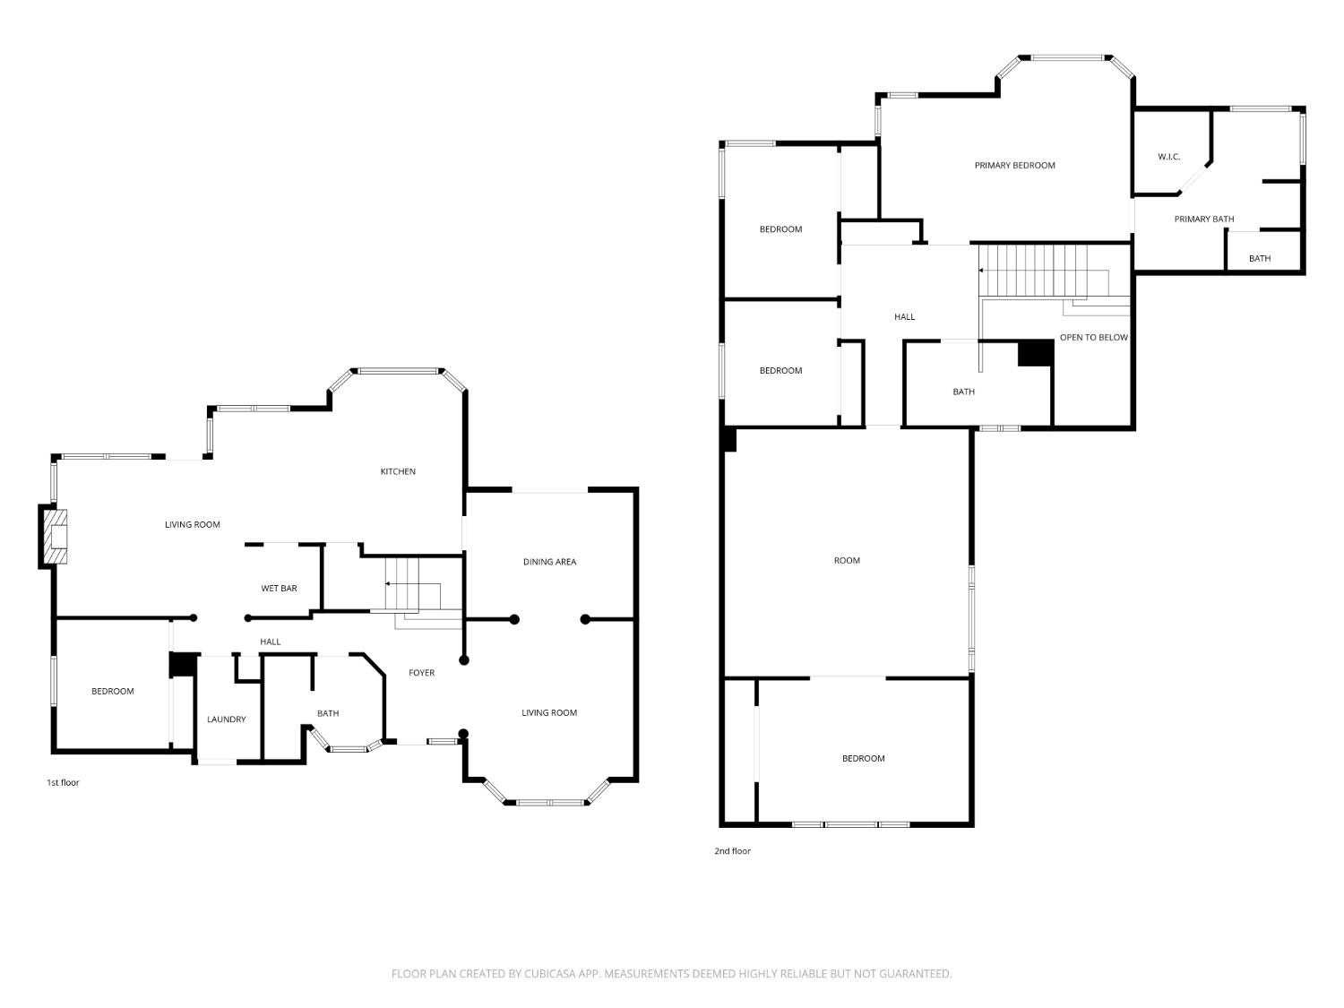
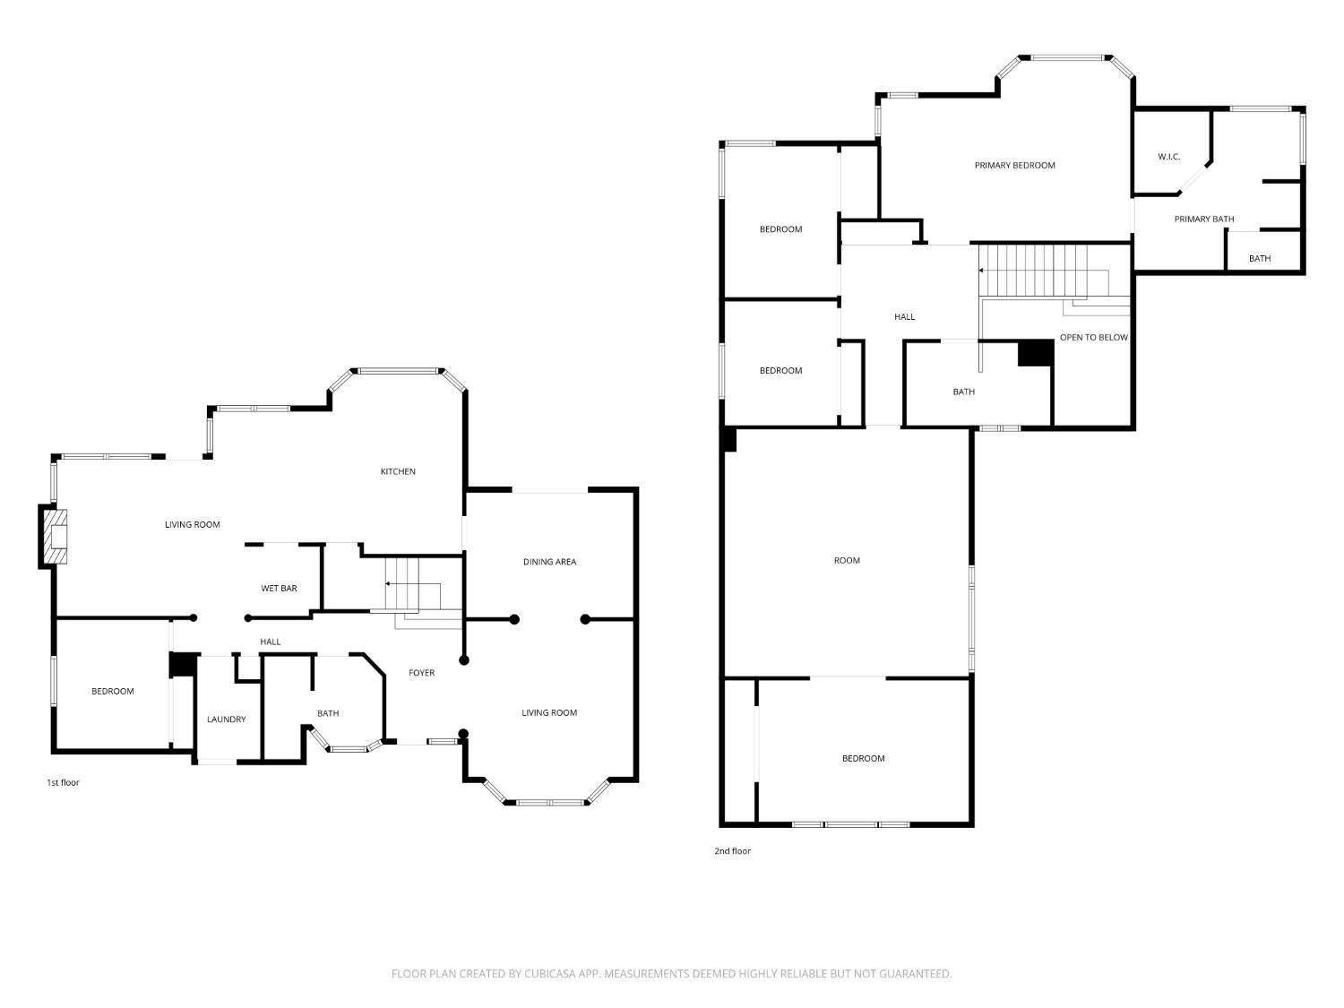
A rare Clovis home where children can walk to school and your backyard becomes a front-row seat to the Clovis High Fourth of July fireworks! Nestled in sought-after Clovis Classic Estates, this exceptional residence offers nearly 3,500 sq. ft. of living space on an expansive 8,500 sq. ft. lot with 5 bedrooms, 3 full baths, a 3-car garage, sparkling pool while the enormous multi-purpose room with its own wet bar feels almost like a second living level unto itself! Located directly behind Clovis High and just a short two-block walk to Clovis Elementary, the setting offers remarkable convenience from kindergarten through high school, with parks, shopping and dining nearby and a middle-school bus stop just one block away.Nearly $100,000 in improvements have transformed this spacious residence into a move-in-ready home. Updates include a newer roof, York HVAC system, premium LVP flooring, carpeting, fresh interior and exterior paint, updated plumbing fixtures and hardware, new window blinds, upgraded lighting, 5-inch baseboards, garage door and opener, plus numerous additional improvements throughout.Inside, soaring ceilings and abundant natural light complement formal living and dining rooms, while the spacious eat-in kitchen offers freshly painted cabinetry, a large center island, walk-in pantry, stainless refrigerator, built-in oven, microwave and gas cooktop. A wet bar connects to the inviting family room with wood-burning fireplace. A downstairs bedroom and full bath offer an ideal arrangement for guests or multi-generational living.Upstairs, the expansive owner's suite features oversized windows, soaking tub, separate shower and dual vanities. Additional bedrooms provide plenty of flexibility, while the enormous multi-purpose room with its own wet bar opens the door to a media room, game room, fitness studio, executive office or second family room.Outside, the backyard becomes your own private escape with mature landscaping, an expansive covered patio and sparkling poolall against the backdrop of the neighboring green space and Clovis High grounds. Whether it's summer afternoons by the pool, evening gatherings under the covered patio or simply enjoying the open setting, this is a backyard designed to be lived in. And when Fourth of July arrives, there's no need to fight the crowdsgather family and friends poolside for spectacular views of the Clovis High fireworks from your own backyard. More than a homeit's where Clovis traditions begin!
Property Type
Residential
Property Subtype 1
Single Family Residence
Year Built
1992
Region
Urban
# of Stories
Two
Price Per Square Foot
$206
Price Per Acre
$3,708,506
Days On London
0
Cumulative Days On London
198
County
Fresno
Reports Available
Home Inspection, Pest, NHD, Prelim Title Report, Seller Disclosure
Special Features
Wet/Dry Bar, Other/See Remarks
REO / Bank Owned
No
Cross Street Address
Armostrong Ave
Directions
41 to E Herndon Ave; Rt onto N Armstrong Ave.; Rt onto Wrenwood Ave
Style
Contemporary
Heating & Cooling
Central Heat & Cool
Laundry
Inside, On Lower Level, Gas Hook Up, Electric Hook Up
Roofing
Composition
Foundation
Concrete
Kitchen
Built In Range/Oven, Gas Appliances, Electric Appliances, Disposal, Dishwasher, Microwave, Eating Area, Breakfast Bar, Pantry, Refrigerator
Dining Room Features
Formal
Primary Bedroom Level
Upper
Bath Features
Tub/Shower, Shower, Tub, Roman Tub
Extra Rooms
Great Room, Family Room, Loft, Game Room
Flooring
Carpet, Vinyl
# of Fireplaces
1
Fireplace Type
Masonry
Exterior
Other
Pool
Yes
Pool
Yes
Pool Type
In Ground
Spa
No
Patio Features
Covered, Uncovered, Concrete
Yard
Sprinklers Front, Sprinklers Back, Sprinklers Auto, Fenced, Mature Landscape
Gas & Electric
Public Utilities
Sewer / Water
Public Water, Public Sewer
Energy Efficiency
Dual Pane Windows
Solar
No
Parking Features
Auto Opener, Street
Are there garage spaces?
Yes
Garage Type
Attached
Garage Spaces
3
Lot Dimensions
75X112
APN
551 050 24 [PARCEL MAP]
Zoning
R1
School District
Clovis Unified
School Type 1
High School
School Name 1
Clovis
School Type 2
Junior High School
School Name 2
Clark
School Type 3
Grade School
School Name 3
Clovis Elementary
Seller Will Consider
Government, Conventional, Cash


Last modified 1 hour ago
Fresno MLS last checked for updates 47 minutes ago

The data relating to real estate for sale on this web site comes in part from the Internet Data eXchange (IDX) of the Multiple Listing Service. Real estate listings are marked with the IDX logo and detailed information about them includes the name of the listing broker and the name of the listing agent. The information being provided is for consumers' personal, non-commercial use and may not be used for any purpose other than to identify prospective properties consumer may be interested in purchasing. Information herein deemed reliable but not guaranteed, representations are approximate, individual verification recommended.

Copyright © 2026  London Properties, Ltd. All rights reserved.