Provide a name for your search and specify whether or not you'd prefer to receive email updates.
Get Daily Email Updates
Save Search
Please log in or create an account.
Save Property
Provide a name for your property and specify whether or not you'd prefer to receive email updates.
Get Daily Email Updates
Save Property
Please log in or create an account.
The ULTIMATE Guide To Buying Your Home!
Get Your FREE Copy Share a few contact details and we will send you the guide to your inbox.
THANK YOU!
Check your inbox for the Buyer's Guide.
Get More Info
Please provide the following information and one of our customer service representatives will assist you.
* indicates required fields.
Sending...
Sent!
Get More Info
Print A Flyer
Get A Home Loan
Share
https://www.londonproperties.com/property/link/fresno/653572/3782-W-Locust-Ave/Fresno/Bullard-High/https://www.londonproperties.com/images/props/fresno/full/653572.jpgLondon Properties Fresno Real Estate | 3782 W Locust Ave
Courtesy of Nada Stijovic, Pro Mr. Z Realty Madera - [email protected]
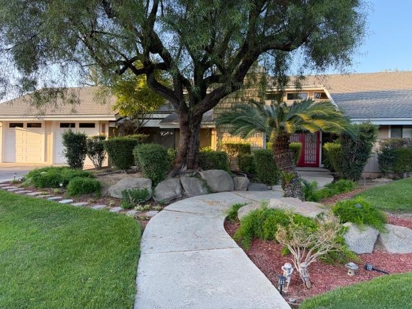
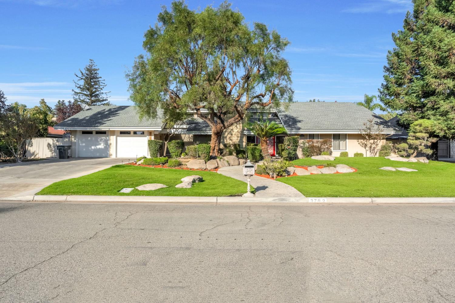
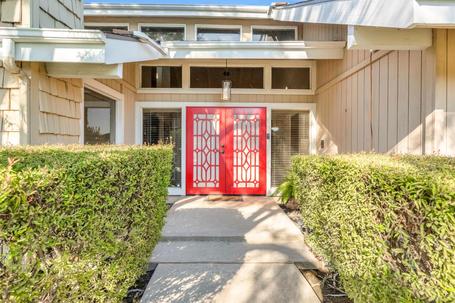
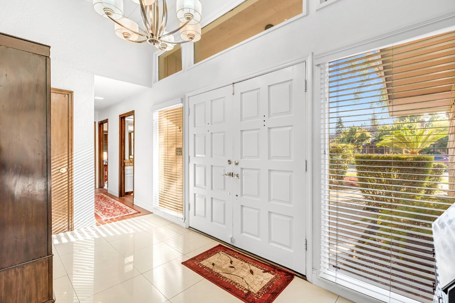
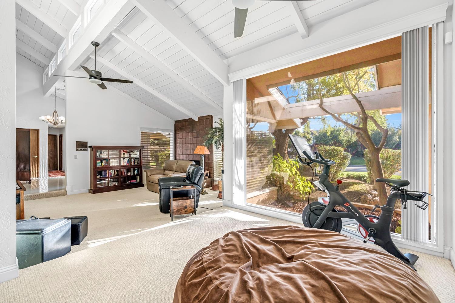
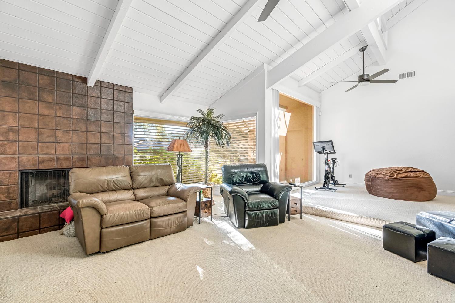
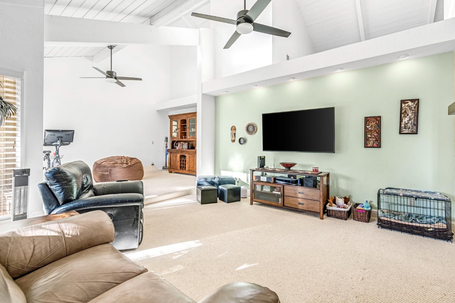
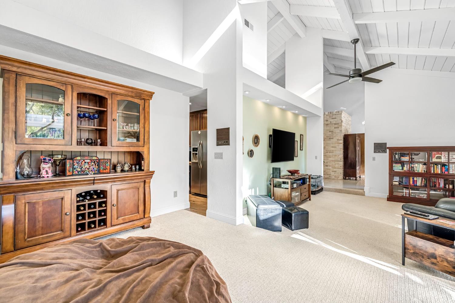
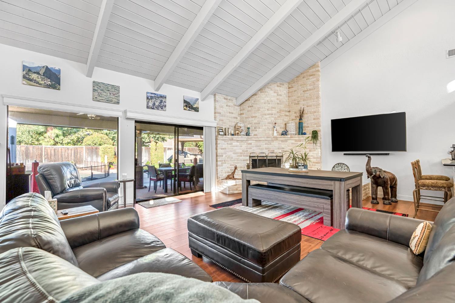
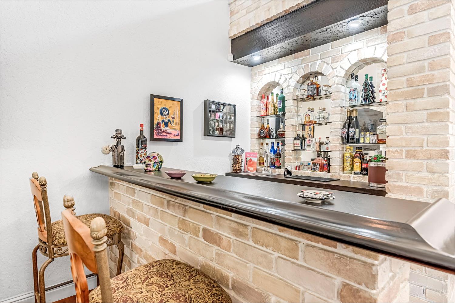
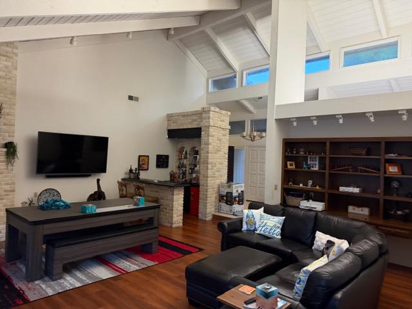
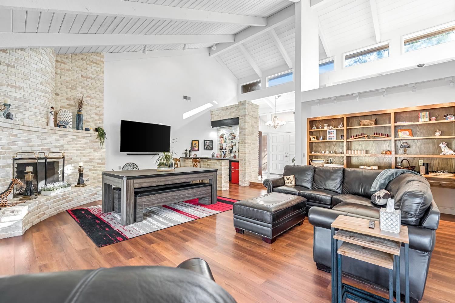
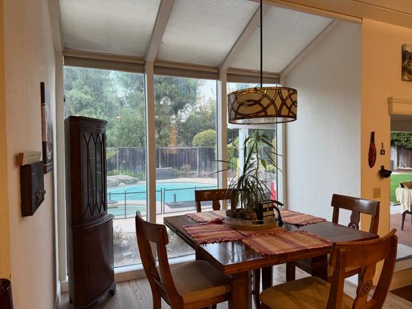
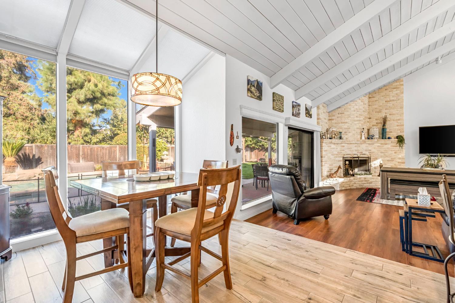
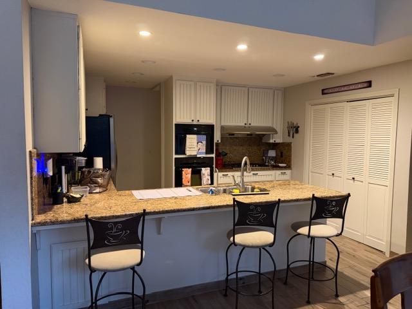
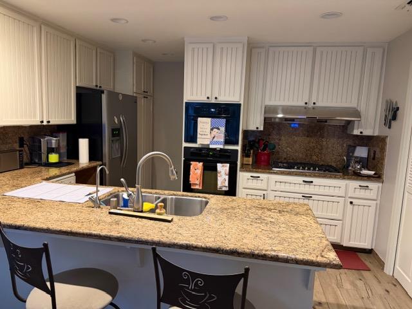
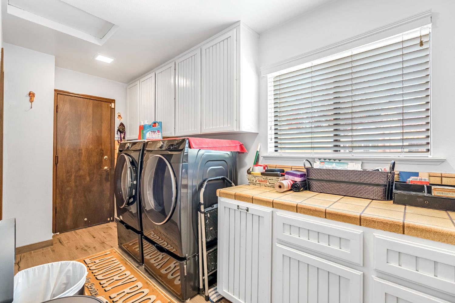
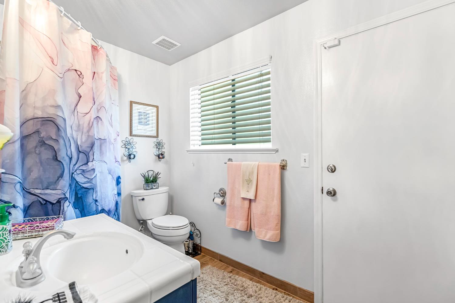
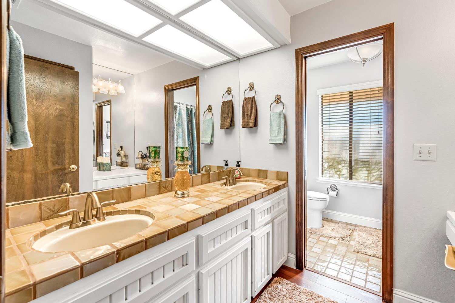
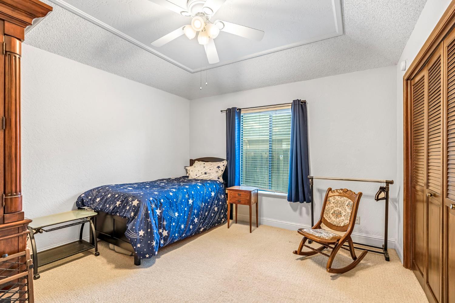
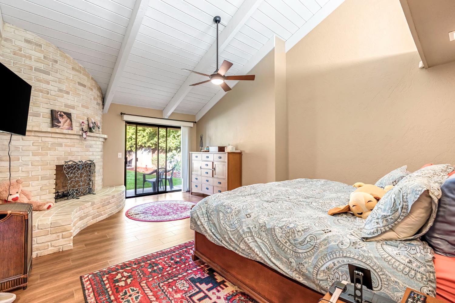
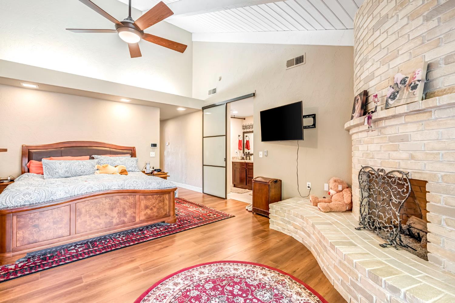
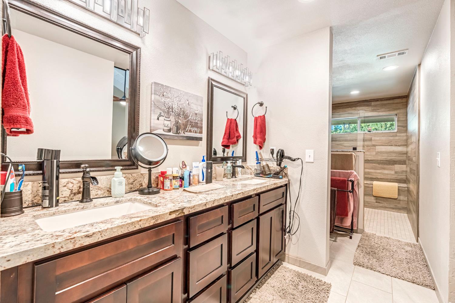
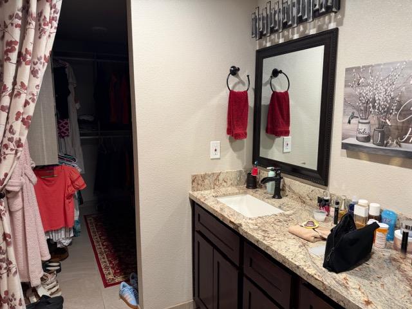
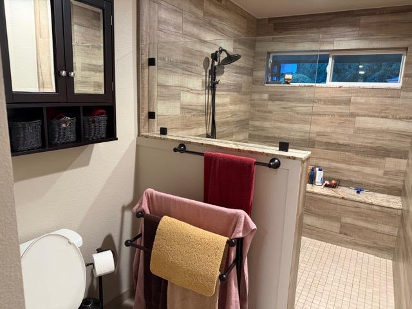
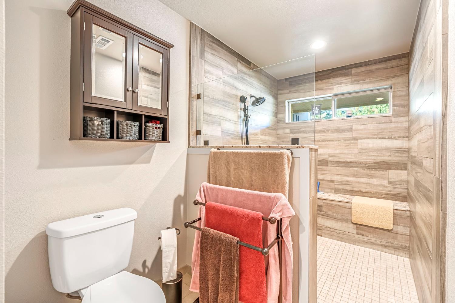
Welcome to 3782 W Locust Ave located in the desirable San Joaquin Estates. This custom home is beautifully updated and offers; an attractive foyer at the entrance, dramatic vaulted, beamed ceilings, windows creating plenty of natural light, a living room, dining room, a large great room with a wet bar, 3 fireplaces, separate living room, dining room, great room, upgraded kitchen with granite counter tops, wine refrigerator, breakfast bar, solarium like windows above the kitchen table. The dining room can easily be used as an office or a room. The primary bedroom is oversized with a fireplace and reading area. The bathroom has a recently remodeled gorgeous oversized walk-in shower and a large walk- in California closet. There are two additional bathrooms and bedrooms, two HVAC units, one on each side and a newer roof replaced in 2023. The backyard is stunning with beautiful landscaping, a sparkling swimming pool & spa, grass area, 3 storage sheds, a covered gazebo, large covered patio with outdoor entertaining area. There is tandem garage with a workshop area. The mature landscaping is beautiful with and a welcoming front yard, meticulously manicured. Imagine summer afternoons by the pool, and evenings relaxing under the gazebo. Winter nights cozying up to the 3 fireplaces and plenty of room inside for family and entertaining.This home is a pleasure to view and priced to sell!
Property Type
Residential
Property Subtype 1
Single Family Residence
Year Built
1980
Region
Urban
# of Stories
Single Story
Price Per Square Foot
$272
Price Per Acre
$2,452,081
Days On London
60
Cumulative Days On London
60
County
Fresno
Reports Available
Pest, NHD
Special Features
Built In Cabinets, Water Softener, Water Filter, Wet/Dry Bar
REO / Bank Owned
No
Cross Street Address
Herndon/Brawley
Directions
Herndon Ave and Brawley Ave- go North on Brawley Ave Left on Locust Ave to the property
A: SELECT * FROM `lpdotcom`.`props-main` WHERE CAST(`props-main`.`ListingPrice` AS DECIMAL) >= 721905 AND CAST(`props-main`.`ListingPrice` AS DECIMAL) <= 797895 AND CAST(`props-main`.`Bedrooms` AS DECIMAL) >= '3' AND CAST(`props-main`.`Bathrooms` AS DECIMAL(10,5)) >= '3.25' AND CAST(`props-main`.`SquareFootage` AS DECIMAL) >= 2545 AND CAST(`props-main`.`SquareFootage` AS DECIMAL) <= 3045 AND ((`props-main`.`PropertyType` = 'Residential' AND (
`props-main`.`PropertySubtype1` = '1 House on Lot' OR `props-main`.`PropertySubtype2` = '1 House on Lot' OR `props-main`.`PropertySubtype3` = '1 House on Lot' OR
`props-main`.`PropertySubtype1` = 'Cabin' OR `props-main`.`PropertySubtype2` = 'Cabin' OR `props-main`.`PropertySubtype3` = 'Cabin' OR
`props-main`.`PropertySubtype1` = 'House on Lot' OR `props-main`.`PropertySubtype2` = 'House on Lot' OR `props-main`.`PropertySubtype3` = 'House on Lot' OR
`props-main`.`PropertySubtype1` = 'Own Your Own' OR `props-main`.`PropertySubtype2` = 'Own Your Own' OR `props-main`.`PropertySubtype3` = 'Own Your Own' OR
`props-main`.`PropertySubtype1` = 'Rural Residence' OR `props-main`.`PropertySubtype2` = 'Rural Residence' OR `props-main`.`PropertySubtype3` = 'Rural Residence' OR
`props-main`.`PropertySubtype1` = 'Rural/Residence' OR `props-main`.`PropertySubtype2` = 'Rural/Residence' OR `props-main`.`PropertySubtype3` = 'Rural/Residence' OR
`props-main`.`PropertySubtype1` LIKE '%fam%' OR `props-main`.`PropertySubtype2` LIKE '%fam%' OR `props-main`.`PropertySubtype3` LIKE '%fam%'))) AND ((`props-main`.`id` = 1785712 OR `props-main`.`id` = 1784019 OR `props-main`.`id` = 1788686 OR `props-main`.`id` = 1742657 OR `props-main`.`id` = 1726890 OR `props-main`.`id` = 1787782 OR `props-main`.`id` = 1787805 OR `props-main`.`id` = 1747655 OR `props-main`.`id` = 1755794 OR `props-main`.`id` = 1776778 OR `props-main`.`id` = 1764643 OR `props-main`.`id` = 1724703 OR `props-main`.`id` = 1773975 OR `props-main`.`id` = 37604 OR `props-main`.`id` = 1732388 OR `props-main`.`id` = 1770418 OR `props-main`.`id` = 1722829 OR `props-main`.`id` = 1748668 OR `props-main`.`id` = 1789127 OR `props-main`.`id` = 1741331 OR `props-main`.`id` = 1741322 OR `props-main`.`id` = 1788871 OR `props-main`.`id` = 1783456 OR `props-main`.`id` = 1747788 OR `props-main`.`id` = 1765399 OR `props-main`.`id` = 1790232 OR `props-main`.`id` = 1763530 OR `props-main`.`id` = 1773855 OR `props-main`.`id` = 1789427 OR `props-main`.`id` = 1764095 OR `props-main`.`id` = 1765414 OR `props-main`.`id` = 1740608 OR `props-main`.`id` = 1757214 OR `props-main`.`id` = 1781035 OR `props-main`.`id` = 1772857 OR `props-main`.`id` = 1780903 OR `props-main`.`id` = 1768352 OR `props-main`.`id` = 1785781 OR `props-main`.`id` = 1750138 OR `props-main`.`id` = 1750722 OR `props-main`.`id` = 1762521 OR `props-main`.`id` = 1774274 OR `props-main`.`id` = 1787629 OR `props-main`.`id` = 1788870 OR `props-main`.`id` = 1742834 OR `props-main`.`id` = 1754733 OR `props-main`.`id` = 1776352 OR `props-main`.`id` = 364614 OR `props-main`.`id` = 1760971 OR `props-main`.`id` = 1783658 OR `props-main`.`id` = 1722414 OR `props-main`.`id` = 1749679 OR `props-main`.`id` = 1778952 OR `props-main`.`id` = 1774102 OR `props-main`.`id` = 1789595 OR `props-main`.`id` = 1265238 OR `props-main`.`id` = 1749437 OR `props-main`.`id` = 1709253 OR `props-main`.`id` = 1769848 OR `props-main`.`id` = 1777025 OR `props-main`.`id` = 1747654 OR `props-main`.`id` = 1768400 OR `props-main`.`id` = 1725783 OR `props-main`.`id` = 1725782 OR `props-main`.`id` = 1785398 OR `props-main`.`id` = 1785421 OR `props-main`.`id` = 1753359 OR `props-main`.`id` = 1744196 OR `props-main`.`id` = 1783457 OR `props-main`.`id` = 1784775 OR `props-main`.`id` = 228969 OR `props-main`.`id` = 1754570 OR `props-main`.`id` = 1703160 OR `props-main`.`id` = 1758528 OR `props-main`.`id` = 1760591 OR `props-main`.`id` = 325803 OR `props-main`.`id` = 1723492 OR `props-main`.`id` = 1725859 OR `props-main`.`id` = 1774045 OR `props-main`.`id` = 1733284 OR `props-main`.`id` = 1743883 OR `props-main`.`id` = 1729398 OR `props-main`.`id` = 1775014 OR `props-main`.`id` = 272846 OR `props-main`.`id` = 1727148 OR `props-main`.`id` = 1744262 OR `props-main`.`id` = 1704086 OR `props-main`.`id` = 187711 OR `props-main`.`id` = 1790423 OR `props-main`.`id` = 1780815 OR `props-main`.`id` = 1741846 OR `props-main`.`id` = 1762547 OR `props-main`.`id` = 1745845 OR `props-main`.`id` = 1729256 OR `props-main`.`id` = 1726877 OR `props-main`.`id` = 1762366 OR `props-main`.`id` = 1762760 OR `props-main`.`id` = 1774986 OR `props-main`.`id` = 195780 OR `props-main`.`id` = 698805 OR `props-main`.`id` = 231417 OR `props-main`.`id` = 258175 OR `props-main`.`id` = 1781672 OR `props-main`.`id` = 1732336 OR `props-main`.`id` = 1775534 OR `props-main`.`id` = 1732753 OR `props-main`.`id` = 1774178 OR `props-main`.`id` = 1731112 OR `props-main`.`id` = 1781117 OR `props-main`.`id` = 244747 OR `props-main`.`id` = 1750706 OR `props-main`.`id` = 1766897 OR `props-main`.`id` = 1782474 OR `props-main`.`id` = 37607 OR `props-main`.`id` = 1750748 OR `props-main`.`id` = 1752253 OR `props-main`.`id` = 1724746 OR `props-main`.`id` = 1721049 OR `props-main`.`id` = 1778671 OR `props-main`.`id` = 1762279 OR `props-main`.`id` = 311276 OR `props-main`.`id` = 1787327 OR `props-main`.`id` = 256897 OR `props-main`.`id` = 211531 OR `props-main`.`id` = 1774597 OR `props-main`.`id` = 1774219 OR `props-main`.`id` = 1764384)) AND CONCAT(`MLSFeed`,`MLNumber`) != 'fresno653572' AND `props-main`.`PictureCount` > 0 AND (`props-main`.`ExpiredDate` >= '2026-10-14' OR `props-main`.`ExpiredDate` IS NULL OR TRIM(`props-main`.`ExpiredDate`) = '') AND `props-main`.`Status` != 'Unapproved' AND (`props-main`.`DupeOf` IS NULL OR TRIM(`props-main`.`DupeOf`) = '') AND `props-main`.`Delayed` = 0 GROUP BY `props-main`.`id` ORDER BY RAND();
0
Last modified 1 week ago Fresno MLS last checked for updates 2 minutes ago
The data relating to real estate for sale on this web site comes in part from the Internet Data eXchange (IDX) of the Multiple Listing Service. Real estate listings are marked with the IDX logo and detailed information about them includes the name of the listing broker and the name of the listing agent. The information being provided is for consumers' personal, non-commercial use and may not be used for any purpose other than to identify prospective properties consumer may be interested in purchasing. Information herein deemed reliable but not guaranteed, representations are approximate, individual verification recommended.