Provide a name for your search and specify whether or not you'd prefer to receive email updates.
Get Daily Email Updates
Save Search
Please log in or create an account.
Save Property
Provide a name for your property and specify whether or not you'd prefer to receive email updates.
Get Daily Email Updates
Save Property
Please log in or create an account.
The ULTIMATE Guide To Buying Your Home!
Get Your FREE Copy Share a few contact details and we will send you the guide to your inbox.
THANK YOU!
Check your inbox for the Buyer's Guide.
Get More Info
Please provide the following information and one of our customer service representatives will assist you.
* indicates required fields.
Sending...
Sent!
Get More Info
Print A Flyer
Get A Home Loan
Share
https://www.londonproperties.com/property/link/fresno/653626/2765-W-Bedford-Ave/Fresno/Bullard-High/https://www.londonproperties.com/images/props/fresno/full/653626.jpgLondon Properties Fresno Real Estate | 2765 W Bedford Ave
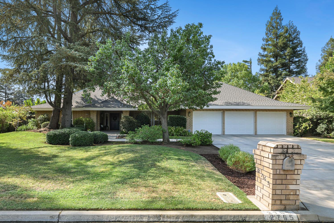
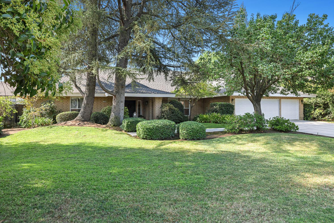
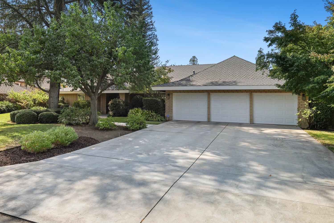
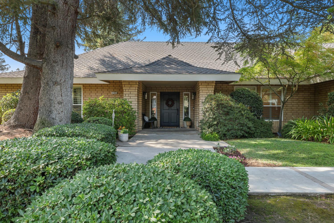
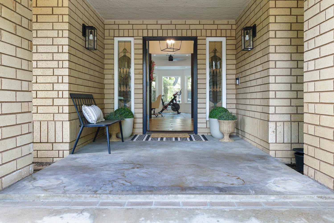
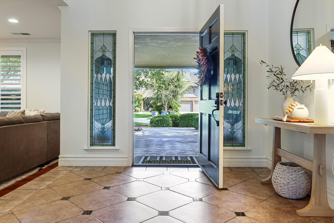
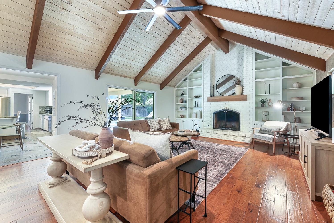
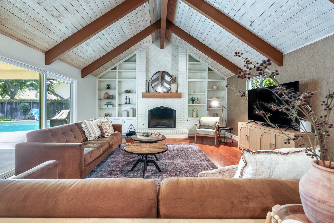
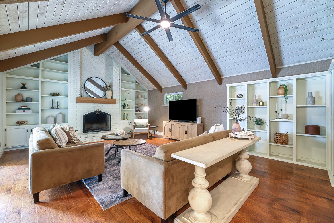
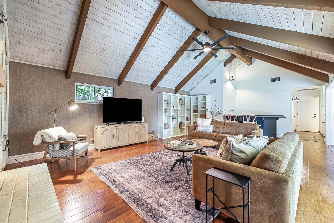
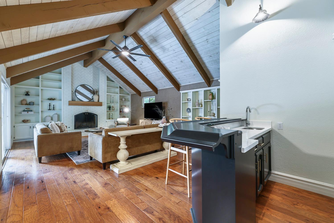
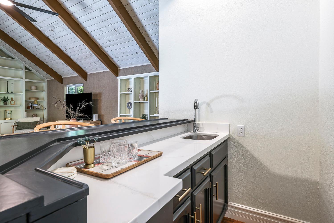
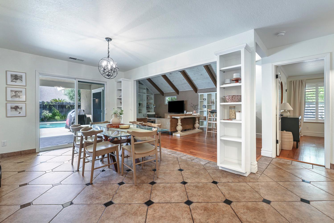
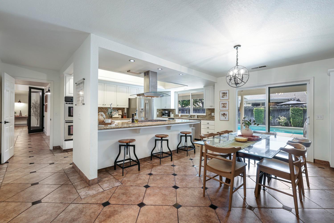
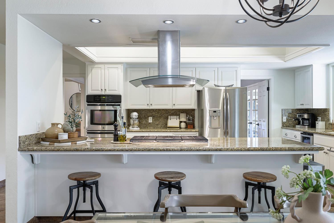
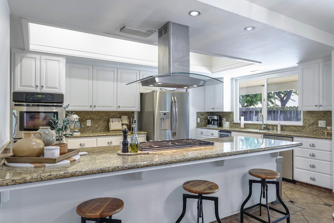
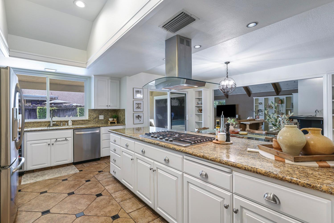
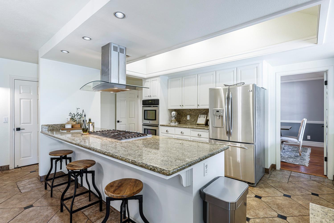
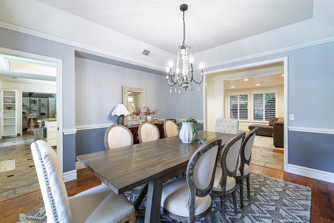
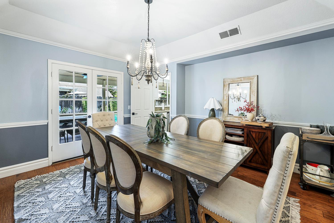
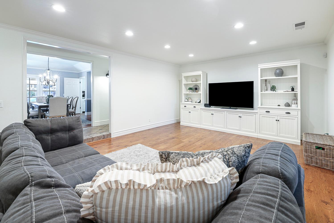
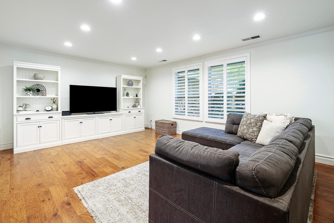
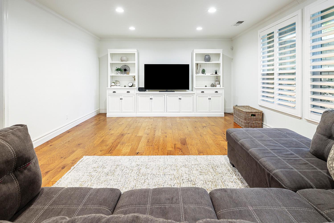
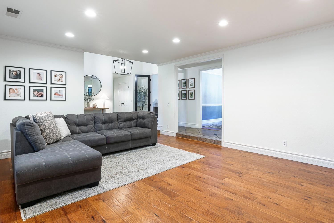
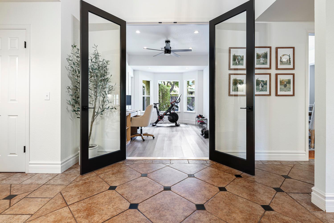
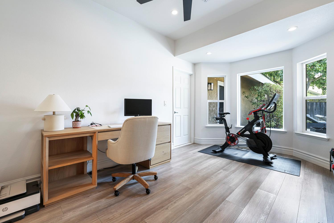
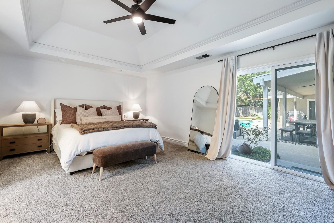
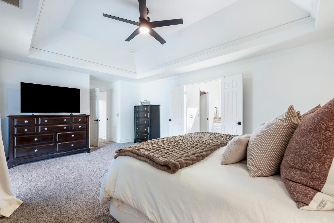
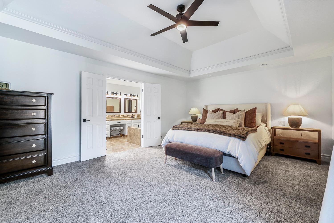
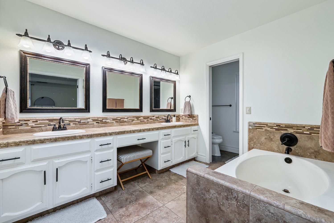
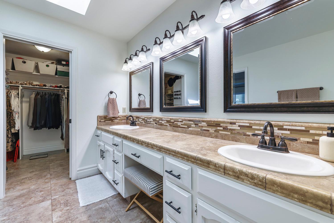
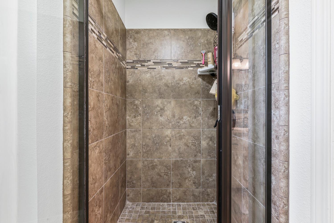
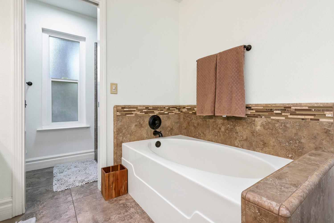
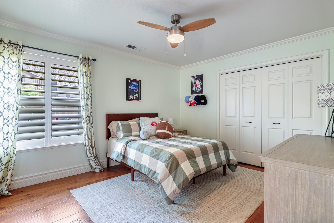
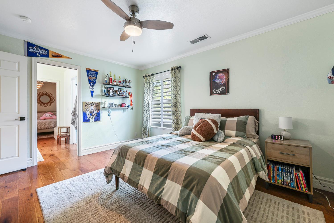
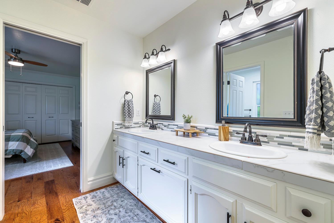
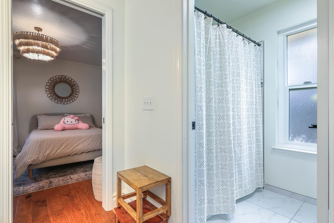
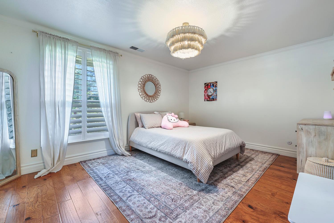
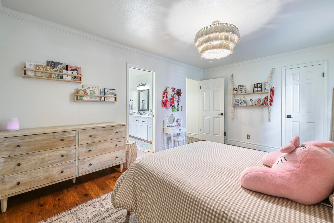
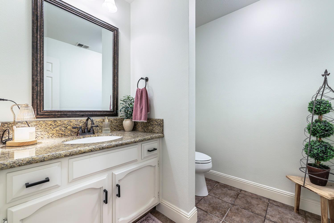
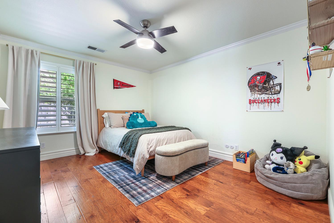
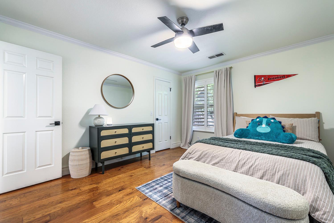
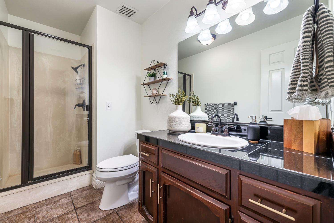
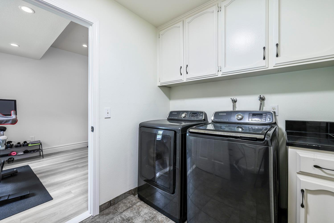
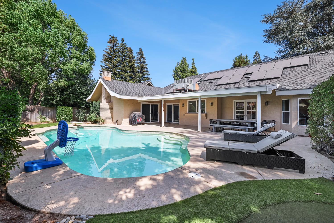
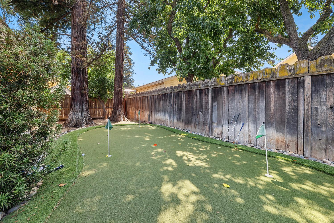
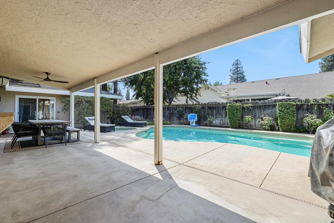
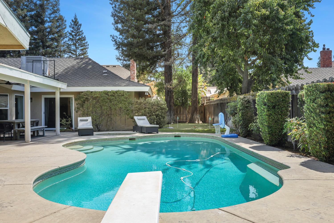
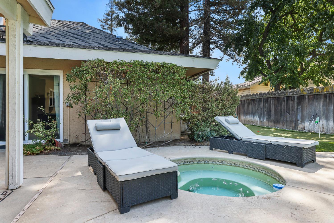
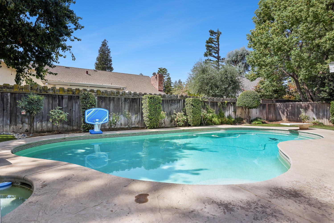
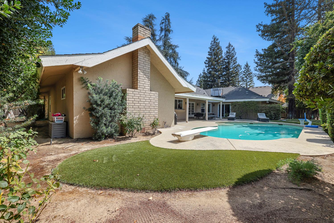
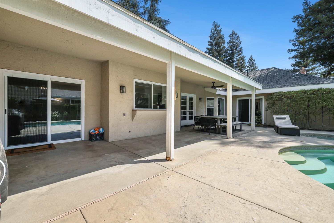
Welcome to your dream home in the prestigious Royal Coach Estates, a stunning single-story custom residence offering 3,426 sq. ft. of inspired living! This 4-bedroom, 3.5 bathroom home, plus private office, showcases a spacious living room with a fun bar area, cozy fireplace and soaring vaulted ceilings. There's a wonderful separate family room, and a formal dining room perfect for both everyday comfort and elegant entertaining. The chef's kitchen is a standout, featuring stainless steel appliances, large center island with built in gas stovetop, lovely granite countertops, eating area, and a nice walk-in pantry. As you wander around the home, you'll quickly notice the abundance of cabinets and storage throughout! Step outside to your backyard oasis with a sparkling swimming pool, in-ground spa, putting green, and a large covered patio, all on a generous lot with with gorgeous scenery. With OWNED solar, a 3-car garage, and a prime location just off of Van Ness Blvd near Fresno's finest restaurants, shops, and freeway access, this home delivers the ultimate blend of luxury, convenience, and lifestyle. Don't miss your chance to make it yours!
Property Type
Residential
Property Subtype 1
Single Family Residence
Year Built
1981
Region
Urban
# of Stories
Single Story
Price Per Square Foot
$263
Price Per Acre
$2,987,056
Days On London
0
Cumulative Days On London
0
County
Fresno
Special Features
Isolated Bedroom, Isolated Bathroom, Built In Cabinets, Skylight, Wet/Dry Bar
REO / Bank Owned
No
Cross Street Address
W/Van Ness & N/Alluvial
Directions
From Van Ness & Alluvial, travel West on Alluvial, North on Tahan, West on Bedford. Second home on the left.
Heating & Cooling
Central Heat & Cool
Laundry
Inside
Roofing
Composition
Foundation
Concrete
Kitchen
Built In Range/Oven, Dishwasher, Eating Area, Breakfast Bar, Pantry, Refrigerator, Wine Refrigerator
A: SELECT * FROM `lpdotcom`.`props-main` WHERE CAST(`props-main`.`ListingPrice` AS DECIMAL) >= 855000 AND CAST(`props-main`.`ListingPrice` AS DECIMAL) <= 945000 AND CAST(`props-main`.`Bedrooms` AS DECIMAL) >= '4' AND CAST(`props-main`.`Bathrooms` AS DECIMAL(10,5)) >= '3.5' AND CAST(`props-main`.`SquareFootage` AS DECIMAL) >= 3176 AND CAST(`props-main`.`SquareFootage` AS DECIMAL) <= 3676 AND ((`props-main`.`PropertyType` = 'Residential' AND (
`props-main`.`PropertySubtype1` = '1 House on Lot' OR `props-main`.`PropertySubtype2` = '1 House on Lot' OR `props-main`.`PropertySubtype3` = '1 House on Lot' OR
`props-main`.`PropertySubtype1` = 'Cabin' OR `props-main`.`PropertySubtype2` = 'Cabin' OR `props-main`.`PropertySubtype3` = 'Cabin' OR
`props-main`.`PropertySubtype1` = 'House on Lot' OR `props-main`.`PropertySubtype2` = 'House on Lot' OR `props-main`.`PropertySubtype3` = 'House on Lot' OR
`props-main`.`PropertySubtype1` = 'Own Your Own' OR `props-main`.`PropertySubtype2` = 'Own Your Own' OR `props-main`.`PropertySubtype3` = 'Own Your Own' OR
`props-main`.`PropertySubtype1` = 'Rural Residence' OR `props-main`.`PropertySubtype2` = 'Rural Residence' OR `props-main`.`PropertySubtype3` = 'Rural Residence' OR
`props-main`.`PropertySubtype1` = 'Rural/Residence' OR `props-main`.`PropertySubtype2` = 'Rural/Residence' OR `props-main`.`PropertySubtype3` = 'Rural/Residence' OR
`props-main`.`PropertySubtype1` LIKE '%fam%' OR `props-main`.`PropertySubtype2` LIKE '%fam%' OR `props-main`.`PropertySubtype3` LIKE '%fam%'))) AND ((`props-main`.`id` = 1755794 OR `props-main`.`id` = 1752191 OR `props-main`.`id` = 1752542 OR `props-main`.`id` = 37604 OR `props-main`.`id` = 1722829 OR `props-main`.`id` = 1753375 OR `props-main`.`id` = 1746460 OR `props-main`.`id` = 1761129 OR `props-main`.`id` = 1738670 OR `props-main`.`id` = 1741331 OR `props-main`.`id` = 1741322 OR `props-main`.`id` = 1747788 OR `props-main`.`id` = 1732829 OR `props-main`.`id` = 1731199 OR `props-main`.`id` = 1732174 OR `props-main`.`id` = 1757214 OR `props-main`.`id` = 1758804 OR `props-main`.`id` = 1720960 OR `props-main`.`id` = 1754461 OR `props-main`.`id` = 1750722 OR `props-main`.`id` = 1724853 OR `props-main`.`id` = 1729309 OR `props-main`.`id` = 1759726 OR `props-main`.`id` = 1742834 OR `props-main`.`id` = 1752530 OR `props-main`.`id` = 1753576 OR `props-main`.`id` = 1754733 OR `props-main`.`id` = 305398 OR `props-main`.`id` = 1747283 OR `props-main`.`id` = 1754422 OR `props-main`.`id` = 1713827 OR `props-main`.`id` = 364614 OR `props-main`.`id` = 1760971 OR `props-main`.`id` = 1753475 OR `props-main`.`id` = 1722414 OR `props-main`.`id` = 1724301 OR `props-main`.`id` = 1732752 OR `props-main`.`id` = 233922 OR `props-main`.`id` = 1749679 OR `props-main`.`id` = 1754985 OR `props-main`.`id` = 1750253 OR `props-main`.`id` = 1749437 OR `props-main`.`id` = 1750082 OR `props-main`.`id` = 1750775 OR `props-main`.`id` = 1732702 OR `props-main`.`id` = 1751160 OR `props-main`.`id` = 1747654 OR `props-main`.`id` = 1732262 OR `props-main`.`id` = 1681969 OR `props-main`.`id` = 1725783 OR `props-main`.`id` = 1725782 OR `props-main`.`id` = 1742100 OR `props-main`.`id` = 1742312 OR `props-main`.`id` = 1753359 OR `props-main`.`id` = 228969 OR `props-main`.`id` = 1709254 OR `props-main`.`id` = 1759685 OR `props-main`.`id` = 1747854 OR `props-main`.`id` = 1754570 OR `props-main`.`id` = 1704188 OR `props-main`.`id` = 1758528 OR `props-main`.`id` = 1760591 OR `props-main`.`id` = 325803 OR `props-main`.`id` = 1727232 OR `props-main`.`id` = 1723492 OR `props-main`.`id` = 1725859 OR `props-main`.`id` = 1749580 OR `props-main`.`id` = 1733284 OR `props-main`.`id` = 1743883 OR `props-main`.`id` = 1729398 OR `props-main`.`id` = 1689147 OR `props-main`.`id` = 1759362 OR `props-main`.`id` = 1754973 OR `props-main`.`id` = 1744262 OR `props-main`.`id` = 1704086 OR `props-main`.`id` = 1695724 OR `props-main`.`id` = 1747656 OR `props-main`.`id` = 1757577 OR `props-main`.`id` = 1737788 OR `props-main`.`id` = 195780 OR `props-main`.`id` = 698805 OR `props-main`.`id` = 1739088 OR `props-main`.`id` = 1758401 OR `props-main`.`id` = 1727878 OR `props-main`.`id` = 1722044 OR `props-main`.`id` = 1721495 OR `props-main`.`id` = 1732753 OR `props-main`.`id` = 1727880 OR `props-main`.`id` = 1723702 OR `props-main`.`id` = 1690778 OR `props-main`.`id` = 244747 OR `props-main`.`id` = 1707020 OR `props-main`.`id` = 1761528 OR `props-main`.`id` = 1750706 OR `props-main`.`id` = 248378 OR `props-main`.`id` = 37607 OR `props-main`.`id` = 1717593 OR `props-main`.`id` = 1750748 OR `props-main`.`id` = 1752253 OR `props-main`.`id` = 1724746 OR `props-main`.`id` = 1721049 OR `props-main`.`id` = 1761644 OR `props-main`.`id` = 1729482 OR `props-main`.`id` = 1753812 OR `props-main`.`id` = 1748482 OR `props-main`.`id` = 1724087 OR `props-main`.`id` = 1724141 OR `props-main`.`id` = 311276 OR `props-main`.`id` = 1725403 OR `props-main`.`id` = 211531 OR `props-main`.`id` = 1741860 OR `props-main`.`id` = 1718461 OR `props-main`.`id` = 1726147 OR `props-main`.`id` = 1687966 OR `props-main`.`id` = 1726148 OR `props-main`.`id` = 1726149 OR `props-main`.`id` = 1726150)) AND CONCAT(`MLSFeed`,`MLNumber`) != 'fresno653626' AND `props-main`.`PictureCount` > 0 AND (`props-main`.`ExpiredDate` >= '2026-08-12' OR `props-main`.`ExpiredDate` IS NULL OR TRIM(`props-main`.`ExpiredDate`) = '') AND `props-main`.`Status` != 'Unapproved' AND (`props-main`.`DupeOf` IS NULL OR TRIM(`props-main`.`DupeOf`) = '') AND `props-main`.`Delayed` = 0 GROUP BY `props-main`.`id` ORDER BY RAND();
0
Last modified 2 hours ago Fresno MLS last checked for updates 59 minutes ago
The data relating to real estate for sale on this web site comes in part from the Internet Data eXchange (IDX) of the Multiple Listing Service. Real estate listings are marked with the IDX logo and detailed information about them includes the name of the listing broker and the name of the listing agent. The information being provided is for consumers' personal, non-commercial use and may not be used for any purpose other than to identify prospective properties consumer may be interested in purchasing. Information herein deemed reliable but not guaranteed, representations are approximate, individual verification recommended.