Property Description
Courtesy of Rajdeep Pannu, EXIT Realty Consultants -
[email protected]
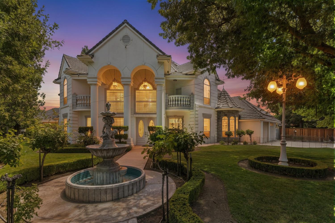
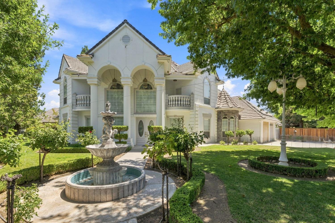
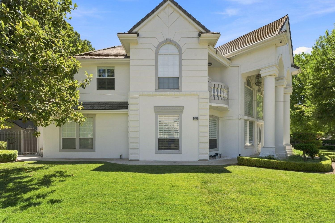
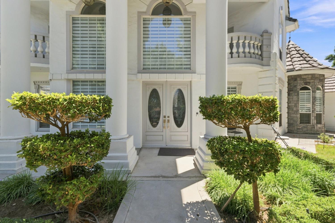
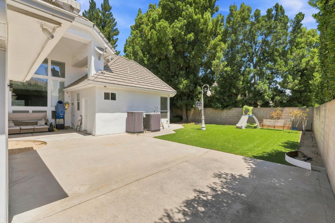
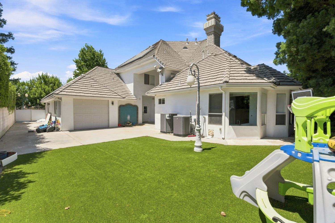
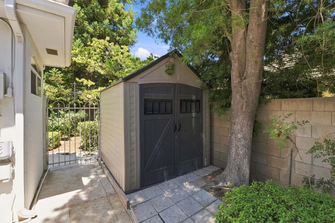
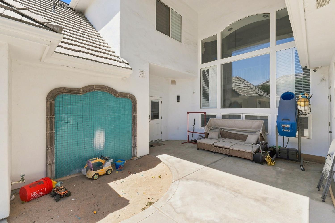
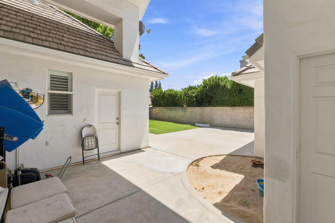
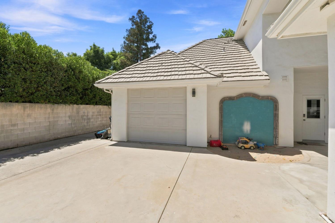
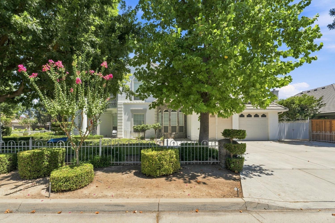
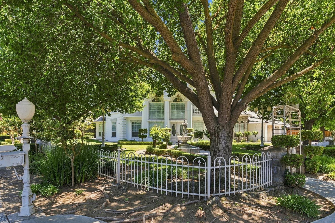
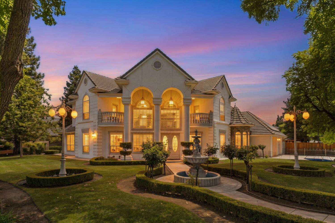
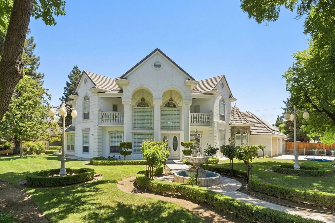
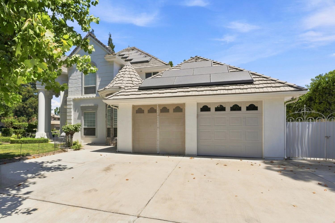
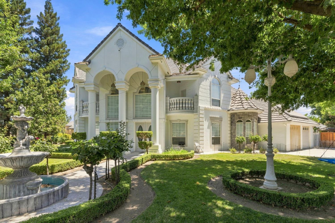
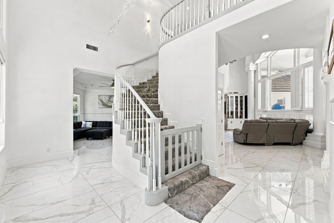
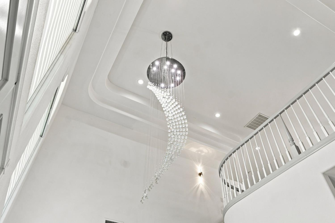
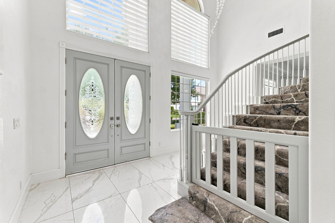
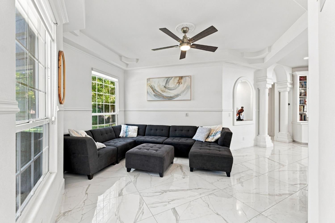
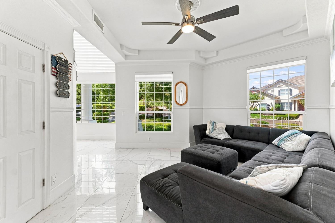
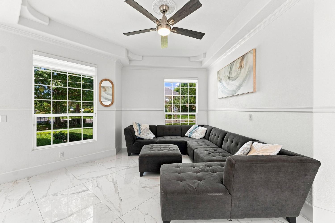
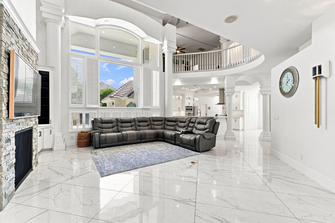
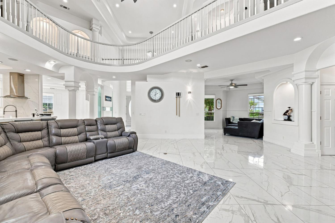
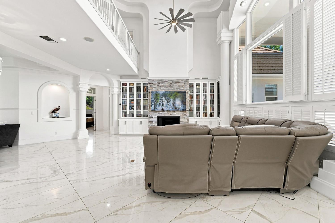
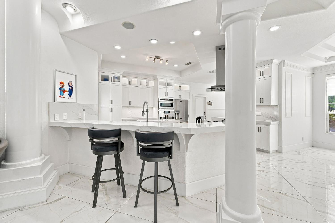
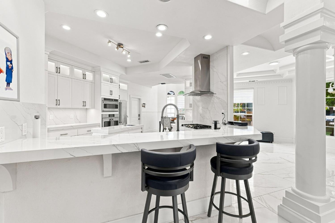
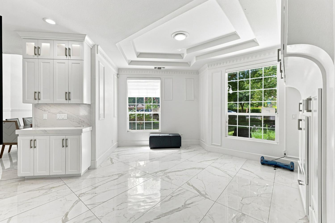
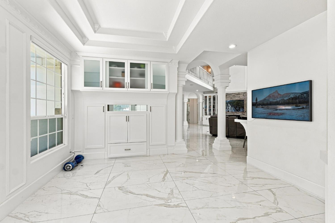
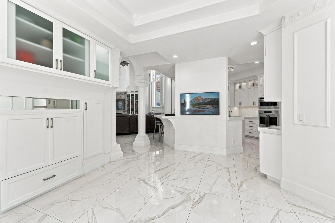
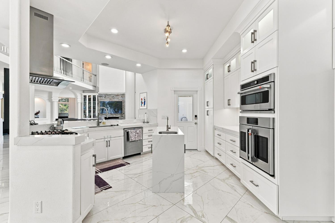
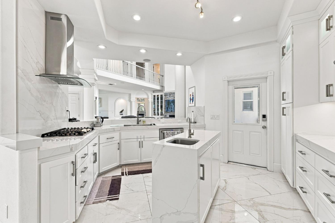
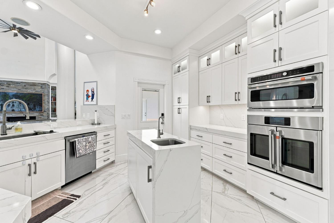
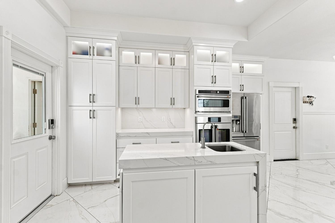
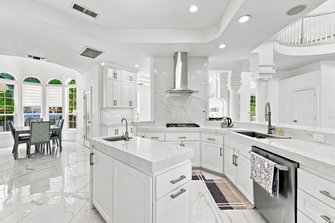
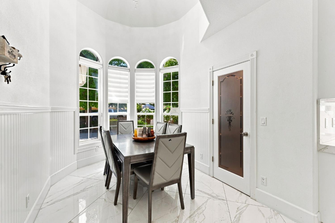
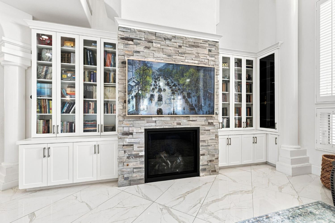
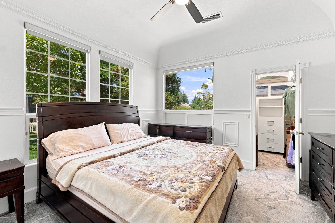
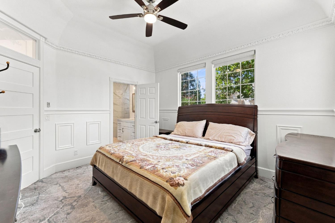
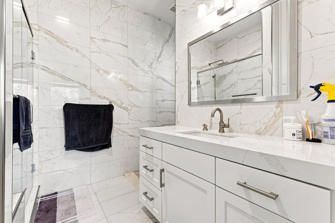
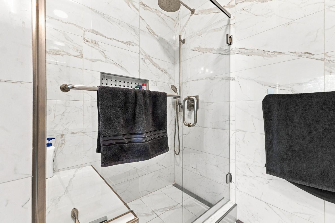
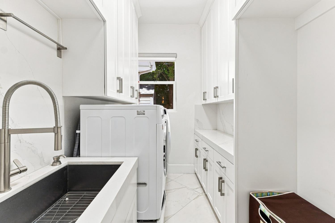
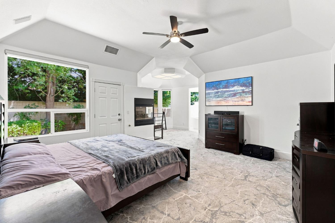
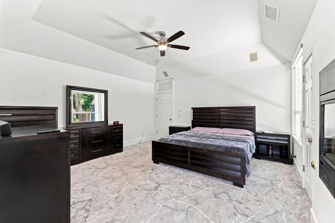
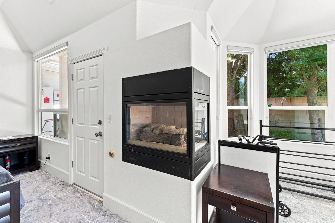
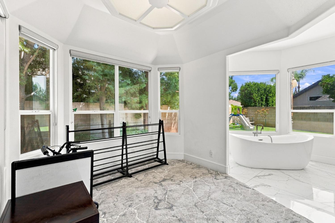
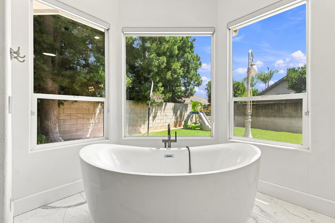
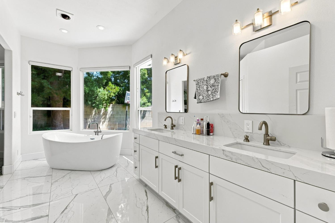
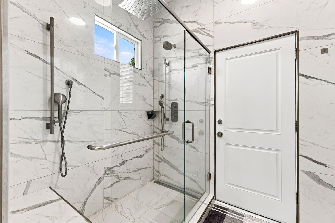
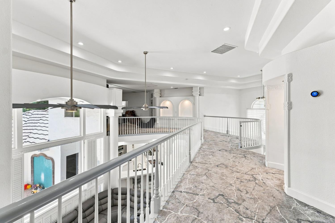
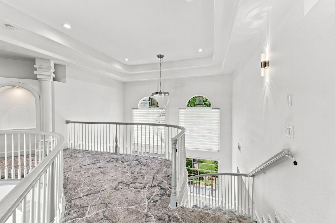
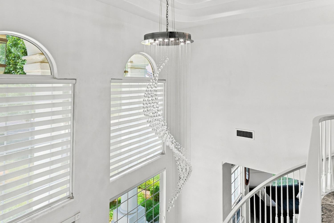
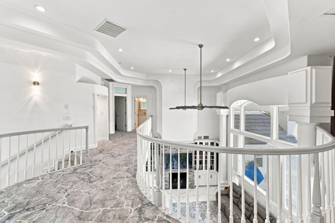
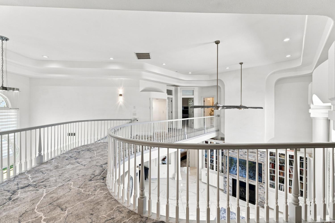
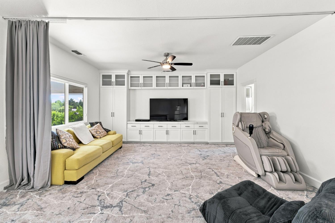
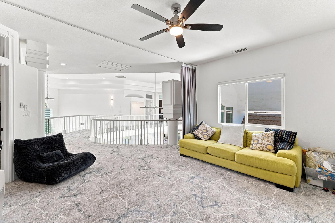
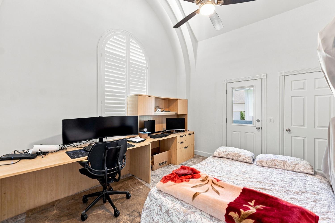
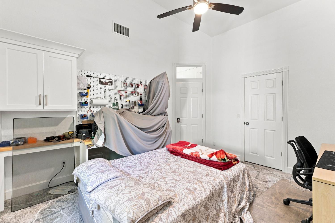
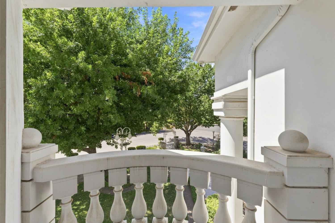
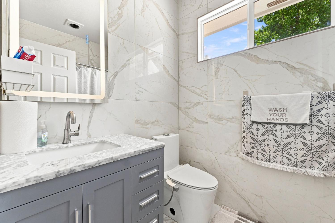
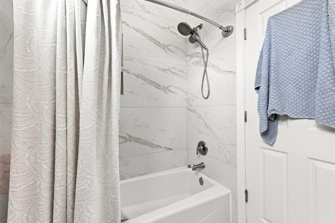
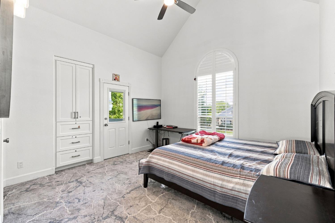
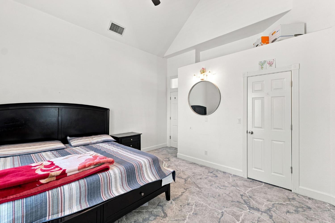
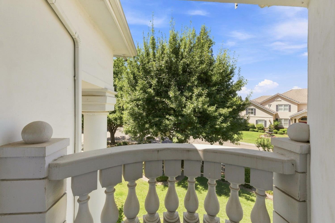
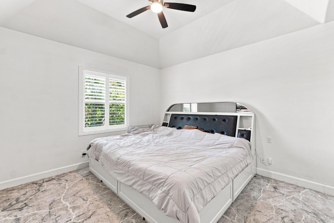
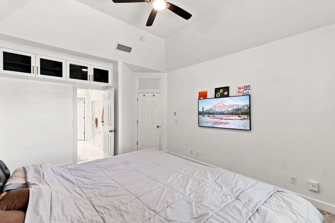
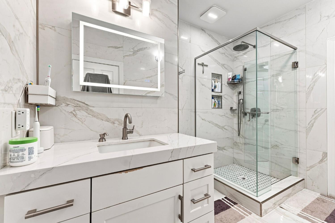
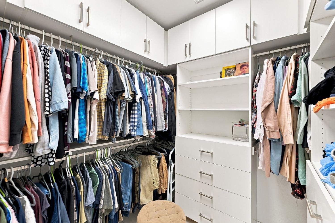
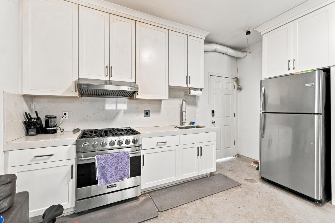
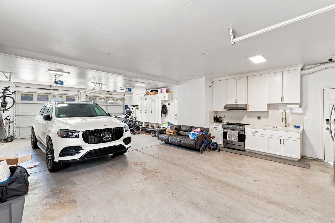
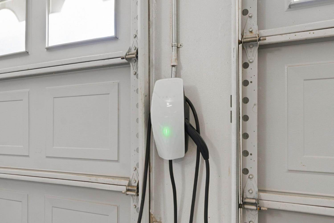
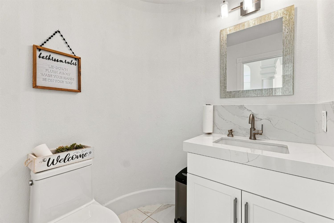
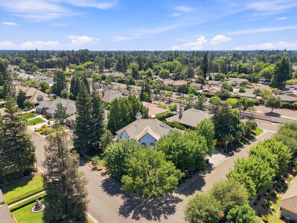
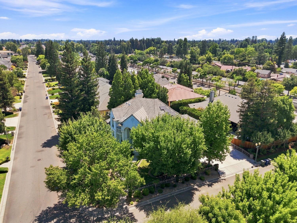
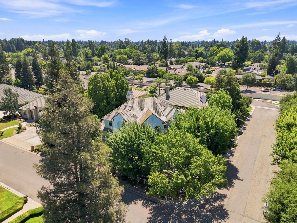
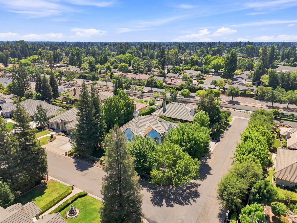
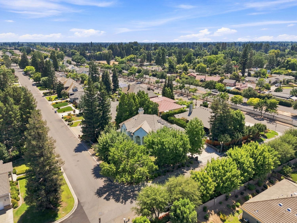
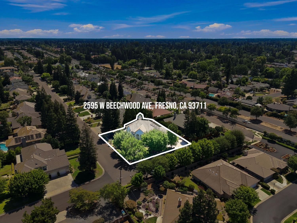
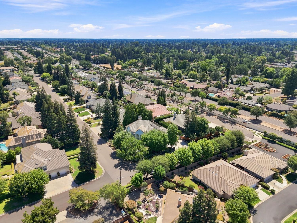
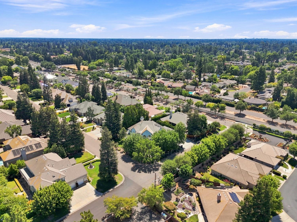
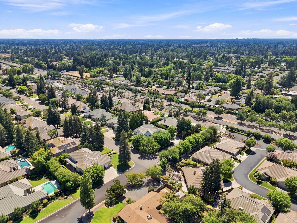
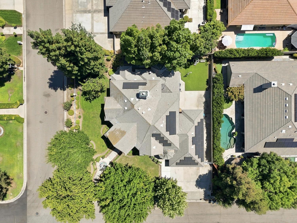
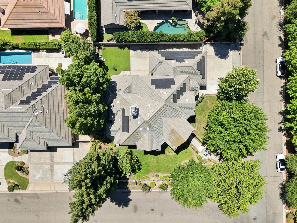
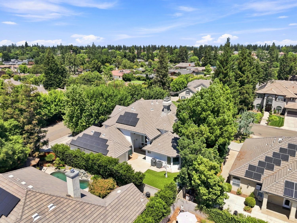
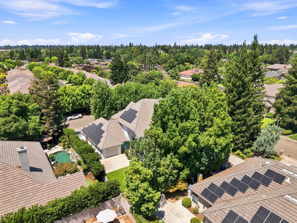
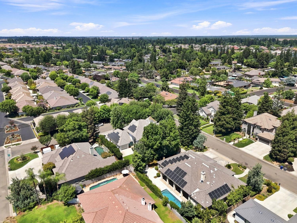
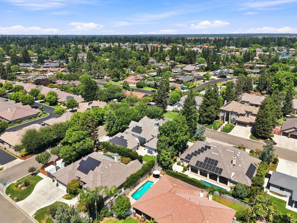
Experience luxury living in this extensively remodeled custom home in the prestigious Van Ness Extension. Offering approximately 4,022 sq. ft. with 5 bedrooms and 5 bathrooms, this exceptional residence showcases premium craftsmanship and designer finishes throughout.The chef's kitchen features custom solid plywood cabinetry, luxury GE Caf appliances, and an open layout that flows seamlessly into the spacious family room. Every bathroom has been completely renovated with floor-to-ceiling large-format Italian porcelain tile, Schluter waterproofing systems, custom cabinetry, and premium Kohler and Delta fixtures. Matching large-format Italian porcelain flooring extends throughout the home, complemented by designer carpet in select living areas and bedrooms.The desirable floor plan features a luxurious ground-floor primary suite featuring heated floors, providing the perfect private retreat. Upstairs you'll find a second primary suite, two additional bedrooms, and a spacious bonus room ideal for a media room, office, or game room.Additional upgrades include luxury custom closet systems in every bedroom, designer LED lighting, premium remote-controlled ceiling fans, owned solar, a recently replaced whole-house HVAC system, and an oversized, easily accessible attic offering abundant storage. A fully equipped second kitchen in the garage adds exceptional flexibility for entertaining, catering, or multi-generational living.The beautifully landscaped backyard offers covered patios and mature landscaping, while the property also features gated RV parking and a rare 4-car attached garage.Located in one of Northwest Fresno's most desirable neighborhoods, this truly turnkey home combines timeless architecture, exceptional quality, modern luxury, and outstanding functionality, all within minutes of premier shopping, dining, parks, and top-rated schools.