Provide a name for your search and specify whether or not you'd prefer to receive email updates.
Get Daily Email Updates
Save Search
Please log in or create an account.
Save Property
Provide a name for your property and specify whether or not you'd prefer to receive email updates.
Get Daily Email Updates
Save Property
Please log in or create an account.
The ULTIMATE Guide To Buying Your Home!
Get Your FREE Copy Share a few contact details and we will send you the guide to your inbox.
THANK YOU!
Check your inbox for the Buyer's Guide.
Get More Info
Please provide the following information and one of our customer service representatives will assist you.
* indicates required fields.
Sending...
Sent!
Get More Info
Print A Flyer
Get A Home Loan
Share
https://www.londonproperties.com/property/link/fresno/653671/1557-E-Via-Estrella-Dr/Fresno/Woodward-Park/https://www.londonproperties.com/images/props/fresno/full/653671.jpgLondon Properties Fresno Real Estate | 1557 E Via Estrella Dr
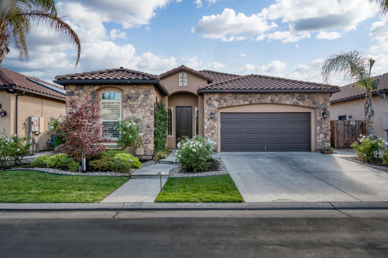
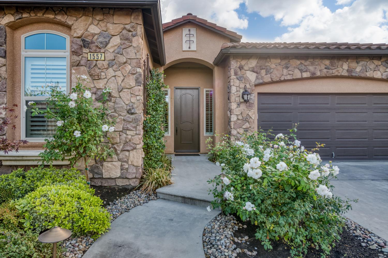
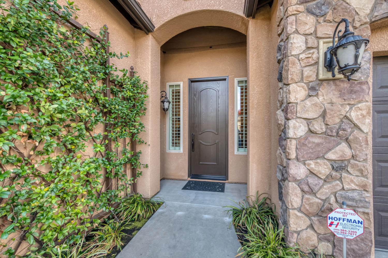
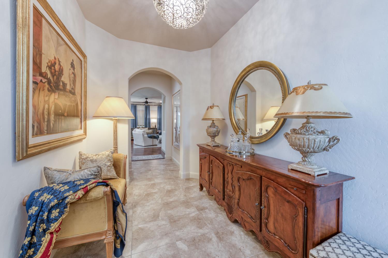
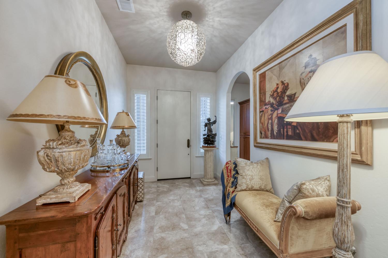
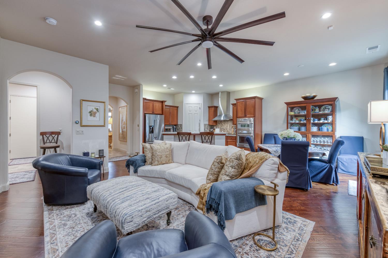
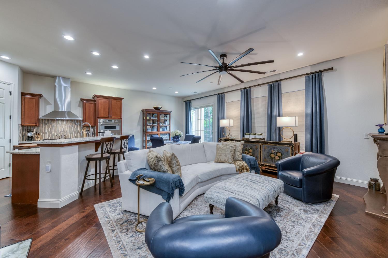
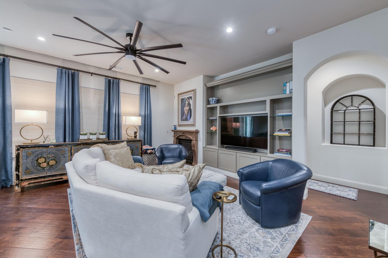
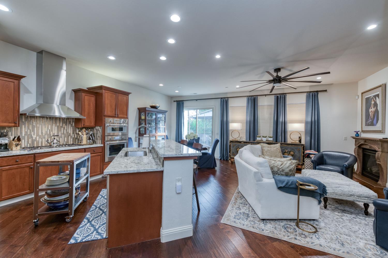
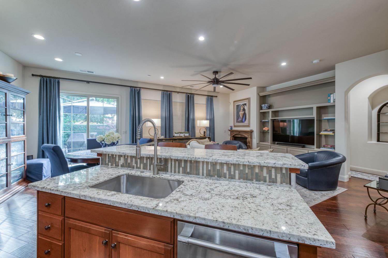
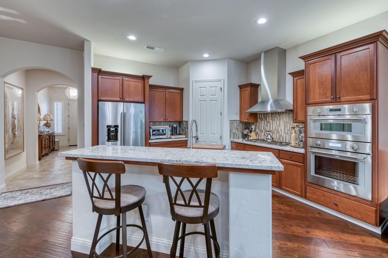
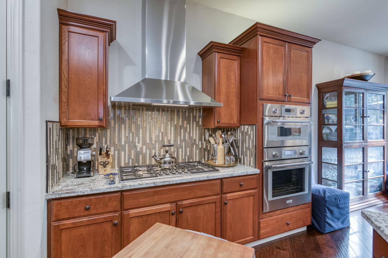
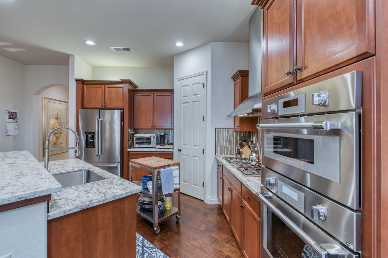
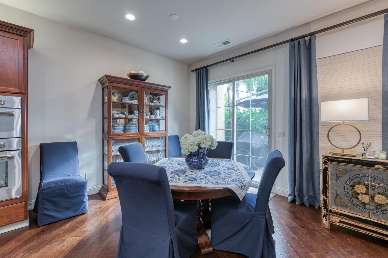
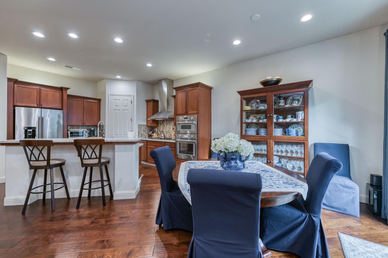
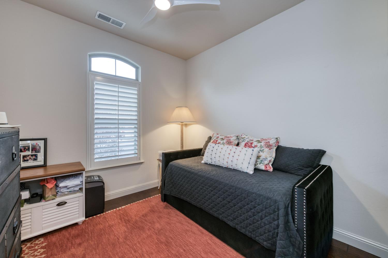
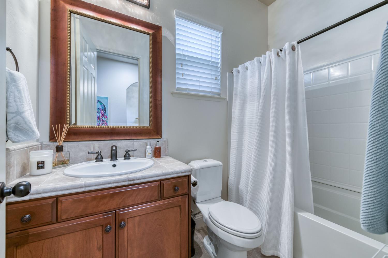
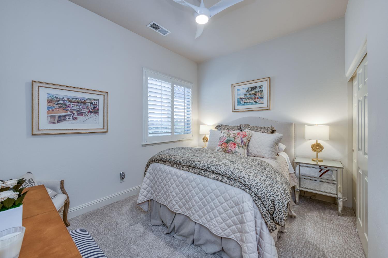
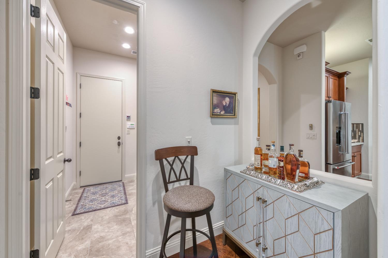
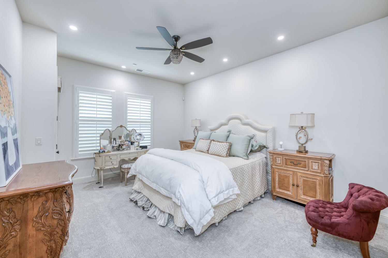
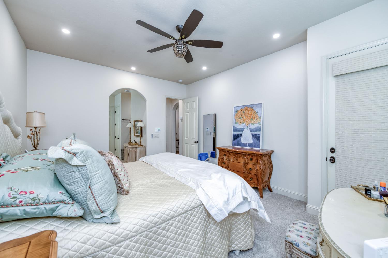
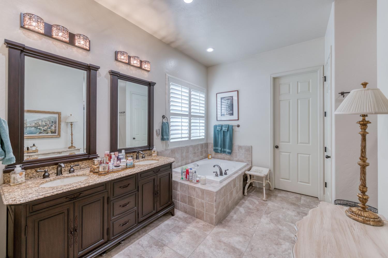
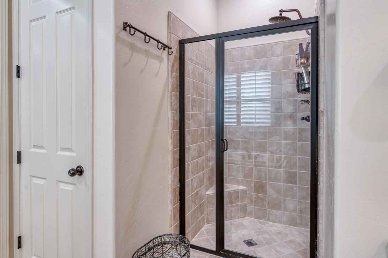
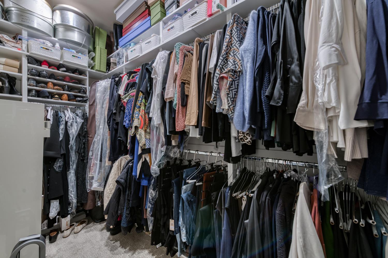
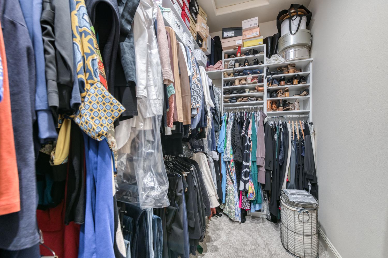
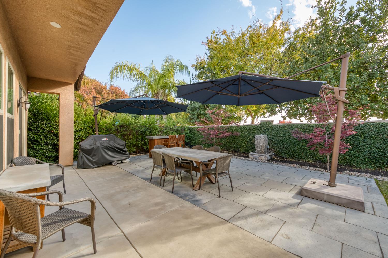
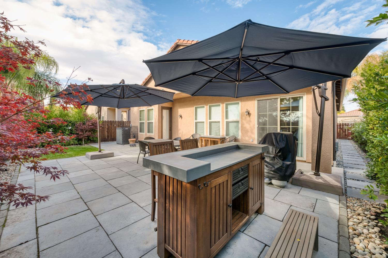
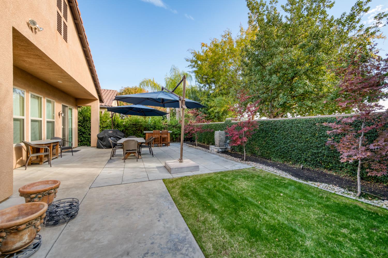
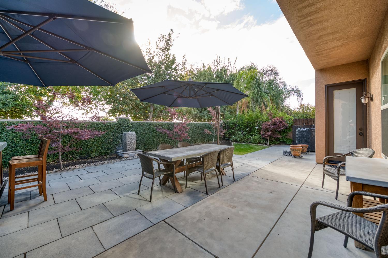
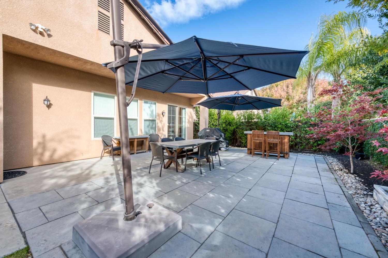
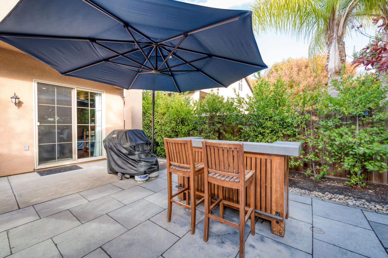
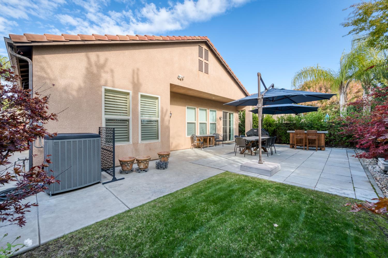
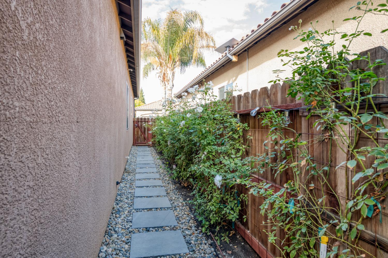
Refined, inviting and beautifully maintained, this impressive residence pairs timeless architectural details with a spacious, open-concept design. Soaring ceilings, graceful archways and abundant natural light create an immediate sense of openness, while the expansive great room with fireplace and custom built-ins provides an elegant setting for both everyday living and entertaining. At the heart of the home, the gourmet kitchen makes a statement with granite countertops, rich cabinetry, upgraded stainless steel appliances, gas cooktop with dramatic stainless hood, double ovens and a generous breakfast bar that seamlessly connects the kitchen to the main living and dining spaces. The spacious primary suite offers a private retreat with direct backyard access, an impressive walk-in closet with extensive built-in organization, dual vanities, soaking tub and separate shower. Secondary bedrooms provide flexibility for guests, office or additional living space. Outdoors, the beautifully landscaped backyard extends the living space with generous entertaining areas, mature landscaping and a tranquil water feature, creating an inviting setting for dining, entertaining or simply unwinding. A distinctive home offering space, style and exceptional attention to detail.
Property Type
Residential
Property Subtype 1
Single Family Residence
Year Built
2009
Region
Rural
# of Stories
Single Story
Price Per Square Foot
$318
Price Per Acre
$4,620,910
Days On London
0
Cumulative Days On London
0
County
Fresno
REO / Bank Owned
No
Cross Street Address
N/Copper & E/Friant
Directions
From Copper & Friant: North on Friant Rd, right on Copper River Dr, continue through roundabout, left into Tuscan Bluffs gated entrance, right on Via Estrella Dr. Property on right.
Style
Mediterranean
Heating & Cooling
Central Heat & Cool
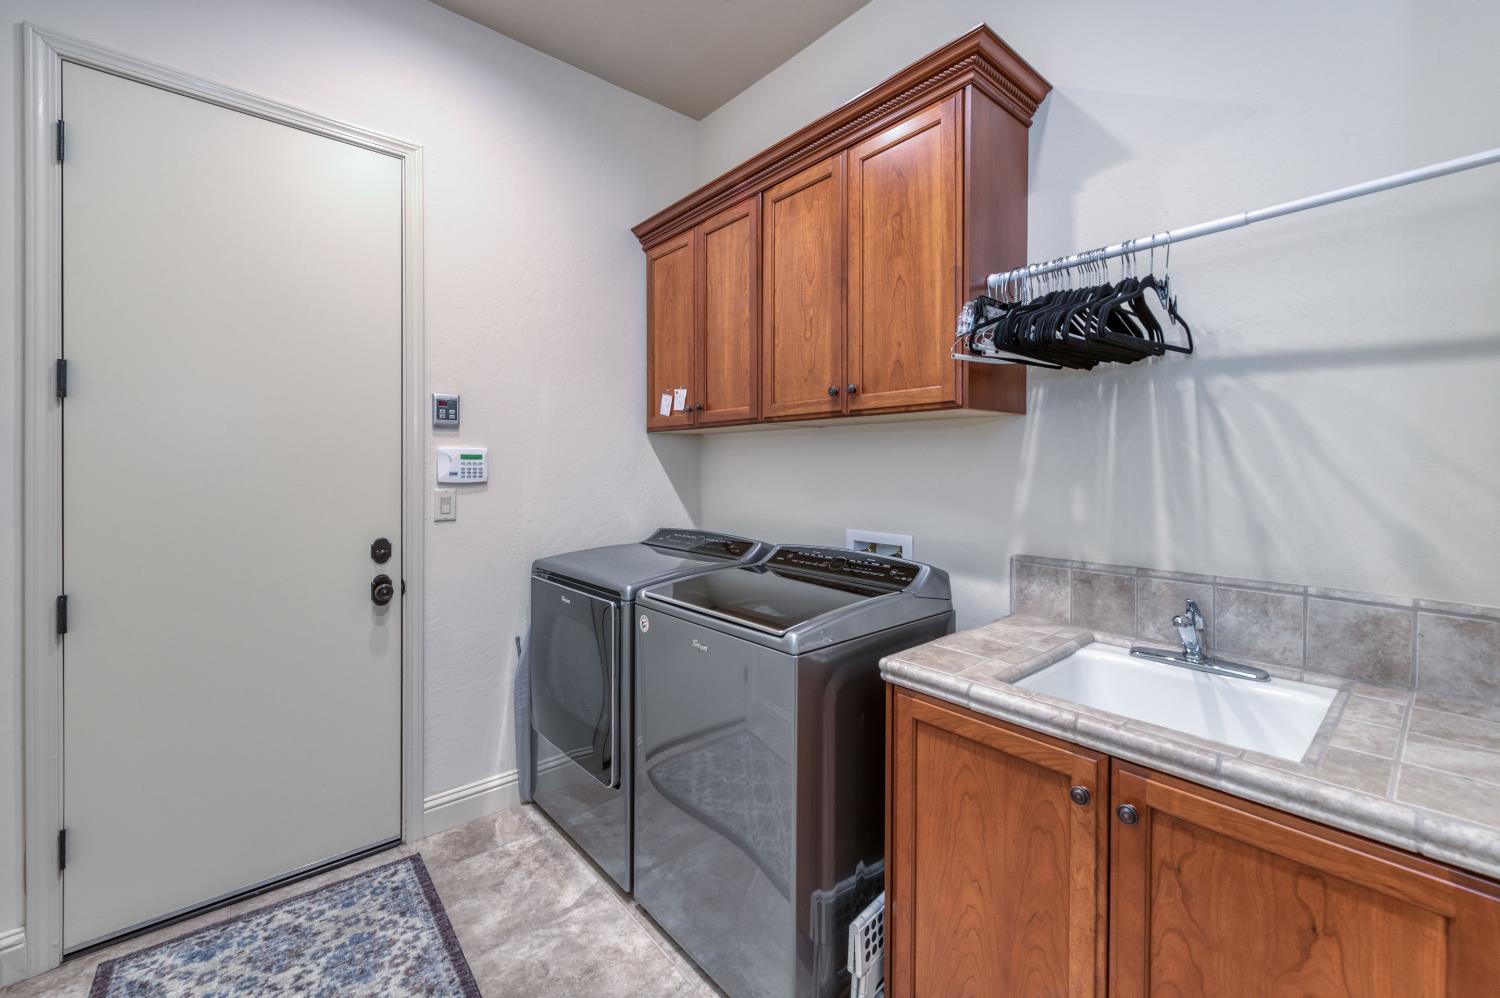
Laundry
Inside
Roofing
Tile
Foundation
Concrete
Kitchen
Gas Appliances, Disposal, Dishwasher, Breakfast Bar
Primary Bedroom Level
Main
Bath Features
Tub/Shower, Shower
Flooring
Carpet, Tile, Vinyl
# of Fireplaces
1
Exterior
Stucco, Stone
Pool
No
Pool
No
Yard
Sprinklers Front, Sprinklers Back, Sprinklers Auto
A: SELECT * FROM `lpdotcom`.`props-main` WHERE CAST(`props-main`.`ListingPrice` AS DECIMAL) >= 550050 AND CAST(`props-main`.`ListingPrice` AS DECIMAL) <= 607950 AND CAST(`props-main`.`Bedrooms` AS DECIMAL) >= '3' AND CAST(`props-main`.`Bathrooms` AS DECIMAL(10,5)) >= '2' AND CAST(`props-main`.`SquareFootage` AS DECIMAL) >= 1569 AND CAST(`props-main`.`SquareFootage` AS DECIMAL) <= 2069 AND ((`props-main`.`PropertyType` = 'Residential' AND (
`props-main`.`PropertySubtype1` = '1 House on Lot' OR `props-main`.`PropertySubtype2` = '1 House on Lot' OR `props-main`.`PropertySubtype3` = '1 House on Lot' OR
`props-main`.`PropertySubtype1` = 'Cabin' OR `props-main`.`PropertySubtype2` = 'Cabin' OR `props-main`.`PropertySubtype3` = 'Cabin' OR
`props-main`.`PropertySubtype1` = 'House on Lot' OR `props-main`.`PropertySubtype2` = 'House on Lot' OR `props-main`.`PropertySubtype3` = 'House on Lot' OR
`props-main`.`PropertySubtype1` = 'Own Your Own' OR `props-main`.`PropertySubtype2` = 'Own Your Own' OR `props-main`.`PropertySubtype3` = 'Own Your Own' OR
`props-main`.`PropertySubtype1` = 'Rural Residence' OR `props-main`.`PropertySubtype2` = 'Rural Residence' OR `props-main`.`PropertySubtype3` = 'Rural Residence' OR
`props-main`.`PropertySubtype1` = 'Rural/Residence' OR `props-main`.`PropertySubtype2` = 'Rural/Residence' OR `props-main`.`PropertySubtype3` = 'Rural/Residence' OR
`props-main`.`PropertySubtype1` LIKE '%fam%' OR `props-main`.`PropertySubtype2` LIKE '%fam%' OR `props-main`.`PropertySubtype3` LIKE '%fam%'))) AND ((`props-main`.`id` = 1748171 OR `props-main`.`id` = 1748894 OR `props-main`.`id` = 1752258 OR `props-main`.`id` = 1747211 OR `props-main`.`id` = 1738327 OR `props-main`.`id` = 1760746 OR `props-main`.`id` = 1740212 OR `props-main`.`id` = 226899 OR `props-main`.`id` = 1750139 OR `props-main`.`id` = 1747267 OR `props-main`.`id` = 1751500 OR `props-main`.`id` = 1741543 OR `props-main`.`id` = 1755005 OR `props-main`.`id` = 1755025 OR `props-main`.`id` = 1755078 OR `props-main`.`id` = 1742074 OR `props-main`.`id` = 1716040 OR `props-main`.`id` = 1728760 OR `props-main`.`id` = 1742687 OR `props-main`.`id` = 1759134 OR `props-main`.`id` = 1721908 OR `props-main`.`id` = 1755059 OR `props-main`.`id` = 1733281 OR `props-main`.`id` = 1755863 OR `props-main`.`id` = 1744266 OR `props-main`.`id` = 1752989 OR `props-main`.`id` = 1745685 OR `props-main`.`id` = 717214 OR `props-main`.`id` = 1747608 OR `props-main`.`id` = 1758398 OR `props-main`.`id` = 1754265 OR `props-main`.`id` = 1723071 OR `props-main`.`id` = 37606 OR `props-main`.`id` = 1753334 OR `props-main`.`id` = 1741294 OR `props-main`.`id` = 1727495 OR `props-main`.`id` = 1716328 OR `props-main`.`id` = 1716322 OR `props-main`.`id` = 1748465 OR `props-main`.`id` = 1758322 OR `props-main`.`id` = 1759440 OR `props-main`.`id` = 1743042 OR `props-main`.`id` = 1729463 OR `props-main`.`id` = 1758739 OR `props-main`.`id` = 1725154 OR `props-main`.`id` = 1741699 OR `props-main`.`id` = 1749477 OR `props-main`.`id` = 1730638 OR `props-main`.`id` = 1742900 OR `props-main`.`id` = 1758333 OR `props-main`.`id` = 1760981 OR `props-main`.`id` = 1734226 OR `props-main`.`id` = 1747337 OR `props-main`.`id` = 1750942 OR `props-main`.`id` = 1751643 OR `props-main`.`id` = 1751634 OR `props-main`.`id` = 981418 OR `props-main`.`id` = 1752465 OR `props-main`.`id` = 1726419 OR `props-main`.`id` = 1726361 OR `props-main`.`id` = 1752170 OR `props-main`.`id` = 1721479 OR `props-main`.`id` = 1761750 OR `props-main`.`id` = 1701497 OR `props-main`.`id` = 1716624 OR `props-main`.`id` = 1755155 OR `props-main`.`id` = 1746581 OR `props-main`.`id` = 102873 OR `props-main`.`id` = 1725917 OR `props-main`.`id` = 1761023 OR `props-main`.`id` = 1758156 OR `props-main`.`id` = 1750782 OR `props-main`.`id` = 1748189 OR `props-main`.`id` = 1743772 OR `props-main`.`id` = 1743401 OR `props-main`.`id` = 1761935 OR `props-main`.`id` = 1727157 OR `props-main`.`id` = 1757635 OR `props-main`.`id` = 1725084 OR `props-main`.`id` = 1752225 OR `props-main`.`id` = 1728792 OR `props-main`.`id` = 1753319 OR `props-main`.`id` = 1728518 OR `props-main`.`id` = 1740302 OR `props-main`.`id` = 1753038 OR `props-main`.`id` = 1753037 OR `props-main`.`id` = 1723166 OR `props-main`.`id` = 1753062 OR `props-main`.`id` = 1703326 OR `props-main`.`id` = 1725339 OR `props-main`.`id` = 1713572 OR `props-main`.`id` = 1725511 OR `props-main`.`id` = 1725026 OR `props-main`.`id` = 1749676 OR `props-main`.`id` = 1726492 OR `props-main`.`id` = 1735331 OR `props-main`.`id` = 1747880 OR `props-main`.`id` = 1761202 OR `props-main`.`id` = 1747884 OR `props-main`.`id` = 1710113 OR `props-main`.`id` = 1752503 OR `props-main`.`id` = 1758195 OR `props-main`.`id` = 1705384 OR `props-main`.`id` = 1727021 OR `props-main`.`id` = 1723770 OR `props-main`.`id` = 1748988 OR `props-main`.`id` = 1722403 OR `props-main`.`id` = 1725048 OR `props-main`.`id` = 1725881 OR `props-main`.`id` = 1720848 OR `props-main`.`id` = 1750746 OR `props-main`.`id` = 1748931 OR `props-main`.`id` = 1733252 OR `props-main`.`id` = 1732976 OR `props-main`.`id` = 1761824 OR `props-main`.`id` = 1761518 OR `props-main`.`id` = 1694725 OR `props-main`.`id` = 1724531 OR `props-main`.`id` = 1747692 OR `props-main`.`id` = 1757547 OR `props-main`.`id` = 227897 OR `props-main`.`id` = 1736892 OR `props-main`.`id` = 1728553 OR `props-main`.`id` = 1733417 OR `props-main`.`id` = 1733470 OR `props-main`.`id` = 1732392 OR `props-main`.`id` = 1717913 OR `props-main`.`id` = 1665744 OR `props-main`.`id` = 1665747)) AND CONCAT(`MLSFeed`,`MLNumber`) != 'fresno653671' AND `props-main`.`PictureCount` > 0 AND (`props-main`.`ExpiredDate` >= '2026-08-13' OR `props-main`.`ExpiredDate` IS NULL OR TRIM(`props-main`.`ExpiredDate`) = '') AND `props-main`.`Status` != 'Unapproved' AND (`props-main`.`DupeOf` IS NULL OR TRIM(`props-main`.`DupeOf`) = '') AND `props-main`.`Delayed` = 0 GROUP BY `props-main`.`id` ORDER BY RAND();
6
Similar Properties
$599,900
3
2
1,891
0.24
368 E Finch Ct
Fresno, CA 93730
$599,000
3
2.25
1,975
0.14
10168 N Price Ave
Fresno, CA 93730
$575,000
3
2
2,000
0.15
1138 E Pinehurst Ave
Fresno, CA 93730
$565,000
3
2
1,800
0.16
1341 E Via Corsica Pl
Fresno, CA 93730
Last modified 2 hours ago Fresno MLS last checked for updates 34 minutes ago
The data relating to real estate for sale on this web site comes in part from the Internet Data eXchange (IDX) of the Multiple Listing Service. Real estate listings are marked with the IDX logo and detailed information about them includes the name of the listing broker and the name of the listing agent. The information being provided is for consumers' personal, non-commercial use and may not be used for any purpose other than to identify prospective properties consumer may be interested in purchasing. Information herein deemed reliable but not guaranteed, representations are approximate, individual verification recommended.