Courtesy of Gabriel Bluhm, HomeSmart PV and Associates -
[email protected]
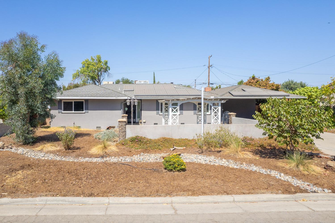
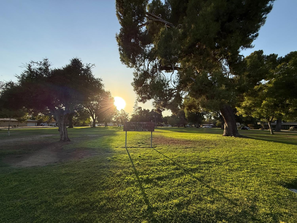
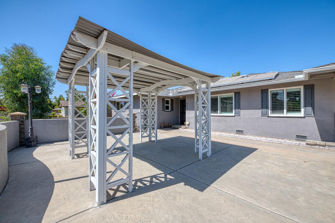
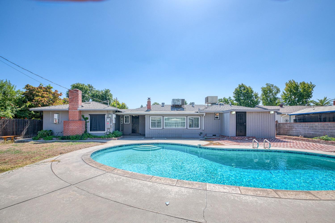
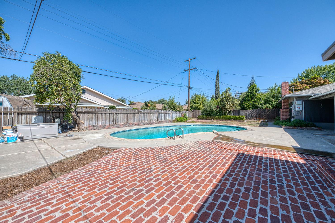
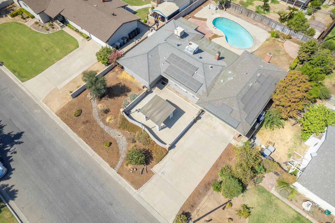
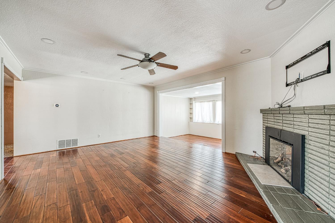
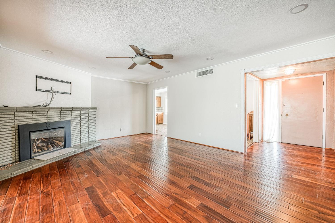
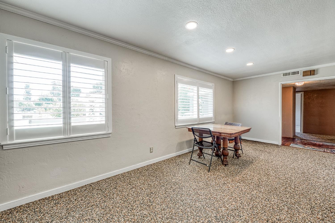
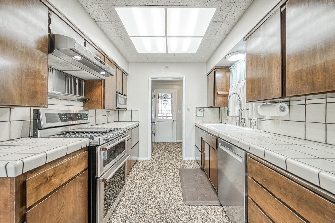
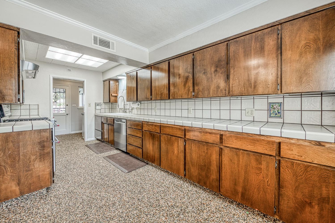
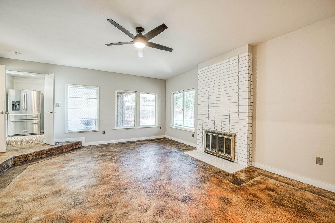
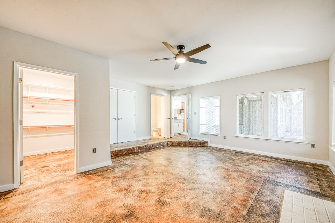
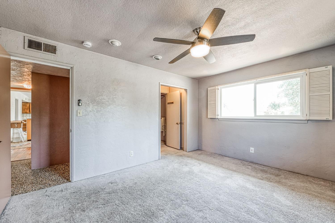
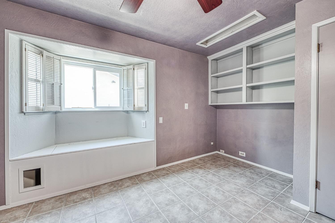
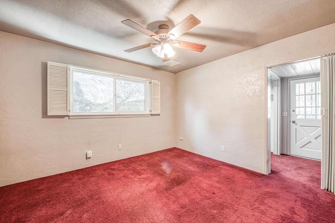
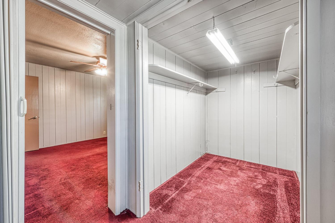
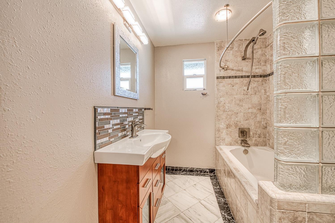
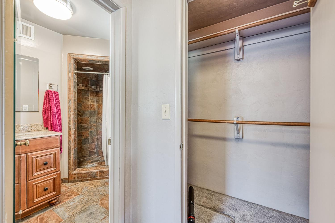
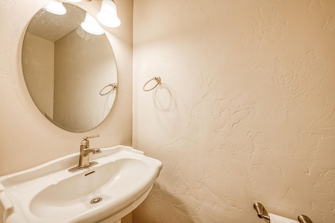
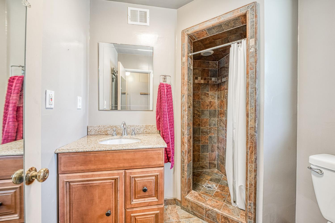
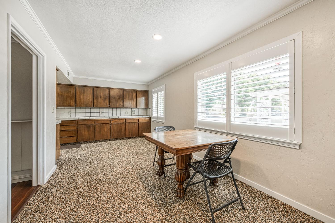
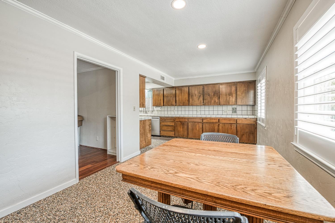
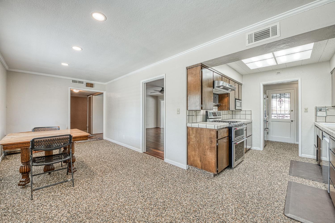
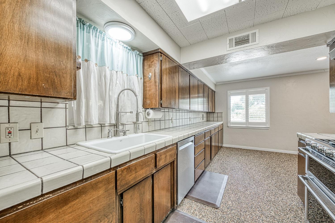
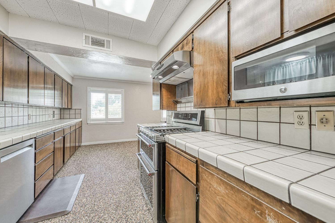
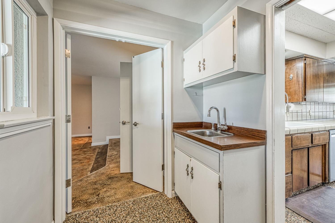
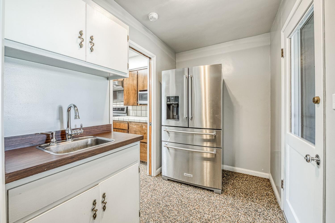
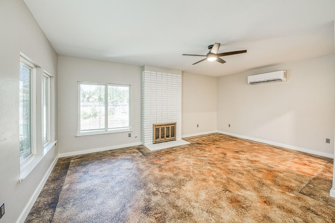
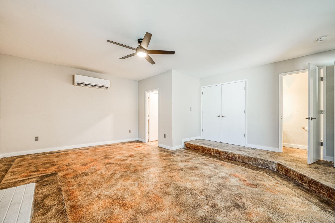
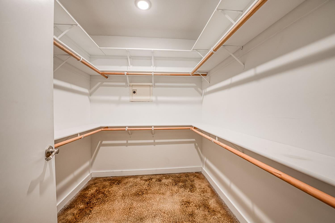
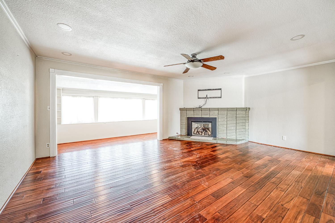
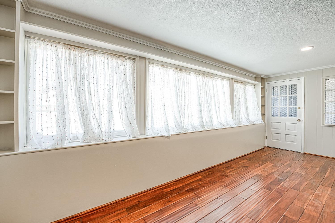
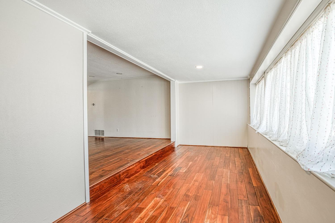
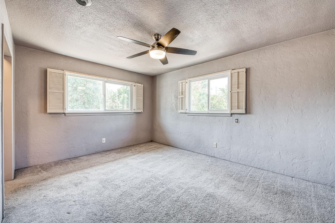
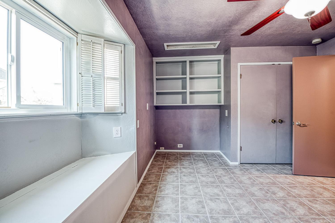
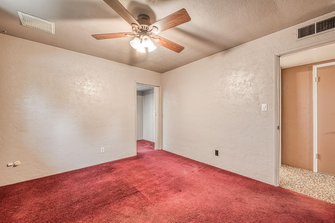
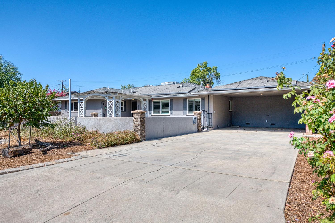
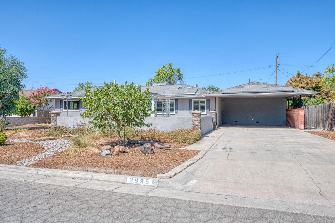
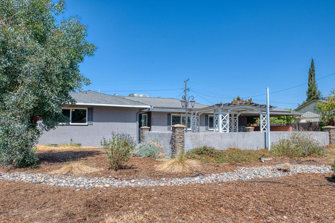
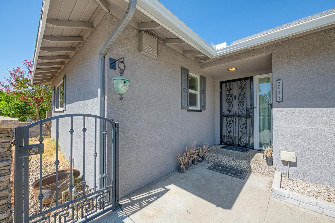
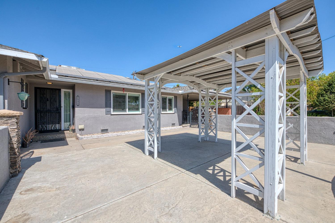
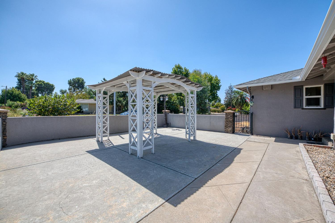
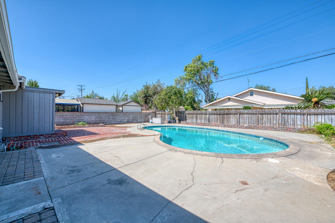
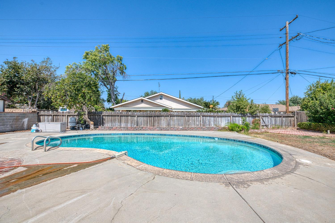
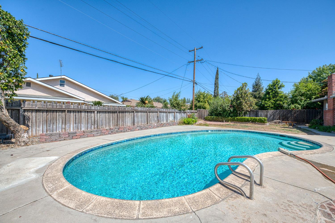
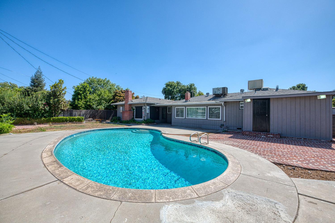
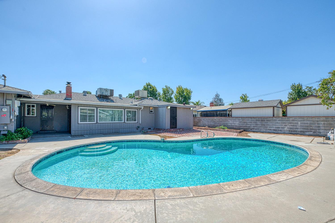
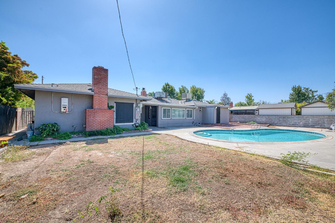
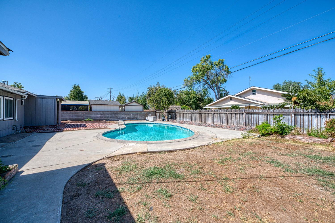
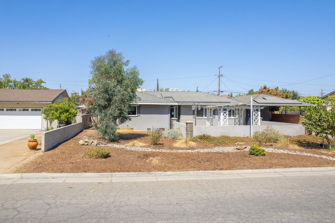
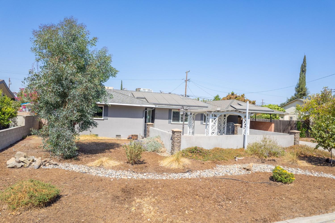
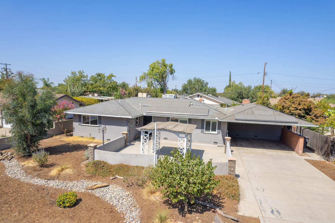
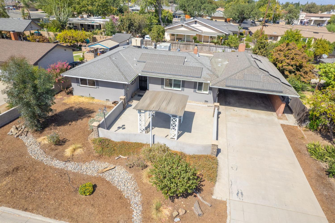
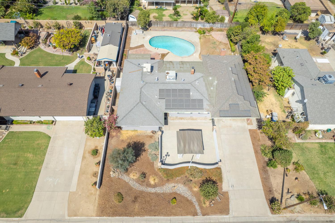
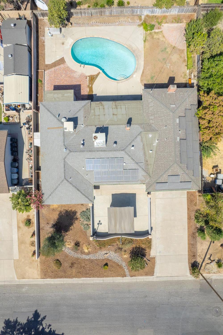
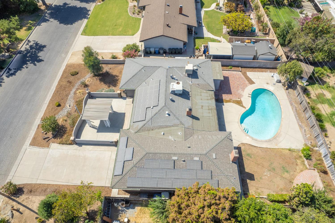
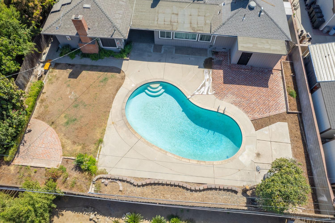
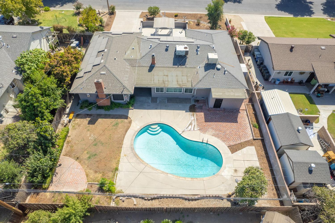
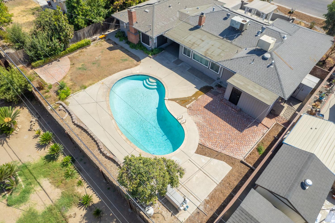
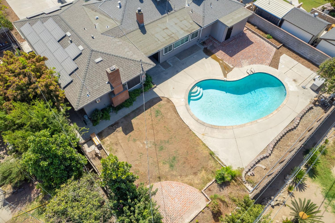
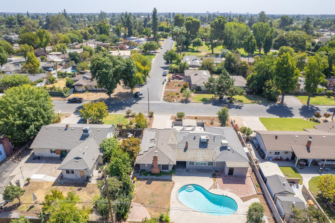
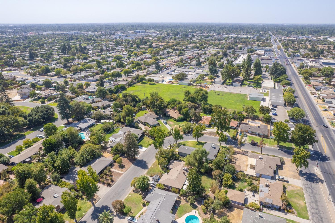
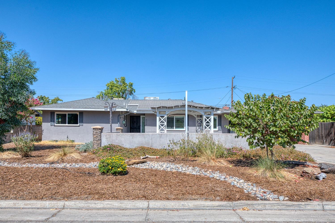
Situated in one of the most sought-after Fresno neighborhoods, this 4-bedroom, 2.5-bath home offers abundant space, flexibility, and features that make everyday living and entertaining a pleasure. Thoughtfully designed with 2,245 square feet of living space and two en-suite bedrooms, this home provides exceptional versatility. Two fireplaces, dual-pane windows, a brand-new split-unit AC system, indoor laundry, and generous cabinet storage keep everyday living comfortable. The kitchen features a gas stove, double ovens, and more-than-adequate workspace, while a dedicated mudroom provides a prep sink and space for an additional refrigerator. All bedrooms are large with three of the four bedrooms offering walk-in closets. A bay window with a cove for a desk creates a bright and functional workspace making the remaining bedroom an excellent candidate for an office. At around 300 square feet, the second primary suite is large, private and separated from the other bedrooms. With its own fireplace, outdoor access, kitchen access, and en-suite bathroom, a comfortable and independent living area is created while remaining connected to the main home. Functioning much like an ADU, this is the perfect setup for an adult child, extended family member, or mother-in-law setup. Step outside to enjoy a pool, grassy area, water-efficient landscaping, and an enormous front patio perfect for gatherings, outdoor dining, and entertaining. The carport is sits under the roofline, offering a potentially straightforward opportunity to enclose the space and create a garage. Established, charming, and filled with mature landscaping and distinctive architecture, the area has a spacious, park-like feel that is increasingly difficult to find. If you're unfamiliar with the neighborhood, take an hour to walk the streets -- you'll quickly appreciate what makes this location so special and desired. With its flexible floor plan, private secondary suite, abundant storage, indoor and outdoor living spaces, and extensive list of upgrades, this home offers a rare combination of comfort and versatility. Close to schools, entertainment, restaurants, and centrally located with easy freeway access, location cannot be beat. Solar adds energy-conscious appeal, while the clean pest report provides additional peace of mind. Recent appraisal at $455,000 from September of this year on file, so priced under market-value and priced to sell! Homes rarely come up for sale in this neighborhood so call today!