Provide a name for your search and specify whether or not you'd prefer to receive email updates.
Get Daily Email Updates
Save Search
Please log in or create an account.
Save Property
Provide a name for your property and specify whether or not you'd prefer to receive email updates.
Get Daily Email Updates
Save Property
Please log in or create an account.
The ULTIMATE Guide To Buying Your Home!
Get Your FREE Copy Share a few contact details and we will send you the guide to your inbox.
THANK YOU!
Check your inbox for the Buyer's Guide.
Get More Info
Please provide the following information and one of our customer service representatives will assist you.
* indicates required fields.
Sending...
Sent!
Get More Info
Print A Flyer
Get A Home Loan
Share
https://www.londonproperties.com/property/link/fresno/653801/3230-W-Alluvial-Ave/Fresno/Bullard-High/https://www.londonproperties.com/images/props/fresno/full/653801.jpgLondon Properties Fresno Real Estate | 3230 W Alluvial Ave
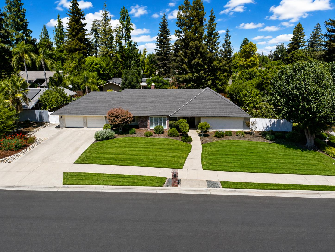
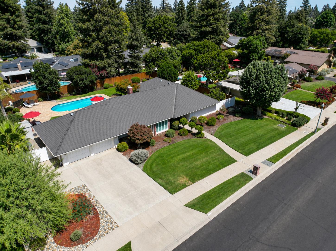
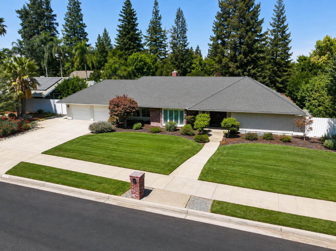
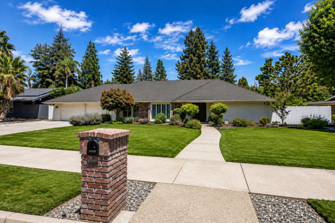
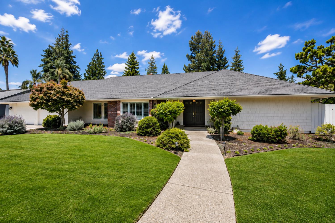
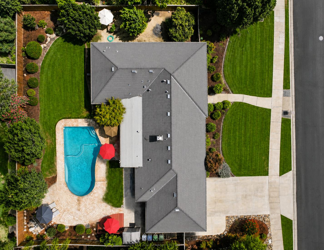
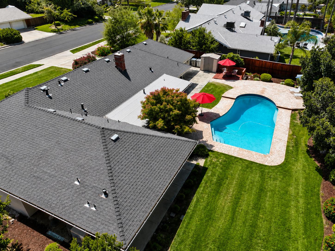
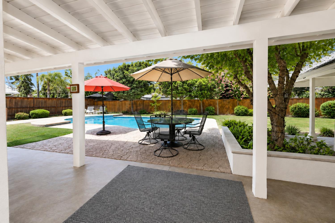
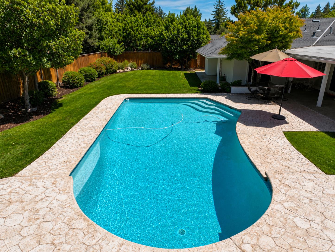
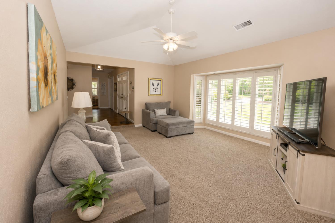
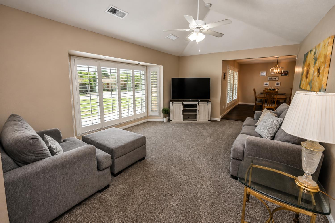
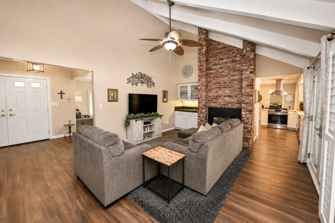
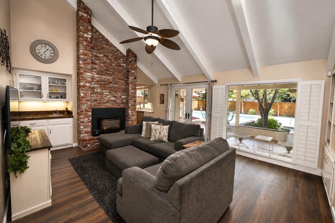
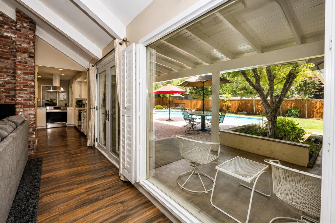
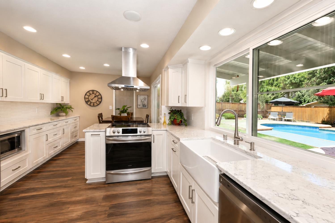
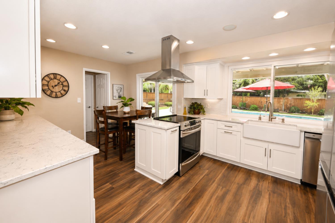
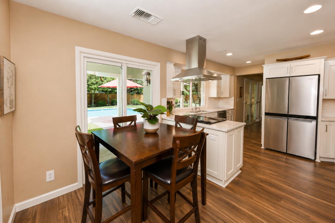
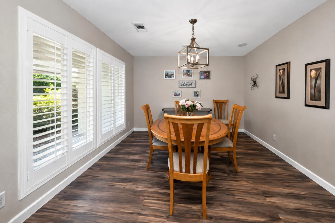
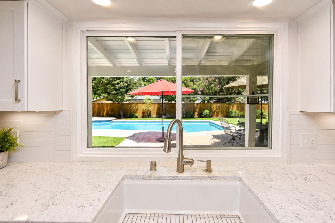
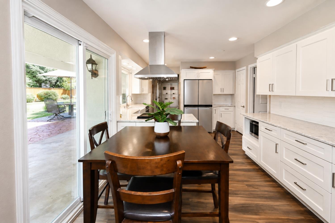
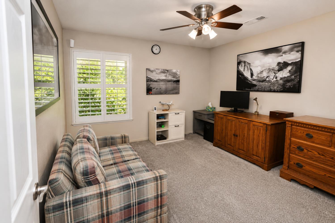
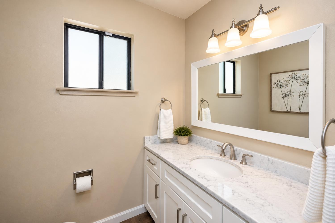
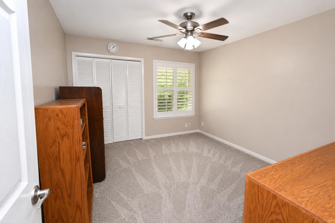
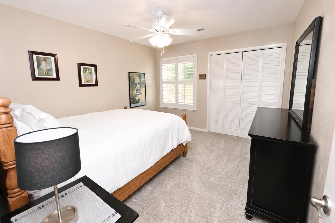
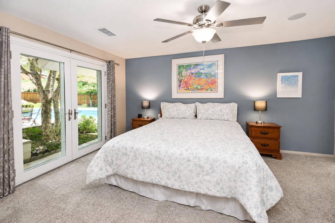
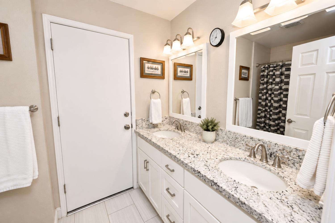
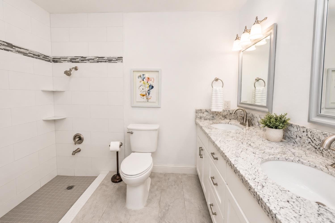
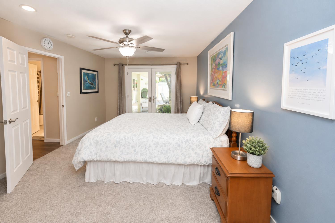
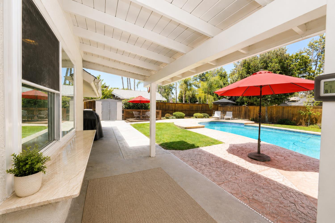
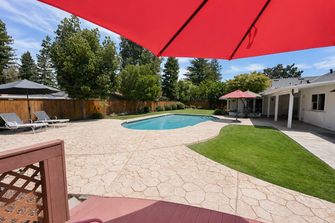
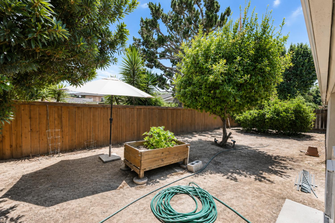
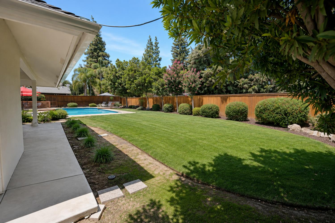
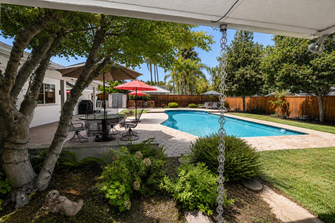
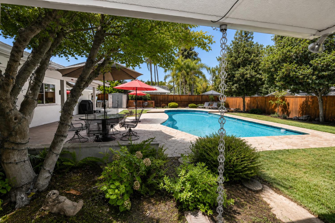
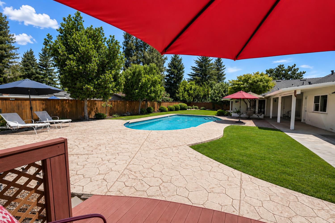
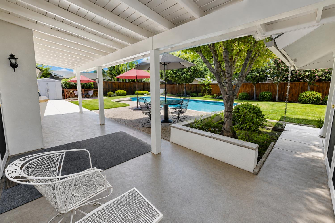
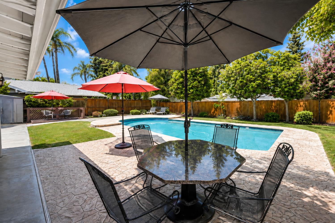
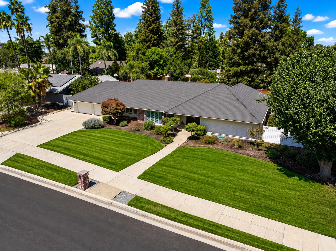
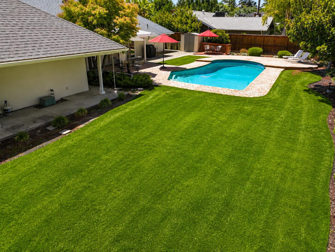
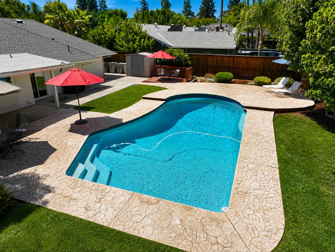
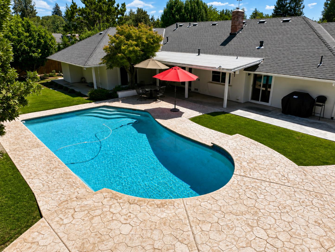
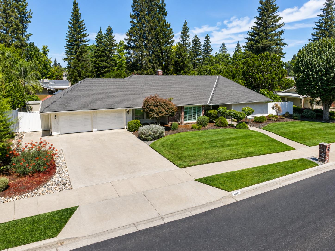
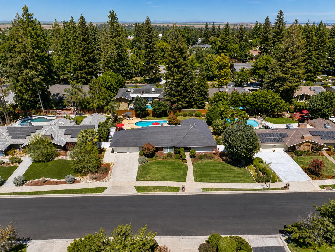
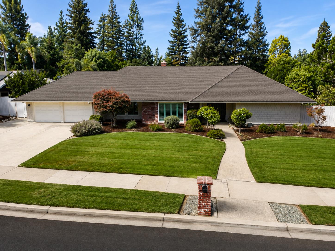
Located in San Joaquin Country Club Estates, One of Northwest Fresno's most desirable neighborhoods, this 4 bedroom, 2.5 bath home has been beautifully updated and lovingly maintained. The spacious living room and dining room are both light and bright with wood shutters and offer a large space to entertain and relax. The dining room has ease of access to the remodeled kitchen that includes quartz counters, stainless steel appliances and views of the gorgeous yard. The family room is inviting with a brick fireplace, bar area and built-ins. Primary Suite has an updated bath with granite counters, direct access to the back yard and ample closet space. Three additional bedrooms plus nicely updated bath that includes granite counters. There is an updated half bath off of the kitchen area, indoor laundry room adjacent to the bedrooms and and abundance of storage including an oversized linen closet. The jewel of this property is the oversized back yard with sparkling pool, stamped concrete decking and mature landscape. Both covered and uncovered patio areas offer multiple spaces to dine and enjoy your outdoor space. A huge lawn area, storage shed, and thoughtfully planted trees, shrubs and color complete this oasis.The homes in San Joaquin Country Club Estates enjoy close proximity to both San Joaquin Country Club and Sierra Sport & Racquet Club, premier dining, shopping and freeway access. This home is truly a must see!
Property Type
Residential
Property Subtype 1
Single Family Residence
Year Built
1977
Region
Urban
# of Stories
Single Story
Price Per Square Foot
$313
Price Per Acre
$1,951,969
Days On London
0
Cumulative Days On London
0
County
Fresno
Reports Available
Pest
REO / Bank Owned
No
Cross Street Address
Marks & Alluvial
Directions
From Herndon, North on Marks, Left onto Alluvial, Right onto Lead, Left onto Alluvial.
Heating & Cooling
Central Heat & Cool
Laundry
Inside
Roofing
Composition
Foundation
Concrete
Kitchen
Built In Range/Oven, Electric Appliances, Disposal, Dishwasher, Microwave, Eating Area, Refrigerator
Dining Room Features
Formal
Primary Bedroom Level
Main
Bath Features
Tub/Shower, Shower
Extra Rooms
Great Room
Basement
None
Flooring
Carpet, Tile
# of Fireplaces
1
Exterior
Stucco, Wood, Brick
Pool
Yes
Pool
Yes
Pool Type
In Ground
Spa
No
Patio Features
Covered, Uncovered
Yard
Sprinklers Front, Sprinklers Back, Sprinklers Auto
A: SELECT * FROM `lpdotcom`.`props-main` WHERE CAST(`props-main`.`ListingPrice` AS DECIMAL) >= 664050 AND CAST(`props-main`.`ListingPrice` AS DECIMAL) <= 733950 AND CAST(`props-main`.`Bedrooms` AS DECIMAL) >= '4' AND CAST(`props-main`.`Bathrooms` AS DECIMAL(10,5)) >= '2.5' AND CAST(`props-main`.`SquareFootage` AS DECIMAL) >= 1981 AND CAST(`props-main`.`SquareFootage` AS DECIMAL) <= 2481 AND ((`props-main`.`PropertyType` = 'Residential' AND (
`props-main`.`PropertySubtype1` = '1 House on Lot' OR `props-main`.`PropertySubtype2` = '1 House on Lot' OR `props-main`.`PropertySubtype3` = '1 House on Lot' OR
`props-main`.`PropertySubtype1` = 'Cabin' OR `props-main`.`PropertySubtype2` = 'Cabin' OR `props-main`.`PropertySubtype3` = 'Cabin' OR
`props-main`.`PropertySubtype1` = 'House on Lot' OR `props-main`.`PropertySubtype2` = 'House on Lot' OR `props-main`.`PropertySubtype3` = 'House on Lot' OR
`props-main`.`PropertySubtype1` = 'Own Your Own' OR `props-main`.`PropertySubtype2` = 'Own Your Own' OR `props-main`.`PropertySubtype3` = 'Own Your Own' OR
`props-main`.`PropertySubtype1` = 'Rural Residence' OR `props-main`.`PropertySubtype2` = 'Rural Residence' OR `props-main`.`PropertySubtype3` = 'Rural Residence' OR
`props-main`.`PropertySubtype1` = 'Rural/Residence' OR `props-main`.`PropertySubtype2` = 'Rural/Residence' OR `props-main`.`PropertySubtype3` = 'Rural/Residence' OR
`props-main`.`PropertySubtype1` LIKE '%fam%' OR `props-main`.`PropertySubtype2` LIKE '%fam%' OR `props-main`.`PropertySubtype3` LIKE '%fam%'))) AND ((`props-main`.`id` = 1764032 OR `props-main`.`id` = 1724703 OR `props-main`.`id` = 1723768 OR `props-main`.`id` = 1752542 OR `props-main`.`id` = 37604 OR `props-main`.`id` = 1732388 OR `props-main`.`id` = 1722829 OR `props-main`.`id` = 1746460 OR `props-main`.`id` = 1738670 OR `props-main`.`id` = 1741331 OR `props-main`.`id` = 1741322 OR `props-main`.`id` = 1747788 OR `props-main`.`id` = 1732829 OR `props-main`.`id` = 1731199 OR `props-main`.`id` = 1763530 OR `props-main`.`id` = 1732174 OR `props-main`.`id` = 1764257 OR `props-main`.`id` = 1757214 OR `props-main`.`id` = 1758804 OR `props-main`.`id` = 1720960 OR `props-main`.`id` = 1754461 OR `props-main`.`id` = 1750138 OR `props-main`.`id` = 1750722 OR `props-main`.`id` = 1729309 OR `props-main`.`id` = 1742834 OR `props-main`.`id` = 1752530 OR `props-main`.`id` = 1763705 OR `props-main`.`id` = 1753576 OR `props-main`.`id` = 1754733 OR `props-main`.`id` = 305398 OR `props-main`.`id` = 1747283 OR `props-main`.`id` = 1742149 OR `props-main`.`id` = 1713827 OR `props-main`.`id` = 364614 OR `props-main`.`id` = 1760971 OR `props-main`.`id` = 1722414 OR `props-main`.`id` = 1724301 OR `props-main`.`id` = 1732752 OR `props-main`.`id` = 1749679 OR `props-main`.`id` = 1754985 OR `props-main`.`id` = 1759757 OR `props-main`.`id` = 1750253 OR `props-main`.`id` = 1747883 OR `props-main`.`id` = 1749437 OR `props-main`.`id` = 1762036 OR `props-main`.`id` = 1750775 OR `props-main`.`id` = 1732702 OR `props-main`.`id` = 1751160 OR `props-main`.`id` = 1761741 OR `props-main`.`id` = 1747654 OR `props-main`.`id` = 1681969 OR `props-main`.`id` = 1725783 OR `props-main`.`id` = 1725782 OR `props-main`.`id` = 1742100 OR `props-main`.`id` = 1753359 OR `props-main`.`id` = 228969 OR `props-main`.`id` = 1709254 OR `props-main`.`id` = 1747854 OR `props-main`.`id` = 1754570 OR `props-main`.`id` = 1763217 OR `props-main`.`id` = 1763262 OR `props-main`.`id` = 1761997 OR `props-main`.`id` = 1758528 OR `props-main`.`id` = 1760591 OR `props-main`.`id` = 325803 OR `props-main`.`id` = 1727232 OR `props-main`.`id` = 1723492 OR `props-main`.`id` = 1725859 OR `props-main`.`id` = 1733284 OR `props-main`.`id` = 1743883 OR `props-main`.`id` = 1729398 OR `props-main`.`id` = 1689147 OR `props-main`.`id` = 1759362 OR `props-main`.`id` = 1761854 OR `props-main`.`id` = 1754973 OR `props-main`.`id` = 1727148 OR `props-main`.`id` = 1744262 OR `props-main`.`id` = 1704086 OR `props-main`.`id` = 1695724 OR `props-main`.`id` = 1747656 OR `props-main`.`id` = 1741846 OR `props-main`.`id` = 1757577 OR `props-main`.`id` = 1729256 OR `props-main`.`id` = 1762366 OR `props-main`.`id` = 1762760 OR `props-main`.`id` = 1718388 OR `props-main`.`id` = 1718764 OR `props-main`.`id` = 195780 OR `props-main`.`id` = 698805 OR `props-main`.`id` = 1732338 OR `props-main`.`id` = 1752047 OR `props-main`.`id` = 231417 OR `props-main`.`id` = 258175 OR `props-main`.`id` = 1727878 OR `props-main`.`id` = 1732336 OR `props-main`.`id` = 1722044 OR `props-main`.`id` = 1721495 OR `props-main`.`id` = 1732753 OR `props-main`.`id` = 1761823 OR `props-main`.`id` = 1731112 OR `props-main`.`id` = 1723702 OR `props-main`.`id` = 244747 OR `props-main`.`id` = 1707020 OR `props-main`.`id` = 1761528 OR `props-main`.`id` = 1750706 OR `props-main`.`id` = 1721465 OR `props-main`.`id` = 248378 OR `props-main`.`id` = 37607 OR `props-main`.`id` = 1717593 OR `props-main`.`id` = 1750748 OR `props-main`.`id` = 1752253 OR `props-main`.`id` = 1757890 OR `props-main`.`id` = 1724746 OR `props-main`.`id` = 1764255 OR `props-main`.`id` = 1721049 OR `props-main`.`id` = 1761644 OR `props-main`.`id` = 1743451 OR `props-main`.`id` = 1748482 OR `props-main`.`id` = 1762279 OR `props-main`.`id` = 1724141 OR `props-main`.`id` = 311276 OR `props-main`.`id` = 1750914 OR `props-main`.`id` = 1725403 OR `props-main`.`id` = 1754742 OR `props-main`.`id` = 211531 OR `props-main`.`id` = 1741860 OR `props-main`.`id` = 1718461)) AND CONCAT(`MLSFeed`,`MLNumber`) != 'fresno653801' AND `props-main`.`PictureCount` > 0 AND (`props-main`.`ExpiredDate` >= '2026-08-19' OR `props-main`.`ExpiredDate` IS NULL OR TRIM(`props-main`.`ExpiredDate`) = '') AND `props-main`.`Status` != 'Unapproved' AND (`props-main`.`DupeOf` IS NULL OR TRIM(`props-main`.`DupeOf`) = '') AND `props-main`.`Delayed` = 0 GROUP BY `props-main`.`id` ORDER BY RAND();
0
Last modified 1 hour ago Fresno MLS last checked for updates 25 minutes ago
The data relating to real estate for sale on this web site comes in part from the Internet Data eXchange (IDX) of the Multiple Listing Service. Real estate listings are marked with the IDX logo and detailed information about them includes the name of the listing broker and the name of the listing agent. The information being provided is for consumers' personal, non-commercial use and may not be used for any purpose other than to identify prospective properties consumer may be interested in purchasing. Information herein deemed reliable but not guaranteed, representations are approximate, individual verification recommended.