Provide a name for your search and specify whether or not you'd prefer to receive email updates.
Get Daily Email Updates
Save Search
Please log in or create an account.
Save Property
Provide a name for your property and specify whether or not you'd prefer to receive email updates.
Get Daily Email Updates
Save Property
Please log in or create an account.
The ULTIMATE Guide To Buying Your Home!
Get Your FREE Copy Share a few contact details and we will send you the guide to your inbox.
THANK YOU!
Check your inbox for the Buyer's Guide.
Get More Info
Please provide the following information and one of our customer service representatives will assist you.
* indicates required fields.
Sending...
Sent!
Get More Info
Print A Flyer
Get A Home Loan
Share
https://www.londonproperties.com/property/link/fresno/653808/6697-N-Teilman-Ave/Fresno/Bullard-High/https://www.londonproperties.com/images/props/fresno/full/653808.jpgLondon Properties Fresno Real Estate | 6697 N Teilman Ave
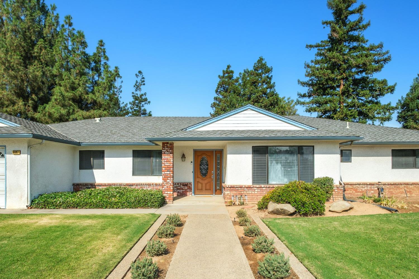
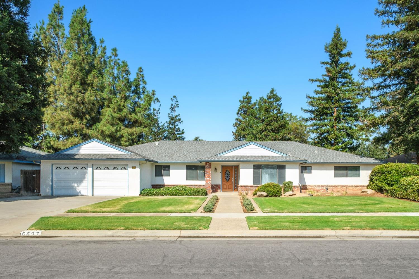
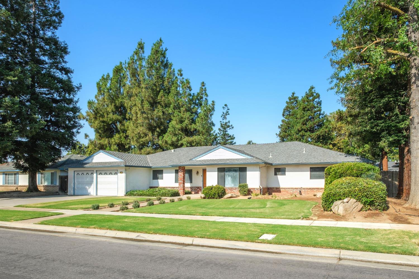
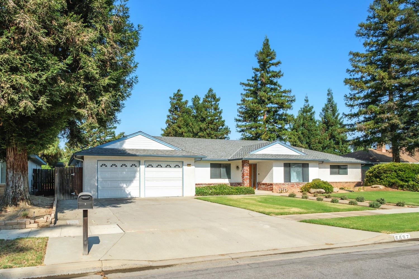
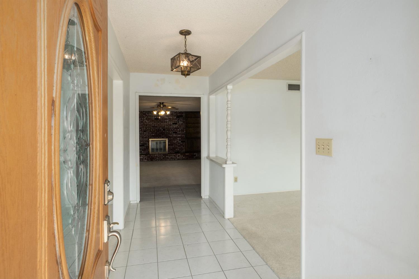
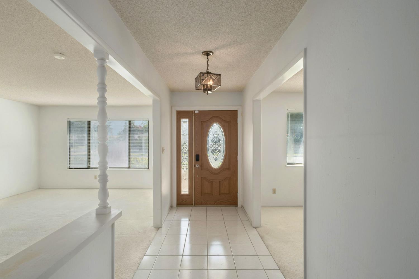
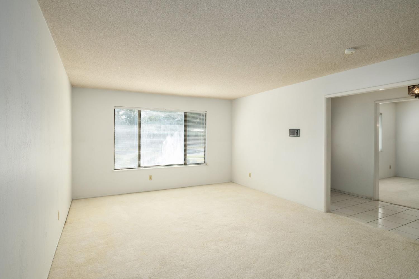
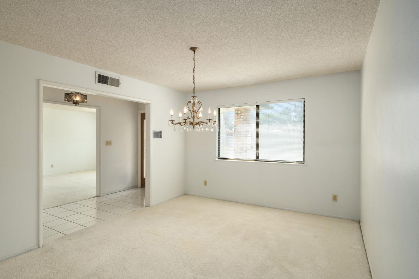
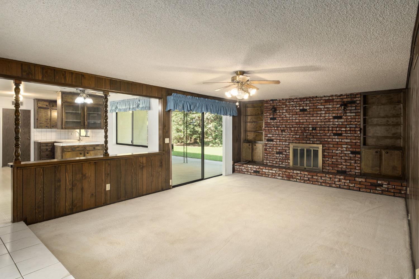
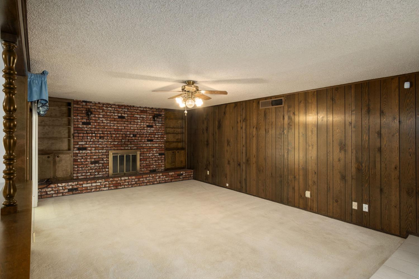
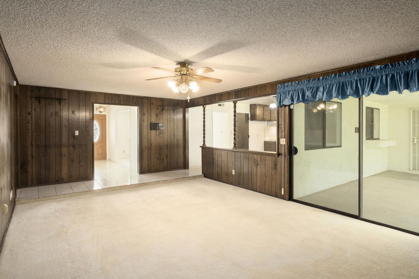
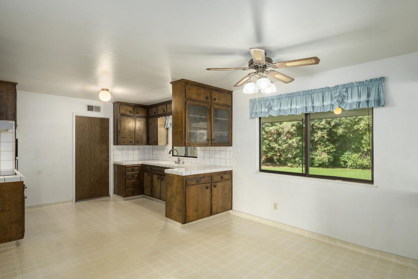
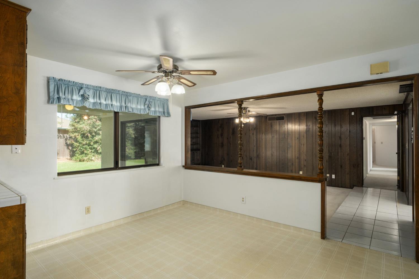
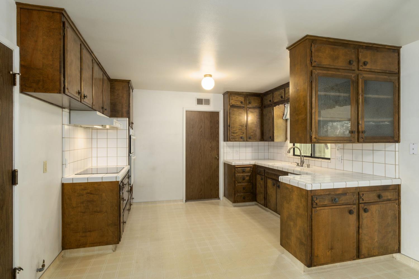
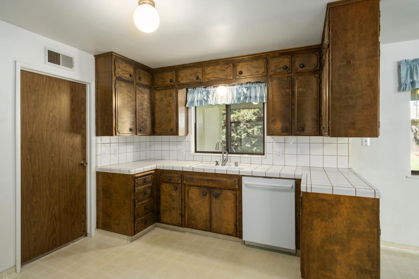
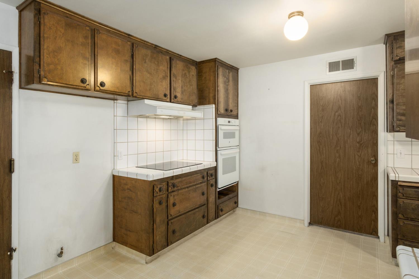
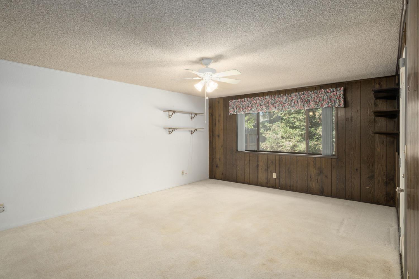
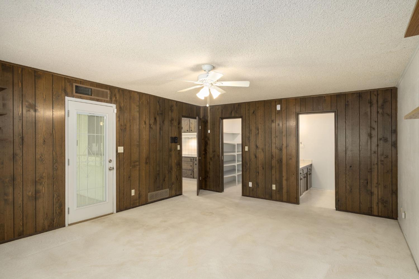
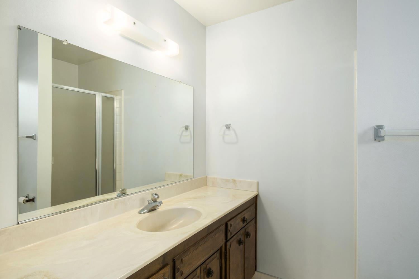
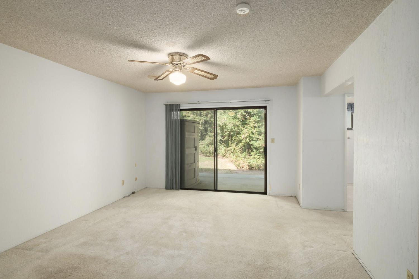
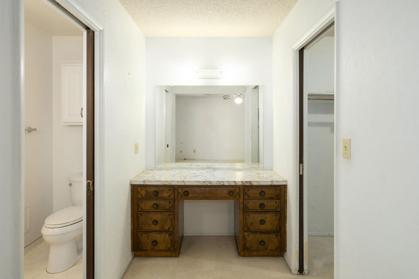
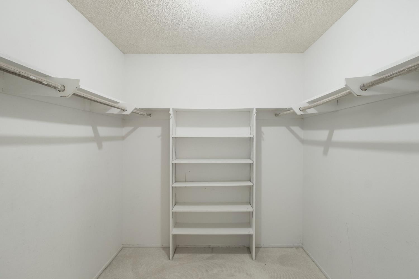
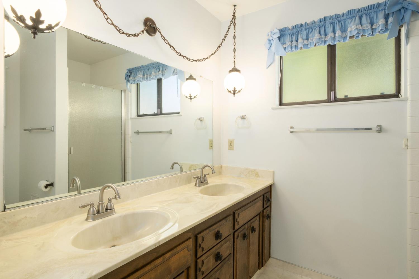
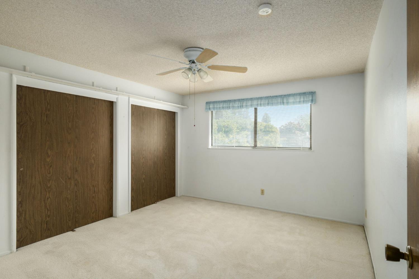
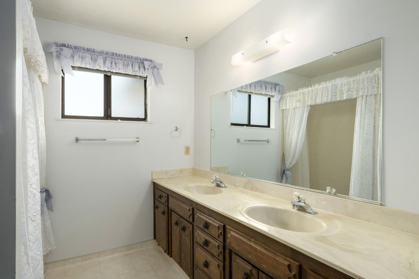
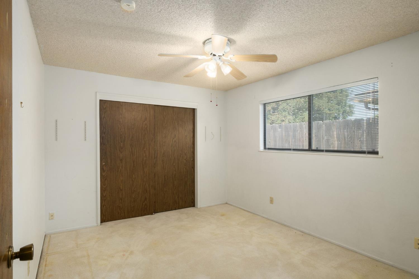
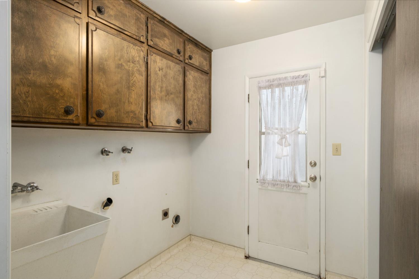
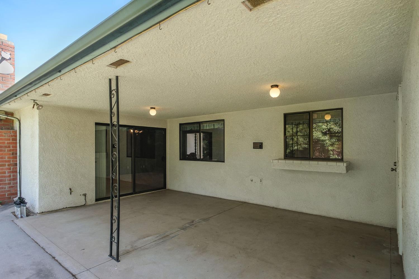
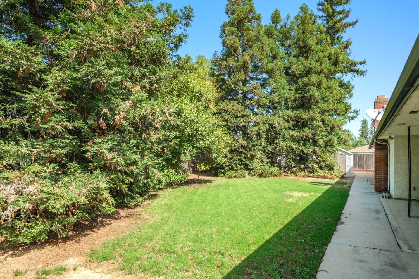
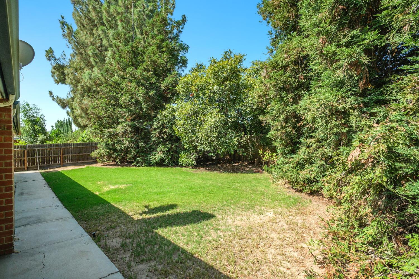
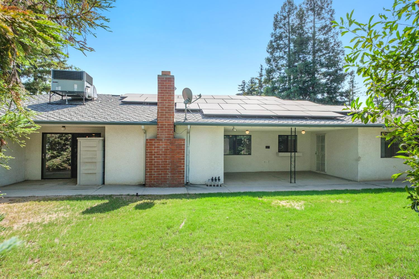
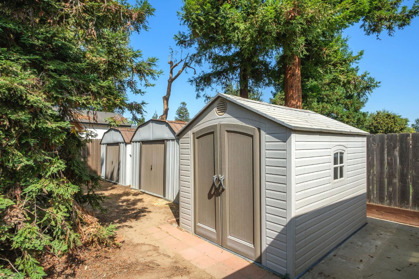
Welcome to 6697 N Teilman Ave., a spacious Northwest Fresno home where a functional floor plan and generous living areas create a strong foundation for your personal vision. Move in and enjoy the home as it is, then update and personalize each space over time to reflect your own style and taste. A welcoming foyer opens to separate formal living and dining rooms, offering flexibility for entertaining, everyday living, or future reimagining. The roomy kitchen features abundant cabinetry, a breakfast nook, and an easy connection to the family room, where a classic brick fireplace, built-in storage, and access to the covered patio create a comfortable gathering space. With four bedrooms and three bathrooms, the versatile layout may work especially well for multi-generational living. Two primary suites provide privacy and separation for extended family, guests, or a flexible home-office arrangement. The main primary suite includes a walk-in closet and built-in vanity nook with mirror and lighting, while the isolated bedroom offers a walk-in closet that could also serve as pantry or storage space. Additional features include an indoor laundry room with built-in cabinetry and a storage closet, a Smart Home Wi-Fi thermostat, and an attached two-car garage with a new electric-powered door opener. Outside, mature landscaping, a broad front lawn, a covered patio, and three storage sheds add function and possibility. The value here goes well beyond finishes. Generous living spaces, two primary suites, abundant storage, and a flexible floor plan provide functionality that would be difficult and costly to recreate. The home offers a solid foundation for personalization while enjoying its space and versatility from day one. Leased solar and a durable Presidential composition roof provide valuable improvements. With its adaptable layout, practical features, and comfortable square footage, this well-loved home is a wonderful blank slate ready to evolve with its next owner.
Property Type
Residential
Property Subtype 1
Single Family Residence
Year Built
1979
Region
Urban
# of Stories
Single Story
Price Per Square Foot
$192
Price Per Acre
$2,054,343
Days On London
52
Cumulative Days On London
52
County
Fresno
Reports Available
Home Inspection, Pest
Leased Equipment
Solar Panels
Special Features
Isolated Bedroom, Isolated Bathroom, Built In Cabinets
REO / Bank Owned
No
Cross Street Address
Fruit/Herndon
Directions
From Herndon, turn south on Fruit, west on Warner, south on Teilman- home is on your right.
Style
Ranch
Heating & Cooling
Central Heat & Cool
Laundry
Inside, Utility Room
Roofing
Composition
Foundation
Wood Subfloor
Detached Structures
Shed
Kitchen
Built In Range/Oven, Electric Appliances, Disposal, Dishwasher, Eating Area
Dining Room Features
Formal
Primary Bedroom Level
Main
Bath Features
Tub/Shower, Shower
Extra Rooms
Family Room
Basement
None
Flooring
Carpet, Tile, Vinyl
# of Fireplaces
1
Fireplace Type
Masonry
Exterior
Stucco, Brick
Pool
No
Pool
No
Spa
No
Patio Features
Covered, Concrete
Yard
Sprinklers Front, Sprinklers Back, Sprinklers Auto, Mature Landscape, Fruit/Nut Trees
A: SELECT * FROM `lpdotcom`.`props-main` WHERE CAST(`props-main`.`ListingPrice` AS DECIMAL) >= 474050 AND CAST(`props-main`.`ListingPrice` AS DECIMAL) <= 523950 AND CAST(`props-main`.`Bedrooms` AS DECIMAL) >= '4' AND CAST(`props-main`.`Bathrooms` AS DECIMAL(10,5)) >= '3' AND CAST(`props-main`.`SquareFootage` AS DECIMAL) >= 2352 AND CAST(`props-main`.`SquareFootage` AS DECIMAL) <= 2852 AND ((`props-main`.`PropertyType` = 'Residential' AND (
`props-main`.`PropertySubtype1` = '1 House on Lot' OR `props-main`.`PropertySubtype2` = '1 House on Lot' OR `props-main`.`PropertySubtype3` = '1 House on Lot' OR
`props-main`.`PropertySubtype1` = 'Cabin' OR `props-main`.`PropertySubtype2` = 'Cabin' OR `props-main`.`PropertySubtype3` = 'Cabin' OR
`props-main`.`PropertySubtype1` = 'House on Lot' OR `props-main`.`PropertySubtype2` = 'House on Lot' OR `props-main`.`PropertySubtype3` = 'House on Lot' OR
`props-main`.`PropertySubtype1` = 'Own Your Own' OR `props-main`.`PropertySubtype2` = 'Own Your Own' OR `props-main`.`PropertySubtype3` = 'Own Your Own' OR
`props-main`.`PropertySubtype1` = 'Rural Residence' OR `props-main`.`PropertySubtype2` = 'Rural Residence' OR `props-main`.`PropertySubtype3` = 'Rural Residence' OR
`props-main`.`PropertySubtype1` = 'Rural/Residence' OR `props-main`.`PropertySubtype2` = 'Rural/Residence' OR `props-main`.`PropertySubtype3` = 'Rural/Residence' OR
`props-main`.`PropertySubtype1` LIKE '%fam%' OR `props-main`.`PropertySubtype2` LIKE '%fam%' OR `props-main`.`PropertySubtype3` LIKE '%fam%'))) AND ((`props-main`.`id` = 161024 OR `props-main`.`id` = 1746488 OR `props-main`.`id` = 1727449 OR `props-main`.`id` = 1727507 OR `props-main`.`id` = 1789817 OR `props-main`.`id` = 1774364 OR `props-main`.`id` = 1758108 OR `props-main`.`id` = 1788694 OR `props-main`.`id` = 1787268 OR `props-main`.`id` = 1777805 OR `props-main`.`id` = 1760303 OR `props-main`.`id` = 1770122 OR `props-main`.`id` = 1785163 OR `props-main`.`id` = 102280 OR `props-main`.`id` = 1791566 OR `props-main`.`id` = 1728770 OR `props-main`.`id` = 1744616 OR `props-main`.`id` = 1780857 OR `props-main`.`id` = 1764258 OR `props-main`.`id` = 1750646 OR `props-main`.`id` = 1778796 OR `props-main`.`id` = 1755154 OR `props-main`.`id` = 1717333 OR `props-main`.`id` = 1726890 OR `props-main`.`id` = 1785655 OR `props-main`.`id` = 1755794 OR `props-main`.`id` = 1774412 OR `props-main`.`id` = 1792090 OR `props-main`.`id` = 1755654 OR `props-main`.`id` = 1747879 OR `props-main`.`id` = 1748591 OR `props-main`.`id` = 1747133 OR `props-main`.`id` = 1762058 OR `props-main`.`id` = 1770418 OR `props-main`.`id` = 1749025 OR `props-main`.`id` = 1768934 OR `props-main`.`id` = 1770237 OR `props-main`.`id` = 1761645 OR `props-main`.`id` = 1775017 OR `props-main`.`id` = 1720531 OR `props-main`.`id` = 1720597 OR `props-main`.`id` = 1761129 OR `props-main`.`id` = 1741331 OR `props-main`.`id` = 1741322 OR `props-main`.`id` = 1768952 OR `props-main`.`id` = 1788871 OR `props-main`.`id` = 1791482 OR `props-main`.`id` = 1785588 OR `props-main`.`id` = 1732829 OR `props-main`.`id` = 1731199 OR `props-main`.`id` = 1752583 OR `props-main`.`id` = 1731794 OR `props-main`.`id` = 1791914 OR `props-main`.`id` = 1756967 OR `props-main`.`id` = 1791899 OR `props-main`.`id` = 1765386 OR `props-main`.`id` = 1783659 OR `props-main`.`id` = 1757214 OR `props-main`.`id` = 1753946 OR `props-main`.`id` = 1769054 OR `props-main`.`id` = 1720960 OR `props-main`.`id` = 1765988 OR `props-main`.`id` = 1785781 OR `props-main`.`id` = 1775842 OR `props-main`.`id` = 1774067 OR `props-main`.`id` = 1766940 OR `props-main`.`id` = 217382 OR `props-main`.`id` = 1777119 OR `props-main`.`id` = 1790890 OR `props-main`.`id` = 305398 OR `props-main`.`id` = 1732030 OR `props-main`.`id` = 1788707 OR `props-main`.`id` = 1765881 OR `props-main`.`id` = 1781405 OR `props-main`.`id` = 1778608 OR `props-main`.`id` = 1774453 OR `props-main`.`id` = 364614 OR `props-main`.`id` = 1760971 OR `props-main`.`id` = 1753475 OR `props-main`.`id` = 1764705 OR `props-main`.`id` = 1791326 OR `props-main`.`id` = 233922 OR `props-main`.`id` = 1749679 OR `props-main`.`id` = 1789227 OR `props-main`.`id` = 1779689 OR `props-main`.`id` = 1790260 OR `props-main`.`id` = 1789595 OR `props-main`.`id` = 1749437 OR `props-main`.`id` = 1788922 OR `props-main`.`id` = 1776985 OR `props-main`.`id` = 330848 OR `props-main`.`id` = 1768400 OR `props-main`.`id` = 1750944 OR `props-main`.`id` = 1774186 OR `props-main`.`id` = 1784001 OR `props-main`.`id` = 1778425 OR `props-main`.`id` = 1725783 OR `props-main`.`id` = 1725782 OR `props-main`.`id` = 1780858 OR `props-main`.`id` = 1728882 OR `props-main`.`id` = 1768255 OR `props-main`.`id` = 1753359 OR `props-main`.`id` = 1784775 OR `props-main`.`id` = 228969 OR `props-main`.`id` = 1754570 OR `props-main`.`id` = 1763217 OR `props-main`.`id` = 1763262 OR `props-main`.`id` = 1758528 OR `props-main`.`id` = 1760591 OR `props-main`.`id` = 325803 OR `props-main`.`id` = 1784106 OR `props-main`.`id` = 1770769 OR `props-main`.`id` = 1753952 OR `props-main`.`id` = 1770931 OR `props-main`.`id` = 1723492 OR `props-main`.`id` = 1725859 OR `props-main`.`id` = 1774045 OR `props-main`.`id` = 1733284 OR `props-main`.`id` = 1781564 OR `props-main`.`id` = 1743883 OR `props-main`.`id` = 1729398 OR `props-main`.`id` = 1775014 OR `props-main`.`id` = 1704086 OR `props-main`.`id` = 1785529 OR `props-main`.`id` = 1787414 OR `props-main`.`id` = 1757577 OR `props-main`.`id` = 1790009 OR `props-main`.`id` = 1769458 OR `props-main`.`id` = 1791389 OR `props-main`.`id` = 1778556 OR `props-main`.`id` = 1781971 OR `props-main`.`id` = 1764000 OR `props-main`.`id` = 1763985 OR `props-main`.`id` = 698805 OR `props-main`.`id` = 1765523 OR `props-main`.`id` = 1781548 OR `props-main`.`id` = 1791989 OR `props-main`.`id` = 1791938 OR `props-main`.`id` = 1775016 OR `props-main`.`id` = 1690778 OR `props-main`.`id` = 1780157 OR `props-main`.`id` = 244747 OR `props-main`.`id` = 1707020 OR `props-main`.`id` = 1750706 OR `props-main`.`id` = 1757063 OR `props-main`.`id` = 1756180 OR `props-main`.`id` = 1757045 OR `props-main`.`id` = 1786756 OR `props-main`.`id` = 1783244 OR `props-main`.`id` = 1782474 OR `props-main`.`id` = 248378 OR `props-main`.`id` = 37607 OR `props-main`.`id` = 1750748 OR `props-main`.`id` = 1752253 OR `props-main`.`id` = 1724746 OR `props-main`.`id` = 1721049 OR `props-main`.`id` = 1729482 OR `props-main`.`id` = 1778671 OR `props-main`.`id` = 1748482 OR `props-main`.`id` = 1762279 OR `props-main`.`id` = 311276 OR `props-main`.`id` = 211531 OR `props-main`.`id` = 1774597 OR `props-main`.`id` = 1774219 OR `props-main`.`id` = 1790994 OR `props-main`.`id` = 1726147 OR `props-main`.`id` = 1726148 OR `props-main`.`id` = 1726149 OR `props-main`.`id` = 1726150)) AND CONCAT(`MLSFeed`,`MLNumber`) != 'fresno653808' AND `props-main`.`PictureCount` > 0 AND (`props-main`.`ExpiredDate` >= '2026-10-17' OR `props-main`.`ExpiredDate` IS NULL OR TRIM(`props-main`.`ExpiredDate`) = '') AND `props-main`.`Status` != 'Unapproved' AND (`props-main`.`DupeOf` IS NULL OR TRIM(`props-main`.`DupeOf`) = '') AND `props-main`.`Delayed` = 0 GROUP BY `props-main`.`id` ORDER BY RAND();
2
Similar Properties
$499,900
4
3
2,445
0.15
2977 W Pembrook
Fresno, CA 93711
$499,000
4
4
2,760
0.12
2997 W Silverhill
Fresno, CA 93711
Last modified 1 week ago Fresno MLS last checked for updates 36 minutes ago
The data relating to real estate for sale on this web site comes in part from the Internet Data eXchange (IDX) of the Multiple Listing Service. Real estate listings are marked with the IDX logo and detailed information about them includes the name of the listing broker and the name of the listing agent. The information being provided is for consumers' personal, non-commercial use and may not be used for any purpose other than to identify prospective properties consumer may be interested in purchasing. Information herein deemed reliable but not guaranteed, representations are approximate, individual verification recommended.