Provide a name for your search and specify whether or not you'd prefer to receive email updates.
Get Daily Email Updates
Save Search
Please log in or create an account.
Save Property
Provide a name for your property and specify whether or not you'd prefer to receive email updates.
Get Daily Email Updates
Save Property
Please log in or create an account.
The ULTIMATE Guide To Buying Your Home!
Get Your FREE Copy Share a few contact details and we will send you the guide to your inbox.
THANK YOU!
Check your inbox for the Buyer's Guide.
Get More Info
Please provide the following information and one of our customer service representatives will assist you.
* indicates required fields.
Sending...
Sent!
Get More Info
Print A Flyer
Get A Home Loan
Share
https://www.londonproperties.com/property/link/fresno/653818/39771-Cedar-Vista-Cir-S/Bass-Lake/https://www.londonproperties.com/images/props/fresno/full/653818.jpgLondon Properties Bass Lake Real Estate | 39771 Cedar Vista Cir S
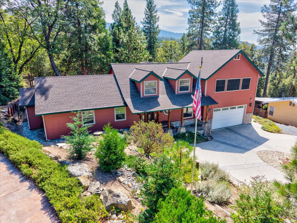
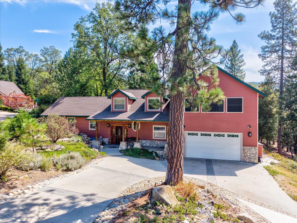
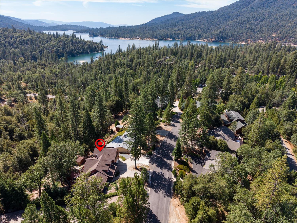
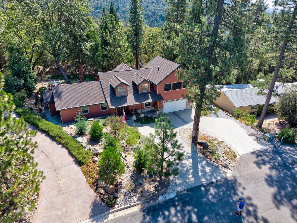
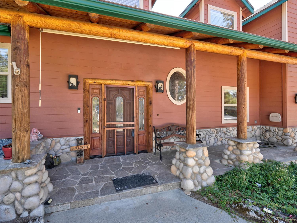
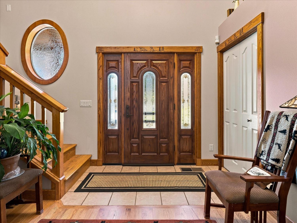
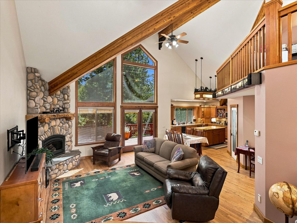
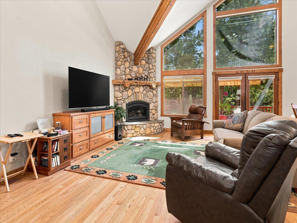
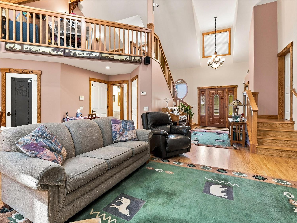
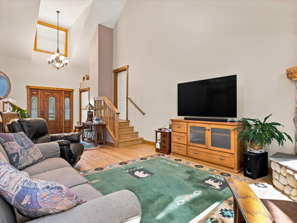
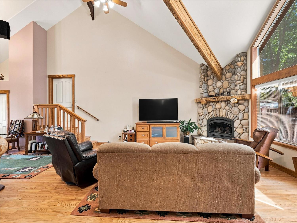
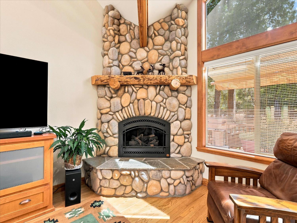
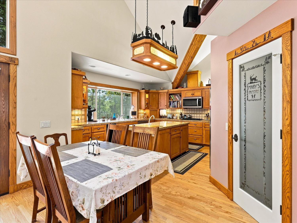
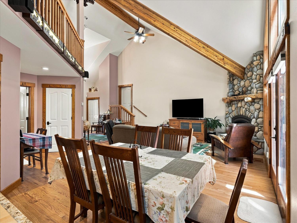
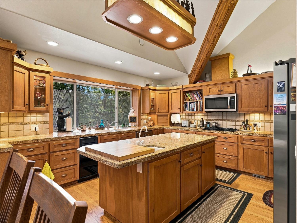
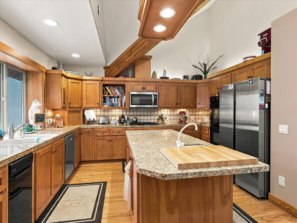
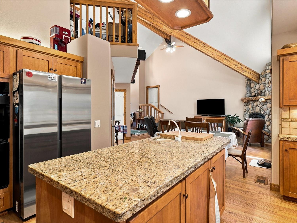
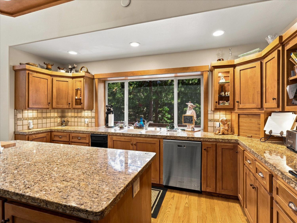
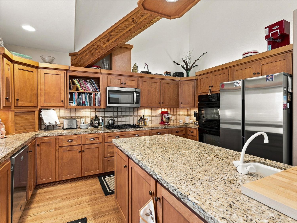
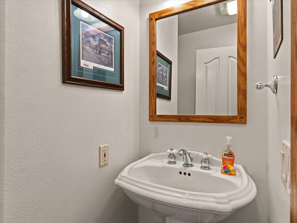
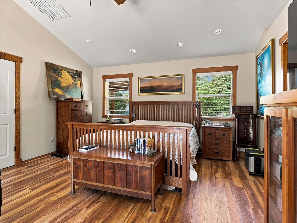
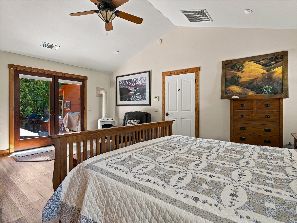
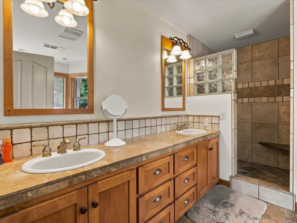
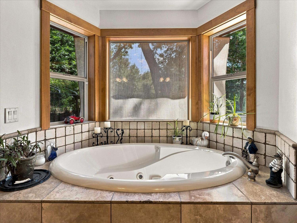
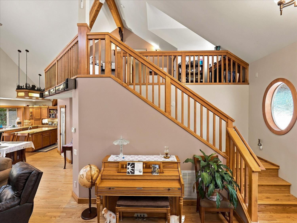
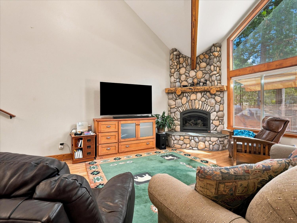
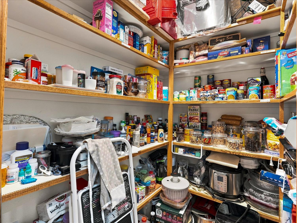
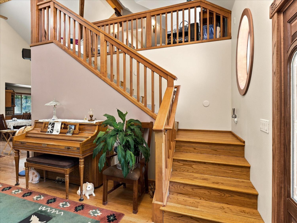
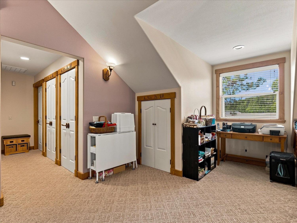
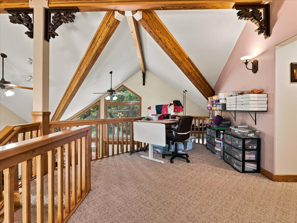
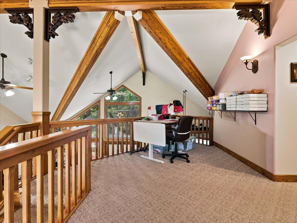
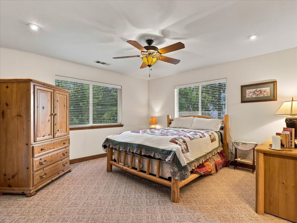
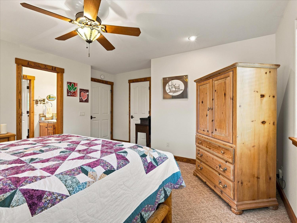
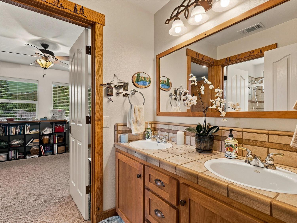
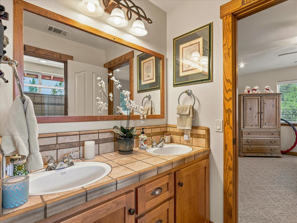
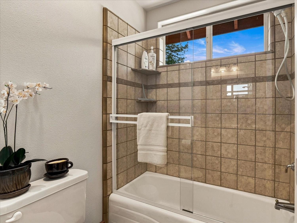
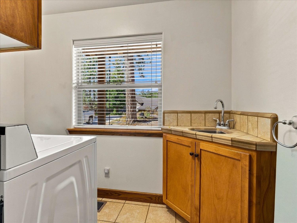
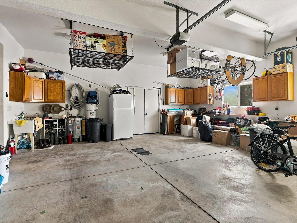
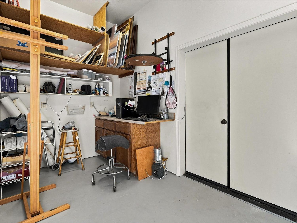
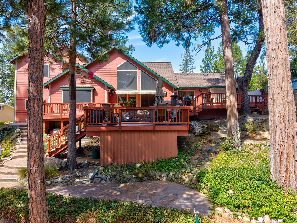
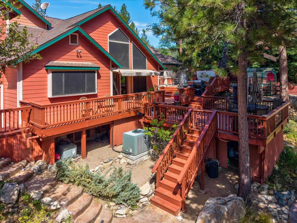
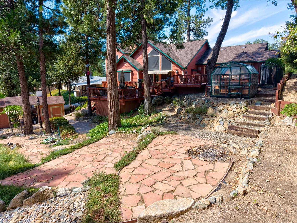
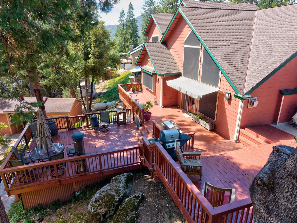
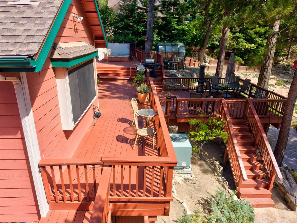
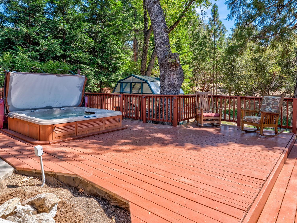
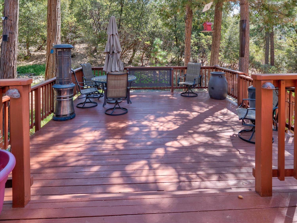
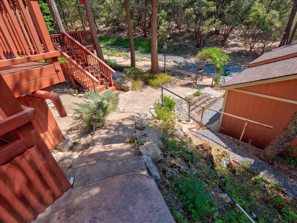
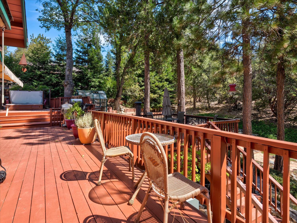
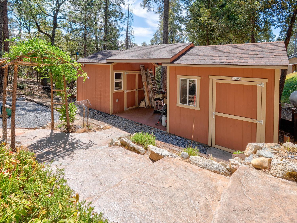
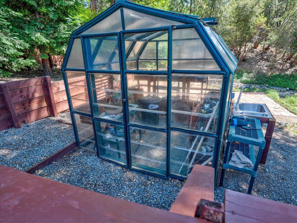
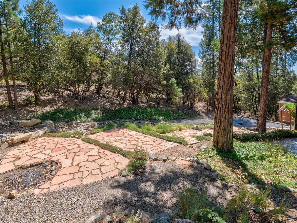
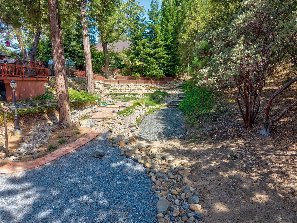
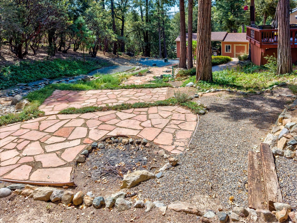
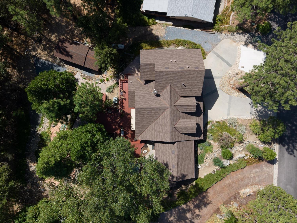
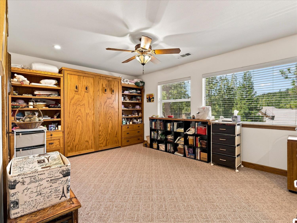
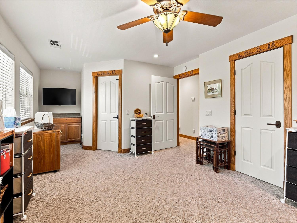
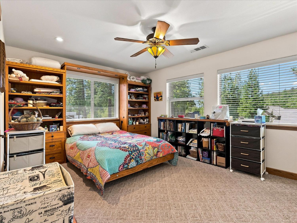
Welcome home to your Bass Lake getaway! This meticulously maintained 3-bedroom, 2.5-bathroom home offers 2,412 square feet of thoughtfully designed living space, beautiful handcrafted details, and a setting that invites you to slow down and enjoy mountain and lake life. Step inside to vaulted ceilings with exposed beams and an open-concept floor plan centered around a stunning floor-to-ceiling river rock fireplace. Clerestory windows and a sliding glass door bring natural light and the surrounding beauty indoors. The thoughtfully designed kitchen features granite countertops, cabinet lighting, and a spacious island for additional prep and entertaining space. Throughout the home, you'll discover intricate custom details handcrafted by the owner, including woodland router work on each doorway, woodland-inspired light covers, and a one-of-a-kind kitchen chandelier. The main level features a generous laundry room with a convenient half bath. The spacious primary suite offers its own heating and direct access to the back deck, where a built-in spa awaits. The ensuite bathroom features a jacuzzi tub, walk-in shower, and dual sinks. Upstairs, a comfortable loft overlooks the living room and kitchen and leads to two additional bedrooms and a full bathroom. One of the bedrooms includes a built-in Murphy bed that stays with the home, offering flexibility for guests, an office, or additional sleeping space. The second upstairs bedroom offers peekaboo views of Bass Lake, adding an extra touch of mountain-lake charm. Outside, the beautifully designed backyard provides privacy and borders U.S. Forest Service land, creating a peaceful natural backdrop. Two exterior sheds, connected by a breezeway, offer versatile space for a workshop, art studio, hobby room, or your next project. An attached, finished two-car garage provides ample room for vehicles, lake toys, and storage. A whole-house generator provides added peace of mind, while the home's thoughtful design and unique character make it an inviting retreat for both everyday living and memorable Bass Lake getaways. Come enjoy the lake life!
Property Type
Residential
Property Subtype 1
Single Family Residence
Year Built
2002
Region
Rural
# of Stories
Two
Price Per Square Foot
$363
Price Per Acre
$2,364,865
Days On London
5
Cumulative Days On London
5
County
Madera
REO / Bank Owned
No
Cross Street Address
Cedar Vista Rd
Directions
Road 274 to Cedar Vista Rd, Right onto Cedar Vista Circle S, property on the left.
Heating & Cooling
Central Heat & Cool
Laundry
Inside, Utility Room
Roofing
Composition
Foundation
Concrete
Detached Structures
Shed
Kitchen
Built In Range/Oven, Gas Appliances, Microwave, Eating Area, Refrigerator
Primary Bedroom Level
Main
Extra Rooms
Loft
Basement
None
# of Fireplaces
1
Fireplace Type
Gas Insert
Exterior
Other
Pool
No
Pool
No
Spa Type
Above Ground
Patio Features
Uncovered, Wood Deck
Yard
Sprinklers Front, Sprinklers Back, Mature Landscape, Garden Area
Gas & Electric
Propane
Sewer / Water
Public Water, Public Sewer
Energy Efficiency
Dual Pane Windows
Solar
No
Parking Features
Circular Driveway
Are there garage spaces?
Yes
Garage Type
Attached
Garage Spaces
2
Site Amenities
Cul De Sac
APN
070 340 019 000
School District
Yosemite
School Type 1
High School
School Name 1
Yosemite
School Type 2
Junior High School
School Name 2
Oak Creek
School Type 3
Grade School
School Name 3
Oakhurst
Seller Will Consider
Government, Conventional, Cash
71109
A: SELECT * FROM `lpdotcom`.`props-main` WHERE CAST(`props-main`.`ListingPrice` AS DECIMAL) >= 831250 AND CAST(`props-main`.`ListingPrice` AS DECIMAL) <= 918750 AND CAST(`props-main`.`Bedrooms` AS DECIMAL) >= '3' AND CAST(`props-main`.`Bathrooms` AS DECIMAL(10,5)) >= '2.5' AND CAST(`props-main`.`SquareFootage` AS DECIMAL) >= 2162 AND CAST(`props-main`.`SquareFootage` AS DECIMAL) <= 2662 AND ((`props-main`.`PropertyType` = 'Residential' AND (
`props-main`.`PropertySubtype1` = '1 House on Lot' OR `props-main`.`PropertySubtype2` = '1 House on Lot' OR `props-main`.`PropertySubtype3` = '1 House on Lot' OR
`props-main`.`PropertySubtype1` = 'Cabin' OR `props-main`.`PropertySubtype2` = 'Cabin' OR `props-main`.`PropertySubtype3` = 'Cabin' OR
`props-main`.`PropertySubtype1` = 'House on Lot' OR `props-main`.`PropertySubtype2` = 'House on Lot' OR `props-main`.`PropertySubtype3` = 'House on Lot' OR
`props-main`.`PropertySubtype1` = 'Own Your Own' OR `props-main`.`PropertySubtype2` = 'Own Your Own' OR `props-main`.`PropertySubtype3` = 'Own Your Own' OR
`props-main`.`PropertySubtype1` = 'Rural Residence' OR `props-main`.`PropertySubtype2` = 'Rural Residence' OR `props-main`.`PropertySubtype3` = 'Rural Residence' OR
`props-main`.`PropertySubtype1` = 'Rural/Residence' OR `props-main`.`PropertySubtype2` = 'Rural/Residence' OR `props-main`.`PropertySubtype3` = 'Rural/Residence' OR
`props-main`.`PropertySubtype1` LIKE '%fam%' OR `props-main`.`PropertySubtype2` LIKE '%fam%' OR `props-main`.`PropertySubtype3` LIKE '%fam%'))) AND ((`props-main`.`id` = 1763741 OR `props-main`.`id` = 1763607 OR `props-main`.`id` = 1732371 OR `props-main`.`id` = 1732359 OR `props-main`.`id` = 1762417 OR `props-main`.`id` = 1762419 OR `props-main`.`id` = 1708101 OR `props-main`.`id` = 1708086 OR `props-main`.`id` = 1718595 OR `props-main`.`id` = 1651640 OR `props-main`.`id` = 1666389 OR `props-main`.`id` = 1766990 OR `props-main`.`id` = 1766854 OR `props-main`.`id` = 1651360 OR `props-main`.`id` = 1748334 OR `props-main`.`id` = 1748326 OR `props-main`.`id` = 1753687 OR `props-main`.`id` = 1753685 OR `props-main`.`id` = 1723104 OR `props-main`.`id` = 1768498 OR `props-main`.`id` = 1720328 OR `props-main`.`id` = 1768497 OR `props-main`.`id` = 1765580 OR `props-main`.`id` = 1764802 OR `props-main`.`id` = 1715544 OR `props-main`.`id` = 1715525 OR `props-main`.`id` = 1712927 OR `props-main`.`id` = 1712937 OR `props-main`.`id` = 1683463 OR `props-main`.`id` = 1683460 OR `props-main`.`id` = 1727929 OR `props-main`.`id` = 1749959 OR `props-main`.`id` = 1758439 OR `props-main`.`id` = 1701603 OR `props-main`.`id` = 1760425 OR `props-main`.`id` = 1673053 OR `props-main`.`id` = 1672968 OR `props-main`.`id` = 1665870 OR `props-main`.`id` = 1740358 OR `props-main`.`id` = 1740477 OR `props-main`.`id` = 1745456 OR `props-main`.`id` = 1745424 OR `props-main`.`id` = 1721081 OR `props-main`.`id` = 1721073 OR `props-main`.`id` = 1744193 OR `props-main`.`id` = 1690434 OR `props-main`.`id` = 1690419 OR `props-main`.`id` = 1744190 OR `props-main`.`id` = 1741508 OR `props-main`.`id` = 1732954 OR `props-main`.`id` = 1767394 OR `props-main`.`id` = 1767420 OR `props-main`.`id` = 1698122 OR `props-main`.`id` = 1698121 OR `props-main`.`id` = 1767660 OR `props-main`.`id` = 1767672 OR `props-main`.`id` = 1749883 OR `props-main`.`id` = 1699976 OR `props-main`.`id` = 1699978 OR `props-main`.`id` = 1719664 OR `props-main`.`id` = 1720906 OR `props-main`.`id` = 1735556 OR `props-main`.`id` = 1734547 OR `props-main`.`id` = 1718229 OR `props-main`.`id` = 1756708 OR `props-main`.`id` = 1718213 OR `props-main`.`id` = 1720938 OR `props-main`.`id` = 1735552 OR `props-main`.`id` = 1747305 OR `props-main`.`id` = 1756709 OR `props-main`.`id` = 1761381 OR `props-main`.`id` = 1622921 OR `props-main`.`id` = 1754403 OR `props-main`.`id` = 1754413 OR `props-main`.`id` = 1719668 OR `props-main`.`id` = 1728186 OR `props-main`.`id` = 1721258 OR `props-main`.`id` = 1751566 OR `props-main`.`id` = 1751565 OR `props-main`.`id` = 1721259 OR `props-main`.`id` = 1722262 OR `props-main`.`id` = 1722266 OR `props-main`.`id` = 1731615 OR `props-main`.`id` = 1746459 OR `props-main`.`id` = 1747197 OR `props-main`.`id` = 1747216 OR `props-main`.`id` = 1713324 OR `props-main`.`id` = 1746236 OR `props-main`.`id` = 1723749 OR `props-main`.`id` = 1723737)) AND CONCAT(`MLSFeed`,`MLNumber`) != 'fresno653818' AND `props-main`.`PictureCount` > 0 AND (`props-main`.`ExpiredDate` >= '2026-08-31' OR `props-main`.`ExpiredDate` IS NULL OR TRIM(`props-main`.`ExpiredDate`) = '') AND `props-main`.`Status` != 'Unapproved' AND (`props-main`.`DupeOf` IS NULL OR TRIM(`props-main`.`DupeOf`) = '') AND `props-main`.`Delayed` = 0 GROUP BY `props-main`.`id` ORDER BY RAND();
1
Similar Properties
$875,000
3
3
2,412
0.37
39771 S Cedar Vista Circle S
Bass Lake, CA 93644
Last modified 4 days ago Fresno MLS last checked for updates 6 minutes ago
The data relating to real estate for sale on this web site comes in part from the Internet Data eXchange (IDX) of the Multiple Listing Service. Real estate listings are marked with the IDX logo and detailed information about them includes the name of the listing broker and the name of the listing agent. The information being provided is for consumers' personal, non-commercial use and may not be used for any purpose other than to identify prospective properties consumer may be interested in purchasing. Information herein deemed reliable but not guaranteed, representations are approximate, individual verification recommended.