Provide a name for your search and specify whether or not you'd prefer to receive email updates.
Get Daily Email Updates
Save Search
Please log in or create an account.
Save Property
Provide a name for your property and specify whether or not you'd prefer to receive email updates.
Get Daily Email Updates
Save Property
Please log in or create an account.
The ULTIMATE Guide To Buying Your Home!
Get Your FREE Copy Share a few contact details and we will send you the guide to your inbox.
THANK YOU!
Check your inbox for the Buyer's Guide.
Get More Info
Please provide the following information and one of our customer service representatives will assist you.
* indicates required fields.
Sending...
Sent!
Get More Info
Print A Flyer
Get A Home Loan
Share
https://www.londonproperties.com/property/link/fresno/653826/441-W-10th-St/Gilroy/https://www.londonproperties.com/images/props/fresno/full/653826.jpgLondon Properties Gilroy Real Estate | 441 W 10th St
Courtesy of Jazmin Padilla, eXp Realty of California, Inc. - [email protected]
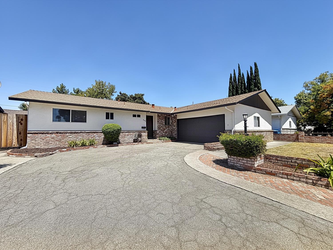
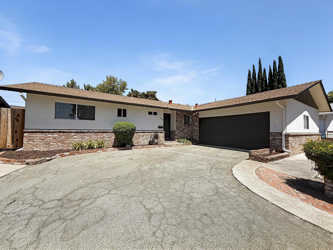
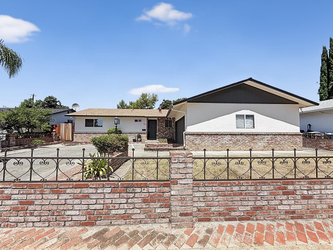
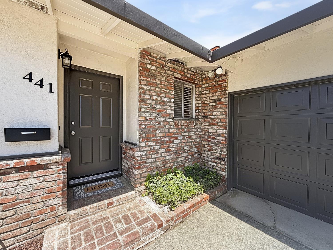
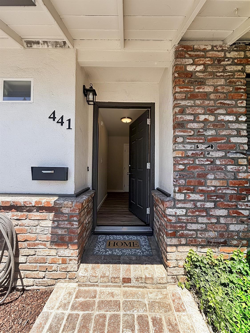
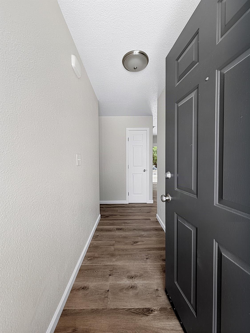
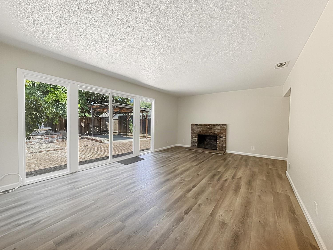
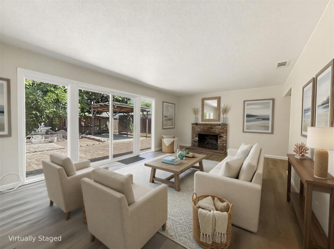
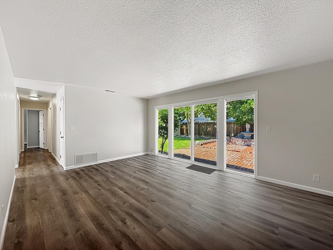
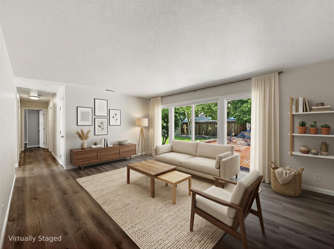
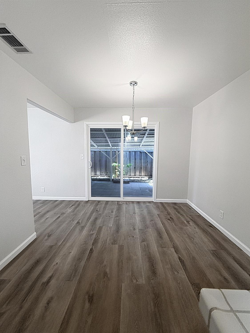
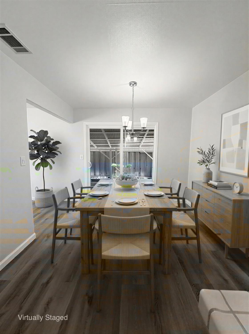
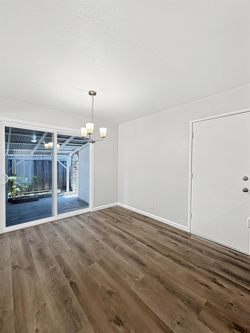
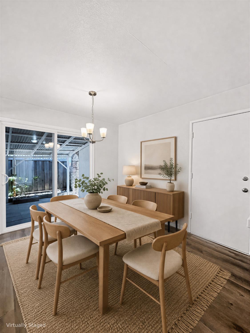
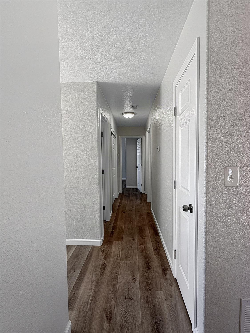
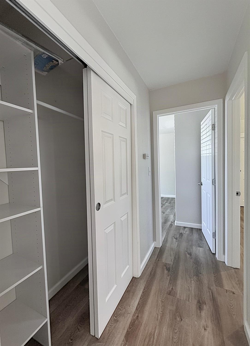
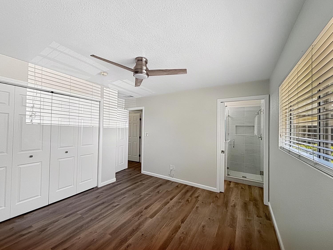
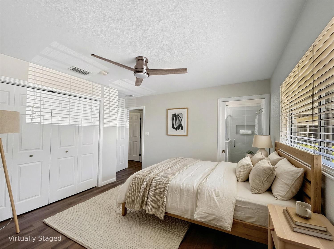
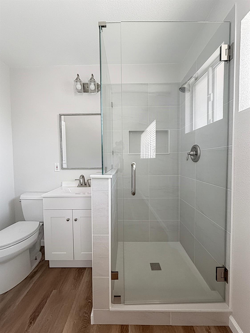
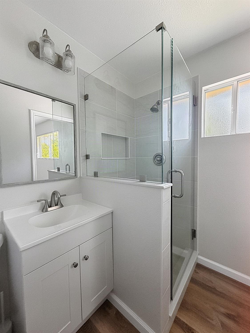
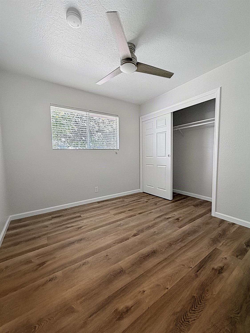
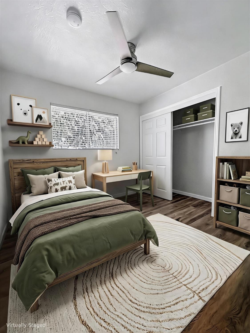
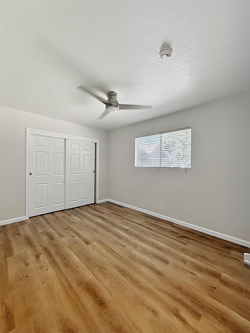
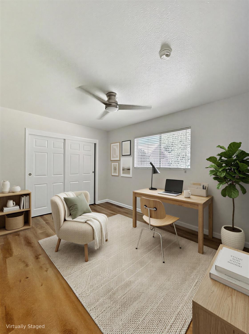
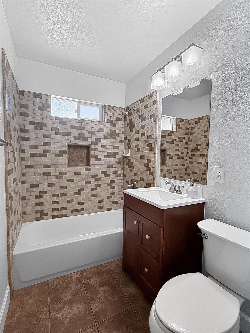
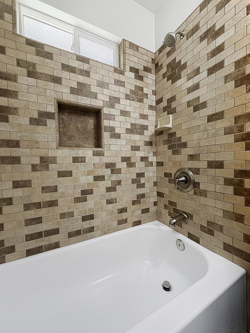
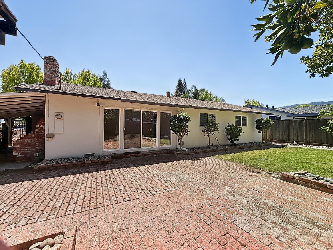
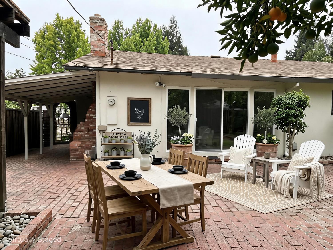
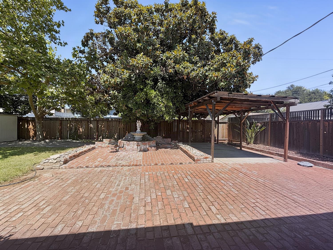
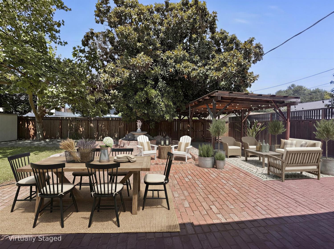
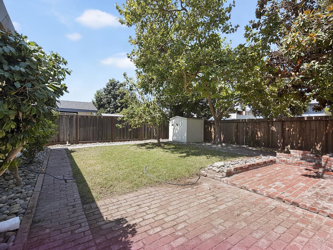
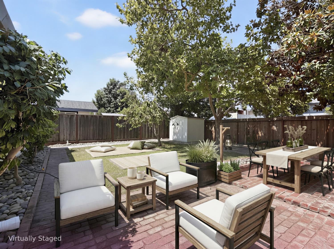
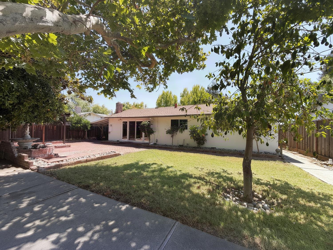
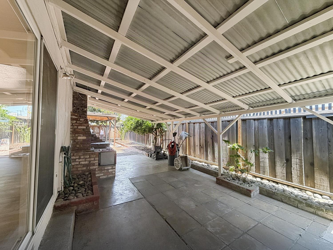
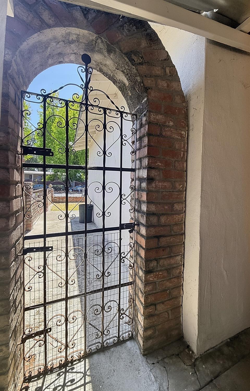
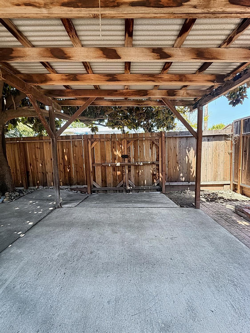
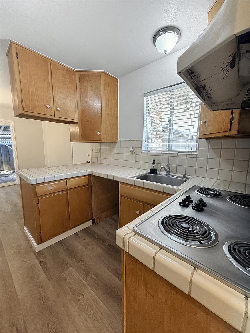
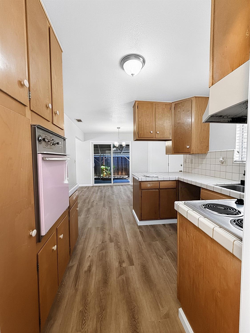
Welcome to 441 W 10th Street, where thoughtful updates, inviting spaces, and a fantastic Gilroy location come together! This charming home is filled with natural light and features newer flooring throughout, refreshed interior and exterior paint, beautifully remodeled primary bath, newer ceiling fans, light fixtures and updated windows/sliders, creating a bright and welcoming feel the moment you step inside. The beautiful, spacious living room is a highlight of the home, featuring sliding glass doors that bring in abundant natural light and create a seamless connection to the outdoors. The adjoining dining space opens to a charming patio, perfect for morning coffee, outdoor dining, or entertaining family and friends. The kitchen has endless potential, waiting for your vision to come to life. The remodeled primary bathroom is another standout, showcasing a stylish tiled shower with a frameless glass enclosure and lovely bath vanity, while the updated guest bathroom adds move-in-ready appeal. Step outside and discover a backyard made to be enjoyed! The expansive outdoor space offers a grassy area, mature shade trees, a covered side patio, storage shed, and plenty of room to entertain. Convenient alley access adds even more versatility. A large driveway and attached garage provide generous parking and storage. Ideally situated near schools, Downtown Gilroy dining and shopping, and convenient commuter routes, this home delivers an appealing combination of location, space, and thoughtful improvements. Full of charm, beautifully refreshed, and ready for its next chapter, come experience all that 441 W 10th Street has to offer! *Some photos have been virtually staged
Property Type
Residential
Property Subtype 1
Single Family Residence
Year Built
1959
Region
Urban
# of Stories
Single Story
Price Per Square Foot
$733
Price Per Acre
$5,191,832
Days On London
22
Cumulative Days On London
22
County
Santa Clara
REO / Bank Owned
No
Cross Street Address
W 10th St & Princevalle St
Directions
From US-101: Take the 10th St exit and head west on 10th St. Continue west past Monterey Rd. Property will be on the right at 441 W 10th St.
Heating & Cooling
Central Heating
Laundry
In Garage
Roofing
Composition
Foundation
Wood Subfloor
Primary Bedroom Level
Main
# of Fireplaces
1
Fireplace Type
Masonry
Exterior
Stucco, Brick
Pool
No
Pool
No
Gas & Electric
Public Utilities
Sewer / Water
Public Water, Public Sewer
Solar
No
Parking Features
Existing RV Parking, Auto Opener
Are there garage spaces?
Yes
Garage Type
Attached
Garage Spaces
2
APN
799 130 46
School District
Gilroy Unified
School Type 1
High School
School Name 1
Gilroy High
School Type 2
Junior High School
School Name 2
Solorsano
School Type 3
Grade School
School Name 3
Las Animas
71109
A: SELECT * FROM `lpdotcom`.`props-main` WHERE CAST(`props-main`.`ListingPrice` AS DECIMAL) >= 797050 AND CAST(`props-main`.`ListingPrice` AS DECIMAL) <= 880950 AND CAST(`props-main`.`Bedrooms` AS DECIMAL) >= '3' AND CAST(`props-main`.`Bathrooms` AS DECIMAL(10,5)) >= '2' AND CAST(`props-main`.`SquareFootage` AS DECIMAL) >= 894 AND CAST(`props-main`.`SquareFootage` AS DECIMAL) <= 1394 AND ((`props-main`.`PropertyType` = 'Residential' AND (
`props-main`.`PropertySubtype1` = '1 House on Lot' OR `props-main`.`PropertySubtype2` = '1 House on Lot' OR `props-main`.`PropertySubtype3` = '1 House on Lot' OR
`props-main`.`PropertySubtype1` = 'Cabin' OR `props-main`.`PropertySubtype2` = 'Cabin' OR `props-main`.`PropertySubtype3` = 'Cabin' OR
`props-main`.`PropertySubtype1` = 'House on Lot' OR `props-main`.`PropertySubtype2` = 'House on Lot' OR `props-main`.`PropertySubtype3` = 'House on Lot' OR
`props-main`.`PropertySubtype1` = 'Own Your Own' OR `props-main`.`PropertySubtype2` = 'Own Your Own' OR `props-main`.`PropertySubtype3` = 'Own Your Own' OR
`props-main`.`PropertySubtype1` = 'Rural Residence' OR `props-main`.`PropertySubtype2` = 'Rural Residence' OR `props-main`.`PropertySubtype3` = 'Rural Residence' OR
`props-main`.`PropertySubtype1` = 'Rural/Residence' OR `props-main`.`PropertySubtype2` = 'Rural/Residence' OR `props-main`.`PropertySubtype3` = 'Rural/Residence' OR
`props-main`.`PropertySubtype1` LIKE '%fam%' OR `props-main`.`PropertySubtype2` LIKE '%fam%' OR `props-main`.`PropertySubtype3` LIKE '%fam%'))) AND ((`props-main`.`id` = 1764116)) AND CONCAT(`MLSFeed`,`MLNumber`) != 'fresno653826' AND `props-main`.`PictureCount` > 0 AND (`props-main`.`ExpiredDate` >= '2026-09-29' OR `props-main`.`ExpiredDate` IS NULL OR TRIM(`props-main`.`ExpiredDate`) = '') AND `props-main`.`Status` != 'Unapproved' AND (`props-main`.`DupeOf` IS NULL OR TRIM(`props-main`.`DupeOf`) = '') AND `props-main`.`Delayed` = 0 GROUP BY `props-main`.`id` ORDER BY RAND();
0
Last modified 2 weeks ago Fresno MLS last checked for updates 8 minutes ago
The data relating to real estate for sale on this web site comes in part from the Internet Data eXchange (IDX) of the Multiple Listing Service. Real estate listings are marked with the IDX logo and detailed information about them includes the name of the listing broker and the name of the listing agent. The information being provided is for consumers' personal, non-commercial use and may not be used for any purpose other than to identify prospective properties consumer may be interested in purchasing. Information herein deemed reliable but not guaranteed, representations are approximate, individual verification recommended.