Property Description
Courtesy of Karina Fornes, Realty Concepts, Ltd. - Clovis -
[email protected]
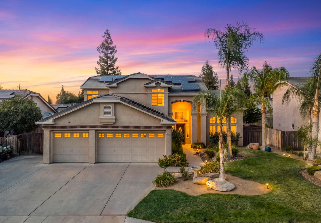
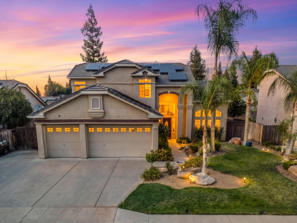
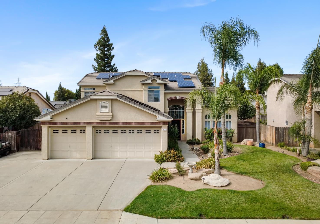
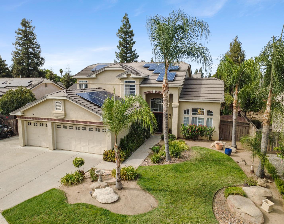
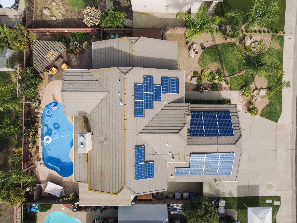
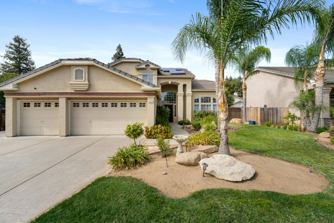
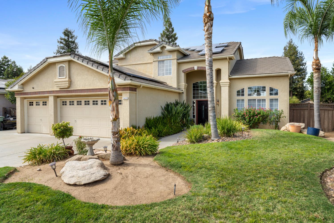
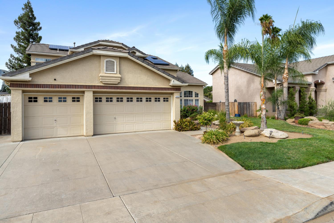
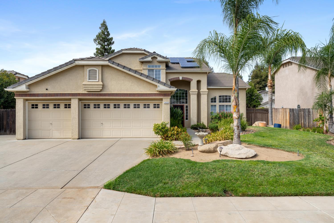
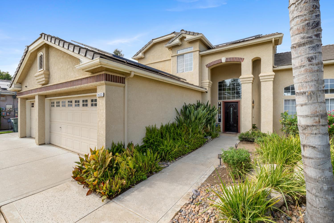
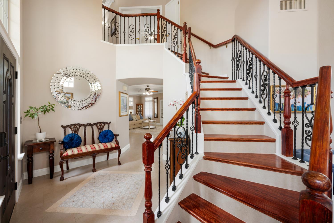
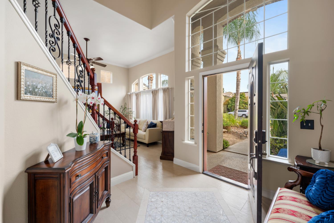
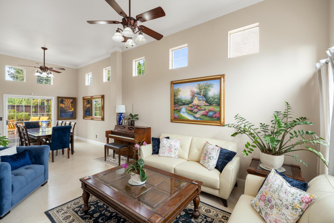
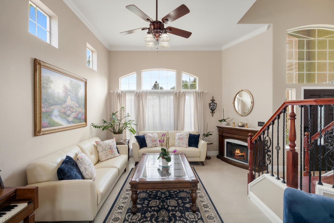
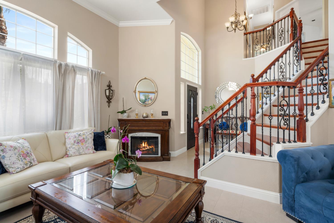
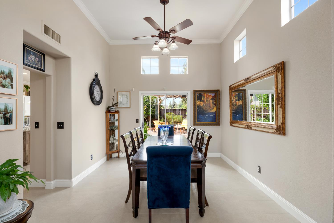
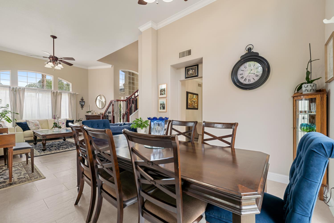
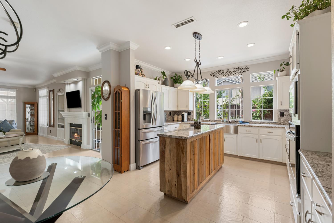
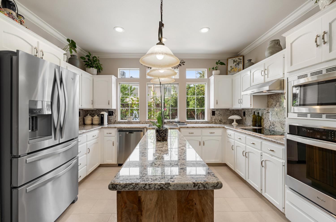
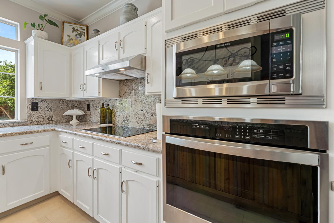
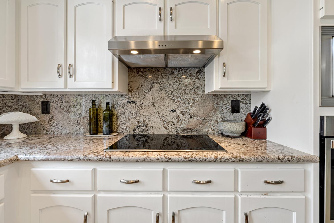
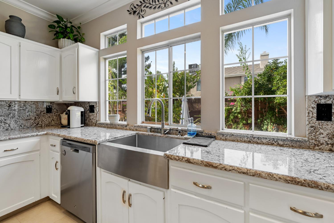
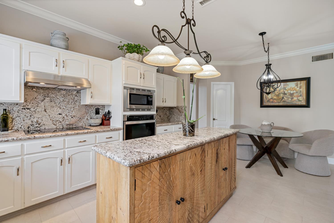
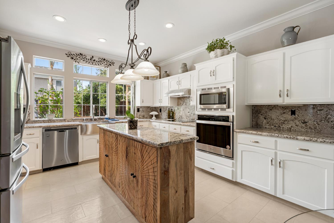

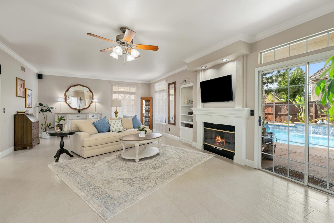
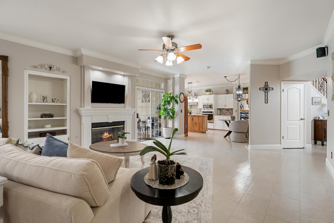
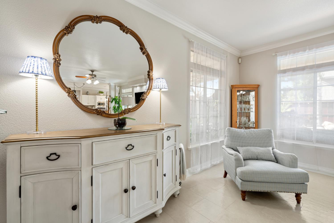
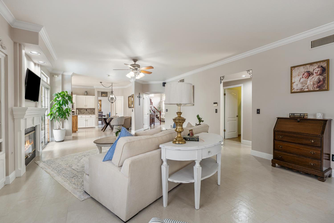
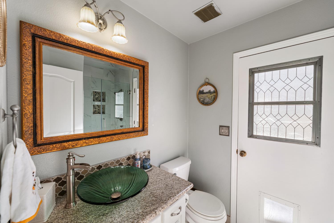
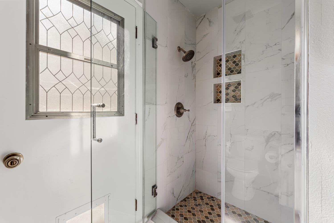
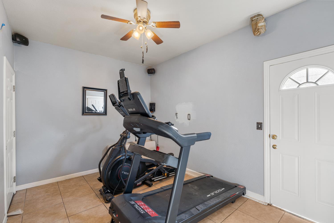
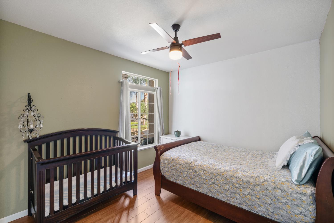
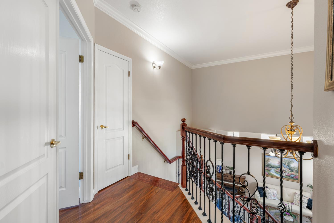
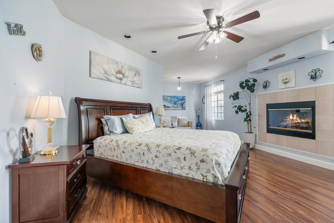
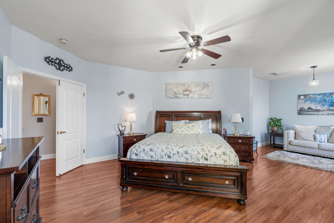
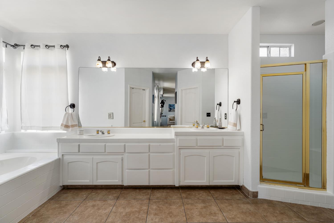
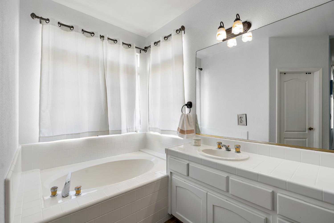
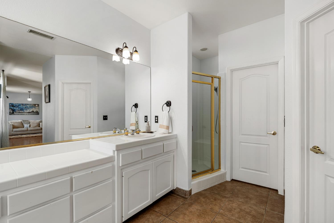
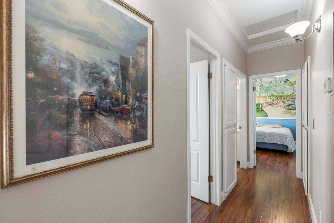
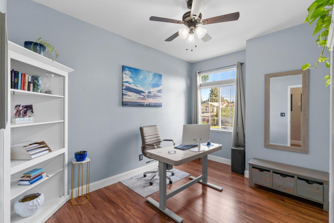
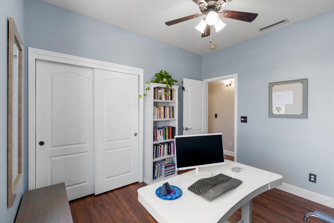
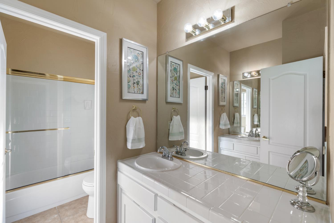
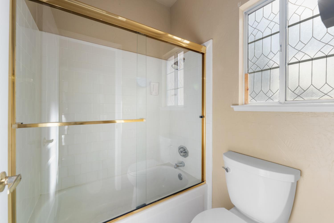
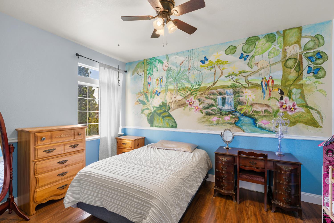
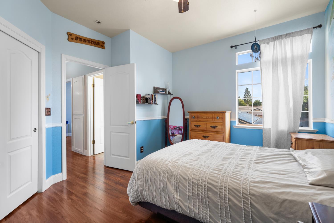
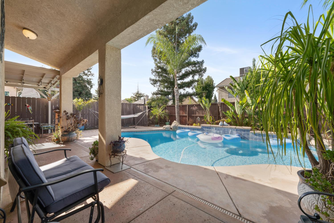
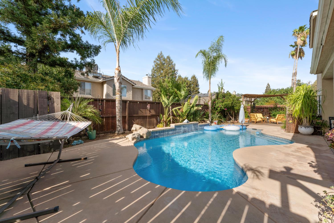
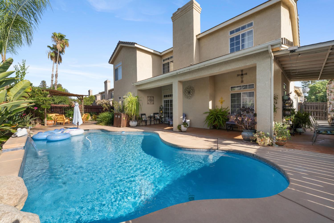
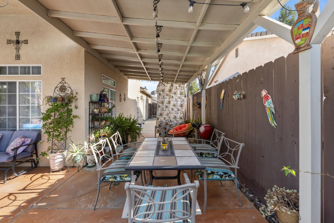
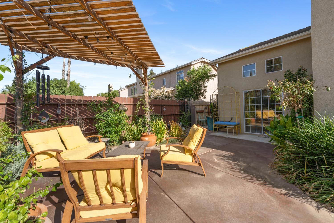
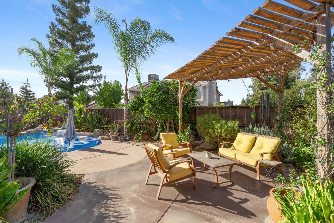
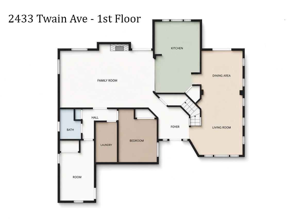
From its light-filled interiors to its private backyard oasis, this thoughtfully designed Clovis home offers an inviting combination of warmth, versatility, and character... creating an exceptional setting for both everyday living and effortless entertaining!At the heart of the home, the upgraded kitchen features granite countertops, stainless steel appliances, abundant cabinetry, an apron-front sink, and a center island with additional storage. The island is highlighted by intricately designed custom cabinetry that adds a distinctive and elegant focal point. High ceilings, expansive windows bringing in light, and refined architectural details including extensive crown molding throughout adding dimension to the surrounding dining, living, and family spaces complemented by built-in shelving and a fireplace.The flexible floor plan includes two downstairs bedrooms, offering options for overnight guests, a home office, or a fitness room. The guest bathroom downstairs has also been completely upgraded, adding modern style and easy use for visitors. Upstairs, there are three additional bedrooms, including the expansive primary suite, which provides a comfortable retreat with its own fireplace, sitting area, spacious bathroom, and two walk-in closets. The upstairs hall bathroom features dual sinks for convenience. Tile and hardwood flooring flow throughout the home.Outside, the private backyard oasis is designed for relaxation and entertaining, complete with a sparkling pool featuring a waterfall feature and built-in lighting, mature tropical landscaping, and the added charm of fruit-bearing orange and lime trees. Covered patios, a pergola, and multiple inviting areas provide ideal spaces for dining, lounging, and gathering in a serene outdoor setting.Solar panels help improve energy efficiency and RV parking provides additional backyard space and accessibility. The property also includes a two-car garage with extra storage space, attic storage, and a dedicated workshop area, offering exceptional functionality for hobbies, projects, and organization.Located within walking distance of Clovis High School and situated in the highly sought-after Clovis Unified School District, this home also offers close proximity to neighborhood shops, eateries, and everyday services. Come experience the space, setting, and versatility this distinctive home has to offer. Schedule your private showing today!