Provide a name for your search and specify whether or not you'd prefer to receive email updates.
Get Daily Email Updates
Save Search
Please log in or create an account.
Save Property
Provide a name for your property and specify whether or not you'd prefer to receive email updates.
Get Daily Email Updates
Save Property
Please log in or create an account.
The ULTIMATE Guide To Buying Your Home!
Get Your FREE Copy Share a few contact details and we will send you the guide to your inbox.
THANK YOU!
Check your inbox for the Buyer's Guide.
Get More Info
Please provide the following information and one of our customer service representatives will assist you.
* indicates required fields.
Sending...
Sent!
Get More Info
Print A Flyer
Get A Home Loan
Share
https://www.londonproperties.com/property/link/fresno/653878/5283-N-Pleasant-Ave/Fresno/https://www.londonproperties.com/images/props/fresno/full/653878.jpgLondon Properties Fresno Real Estate | 5283 N Pleasant Ave
Courtesy of Lorelei Van Sack, London Properties, Ltd. - [email protected]
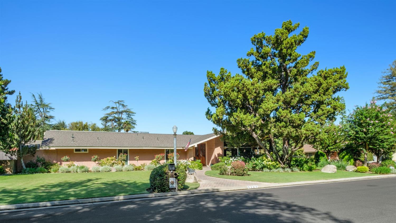
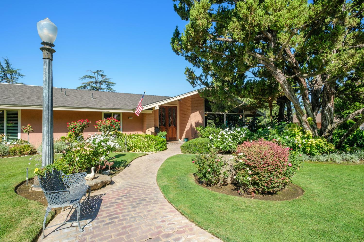
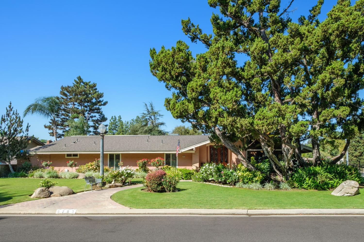
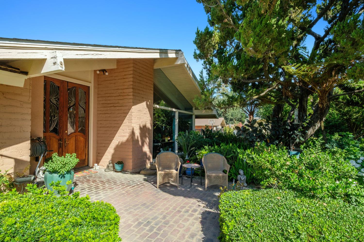
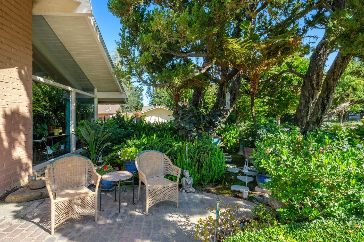
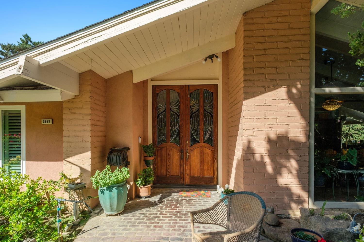
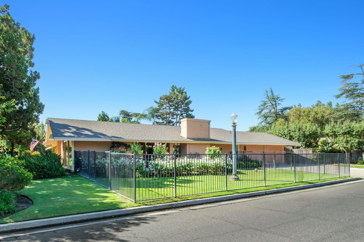
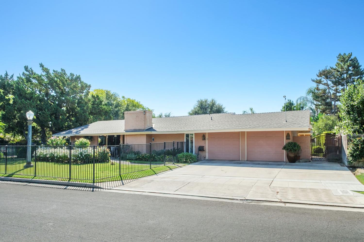
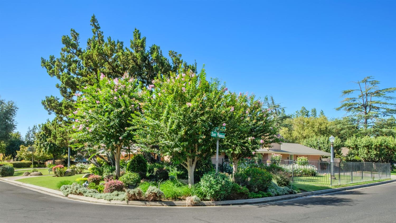
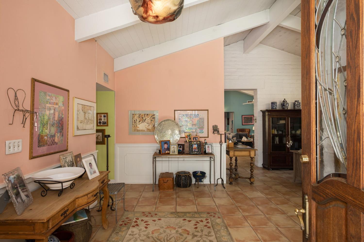
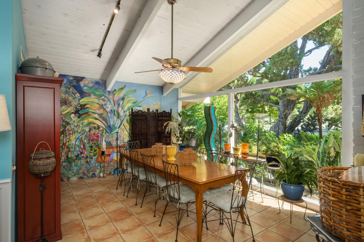
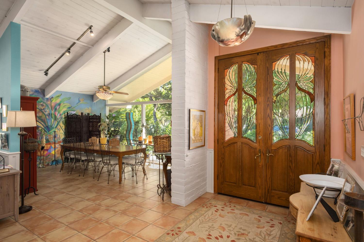
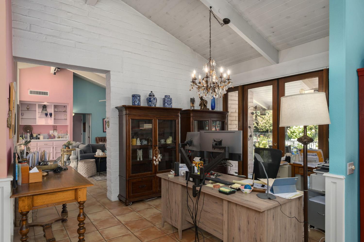
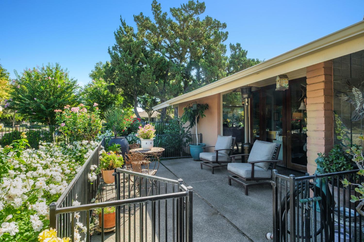
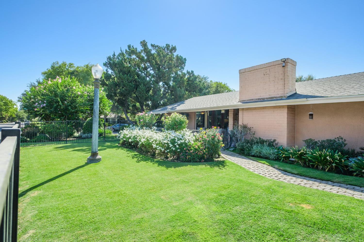
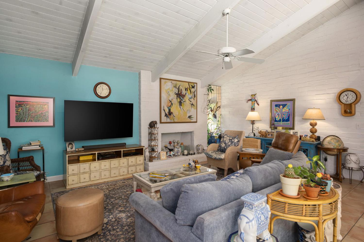
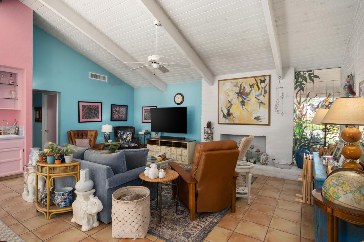
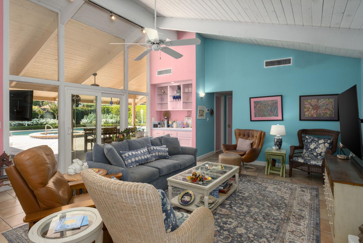
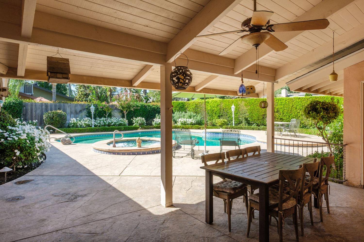
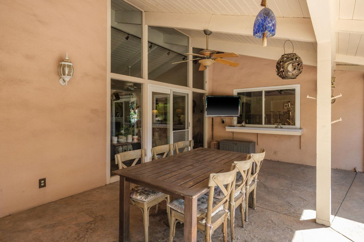
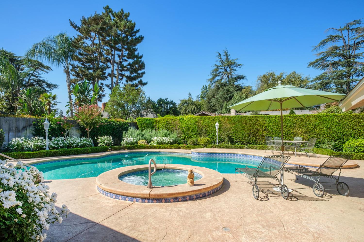
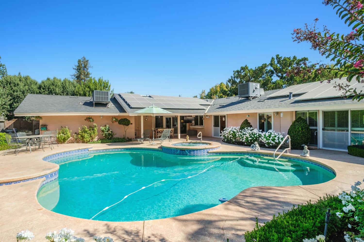
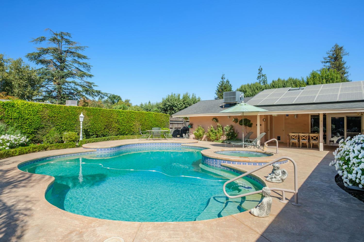
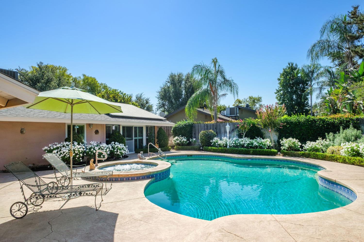
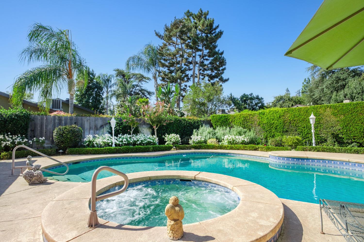
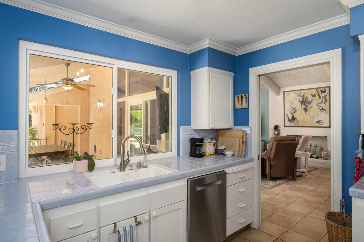
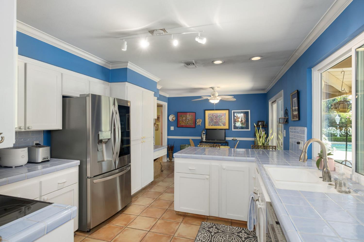
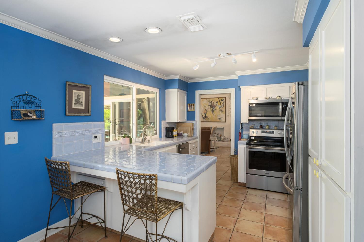
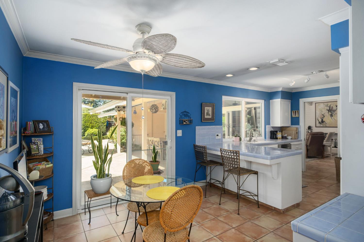
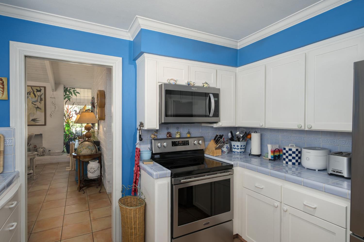
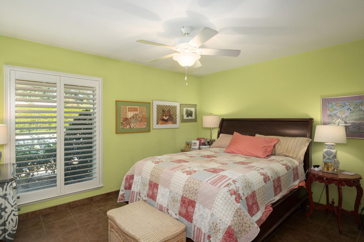
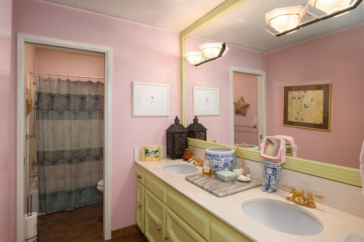
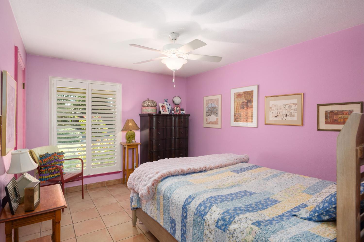
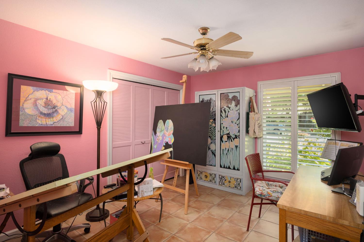
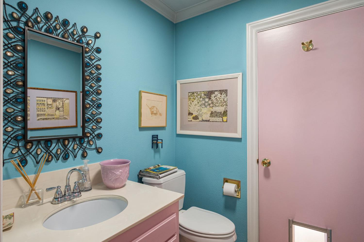
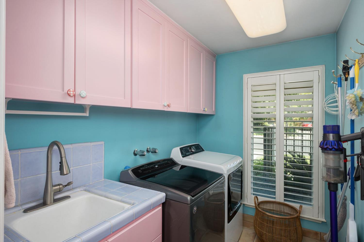
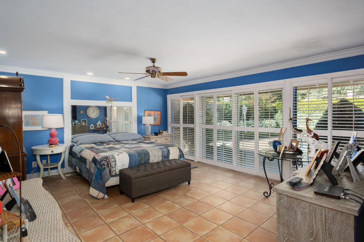
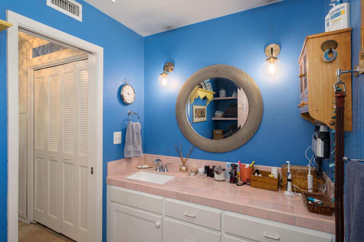
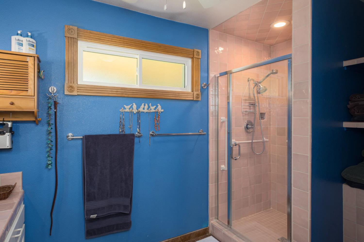
Mid-Century Modern in the heart of Van Ness Estates! Distinctive established landscape reminiscent of the Carmel Highlands with sculptural Cypress & curned Adobe pathway accented with tree roses, hydrangeas & ferns leading to a custom-designed beveled glass & wood double door! Unique architectural details & immaculate maintenance characterize this thoughtfully loved & cared for 4BR/2.5BA masterpiece w/vaulted & wood beamed ceilings & floor to ceiling picture windows that frame & incorporate the natural beauty of the outdoors in a harmonious synergy. Private, sparkling pool & spa within resort-style courtyard w/covered patio for enjoying long evenings under the stars. Warm custom Saltillo tiled floors throughout w/spacious Owner's Suite, Art Studio, sunny Modern kitchen w/ b-fast room in the heart of the home, separate formal DR, office & Great Room w/cozy gas FP for chilly upcoming fall nights! OWNED Solar & numerous upgrades inc: newer windows/sliding glass doors, newer roof, brand new pool & spa heater & newer water heater allow you to move into one of NW Fresno's finest neighborhoods w/ the assurance of optimal energy efficiency & a home expertly-maintained for 27 years! Mins from Fig Garden Village, Pavillion West Shopping Center, Oso de Oro & miles of walking/biking paths! Walk to Annex Kitchen or Mochuelo's for dinner & drinks!! Incomparable home in an unbeatable location!!
Property Type
Residential
Property Subtype 1
Single Family Residence
Year Built
1974
Region
Urban
# of Stories
Single Story
Price Per Square Foot
$312
Price Per Acre
$2,639,934
Days On London
0
Cumulative Days On London
0
County
Fresno
Reports Available
NHD, Prelim Title Report, Seller Disclosure
Special Features
Isolated Bedroom, Isolated Bathroom, Built In Cabinets, Wet/Dry Bar
REO / Bank Owned
No
Cross Street Address
San Ramon Ave
Directions
From Van Ness Blvd. traveling North from Shaw, turn left on San Ramon Ave. Home is located at the corner of San Ramon & Pleasant on the left hand side of the intersection.
Unit Description
Ground Floor
Style
Mid-Century Modern
Heating & Cooling
Central Heat & Cool
Laundry
Inside, Utility Room, On Lower Level, Gas Hook Up, Electric Hook Up
Roofing
Composition
Foundation
Concrete
Kitchen
Built In Range/Oven, Electric Appliances, Disposal, Dishwasher, Microwave, Eating Area
A: SELECT * FROM `lpdotcom`.`props-main` WHERE `StreetName` = 'fghdfhgdfghdfghdfhgdfghfghfdg' LIMIT 1
0
Last modified 1 hour ago Fresno MLS last checked for updates 27 minutes ago
The data relating to real estate for sale on this web site comes in part from the Internet Data eXchange (IDX) of the Multiple Listing Service. Real estate listings are marked with the IDX logo and detailed information about them includes the name of the listing broker and the name of the listing agent. The information being provided is for consumers' personal, non-commercial use and may not be used for any purpose other than to identify prospective properties consumer may be interested in purchasing. Information herein deemed reliable but not guaranteed, representations are approximate, individual verification recommended.