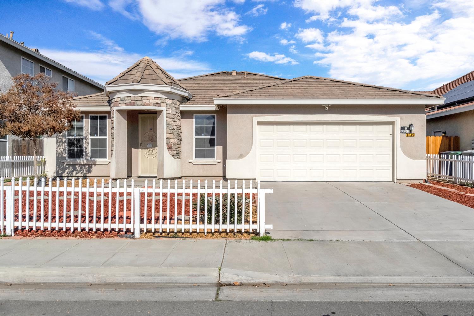
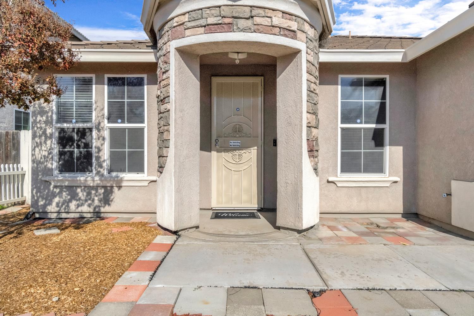
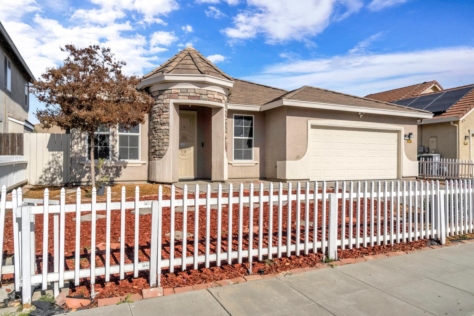
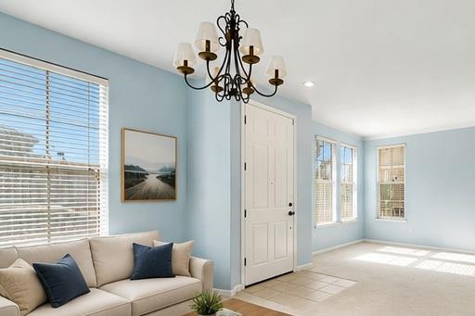
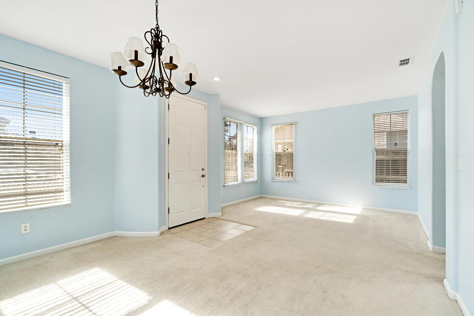
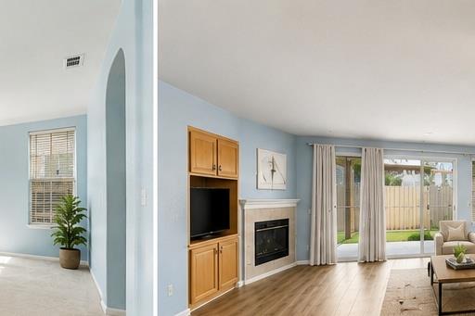
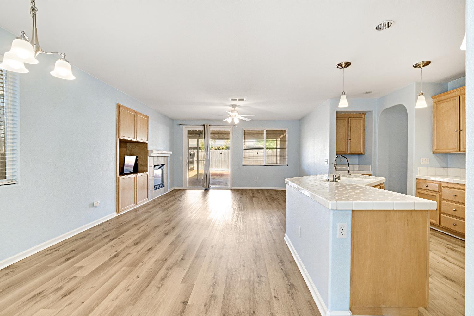
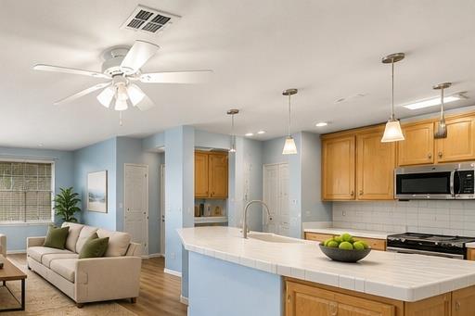
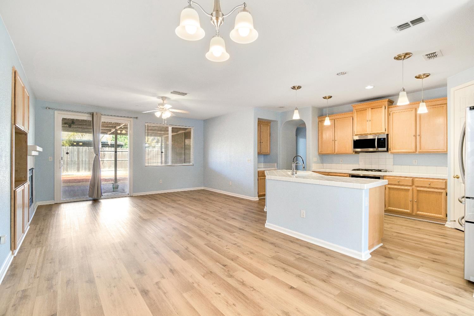
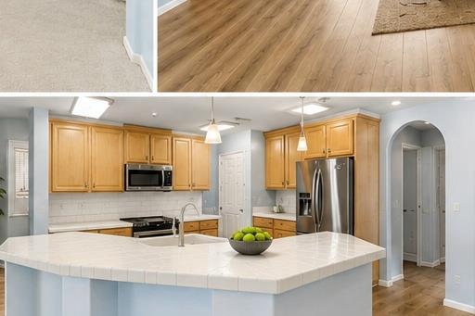
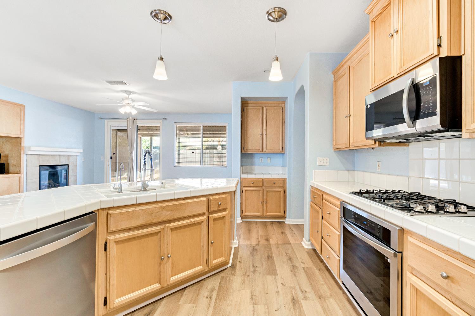
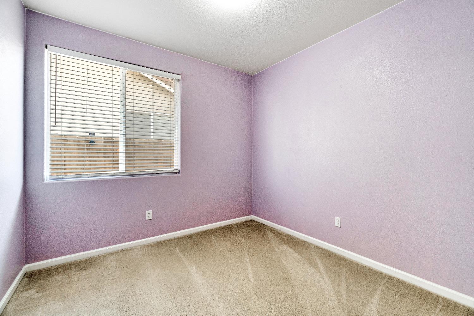
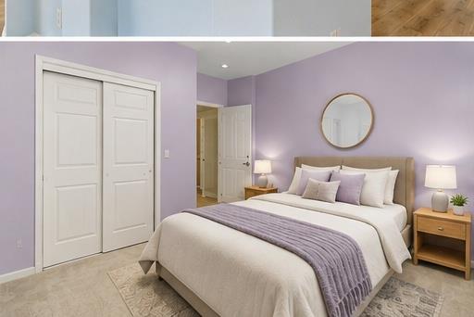
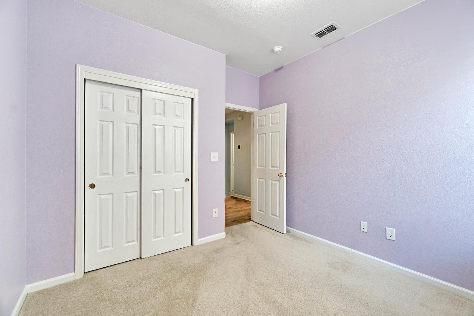
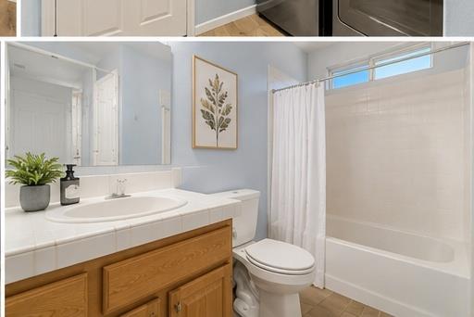
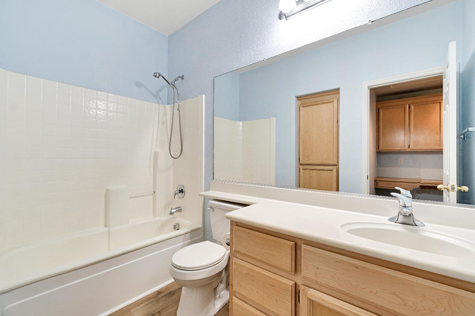
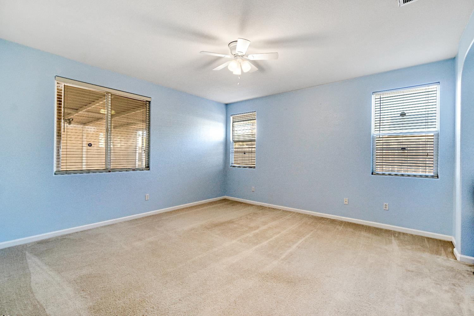
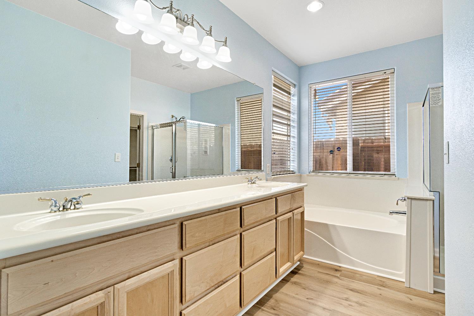
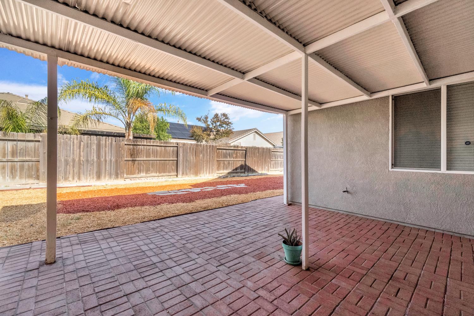
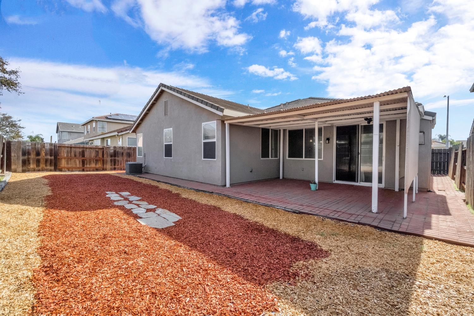
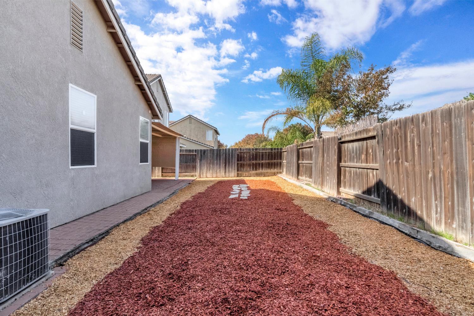
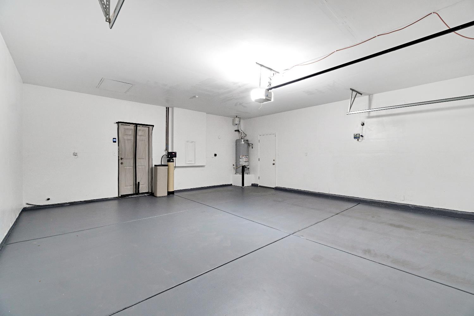
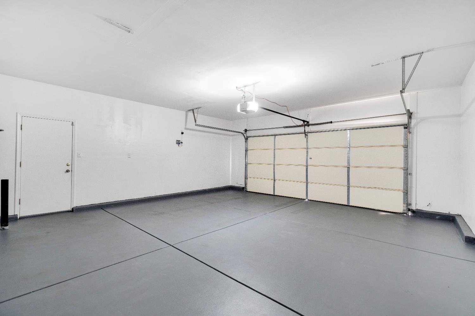
**Turnkey Living Meets Modern Comfort in Madera!**Welcome to this beautifully refreshed - super clean, 3-bedroom, 2-bath home offering 1,863 sq. ft. of bright, airy living space designed for effortless everyday living and easy entertaining.**Highlights & Upgrades:*** **Spacious & Bright:** Soaring high ceilings, new flooring, and fresh paint create an open, modern atmosphere throughout.* **Refreshed Kitchen:** Features refinished cabinetry, newer cooktop, oven, microwave, and dishwasher. Ready for your favorite recipes!* **Refrigerator, washer, and dryer included!* **Cozy & Efficient:** Unwind by the warm gas fireplace in the evenings. Enjoy complete peace of mind with a newer water heater, soft water system, upgraded ceiling fans, blinds, and security doors.* **Low-Maintenance Yard:** Spend less time on yard work and more time relaxing in your private outdoor space.**Unbeatably Convenient Location:**Situated in a well-established neighborhood just minutes from Madera Hospital, Parkwood Elementary, and Madera High School, with seamless access to Highway 99 for a quick commute.*Move-in ready with zero hassles. Schedule your showing today and make it yours!*
Property Type
Residential
Property Subtype 1
Single Family Residence
Year Built
2005
Region
Urban
# of Stories
Single Story
Price Per Square Foot
$241
Price Per Acre
$3,749,167
Days On London
61
Cumulative Days On London
326
County
Madera
Reports Available
Seller Disclosure
Special Features
Isolated Bedroom, Isolated Bathroom, Security Gate, Built In Cabinets, Water Softener, Water Filter
REO / Bank Owned
No
Cross Street Address
Ave 13 and Raymond Thomas St
Directions
From Fresno, take Highway 99N to Avenue 12, turn left and go over the freeway. Turn right on Rd 28 1/4. Go to Avenue 13, turn left to Raymond Thomas Street. Turn left to Stanford Ave. Left to property on left.
Unit Description
Ground Floor
Style
Contemporary
Heating & Cooling
Central Heat & Cool
Laundry
Inside, Utility Room, Electric Hook Up
Roofing
Tile
Foundation
Concrete
Kitchen
Built In Range/Oven, Gas Appliances, Electric Appliances, Dishwasher, Microwave, Eating Area, Breakfast Bar, Pantry, Refrigerator
A: SELECT * FROM `lpdotcom`.`props-main` WHERE CAST(`props-main`.`ListingPrice` AS DECIMAL) >= 427405 AND CAST(`props-main`.`ListingPrice` AS DECIMAL) <= 472395 AND CAST(`props-main`.`Bedrooms` AS DECIMAL) >= '3' AND CAST(`props-main`.`Bathrooms` AS DECIMAL(10,5)) >= '2' AND CAST(`props-main`.`SquareFootage` AS DECIMAL) >= 1613 AND CAST(`props-main`.`SquareFootage` AS DECIMAL) <= 2113 AND ((`props-main`.`PropertyType` = 'Residential' AND (
`props-main`.`PropertySubtype1` = '1 House on Lot' OR `props-main`.`PropertySubtype2` = '1 House on Lot' OR `props-main`.`PropertySubtype3` = '1 House on Lot' OR
`props-main`.`PropertySubtype1` = 'Cabin' OR `props-main`.`PropertySubtype2` = 'Cabin' OR `props-main`.`PropertySubtype3` = 'Cabin' OR
`props-main`.`PropertySubtype1` = 'House on Lot' OR `props-main`.`PropertySubtype2` = 'House on Lot' OR `props-main`.`PropertySubtype3` = 'House on Lot' OR
`props-main`.`PropertySubtype1` = 'Own Your Own' OR `props-main`.`PropertySubtype2` = 'Own Your Own' OR `props-main`.`PropertySubtype3` = 'Own Your Own' OR
`props-main`.`PropertySubtype1` = 'Rural Residence' OR `props-main`.`PropertySubtype2` = 'Rural Residence' OR `props-main`.`PropertySubtype3` = 'Rural Residence' OR
`props-main`.`PropertySubtype1` = 'Rural/Residence' OR `props-main`.`PropertySubtype2` = 'Rural/Residence' OR `props-main`.`PropertySubtype3` = 'Rural/Residence' OR
`props-main`.`PropertySubtype1` LIKE '%fam%' OR `props-main`.`PropertySubtype2` LIKE '%fam%' OR `props-main`.`PropertySubtype3` LIKE '%fam%'))) AND ((`props-main`.`id` = 1770164 OR `props-main`.`id` = 1742095 OR `props-main`.`id` = 1792538 OR `props-main`.`id` = 1771193 OR `props-main`.`id` = 1765945 OR `props-main`.`id` = 1764706 OR `props-main`.`id` = 1788353 OR `props-main`.`id` = 1709531 OR `props-main`.`id` = 1747160 OR `props-main`.`id` = 1767659 OR `props-main`.`id` = 1774156 OR `props-main`.`id` = 1787178 OR `props-main`.`id` = 1788072 OR `props-main`.`id` = 1788526 OR `props-main`.`id` = 1540736 OR `props-main`.`id` = 1762113 OR `props-main`.`id` = 1759045 OR `props-main`.`id` = 1758861 OR `props-main`.`id` = 1775535 OR `props-main`.`id` = 1763017 OR `props-main`.`id` = 1725320 OR `props-main`.`id` = 1723074 OR `props-main`.`id` = 1789778 OR `props-main`.`id` = 1729973 OR `props-main`.`id` = 1781567 OR `props-main`.`id` = 1781584 OR `props-main`.`id` = 1744435 OR `props-main`.`id` = 1727132 OR `props-main`.`id` = 1791336 OR `props-main`.`id` = 1773785 OR `props-main`.`id` = 1773799 OR `props-main`.`id` = 1745750 OR `props-main`.`id` = 1779101 OR `props-main`.`id` = 1792813 OR `props-main`.`id` = 1792380 OR `props-main`.`id` = 1786456 OR `props-main`.`id` = 1766494 OR `props-main`.`id` = 1774403 OR `props-main`.`id` = 1780723 OR `props-main`.`id` = 1779109 OR `props-main`.`id` = 1764806 OR `props-main`.`id` = 1737765 OR `props-main`.`id` = 1765968 OR `props-main`.`id` = 1763051 OR `props-main`.`id` = 1724172 OR `props-main`.`id` = 1776901)) AND CONCAT(`MLSFeed`,`MLNumber`) != 'fresno653988' AND `props-main`.`PictureCount` > 0 AND (`props-main`.`ExpiredDate` >= '2026-10-20' OR `props-main`.`ExpiredDate` IS NULL OR TRIM(`props-main`.`ExpiredDate`) = '') AND `props-main`.`Status` != 'Unapproved' AND (`props-main`.`DupeOf` IS NULL OR TRIM(`props-main`.`DupeOf`) = '') AND `props-main`.`Delayed` = 0 GROUP BY `props-main`.`id` ORDER BY RAND();
6
Similar Properties
$459,000
5
3
1,953
0.14
736 Morris
Madera, CA 93637
$450,000
4
2
1,750
0.17
1117 S A St
Madera, CA 93638
$449,999
4
3
1,862
0.12
1583 Seneca Dr
Madera, CA 93637
$430,000
4
2
1,616
0.13
838 Shasta St
Madera, CA 93638
Last modified 1 month ago Fresno MLS last checked for updates 58 minutes ago
The data relating to real estate for sale on this web site comes in part from the Internet Data eXchange (IDX) of the Multiple Listing Service. Real estate listings are marked with the IDX logo and detailed information about them includes the name of the listing broker and the name of the listing agent. The information being provided is for consumers' personal, non-commercial use and may not be used for any purpose other than to identify prospective properties consumer may be interested in purchasing. Information herein deemed reliable but not guaranteed, representations are approximate, individual verification recommended.