Provide a name for your search and specify whether or not you'd prefer to receive email updates.
Get Daily Email Updates
Save Search
Please log in or create an account.
Save Property
Provide a name for your property and specify whether or not you'd prefer to receive email updates.
Get Daily Email Updates
Save Property
Please log in or create an account.
The ULTIMATE Guide To Buying Your Home!
Get Your FREE Copy Share a few contact details and we will send you the guide to your inbox.
THANK YOU!
Check your inbox for the Buyer's Guide.
Get More Info
Please provide the following information and one of our customer service representatives will assist you.
* indicates required fields.
Sending...
Sent!
Get More Info
Print A Flyer
Get A Home Loan
Share
https://www.londonproperties.com/property/link/fresno/654050/7210-W-Ashcroft-Ave/Fresno/https://www.londonproperties.com/images/props/fresno/full/654050.jpgLondon Properties Fresno Real Estate | 7210 W Ashcroft Ave
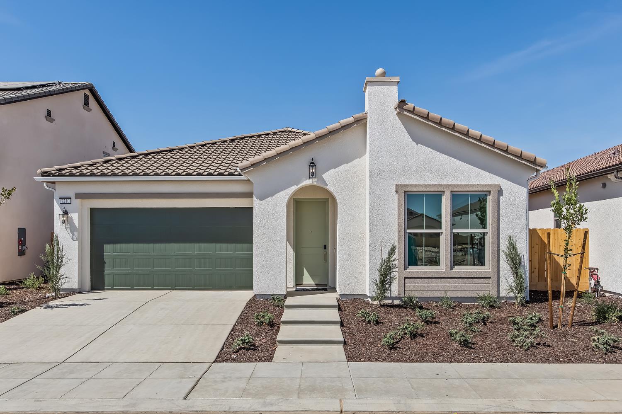
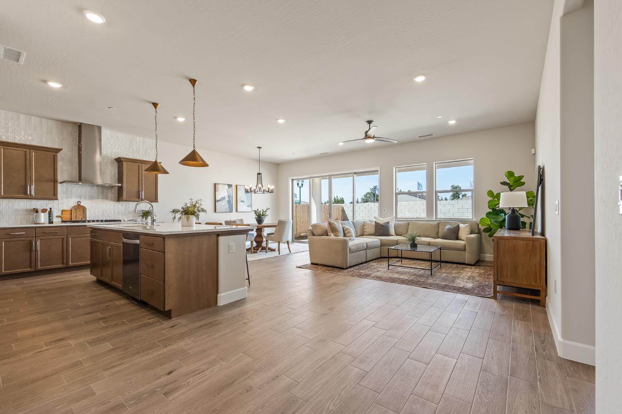
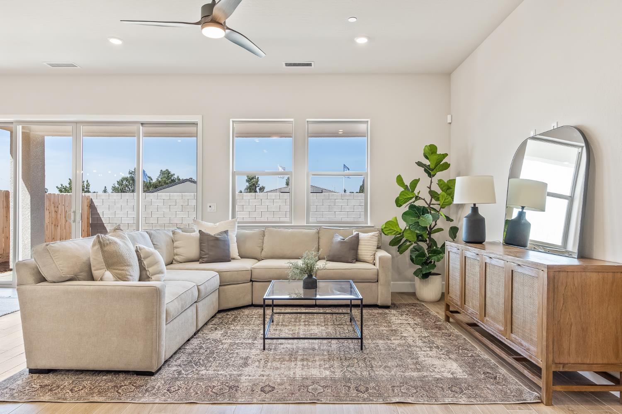
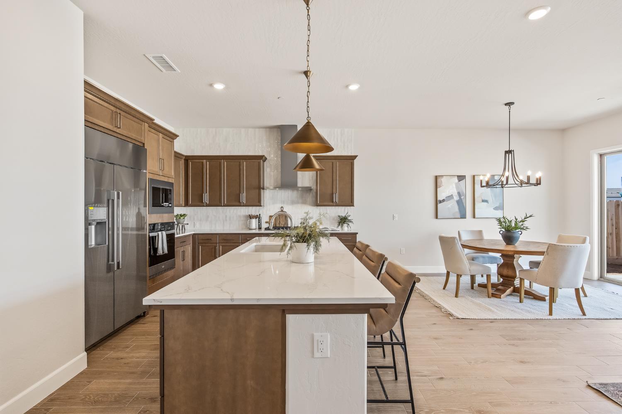
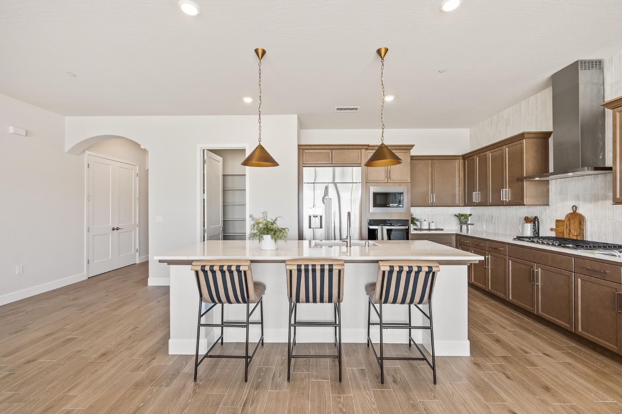
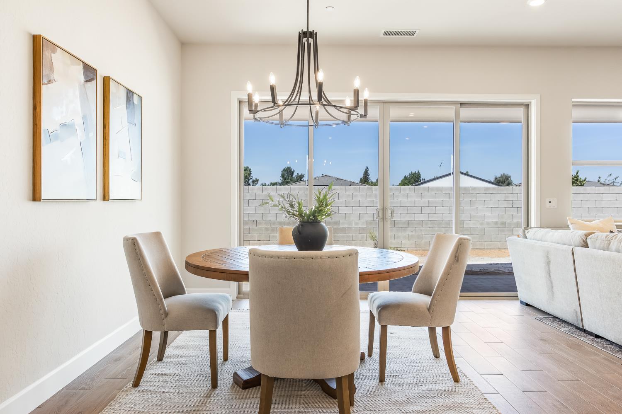
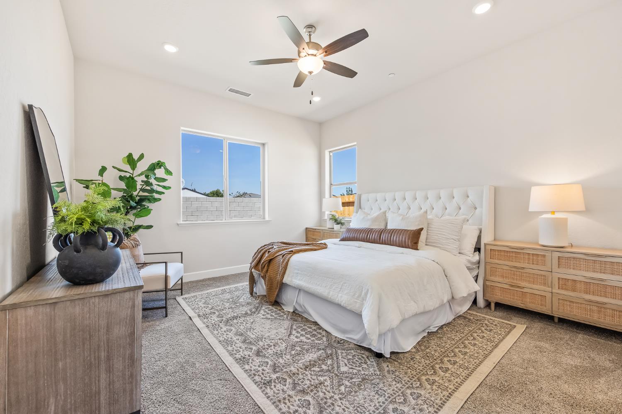
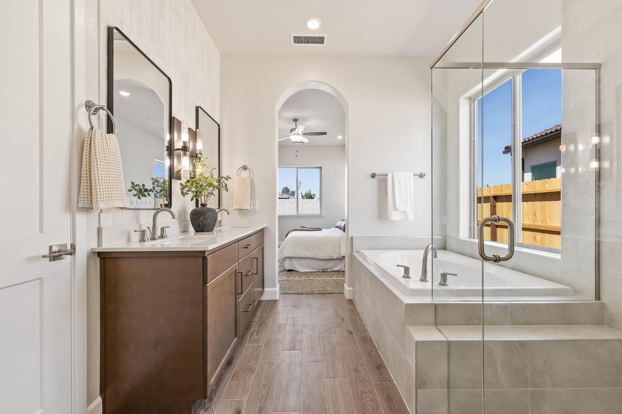
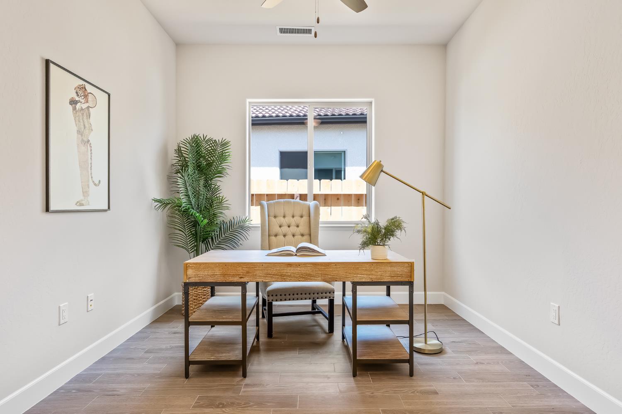
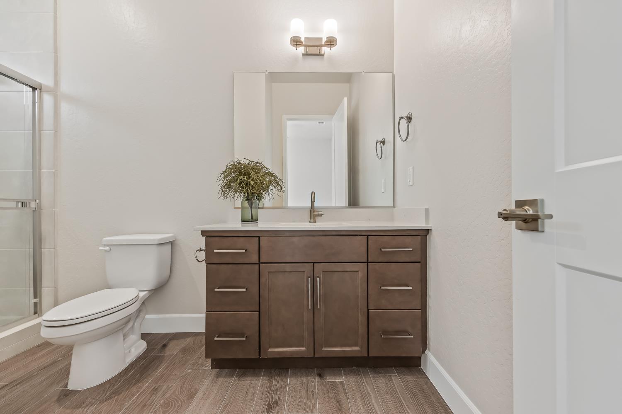
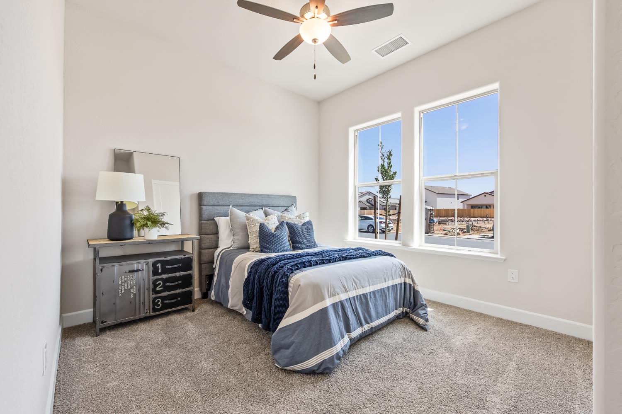
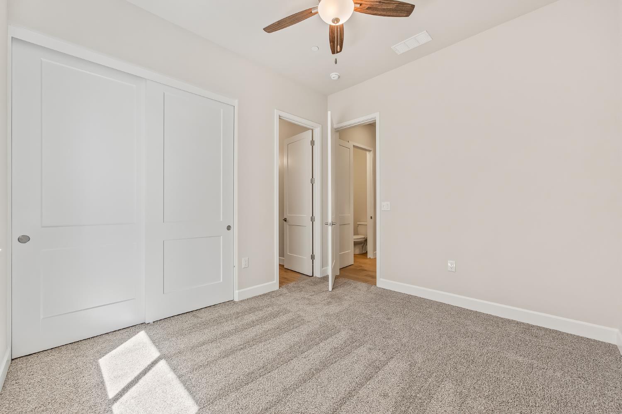
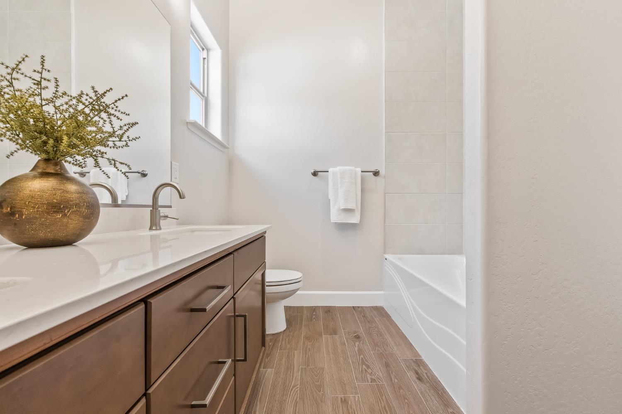
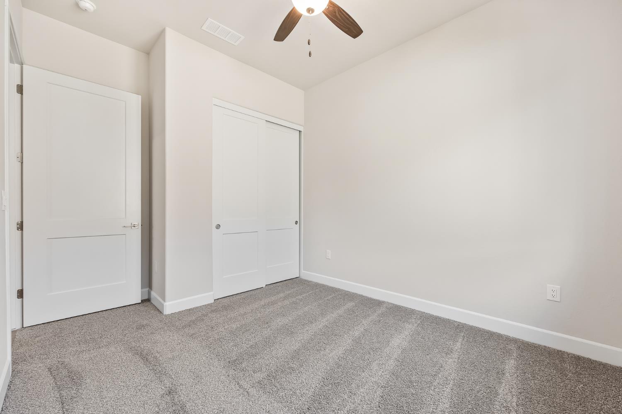
Welcome to the highly sought-after Annie floor plan in Granville Homes' Parc West community. This beautifully appointed 4-bedroom, 3.5-bathroom home offers 2,355 square feet of thoughtfully designed living space and is one of Granville's most popular floor plans.Inside, you'll find a dedicated home office with elegant French doors, upgraded wood-plank tile flooring, and a beautifully finished kitchen featuring an upgraded backsplash and impressive 42-inch built-in Decor refrigerator. With its functional layout, stylish upgrades, and spacious living areas, this home offers the perfect combination of comfort and modern design.
Property Type
Residential
Property Subtype 1
Single Family Residence
Year Built Exception
New Construction
Region
Urban
# of Stories
Single Story
Price Per Square Foot
$272
Price Per Acre
$4,901,454
Days On London
40
Cumulative Days On London
40
County
Fresno
REO / Bank Owned
No
Cross Street Address
Ashlan / Grantland
Directions
Granville Homes Parc West community located at Ashlan and Grantland
A: SELECT * FROM `lpdotcom`.`props-main` WHERE CAST(`props-main`.`ListingPrice` AS DECIMAL) >= 608589 AND CAST(`props-main`.`ListingPrice` AS DECIMAL) <= 672651 AND CAST(`props-main`.`Bedrooms` AS DECIMAL) >= '4' AND CAST(`props-main`.`Bathrooms` AS DECIMAL(10,5)) >= '3.5' AND CAST(`props-main`.`SquareFootage` AS DECIMAL) >= 2105 AND CAST(`props-main`.`SquareFootage` AS DECIMAL) <= 2605 AND ((`props-main`.`PropertyType` = 'Residential' AND (
`props-main`.`PropertySubtype1` = '1 House on Lot' OR `props-main`.`PropertySubtype2` = '1 House on Lot' OR `props-main`.`PropertySubtype3` = '1 House on Lot' OR
`props-main`.`PropertySubtype1` = 'Cabin' OR `props-main`.`PropertySubtype2` = 'Cabin' OR `props-main`.`PropertySubtype3` = 'Cabin' OR
`props-main`.`PropertySubtype1` = 'House on Lot' OR `props-main`.`PropertySubtype2` = 'House on Lot' OR `props-main`.`PropertySubtype3` = 'House on Lot' OR
`props-main`.`PropertySubtype1` = 'Own Your Own' OR `props-main`.`PropertySubtype2` = 'Own Your Own' OR `props-main`.`PropertySubtype3` = 'Own Your Own' OR
`props-main`.`PropertySubtype1` = 'Rural Residence' OR `props-main`.`PropertySubtype2` = 'Rural Residence' OR `props-main`.`PropertySubtype3` = 'Rural Residence' OR
`props-main`.`PropertySubtype1` = 'Rural/Residence' OR `props-main`.`PropertySubtype2` = 'Rural/Residence' OR `props-main`.`PropertySubtype3` = 'Rural/Residence' OR
`props-main`.`PropertySubtype1` LIKE '%fam%' OR `props-main`.`PropertySubtype2` LIKE '%fam%' OR `props-main`.`PropertySubtype3` LIKE '%fam%'))) AND ((`props-main`.`id` = 1665977 OR `props-main`.`id` = 1743255 OR `props-main`.`id` = 1729519 OR `props-main`.`id` = 1764737 OR `props-main`.`id` = 1725418 OR `props-main`.`id` = 1742634 OR `props-main`.`id` = 1753044 OR `props-main`.`id` = 1783498 OR `props-main`.`id` = 1783532 OR `props-main`.`id` = 1783499 OR `props-main`.`id` = 1756105 OR `props-main`.`id` = 1722198 OR `props-main`.`id` = 1762309 OR `props-main`.`id` = 1764345 OR `props-main`.`id` = 1779340 OR `props-main`.`id` = 1754294 OR `props-main`.`id` = 1778495 OR `props-main`.`id` = 1779339 OR `props-main`.`id` = 1780361 OR `props-main`.`id` = 1778513 OR `props-main`.`id` = 1749879 OR `props-main`.`id` = 1748123 OR `props-main`.`id` = 1751610 OR `props-main`.`id` = 1739104 OR `props-main`.`id` = 1725780 OR `props-main`.`id` = 1728631 OR `props-main`.`id` = 1758968 OR `props-main`.`id` = 1778481 OR `props-main`.`id` = 1765452 OR `props-main`.`id` = 1688199 OR `props-main`.`id` = 1766281 OR `props-main`.`id` = 1783562 OR `props-main`.`id` = 1780019 OR `props-main`.`id` = 1780030 OR `props-main`.`id` = 1757881 OR `props-main`.`id` = 1763973 OR `props-main`.`id` = 1774617 OR `props-main`.`id` = 1778554 OR `props-main`.`id` = 280658 OR `props-main`.`id` = 1691819 OR `props-main`.`id` = 1693937 OR `props-main`.`id` = 1723518 OR `props-main`.`id` = 1747015 OR `props-main`.`id` = 1726424 OR `props-main`.`id` = 1726425 OR `props-main`.`id` = 1730175 OR `props-main`.`id` = 1785194 OR `props-main`.`id` = 1778429 OR `props-main`.`id` = 1780078 OR `props-main`.`id` = 1774638 OR `props-main`.`id` = 1776288 OR `props-main`.`id` = 1776303 OR `props-main`.`id` = 1784878 OR `props-main`.`id` = 1785166 OR `props-main`.`id` = 1785192 OR `props-main`.`id` = 1770311 OR `props-main`.`id` = 1731903 OR `props-main`.`id` = 1721346 OR `props-main`.`id` = 1780430 OR `props-main`.`id` = 1780722 OR `props-main`.`id` = 1764915 OR `props-main`.`id` = 1778673 OR `props-main`.`id` = 1778745 OR `props-main`.`id` = 1770419 OR `props-main`.`id` = 1757213 OR `props-main`.`id` = 1761336 OR `props-main`.`id` = 1761313 OR `props-main`.`id` = 1761329 OR `props-main`.`id` = 1780551 OR `props-main`.`id` = 1726922 OR `props-main`.`id` = 1726942 OR `props-main`.`id` = 166957 OR `props-main`.`id` = 1717545 OR `props-main`.`id` = 1772045 OR `props-main`.`id` = 1725573 OR `props-main`.`id` = 1772856 OR `props-main`.`id` = 1766847)) AND CONCAT(`MLSFeed`,`MLNumber`) != 'fresno654050' AND `props-main`.`PictureCount` > 0 AND (`props-main`.`ExpiredDate` >= '2026-10-01' OR `props-main`.`ExpiredDate` IS NULL OR TRIM(`props-main`.`ExpiredDate`) = '') AND `props-main`.`Status` != 'Unapproved' AND (`props-main`.`DupeOf` IS NULL OR TRIM(`props-main`.`DupeOf`) = '') AND `props-main`.`Delayed` = 0 GROUP BY `props-main`.`id` ORDER BY RAND();
0
Last modified 1 month ago
The data relating to real estate for sale on this web site comes in part from the Internet Data eXchange (IDX) of the Multiple Listing Service. Real estate listings are marked with the IDX logo and detailed information about them includes the name of the listing broker and the name of the listing agent. The information being provided is for consumers' personal, non-commercial use and may not be used for any purpose other than to identify prospective properties consumer may be interested in purchasing. Information herein deemed reliable but not guaranteed, representations are approximate, individual verification recommended.