Provide a name for your search and specify whether or not you'd prefer to receive email updates.
Get Daily Email Updates
Save Search
Please log in or create an account.
Save Property
Provide a name for your property and specify whether or not you'd prefer to receive email updates.
Get Daily Email Updates
Save Property
Please log in or create an account.
The ULTIMATE Guide To Buying Your Home!
Get Your FREE Copy Share a few contact details and we will send you the guide to your inbox.
THANK YOU!
Check your inbox for the Buyer's Guide.
Get More Info
Please provide the following information and one of our customer service representatives will assist you.
* indicates required fields.
Sending...
Sent!
Get More Info
Print A Flyer
Get A Home Loan
Share
https://www.londonproperties.com/property/link/fresno/654088/2975-E-Austin-Way/Fresno/Hoover/https://www.londonproperties.com/images/props/fresno/full/654088.jpgLondon Properties Fresno Real Estate | 2975 E Austin Way
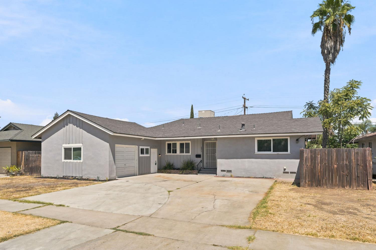
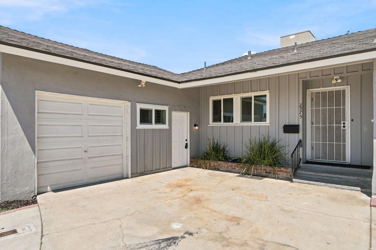
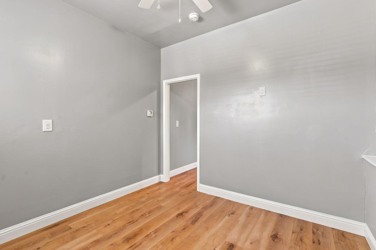
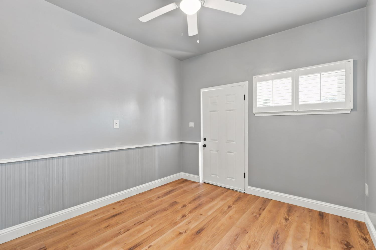
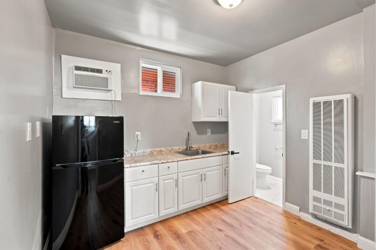
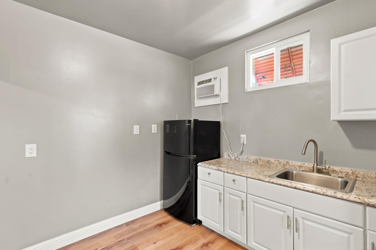
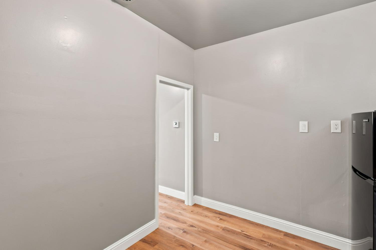
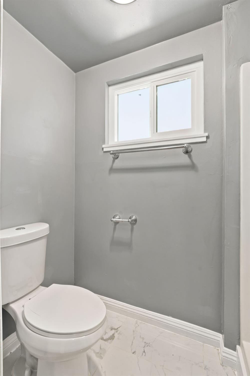
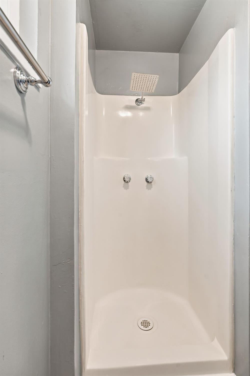
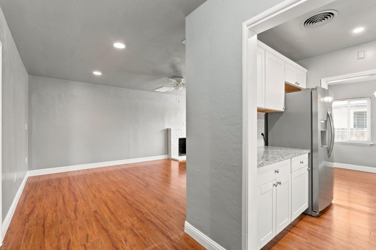
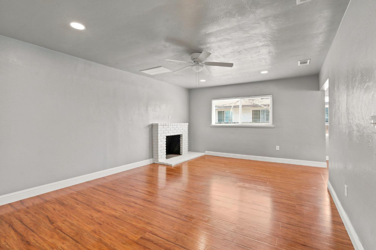
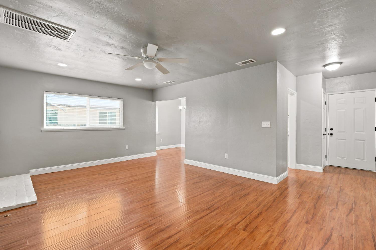
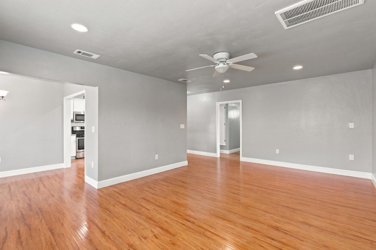
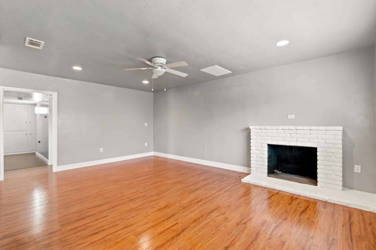
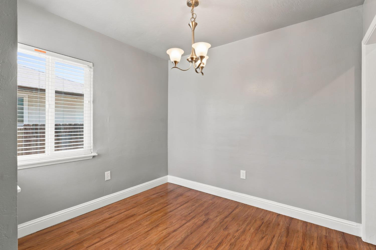
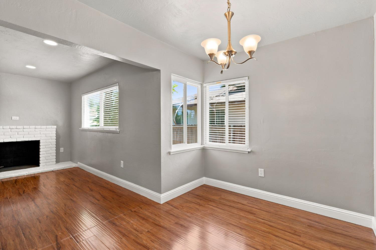
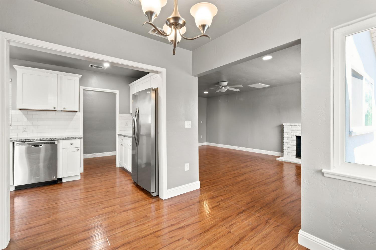
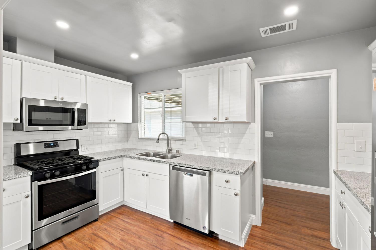
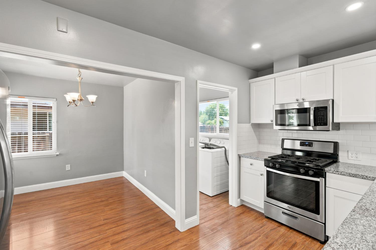
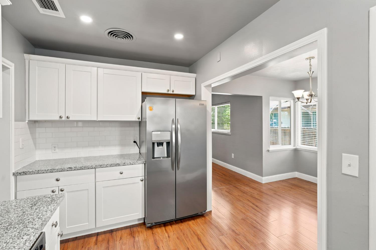
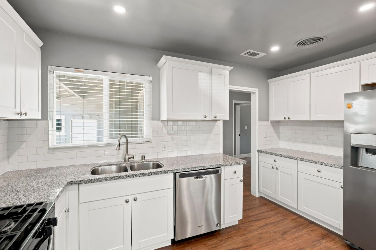
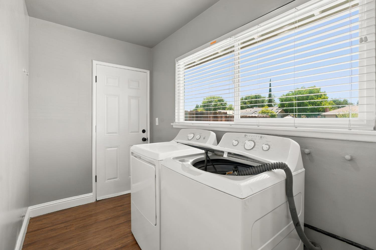
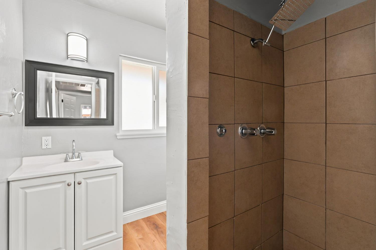
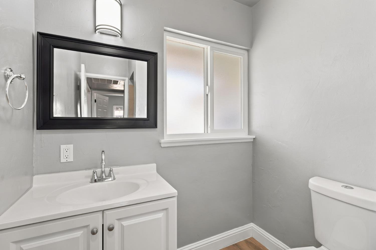
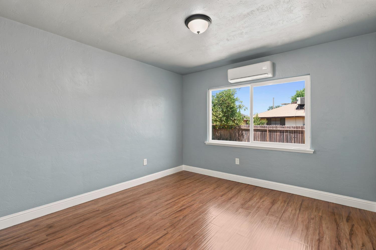
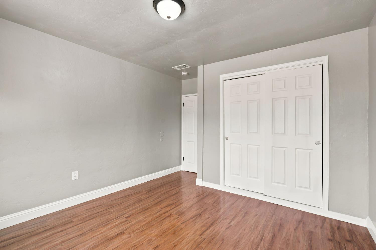
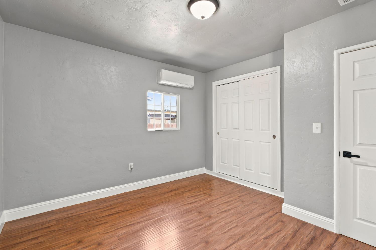
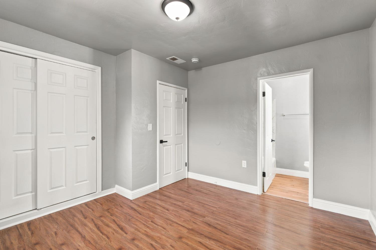
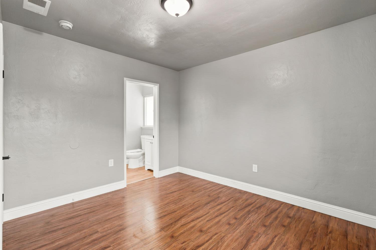
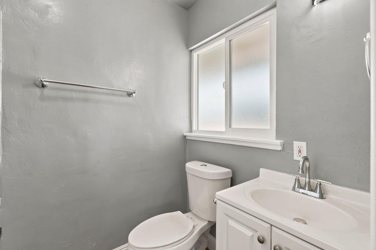
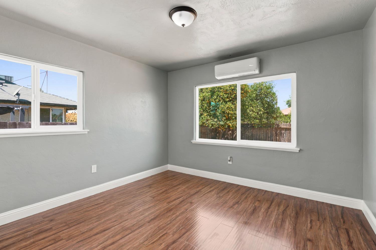
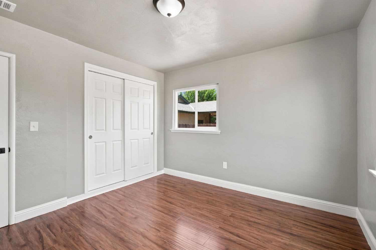
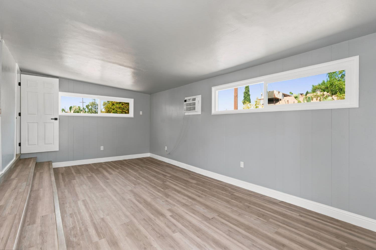
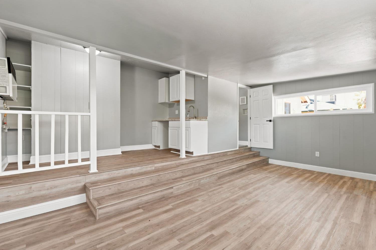
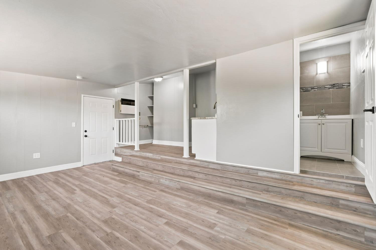
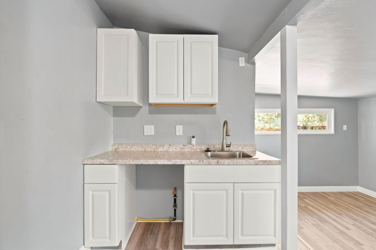
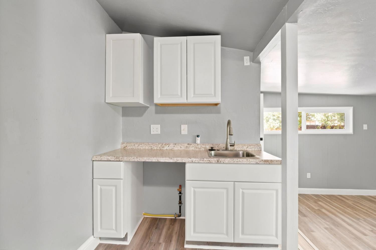
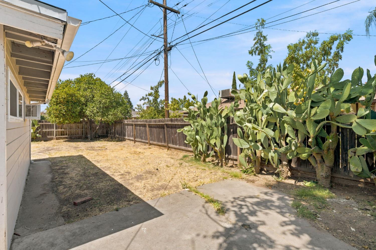
Welcome to a beautifully updated home offering exceptional flexibility with two separate multi-generational living spacesideal for extended family, guests, a home office, or anyone looking for additional private living areas.The main residence features 3 bedrooms and 2 bathrooms, a spacious living area, inviting eat-in kitchen, and convenient indoor laundry. Thoughtfully updated throughout, the home showcases new flooring, countertops, backsplashes, fixtures, and hardware for a fresh, move-in-ready feel.At the front of the home, a private-entry studio suite provides its own kitchen area and full bathroom, along with independent heating and air conditioning for personalized comfort and privacy.A second studio suite, located at the rear of the property, offers another private living space complete with a kitchenette, full bathroom, and its own temperature controls.All three living areas enjoy heating and air conditioning and have been beautifully updated with cohesive finishes throughout. Whether you're looking to accommodate multiple generations under one roof, provide comfortable space for extended family or guests, or simply enjoy the versatility of separate living quarters, this property offers possibilities rarely found in a traditional single-family home.Located in a well-established neighborhood, this unique property combines modern updates, flexible living, and exceptional functionalityall in one home.
Property Type
Residential
Property Subtype 1
Single Family Residence
Year Built
1954
Region
Urban
# of Stories
Single Story
Price Per Square Foot
$209
Price Per Acre
$2,433,765
Days On London
41
Cumulative Days On London
41
County
Fresno
Reports Available
NHD
REO / Bank Owned
No
Cross Street Address
Ashlan & First
Directions
From Ashlan and First, travel west on Ashlan, north on Angus, east on Austin Way
Style
Contemporary
Heating & Cooling
Central Heat & Cool, Ductless or Split, Floor or Wall Unit
Laundry
Inside, Utility Room
Roofing
Composition
Foundation
Both
Kitchen
F/S Range/Oven, Gas Appliances, Disposal, Dishwasher, Microwave, Eating Area
A: SELECT * FROM `lpdotcom`.`props-main` WHERE CAST(`props-main`.`ListingPrice` AS DECIMAL) >= 375250 AND CAST(`props-main`.`ListingPrice` AS DECIMAL) <= 414750 AND CAST(`props-main`.`Bedrooms` AS DECIMAL) >= '5' AND CAST(`props-main`.`Bathrooms` AS DECIMAL(10,5)) >= '4' AND CAST(`props-main`.`SquareFootage` AS DECIMAL) >= 1639 AND CAST(`props-main`.`SquareFootage` AS DECIMAL) <= 2139 AND ((`props-main`.`PropertyType` = 'Residential' AND (
`props-main`.`PropertySubtype1` = '1 House on Lot' OR `props-main`.`PropertySubtype2` = '1 House on Lot' OR `props-main`.`PropertySubtype3` = '1 House on Lot' OR
`props-main`.`PropertySubtype1` = 'Cabin' OR `props-main`.`PropertySubtype2` = 'Cabin' OR `props-main`.`PropertySubtype3` = 'Cabin' OR
`props-main`.`PropertySubtype1` = 'House on Lot' OR `props-main`.`PropertySubtype2` = 'House on Lot' OR `props-main`.`PropertySubtype3` = 'House on Lot' OR
`props-main`.`PropertySubtype1` = 'Own Your Own' OR `props-main`.`PropertySubtype2` = 'Own Your Own' OR `props-main`.`PropertySubtype3` = 'Own Your Own' OR
`props-main`.`PropertySubtype1` = 'Rural Residence' OR `props-main`.`PropertySubtype2` = 'Rural Residence' OR `props-main`.`PropertySubtype3` = 'Rural Residence' OR
`props-main`.`PropertySubtype1` = 'Rural/Residence' OR `props-main`.`PropertySubtype2` = 'Rural/Residence' OR `props-main`.`PropertySubtype3` = 'Rural/Residence' OR
`props-main`.`PropertySubtype1` LIKE '%fam%' OR `props-main`.`PropertySubtype2` LIKE '%fam%' OR `props-main`.`PropertySubtype3` LIKE '%fam%'))) AND ((`props-main`.`id` = 1758206 OR `props-main`.`id` = 1784050 OR `props-main`.`id` = 1778967 OR `props-main`.`id` = 1777076 OR `props-main`.`id` = 1779493 OR `props-main`.`id` = 1785144 OR `props-main`.`id` = 1781613 OR `props-main`.`id` = 1783950 OR `props-main`.`id` = 1755804 OR `props-main`.`id` = 99100 OR `props-main`.`id` = 1764324 OR `props-main`.`id` = 1762306 OR `props-main`.`id` = 1763546 OR `props-main`.`id` = 1742635 OR `props-main`.`id` = 1746424 OR `props-main`.`id` = 1731665 OR `props-main`.`id` = 1753498 OR `props-main`.`id` = 1778511 OR `props-main`.`id` = 1736054 OR `props-main`.`id` = 1719078 OR `props-main`.`id` = 722218 OR `props-main`.`id` = 1781530 OR `props-main`.`id` = 1728212 OR `props-main`.`id` = 1780391 OR `props-main`.`id` = 1767875 OR `props-main`.`id` = 1775330 OR `props-main`.`id` = 1782079 OR `props-main`.`id` = 1774246 OR `props-main`.`id` = 1774415 OR `props-main`.`id` = 1778372 OR `props-main`.`id` = 1778383 OR `props-main`.`id` = 1775716 OR `props-main`.`id` = 1757615 OR `props-main`.`id` = 1771215 OR `props-main`.`id` = 1783529 OR `props-main`.`id` = 1776504 OR `props-main`.`id` = 1784107 OR `props-main`.`id` = 1776900 OR `props-main`.`id` = 1762038 OR `props-main`.`id` = 1725832 OR `props-main`.`id` = 1768420 OR `props-main`.`id` = 1766339 OR `props-main`.`id` = 1765653 OR `props-main`.`id` = 1754869 OR `props-main`.`id` = 1775714 OR `props-main`.`id` = 1760993 OR `props-main`.`id` = 1775741 OR `props-main`.`id` = 1775752 OR `props-main`.`id` = 1776010 OR `props-main`.`id` = 1776290 OR `props-main`.`id` = 1770279 OR `props-main`.`id` = 1770069 OR `props-main`.`id` = 1773116 OR `props-main`.`id` = 1776298 OR `props-main`.`id` = 1777004 OR `props-main`.`id` = 1778961 OR `props-main`.`id` = 1770433 OR `props-main`.`id` = 1770857 OR `props-main`.`id` = 1781637 OR `props-main`.`id` = 1759554 OR `props-main`.`id` = 1775359 OR `props-main`.`id` = 1776455 OR `props-main`.`id` = 1746974 OR `props-main`.`id` = 1728172 OR `props-main`.`id` = 1761441 OR `props-main`.`id` = 1769172 OR `props-main`.`id` = 1776375 OR `props-main`.`id` = 1772292 OR `props-main`.`id` = 1732435 OR `props-main`.`id` = 1765997 OR `props-main`.`id` = 1771145 OR `props-main`.`id` = 1772898 OR `props-main`.`id` = 1779357 OR `props-main`.`id` = 1759557 OR `props-main`.`id` = 1777804 OR `props-main`.`id` = 1763314 OR `props-main`.`id` = 1750745 OR `props-main`.`id` = 1776291 OR `props-main`.`id` = 1752639 OR `props-main`.`id` = 1764884 OR `props-main`.`id` = 1778007 OR `props-main`.`id` = 1750647 OR `props-main`.`id` = 1720663 OR `props-main`.`id` = 1736219 OR `props-main`.`id` = 1782426 OR `props-main`.`id` = 1765582 OR `props-main`.`id` = 1774439 OR `props-main`.`id` = 1784187 OR `props-main`.`id` = 1781980 OR `props-main`.`id` = 1774367 OR `props-main`.`id` = 1783397 OR `props-main`.`id` = 1744622 OR `props-main`.`id` = 1759361 OR `props-main`.`id` = 1773126 OR `props-main`.`id` = 1774074 OR `props-main`.`id` = 1774183 OR `props-main`.`id` = 1759684 OR `props-main`.`id` = 1754750 OR `props-main`.`id` = 1765473 OR `props-main`.`id` = 1779466 OR `props-main`.`id` = 1771175 OR `props-main`.`id` = 1768456 OR `props-main`.`id` = 1771998 OR `props-main`.`id` = 1771996 OR `props-main`.`id` = 1726768 OR `props-main`.`id` = 1721619 OR `props-main`.`id` = 1773781 OR `props-main`.`id` = 1728851 OR `props-main`.`id` = 1774709 OR `props-main`.`id` = 1763603 OR `props-main`.`id` = 1676595 OR `props-main`.`id` = 37605 OR `props-main`.`id` = 1754349 OR `props-main`.`id` = 1749420 OR `props-main`.`id` = 1749440 OR `props-main`.`id` = 1749433 OR `props-main`.`id` = 1775333 OR `props-main`.`id` = 1767874 OR `props-main`.`id` = 1783635 OR `props-main`.`id` = 1762057 OR `props-main`.`id` = 1771881 OR `props-main`.`id` = 1784021 OR `props-main`.`id` = 1771880 OR `props-main`.`id` = 1724666 OR `props-main`.`id` = 1780053 OR `props-main`.`id` = 1738599 OR `props-main`.`id` = 1726818 OR `props-main`.`id` = 1737067 OR `props-main`.`id` = 166956 OR `props-main`.`id` = 1781357 OR `props-main`.`id` = 1775072 OR `props-main`.`id` = 1783657 OR `props-main`.`id` = 1781430 OR `props-main`.`id` = 1756266 OR `props-main`.`id` = 1744439 OR `props-main`.`id` = 1775420 OR `props-main`.`id` = 1774754 OR `props-main`.`id` = 1764349 OR `props-main`.`id` = 1719824 OR `props-main`.`id` = 1727280 OR `props-main`.`id` = 1724625 OR `props-main`.`id` = 1740177 OR `props-main`.`id` = 1771453 OR `props-main`.`id` = 1725497 OR `props-main`.`id` = 1728285 OR `props-main`.`id` = 1779480 OR `props-main`.`id` = 1749992 OR `props-main`.`id` = 1780947 OR `props-main`.`id` = 1765417 OR `props-main`.`id` = 1770415 OR `props-main`.`id` = 1739239 OR `props-main`.`id` = 1781907 OR `props-main`.`id` = 1770982 OR `props-main`.`id` = 1770160 OR `props-main`.`id` = 1738974 OR `props-main`.`id` = 1757039 OR `props-main`.`id` = 1757044 OR `props-main`.`id` = 1757028 OR `props-main`.`id` = 1757043 OR `props-main`.`id` = 1779334 OR `props-main`.`id` = 1770015 OR `props-main`.`id` = 1746449 OR `props-main`.`id` = 1770035 OR `props-main`.`id` = 1773915 OR `props-main`.`id` = 1781529 OR `props-main`.`id` = 1739205 OR `props-main`.`id` = 1777762 OR `props-main`.`id` = 1750646 OR `props-main`.`id` = 265423 OR `props-main`.`id` = 1733185 OR `props-main`.`id` = 1733203 OR `props-main`.`id` = 138928 OR `props-main`.`id` = 1753295 OR `props-main`.`id` = 1747879 OR `props-main`.`id` = 1770161 OR `props-main`.`id` = 1780357 OR `props-main`.`id` = 1774154 OR `props-main`.`id` = 1760141 OR `props-main`.`id` = 235292 OR `props-main`.`id` = 1749025 OR `props-main`.`id` = 241543 OR `props-main`.`id` = 1720639 OR `props-main`.`id` = 971585)) AND CONCAT(`MLSFeed`,`MLNumber`) != 'fresno654088' AND `props-main`.`PictureCount` > 0 AND (`props-main`.`ExpiredDate` >= '2026-10-02' OR `props-main`.`ExpiredDate` IS NULL OR TRIM(`props-main`.`ExpiredDate`) = '') AND `props-main`.`Status` != 'Unapproved' AND (`props-main`.`DupeOf` IS NULL OR TRIM(`props-main`.`DupeOf`) = '') AND `props-main`.`Delayed` = 0 GROUP BY `props-main`.`id` ORDER BY RAND();
0
Last modified 2 weeks ago Fresno MLS last checked for updates 5 hours ago
The data relating to real estate for sale on this web site comes in part from the Internet Data eXchange (IDX) of the Multiple Listing Service. Real estate listings are marked with the IDX logo and detailed information about them includes the name of the listing broker and the name of the listing agent. The information being provided is for consumers' personal, non-commercial use and may not be used for any purpose other than to identify prospective properties consumer may be interested in purchasing. Information herein deemed reliable but not guaranteed, representations are approximate, individual verification recommended.