Property Description
Courtesy of Jared Soares, LPT Realty, Inc -
[email protected]
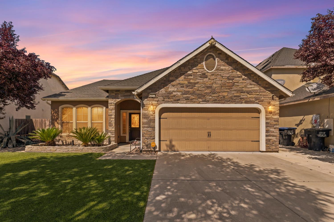
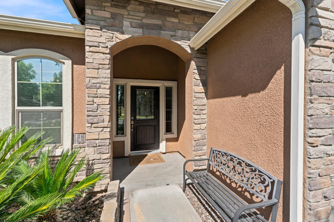
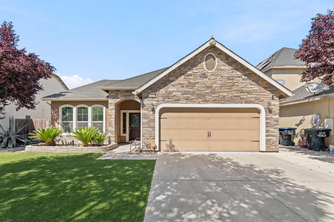
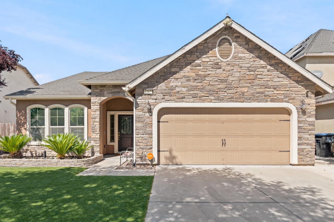
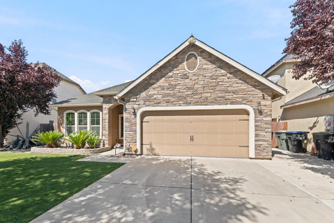
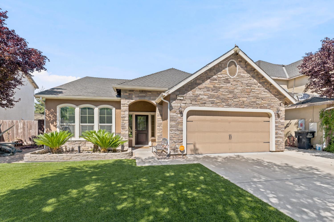
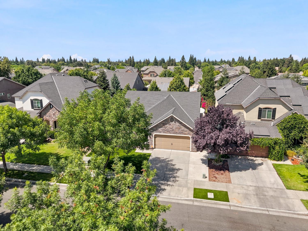
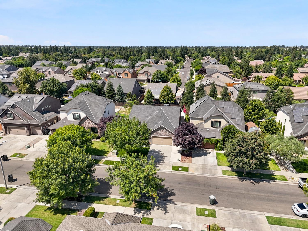
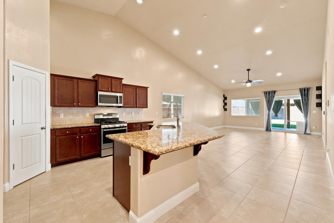
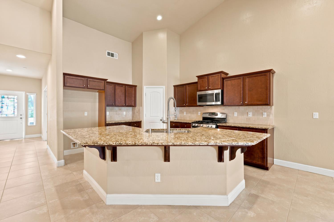
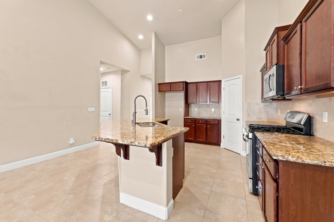
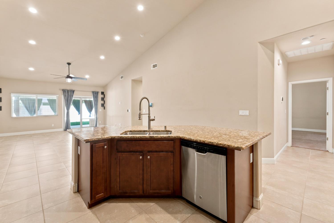
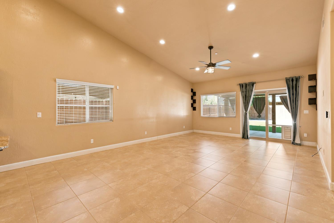
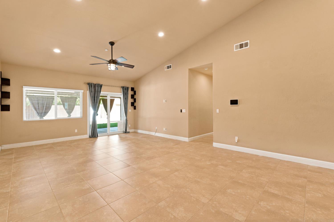
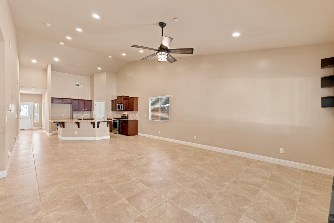
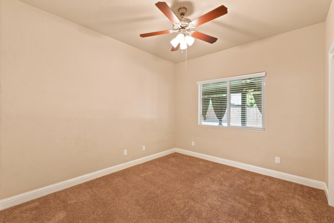
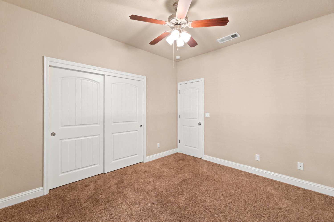
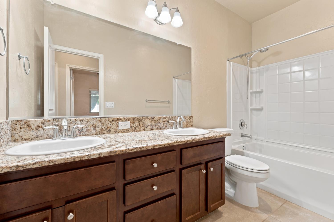
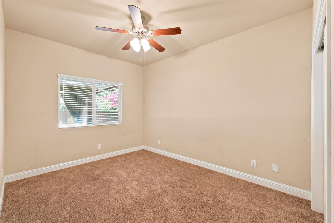
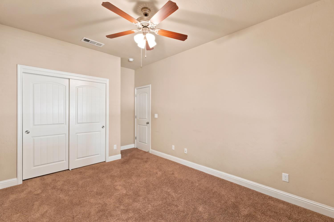
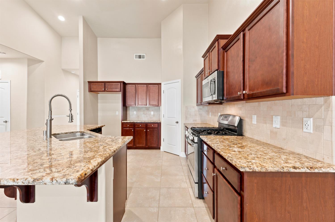
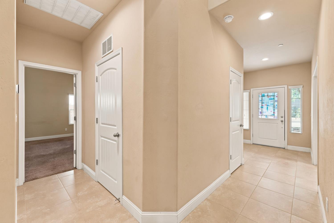
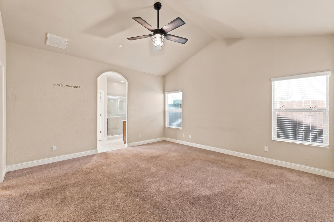
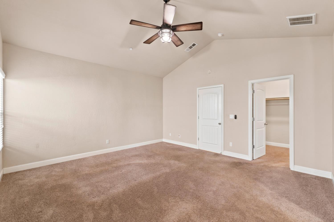
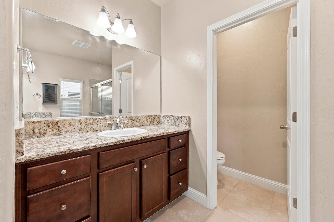
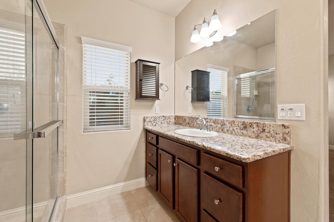
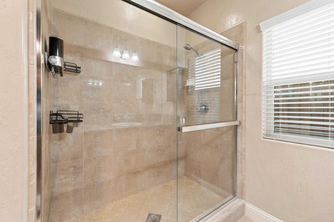
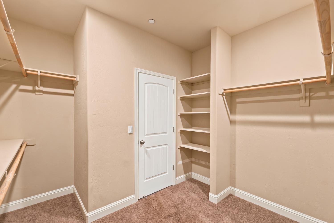
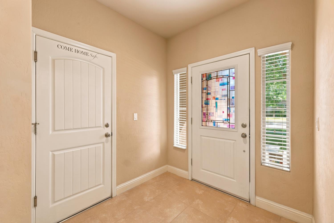
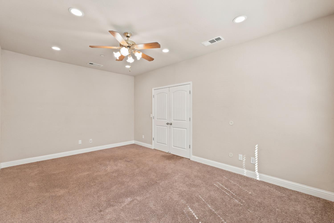
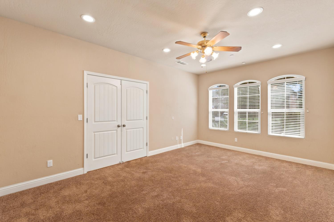
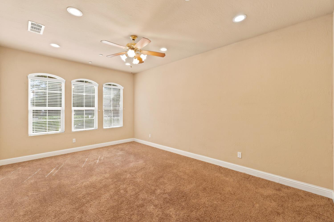
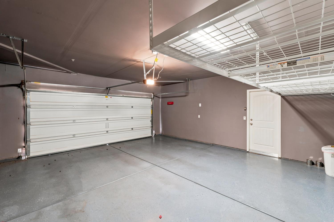
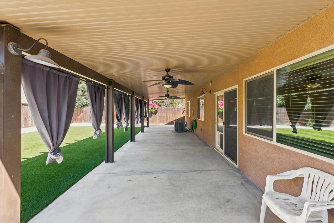
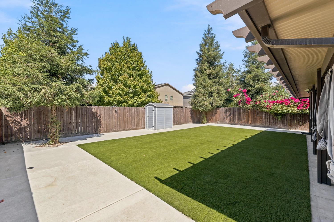
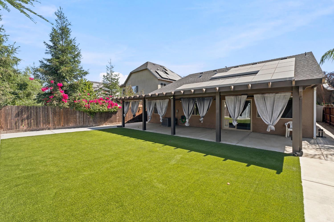
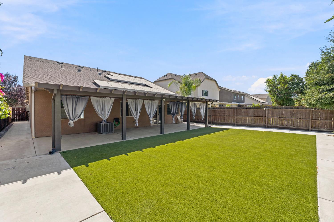
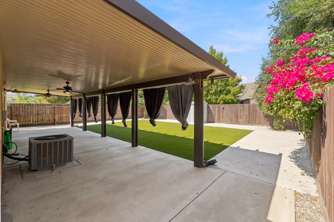
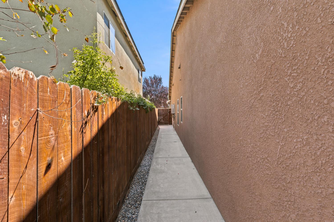
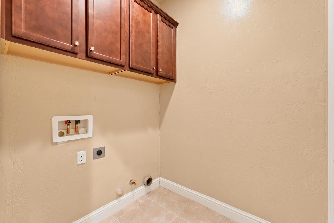
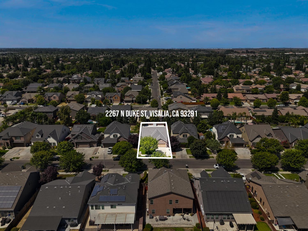
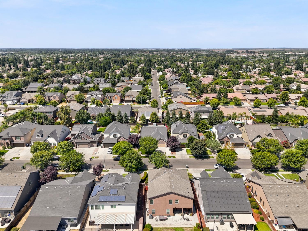
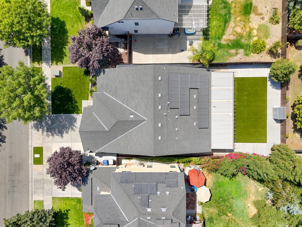
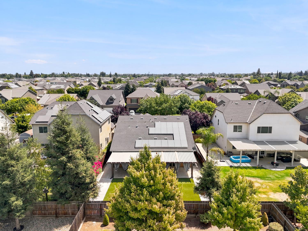
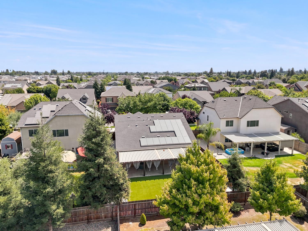
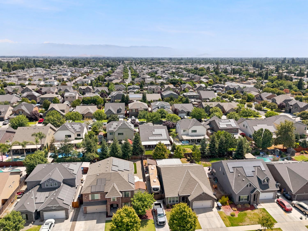
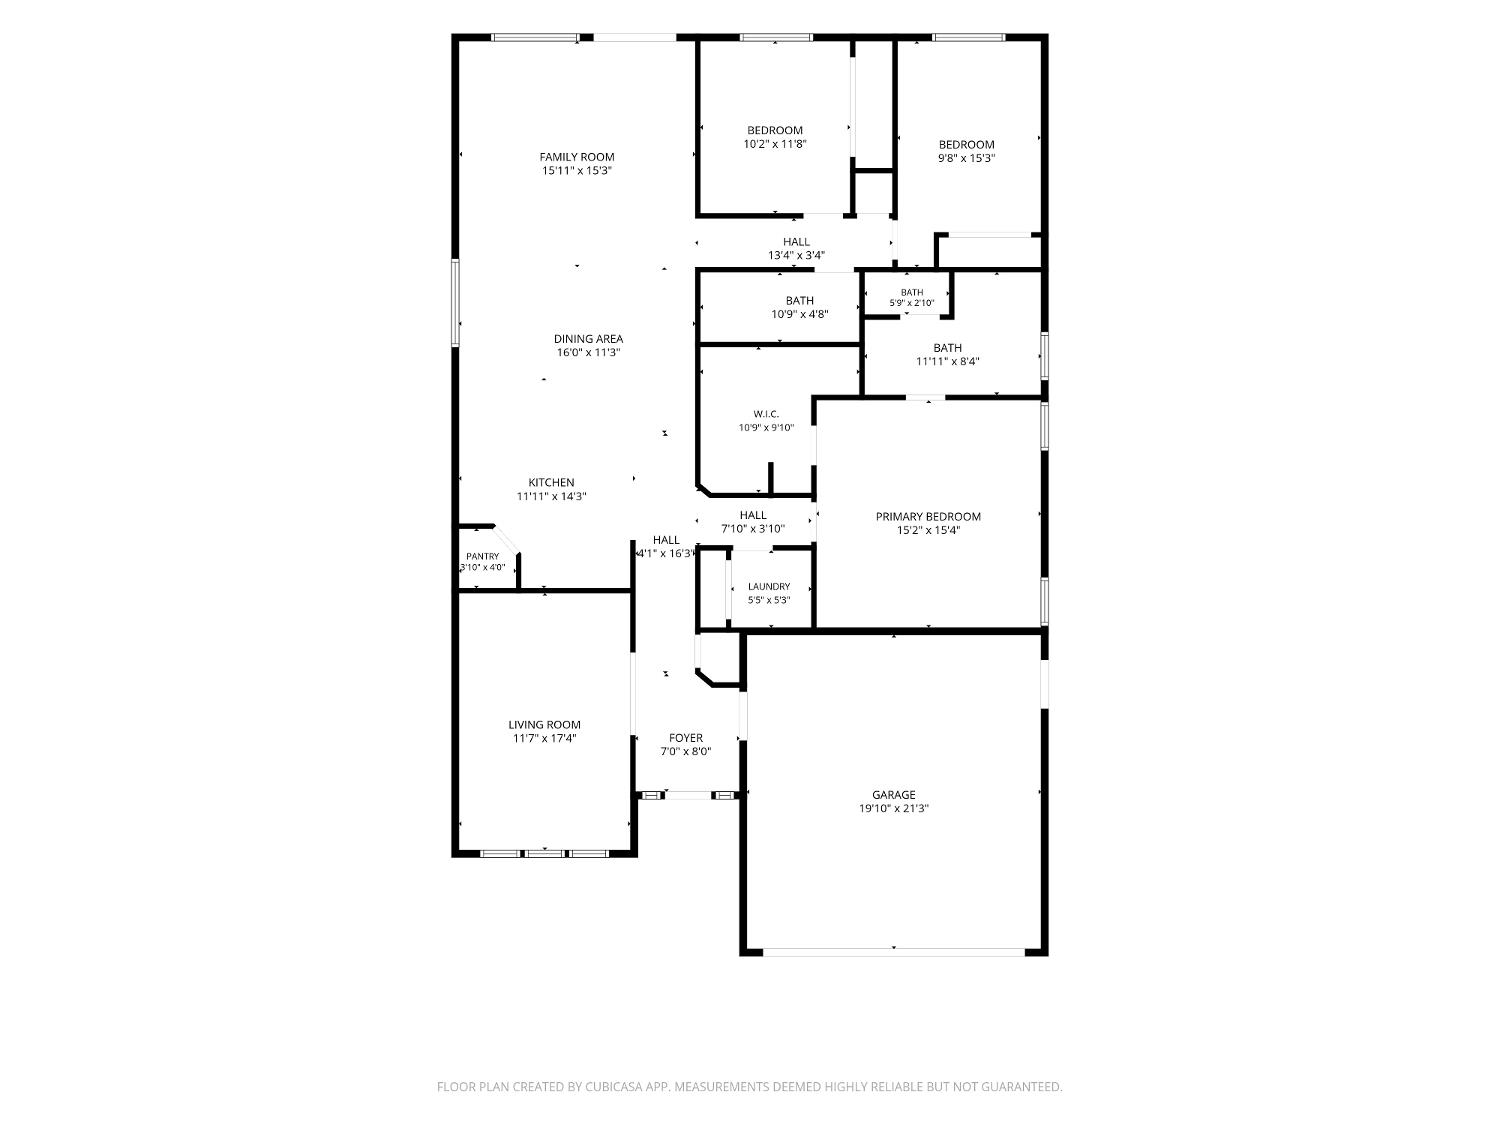
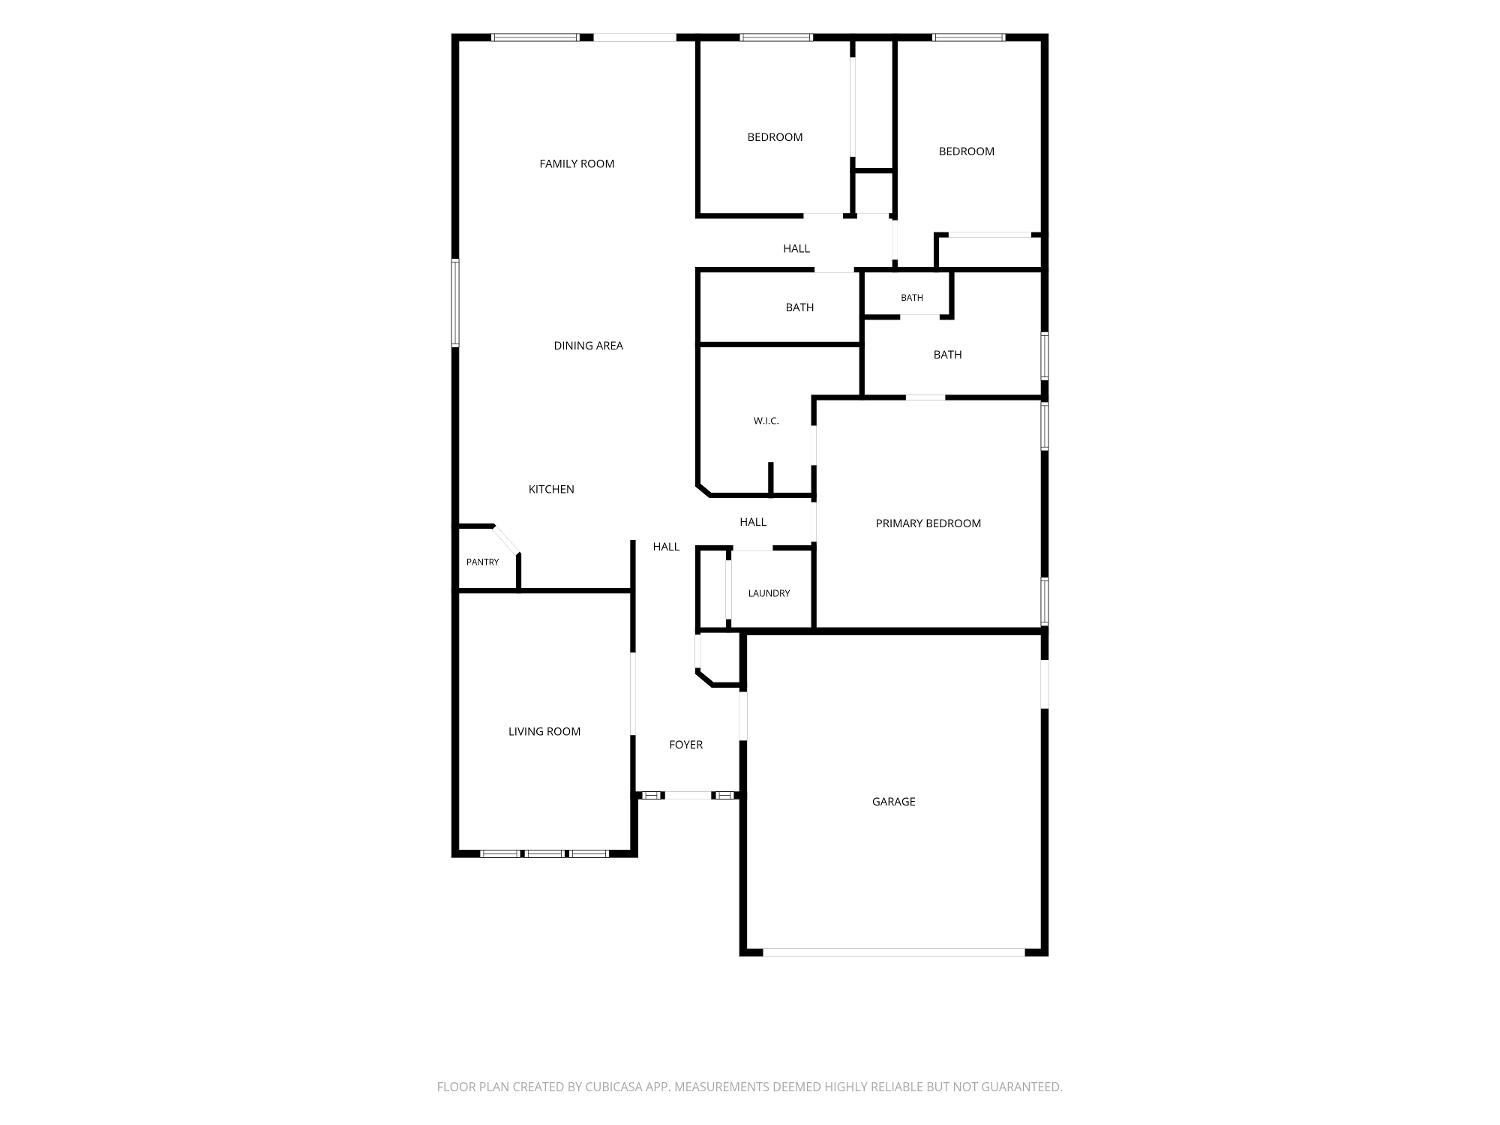
Single-story living with real presence, 1,898 square feet, 3 bedrooms, 2.5 baths, wrapped in a stacked-stone facade with an arched entry portico. A tiled foyer with a stained-glass front door opens to vaulted ceilings that carry through the great room, where oversized tile, recessed lighting, and a lighted ceiling fan meet a slider to the covered patio. The kitchen anchors the space without closing it off. A wraparound granite island with breakfast bar seating on two sides gives you prep room and gathering room at once, backed by rich cherry cabinetry with crown detail, tumbled stone backsplash, stainless gas range, microwave, and dishwasher, plus a walk-in pantry and a designated refrigerator alcove.At the front of the home, a generous double-door room with a trio of arched windows and recessed lighting flexes as a formal living room, office, or media space. The primary suite sits privately at the back under its own vaulted ceiling, with an arched passage into a bath featuring two separate granite vanities, a full-height tiled walk-in shower with glass enclosure, a private water closet, and a walk-in closet with dual hanging rods and built-in corner shelving. Two additional bedrooms are carpeted with ceiling fans and sliding-door closets, served by a granite dual-sink bath with tub/shower combo, plus a convenient half bath for guests. Indoor laundry room with overhead cabinetry. Out back, an extra-long Alumawood covered patio with dual ceiling fans, gooseneck lighting, and privacy curtains stretches the length of the house, overlooking artificial turf, wide concrete, mature bougainvillea, and a storage shed full outdoor living with zero mowing. Wide side-yard access, and the finished two-car garage adds painted walls, epoxy-coated floor, overhead storage racks, and interior entry. Solar on the roof. Established Visalia neighborhood near shopping, dining, and Highway 198 access.