Provide a name for your search and specify whether or not you'd prefer to receive email updates.
Get Daily Email Updates
Save Search
Please log in or create an account.
Save Property
Provide a name for your property and specify whether or not you'd prefer to receive email updates.
Get Daily Email Updates
Save Property
Please log in or create an account.
The ULTIMATE Guide To Buying Your Home!
Get Your FREE Copy Share a few contact details and we will send you the guide to your inbox.
THANK YOU!
Check your inbox for the Buyer's Guide.
Get More Info
Please provide the following information and one of our customer service representatives will assist you.
* indicates required fields.
Sending...
Sent!
Get More Info
Print A Flyer
Get A Home Loan
Share
https://www.londonproperties.com/property/link/fresno/654095/9126-N-Stoneridge-Ln/Fresno/Woodward-Park/https://www.londonproperties.com/images/props/fresno/full/654095.jpgLondon Properties Fresno Real Estate | 9126 N Stoneridge Ln
Courtesy of Gabriel Monreal, Century 21 Select Real Estate - [email protected]
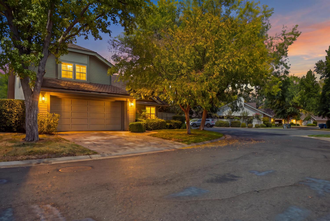
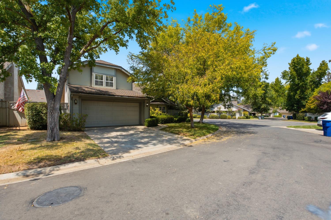
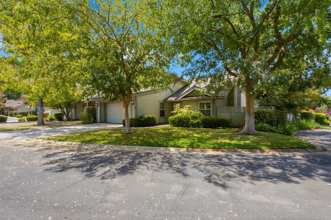
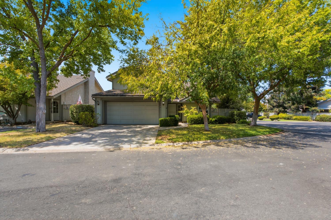
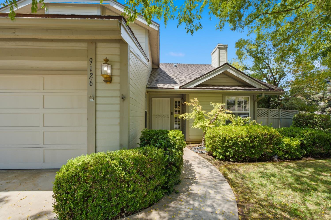
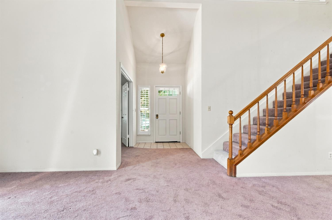
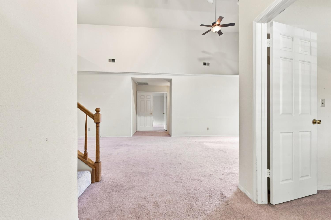
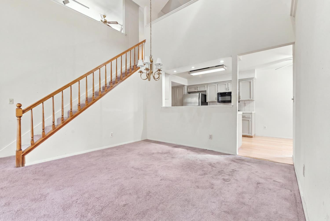
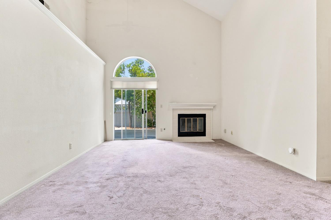
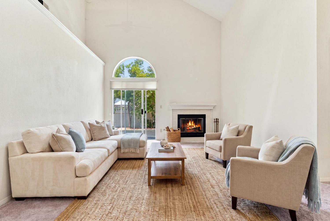
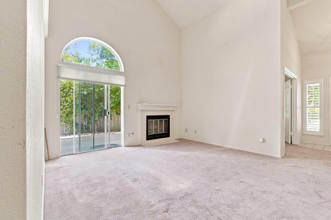
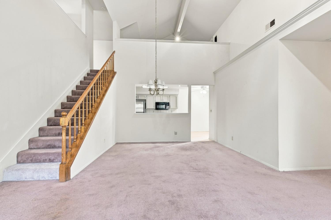
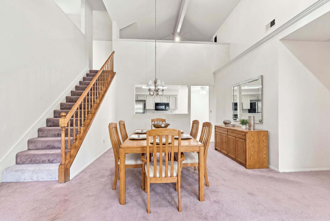
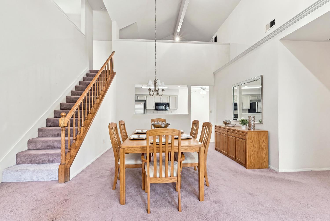
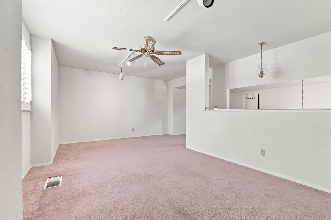
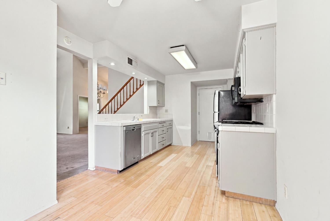
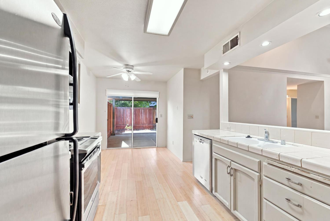
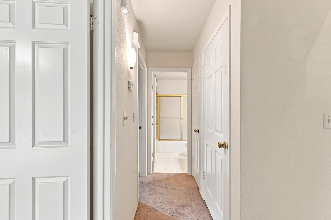
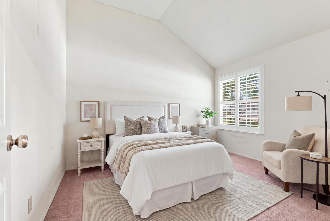
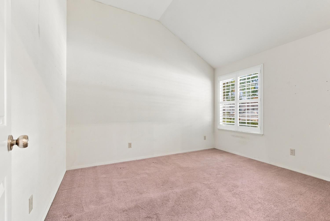
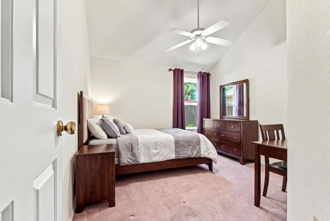
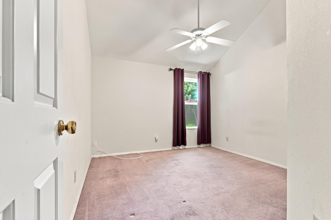
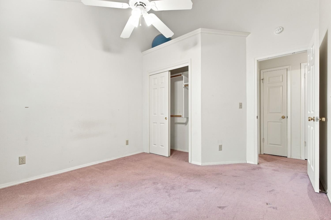
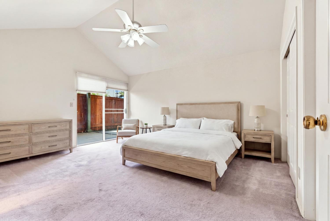
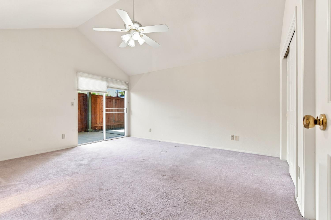
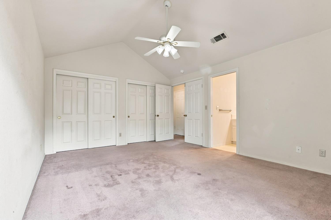
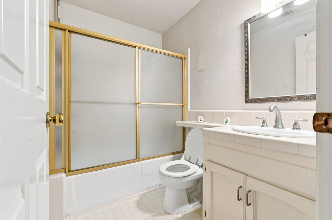
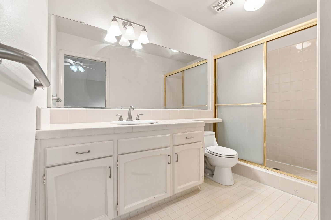
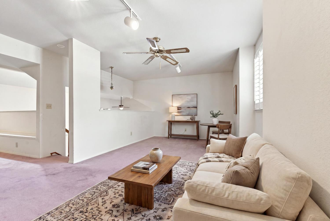
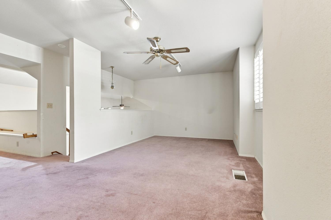
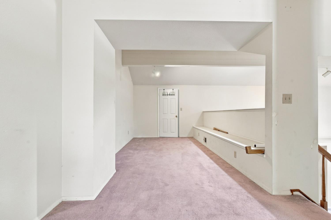
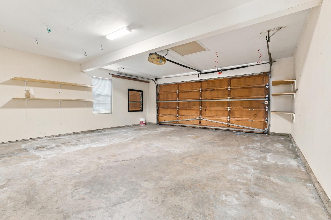
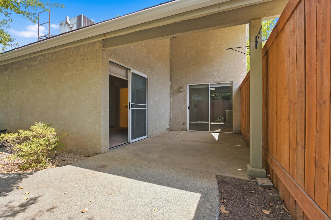
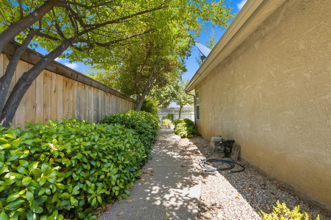
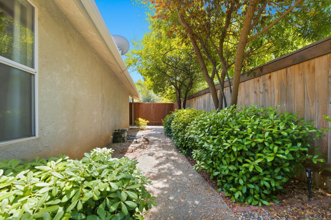
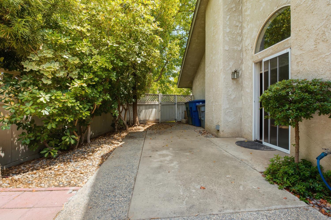
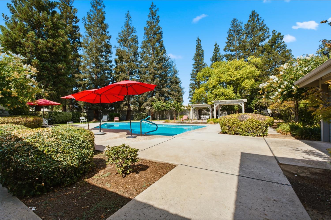
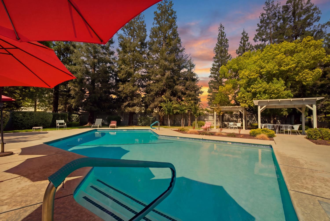
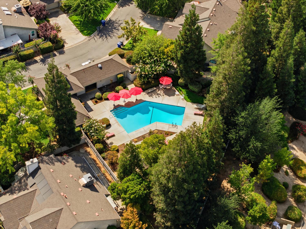
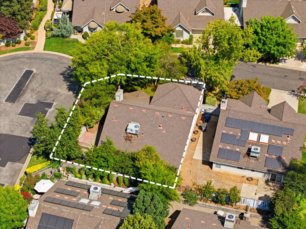
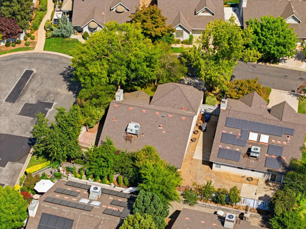
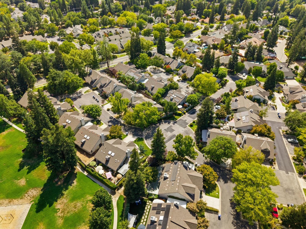
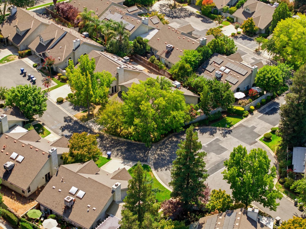
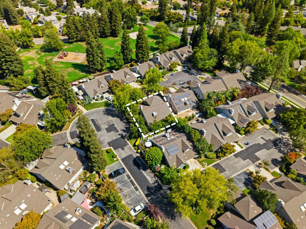
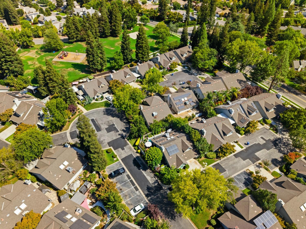
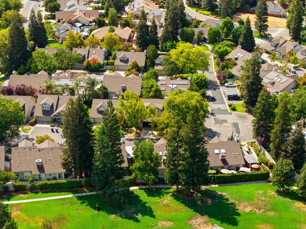
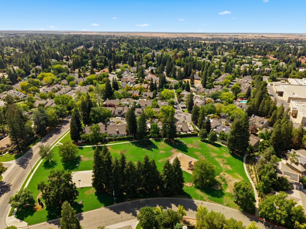
Located in North Fresno's sought-after Millpond community, this spacious 2-bedroom, 2-bath home features an inviting layout with plenty of potential to make it your own. The open living area showcases vaulted ceilings, recessed lighting, abundant natural light, and a cozy fireplace with access to the private backyard. The primary suite features backyard access and an en-suite bath with a tub/shower combination. Upstairs, a versatile loft offers endless possibilities as a home office, gym, or media room. Situated on a desirable corner lot surrounded by mature trees and well-maintained landscaping, the home includes access to community amenities. Located within the highly regarded Clovis Unified School District and just minutes from parks, walking trails, shopping, dining, and entertainment. An appealing option for buyers seeking a lower maintenance lifestyle, whether as a primary residence or investment property.
Property Type
Residential
Property Subtype 1
PUD
Property Subtype 2
Single Family Residence
Year Built
1986
Region
Urban
# of Stories
Two
Price Per Square Foot
$304
Price Per Acre
$5,431,131
Days On London
60
Cumulative Days On London
60
County
Fresno
Reports Available
Home Inspection, NHD, Prelim Title Report
Special Features
Built In Cabinets, Skylight
REO / Bank Owned
No
Cross Street Address
Perrin/Stoneridge
Directions
From Perrin Ave, turn onto Stoneridge Ln, then left on Millpond Ave. Continue on Millpond Ave until it meets Stoneridge Ln. Home is the corner lot on the right.
Style
Ranch
Heating & Cooling
Central Heat & Cool
Laundry
In Garage
Roofing
Composition
Foundation
Concrete
Kitchen
F/S Range/Oven, Gas Appliances, Dishwasher, Microwave, Refrigerator
Pool, Club House, Green Area, Landscape Maint, Other/None
HOA Dues
285.00
School District
Clovis Unified
School Type 1
High School
School Name 1
Clovis West
School Type 2
Junior High School
School Name 2
Kastner
School Type 3
Grade School
School Name 3
Fort Washington
Seller Will Consider
Government, Conventional, Cash
71109
A: SELECT * FROM `lpdotcom`.`props-main` WHERE CAST(`props-main`.`ListingPrice` AS DECIMAL) >= 460750 AND CAST(`props-main`.`ListingPrice` AS DECIMAL) <= 509250 AND CAST(`props-main`.`Bedrooms` AS DECIMAL) >= '2' AND CAST(`props-main`.`Bathrooms` AS DECIMAL(10,5)) >= '2' AND CAST(`props-main`.`SquareFootage` AS DECIMAL) >= 1348 AND CAST(`props-main`.`SquareFootage` AS DECIMAL) <= 1848 AND ((`props-main`.`PropertyType` = 'Residential' AND (
`props-main`.`PropertySubtype1` = '1 House on Lot' OR `props-main`.`PropertySubtype2` = '1 House on Lot' OR `props-main`.`PropertySubtype3` = '1 House on Lot' OR
`props-main`.`PropertySubtype1` = 'Cabin' OR `props-main`.`PropertySubtype2` = 'Cabin' OR `props-main`.`PropertySubtype3` = 'Cabin' OR
`props-main`.`PropertySubtype1` = 'House on Lot' OR `props-main`.`PropertySubtype2` = 'House on Lot' OR `props-main`.`PropertySubtype3` = 'House on Lot' OR
`props-main`.`PropertySubtype1` = 'Own Your Own' OR `props-main`.`PropertySubtype2` = 'Own Your Own' OR `props-main`.`PropertySubtype3` = 'Own Your Own' OR
`props-main`.`PropertySubtype1` = 'Rural Residence' OR `props-main`.`PropertySubtype2` = 'Rural Residence' OR `props-main`.`PropertySubtype3` = 'Rural Residence' OR
`props-main`.`PropertySubtype1` = 'Rural/Residence' OR `props-main`.`PropertySubtype2` = 'Rural/Residence' OR `props-main`.`PropertySubtype3` = 'Rural/Residence' OR
`props-main`.`PropertySubtype1` LIKE '%fam%' OR `props-main`.`PropertySubtype2` LIKE '%fam%' OR `props-main`.`PropertySubtype3` LIKE '%fam%'))) AND ((`props-main`.`id` = 896872 OR `props-main`.`id` = 1783491 OR `props-main`.`id` = 1760541 OR `props-main`.`id` = 1792379 OR `props-main`.`id` = 186738 OR `props-main`.`id` = 1781407 OR `props-main`.`id` = 1766817 OR `props-main`.`id` = 1766171 OR `props-main`.`id` = 1734543 OR `props-main`.`id` = 1777853 OR `props-main`.`id` = 1773727 OR `props-main`.`id` = 1735466 OR `props-main`.`id` = 1746451 OR `props-main`.`id` = 1766493 OR `props-main`.`id` = 1783421 OR `props-main`.`id` = 1782448 OR `props-main`.`id` = 1776740 OR `props-main`.`id` = 1759653 OR `props-main`.`id` = 1793536 OR `props-main`.`id` = 1793541 OR `props-main`.`id` = 1782535 OR `props-main`.`id` = 1775170 OR `props-main`.`id` = 1727326 OR `props-main`.`id` = 1769545 OR `props-main`.`id` = 1739555 OR `props-main`.`id` = 1758776 OR `props-main`.`id` = 269824 OR `props-main`.`id` = 742025 OR `props-main`.`id` = 1785017 OR `props-main`.`id` = 1781246 OR `props-main`.`id` = 1763604 OR `props-main`.`id` = 1766301 OR `props-main`.`id` = 1793793 OR `props-main`.`id` = 1774302 OR `props-main`.`id` = 1781114 OR `props-main`.`id` = 1767649 OR `props-main`.`id` = 1766400 OR `props-main`.`id` = 1766848 OR `props-main`.`id` = 1775325 OR `props-main`.`id` = 1754586 OR `props-main`.`id` = 1748966 OR `props-main`.`id` = 1765477 OR `props-main`.`id` = 1746461 OR `props-main`.`id` = 1749927 OR `props-main`.`id` = 1776895 OR `props-main`.`id` = 54055 OR `props-main`.`id` = 1737062 OR `props-main`.`id` = 1778426 OR `props-main`.`id` = 1732265 OR `props-main`.`id` = 1793791 OR `props-main`.`id` = 1745950 OR `props-main`.`id` = 1764043 OR `props-main`.`id` = 1785143 OR `props-main`.`id` = 1749962 OR `props-main`.`id` = 1782565 OR `props-main`.`id` = 1774485 OR `props-main`.`id` = 1737515 OR `props-main`.`id` = 1766436 OR `props-main`.`id` = 1665746 OR `props-main`.`id` = 1793289 OR `props-main`.`id` = 1757207 OR `props-main`.`id` = 1758953 OR `props-main`.`id` = 1788301 OR `props-main`.`id` = 1787278 OR `props-main`.`id` = 1790263 OR `props-main`.`id` = 1742202 OR `props-main`.`id` = 1769008 OR `props-main`.`id` = 1763391 OR `props-main`.`id` = 1788303 OR `props-main`.`id` = 1782536 OR `props-main`.`id` = 1783831 OR `props-main`.`id` = 1737888 OR `props-main`.`id` = 1715704 OR `props-main`.`id` = 1713613 OR `props-main`.`id` = 1715710 OR `props-main`.`id` = 1747217 OR `props-main`.`id` = 1764443 OR `props-main`.`id` = 1764424 OR `props-main`.`id` = 1783984 OR `props-main`.`id` = 1780809 OR `props-main`.`id` = 1780798 OR `props-main`.`id` = 1788803 OR `props-main`.`id` = 1782279 OR `props-main`.`id` = 1790396 OR `props-main`.`id` = 1777785 OR `props-main`.`id` = 1755879 OR `props-main`.`id` = 1750051 OR `props-main`.`id` = 1791657 OR `props-main`.`id` = 1764742 OR `props-main`.`id` = 1764531 OR `props-main`.`id` = 1788821 OR `props-main`.`id` = 1743745 OR `props-main`.`id` = 1773212 OR `props-main`.`id` = 1772090 OR `props-main`.`id` = 1761853 OR `props-main`.`id` = 1734579 OR `props-main`.`id` = 1789119 OR `props-main`.`id` = 1790877 OR `props-main`.`id` = 1727197 OR `props-main`.`id` = 1765389 OR `props-main`.`id` = 1781065 OR `props-main`.`id` = 1785850 OR `props-main`.`id` = 1765634 OR `props-main`.`id` = 1742139 OR `props-main`.`id` = 1768042 OR `props-main`.`id` = 1736424 OR `props-main`.`id` = 1774923 OR `props-main`.`id` = 1778670 OR `props-main`.`id` = 1792197 OR `props-main`.`id` = 1748171 OR `props-main`.`id` = 1748894 OR `props-main`.`id` = 1778451 OR `props-main`.`id` = 1747211 OR `props-main`.`id` = 1790950 OR `props-main`.`id` = 1771392 OR `props-main`.`id` = 1735550 OR `props-main`.`id` = 1735502 OR `props-main`.`id` = 1789245 OR `props-main`.`id` = 1786240 OR `props-main`.`id` = 1793563 OR `props-main`.`id` = 1760746 OR `props-main`.`id` = 1780500 OR `props-main`.`id` = 1780463 OR `props-main`.`id` = 1781609 OR `props-main`.`id` = 226899 OR `props-main`.`id` = 1747267 OR `props-main`.`id` = 1751500 OR `props-main`.`id` = 1791191 OR `props-main`.`id` = 1696764 OR `props-main`.`id` = 1718685 OR `props-main`.`id` = 1739596 OR `props-main`.`id` = 1779969 OR `props-main`.`id` = 1791886 OR `props-main`.`id` = 1780409 OR `props-main`.`id` = 1781987 OR `props-main`.`id` = 1779479 OR `props-main`.`id` = 1778236 OR `props-main`.`id` = 1742074 OR `props-main`.`id` = 1782744 OR `props-main`.`id` = 1783949 OR `props-main`.`id` = 1767099 OR `props-main`.`id` = 1772201 OR `props-main`.`id` = 1783565 OR `props-main`.`id` = 1783579 OR `props-main`.`id` = 1783580 OR `props-main`.`id` = 1783602 OR `props-main`.`id` = 1721908 OR `props-main`.`id` = 1767650 OR `props-main`.`id` = 1788582 OR `props-main`.`id` = 1755787 OR `props-main`.`id` = 1779770 OR `props-main`.`id` = 1745685 OR `props-main`.`id` = 1770314 OR `props-main`.`id` = 717214 OR `props-main`.`id` = 1747608 OR `props-main`.`id` = 1770448 OR `props-main`.`id` = 37606 OR `props-main`.`id` = 1793700 OR `props-main`.`id` = 1788061 OR `props-main`.`id` = 1789311 OR `props-main`.`id` = 1716328 OR `props-main`.`id` = 1716322 OR `props-main`.`id` = 1783528 OR `props-main`.`id` = 1790891 OR `props-main`.`id` = 1774974 OR `props-main`.`id` = 1775407 OR `props-main`.`id` = 1774868 OR `props-main`.`id` = 1765044 OR `props-main`.`id` = 1758739 OR `props-main`.`id` = 1725154 OR `props-main`.`id` = 1777814 OR `props-main`.`id` = 1780359 OR `props-main`.`id` = 1783599 OR `props-main`.`id` = 1730638 OR `props-main`.`id` = 1787362 OR `props-main`.`id` = 1784049 OR `props-main`.`id` = 1788045 OR `props-main`.`id` = 1770534 OR `props-main`.`id` = 981418 OR `props-main`.`id` = 1781696 OR `props-main`.`id` = 1783548 OR `props-main`.`id` = 1752170 OR `props-main`.`id` = 1762477 OR `props-main`.`id` = 1793754)) AND CONCAT(`MLSFeed`,`MLNumber`) != 'fresno654095' AND `props-main`.`PictureCount` > 0 AND (`props-main`.`ExpiredDate` >= '2026-10-21' OR `props-main`.`ExpiredDate` IS NULL OR TRIM(`props-main`.`ExpiredDate`) = '') AND `props-main`.`Status` != 'Unapproved' AND (`props-main`.`DupeOf` IS NULL OR TRIM(`props-main`.`DupeOf`) = '') AND `props-main`.`Delayed` = 0 GROUP BY `props-main`.`id` ORDER BY RAND();
12
Similar Properties
$482,000
3
2
1,767
0.14
2559 E Fallbrook
Fresno, CA 93720
$470,000
3
2
1,682
0.19
1327 E La France Dr
Fresno, CA 93720
$465,000
3
2
1,620
0.14
2291 E Warwick Ave
Fresno, CA 93720
$462,900
3
2
1,642
0.15
2022 E Cromwell Ave
Fresno, CA 93720
Last modified 3 weeks ago Fresno MLS last checked for updates 5 minutes ago
The data relating to real estate for sale on this web site comes in part from the Internet Data eXchange (IDX) of the Multiple Listing Service. Real estate listings are marked with the IDX logo and detailed information about them includes the name of the listing broker and the name of the listing agent. The information being provided is for consumers' personal, non-commercial use and may not be used for any purpose other than to identify prospective properties consumer may be interested in purchasing. Information herein deemed reliable but not guaranteed, representations are approximate, individual verification recommended.