Provide a name for your search and specify whether or not you'd prefer to receive email updates.
Get Daily Email Updates
Save Search
Please log in or create an account.
Save Property
Provide a name for your property and specify whether or not you'd prefer to receive email updates.
Get Daily Email Updates
Save Property
Please log in or create an account.
The ULTIMATE Guide To Buying Your Home!
Get Your FREE Copy Share a few contact details and we will send you the guide to your inbox.
THANK YOU!
Check your inbox for the Buyer's Guide.
Get More Info
Please provide the following information and one of our customer service representatives will assist you.
* indicates required fields.
Sending...
Sent!
Get More Info
Print A Flyer
Get A Home Loan
Share
https://www.londonproperties.com/property/link/fresno/654163/42151-Madrone-Ln/Shaver-Lake/https://www.londonproperties.com/images/props/fresno/full/654163.jpgLondon Properties Shaver Lake Real Estate | 42151 Madrone Ln
Courtesy of Zoe Huebner, Real Brokerage Technologies - [email protected]
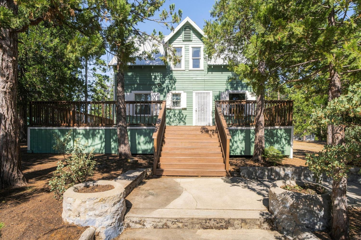
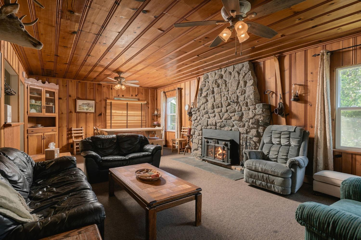
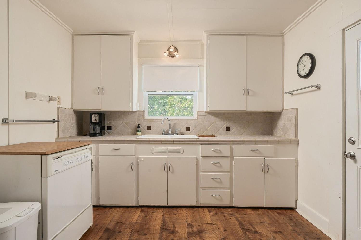
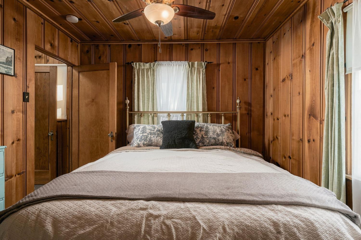
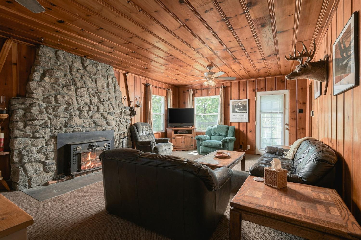
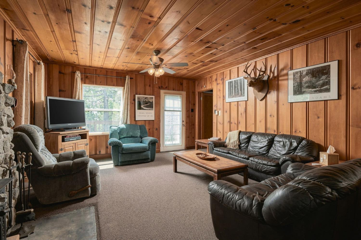
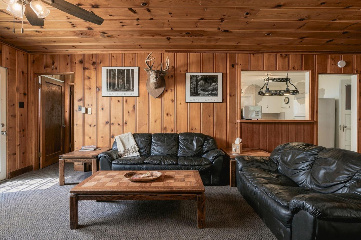
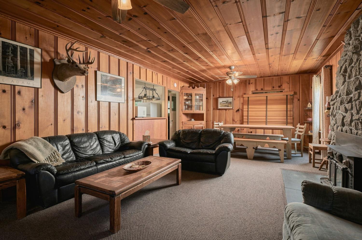
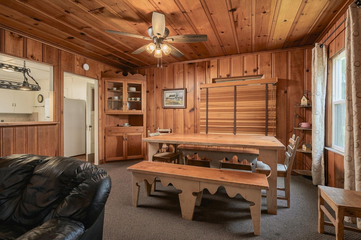
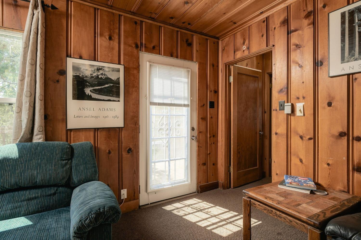
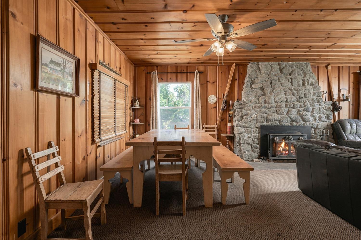
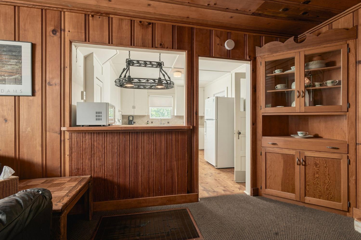
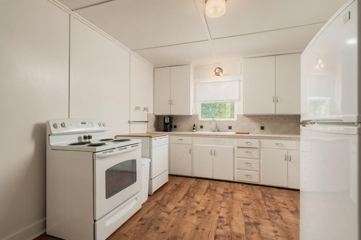
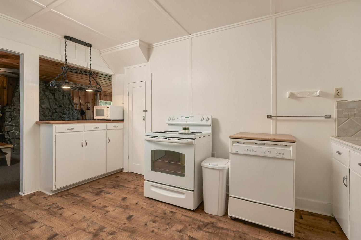
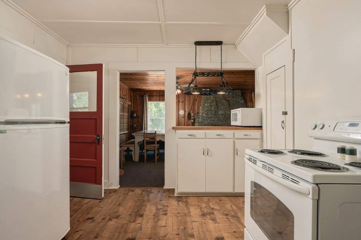
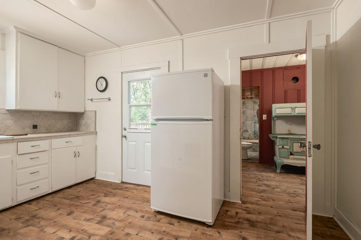
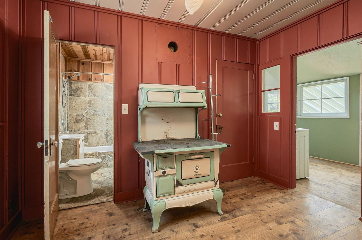
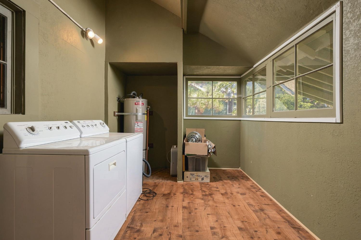
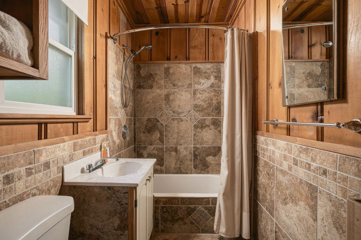
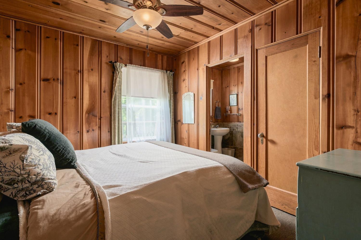
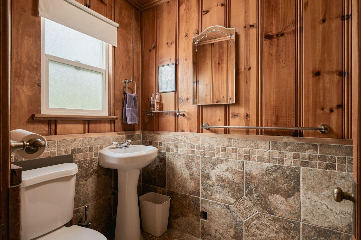
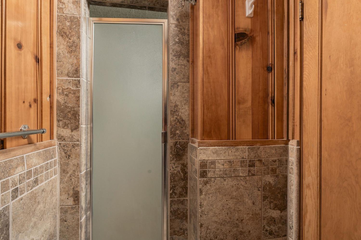
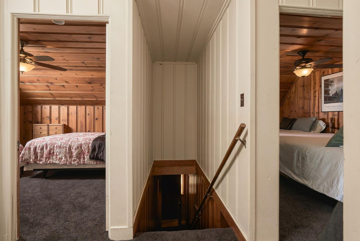
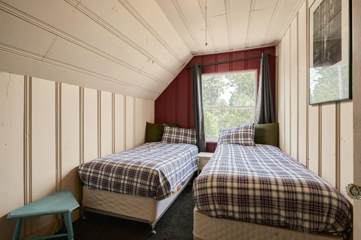
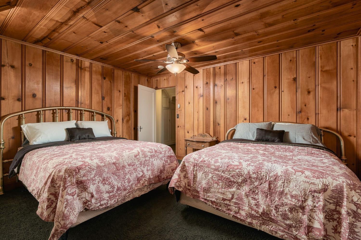
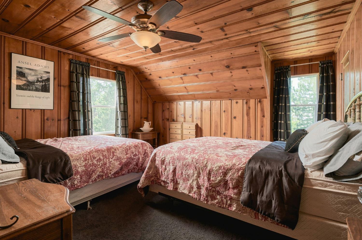
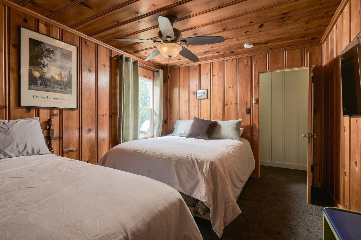
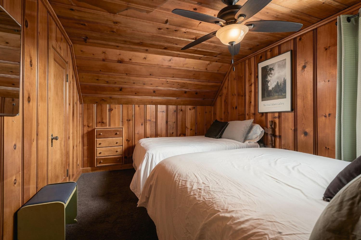
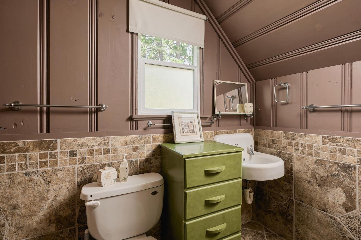
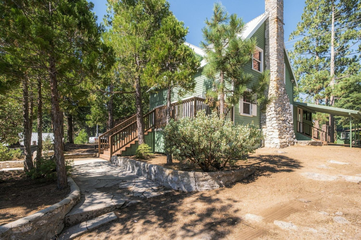
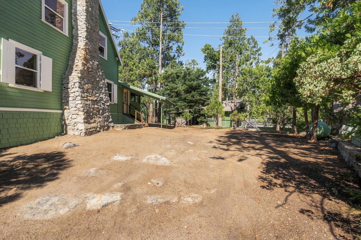
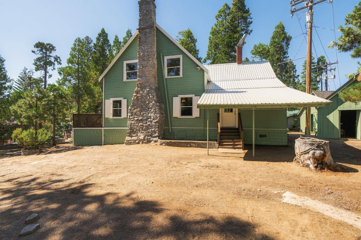
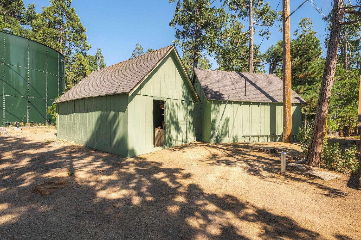
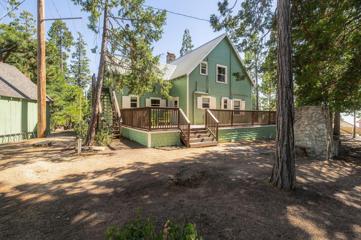
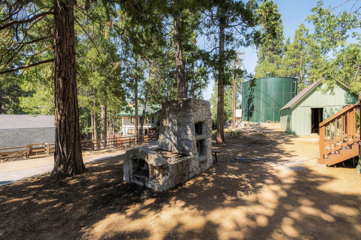
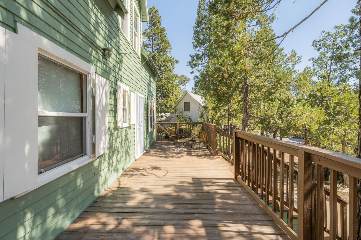
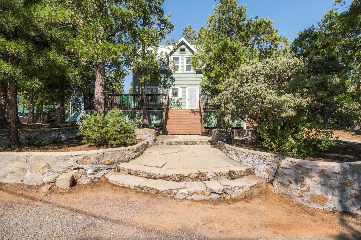
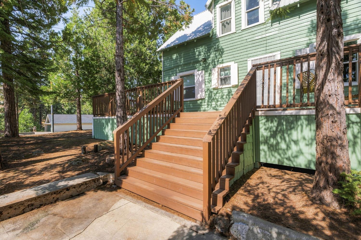
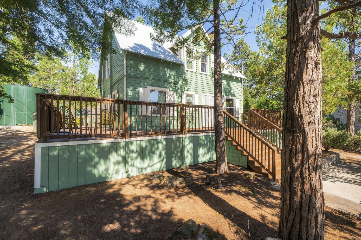
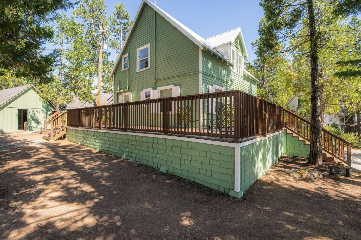
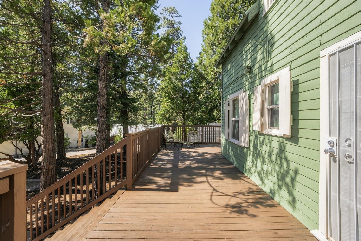
Step back in time with this Classic Vintage West Village Cabin, originally built in 1935 and once operated as the historic Miller's Inn. Rich in mountain character and local history, this special property has retained the warmth and charm of a true Shaver Lake cabin while benefiting from thoughtful recent improvements, including updated windows, interior and exterior paint, and remodeled bathrooms.Featuring 5 bedrooms and 3 bathrooms, the spacious floor plan is ideal for large families, groups, or those looking for excellent short-term rental potential. The primary bedroom is conveniently located on the main level, along with a large open kitchen and dining area perfect for gathering after a day at the lake or on the slopes. At the heart of the home is an impressive open granite fireplace, creating the quintessential mountain-cabin atmosphere.Upstairs, two extra-large bedrooms offer incredible sleeping capacity plenty of room for extended family, friends, and guests. Outside, enjoy a large wraparound deck, classic wood shutters, and the timeless setting of Shaver Lake's desirable West Village.Adding to the property's unique history are two large storage sheds, once reportedly used to shelter the carriage of guests staying at Miller's Inna wonderful reminder of the cabin's early mountain-resort days.With five bedrooms, generous gathering spaces, and a prime Village location, this is a rare opportunity for a family retreat, vacation rental, or legacy mountain property. Classic Shaver Lake character, modern updates, and nearly 80 years of history all wrapped into one unforgettable cabin.
Property Type
Residential
Property Subtype 1
Single Family Residence
Year Built
1935
Region
Mountain
# of Stories
Two
Price Per Square Foot
$386
Price Per Acre
$2,500,807
Days On London
51
Cumulative Days On London
51
County
Fresno
REO / Bank Owned
No
Cross Street Address
Madrone Lane/Pinon Ave
Directions
Heading East on HWY 168 turn left onto Knobcone (in between Deli and Trading Post. Stay straight on Knobcone, short left onto Pinon Ave, hang right. Turn right at second entrance to Madrone Ave, property is next to water towers on the right.
A: SELECT * FROM `lpdotcom`.`props-main` WHERE CAST(`props-main`.`ListingPrice` AS DECIMAL) >= 736250 AND CAST(`props-main`.`ListingPrice` AS DECIMAL) <= 813750 AND CAST(`props-main`.`Bedrooms` AS DECIMAL) >= '5' AND CAST(`props-main`.`Bathrooms` AS DECIMAL(10,5)) >= '3' AND CAST(`props-main`.`SquareFootage` AS DECIMAL) >= 1758 AND CAST(`props-main`.`SquareFootage` AS DECIMAL) <= 2258 AND ((`props-main`.`PropertyType` = 'Residential' AND (
`props-main`.`PropertySubtype1` = '1 House on Lot' OR `props-main`.`PropertySubtype2` = '1 House on Lot' OR `props-main`.`PropertySubtype3` = '1 House on Lot' OR
`props-main`.`PropertySubtype1` = 'Cabin' OR `props-main`.`PropertySubtype2` = 'Cabin' OR `props-main`.`PropertySubtype3` = 'Cabin' OR
`props-main`.`PropertySubtype1` = 'House on Lot' OR `props-main`.`PropertySubtype2` = 'House on Lot' OR `props-main`.`PropertySubtype3` = 'House on Lot' OR
`props-main`.`PropertySubtype1` = 'Own Your Own' OR `props-main`.`PropertySubtype2` = 'Own Your Own' OR `props-main`.`PropertySubtype3` = 'Own Your Own' OR
`props-main`.`PropertySubtype1` = 'Rural Residence' OR `props-main`.`PropertySubtype2` = 'Rural Residence' OR `props-main`.`PropertySubtype3` = 'Rural Residence' OR
`props-main`.`PropertySubtype1` = 'Rural/Residence' OR `props-main`.`PropertySubtype2` = 'Rural/Residence' OR `props-main`.`PropertySubtype3` = 'Rural/Residence' OR
`props-main`.`PropertySubtype1` LIKE '%fam%' OR `props-main`.`PropertySubtype2` LIKE '%fam%' OR `props-main`.`PropertySubtype3` LIKE '%fam%'))) AND ((`props-main`.`id` = 1665783 OR `props-main`.`id` = 1665786 OR `props-main`.`id` = 1665774 OR `props-main`.`id` = 1665779 OR `props-main`.`id` = 1665777 OR `props-main`.`id` = 1720714 OR `props-main`.`id` = 1665780 OR `props-main`.`id` = 1665781 OR `props-main`.`id` = 1665784 OR `props-main`.`id` = 1665768 OR `props-main`.`id` = 1665788 OR `props-main`.`id` = 1665787 OR `props-main`.`id` = 1665776 OR `props-main`.`id` = 1728372 OR `props-main`.`id` = 1665785 OR `props-main`.`id` = 1771941 OR `props-main`.`id` = 1781695 OR `props-main`.`id` = 1720715 OR `props-main`.`id` = 1665769 OR `props-main`.`id` = 1726140 OR `props-main`.`id` = 1726117 OR `props-main`.`id` = 1752538 OR `props-main`.`id` = 1728122 OR `props-main`.`id` = 1770471 OR `props-main`.`id` = 1774126 OR `props-main`.`id` = 1754987 OR `props-main`.`id` = 1751593 OR `props-main`.`id` = 1739253 OR `props-main`.`id` = 1728134 OR `props-main`.`id` = 1725080 OR `props-main`.`id` = 1713290 OR `props-main`.`id` = 1726168 OR `props-main`.`id` = 1692075 OR `props-main`.`id` = 1728454 OR `props-main`.`id` = 1744143 OR `props-main`.`id` = 1727999 OR `props-main`.`id` = 1728086 OR `props-main`.`id` = 1706048 OR `props-main`.`id` = 1772047 OR `props-main`.`id` = 1719710 OR `props-main`.`id` = 1701676 OR `props-main`.`id` = 1763204 OR `props-main`.`id` = 1763213 OR `props-main`.`id` = 1769921 OR `props-main`.`id` = 1766850 OR `props-main`.`id` = 1716967 OR `props-main`.`id` = 1762430 OR `props-main`.`id` = 1742617 OR `props-main`.`id` = 1744999 OR `props-main`.`id` = 1751658 OR `props-main`.`id` = 1722959 OR `props-main`.`id` = 1769370 OR `props-main`.`id` = 1742764 OR `props-main`.`id` = 1688744 OR `props-main`.`id` = 1726405 OR `props-main`.`id` = 1696392 OR `props-main`.`id` = 1679523 OR `props-main`.`id` = 1723946)) AND CONCAT(`MLSFeed`,`MLNumber`) != 'fresno654163' AND `props-main`.`PictureCount` > 0 AND (`props-main`.`ExpiredDate` >= '2026-10-09' OR `props-main`.`ExpiredDate` IS NULL OR TRIM(`props-main`.`ExpiredDate`) = '') AND `props-main`.`Status` != 'Unapproved' AND (`props-main`.`DupeOf` IS NULL OR TRIM(`props-main`.`DupeOf`) = '') AND `props-main`.`Delayed` = 0 GROUP BY `props-main`.`id` ORDER BY RAND();
0
Last modified 1 month ago Fresno MLS last checked for updates 36 minutes ago
The data relating to real estate for sale on this web site comes in part from the Internet Data eXchange (IDX) of the Multiple Listing Service. Real estate listings are marked with the IDX logo and detailed information about them includes the name of the listing broker and the name of the listing agent. The information being provided is for consumers' personal, non-commercial use and may not be used for any purpose other than to identify prospective properties consumer may be interested in purchasing. Information herein deemed reliable but not guaranteed, representations are approximate, individual verification recommended.